
405 Scott Boulevard Milton, Ontario L9T 0T1

$1,119,000
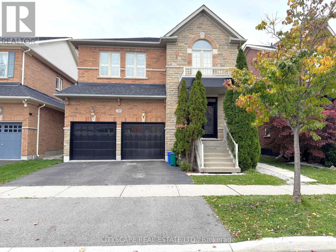
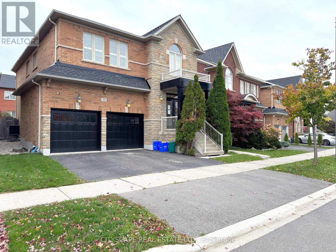
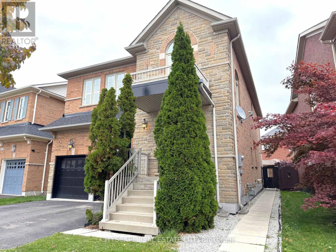
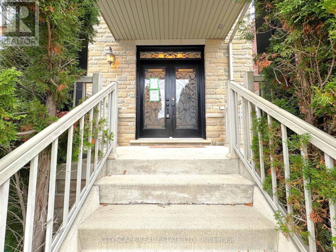
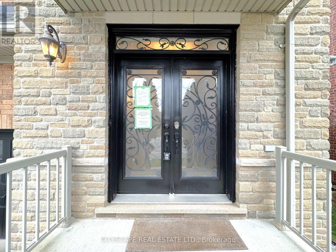
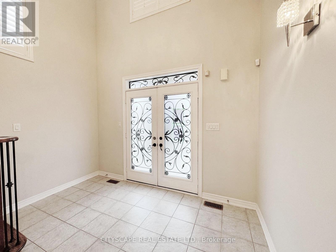
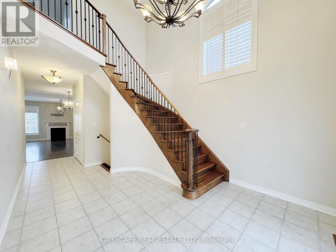
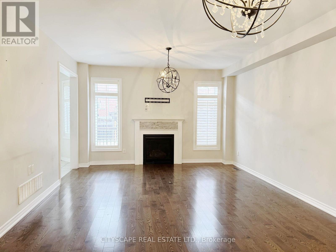
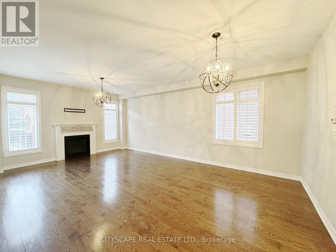
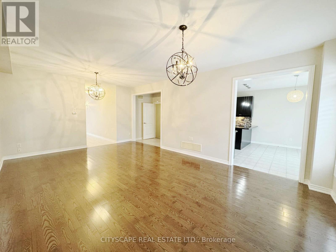
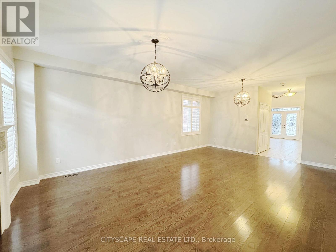
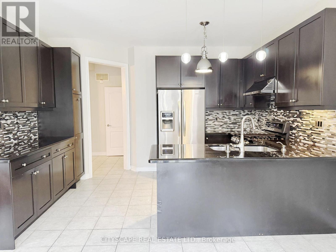
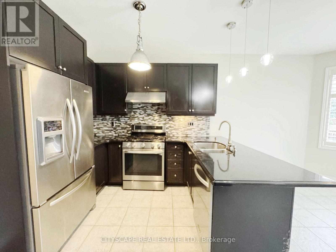
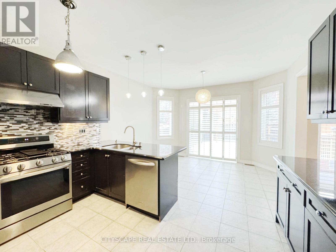
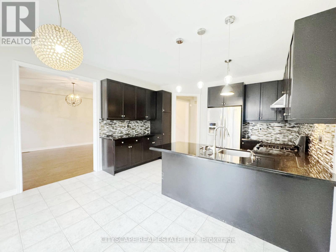
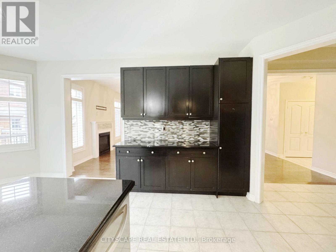
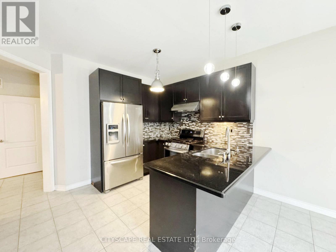
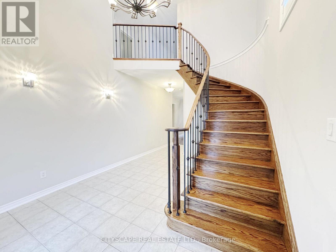
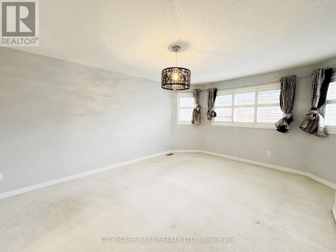
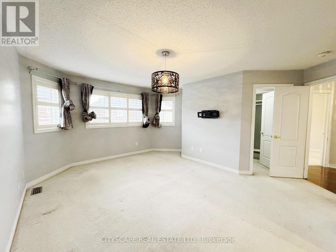
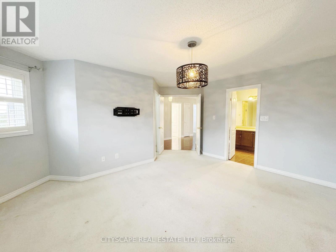
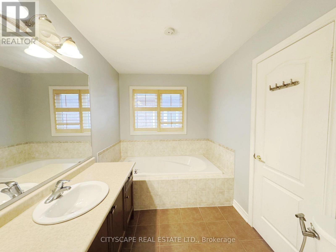
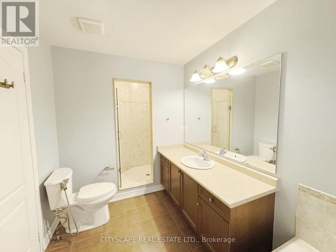
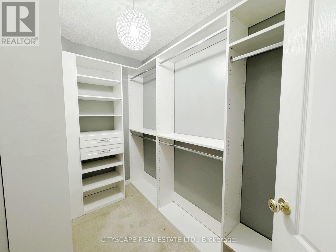
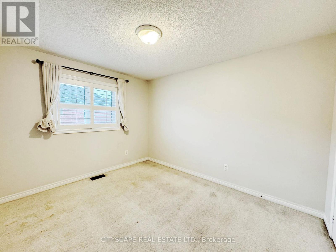
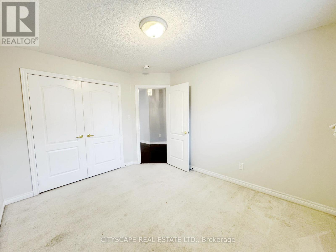
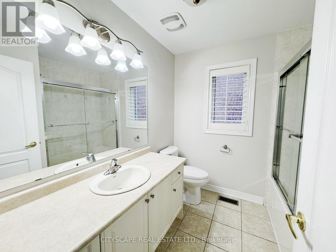
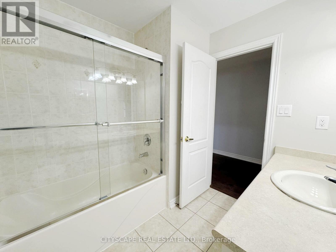
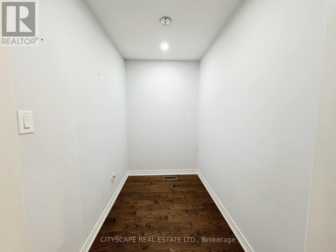
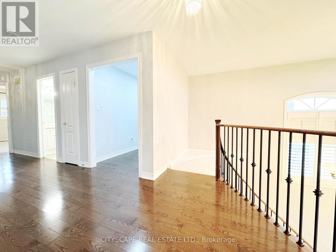
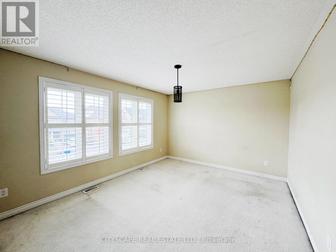
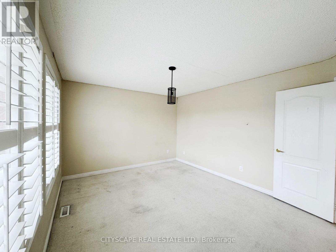
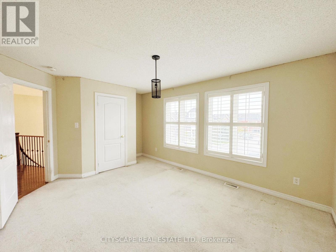
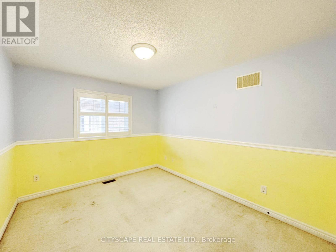
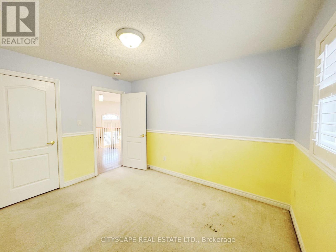
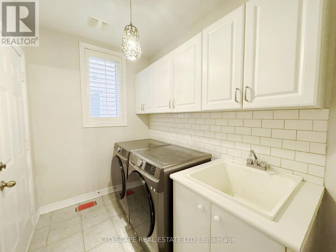
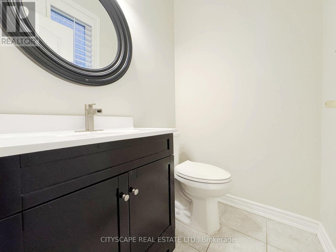
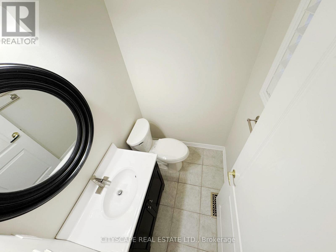
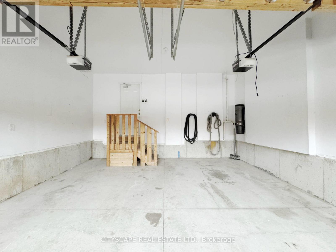
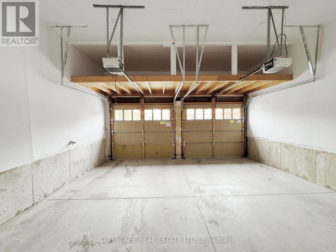
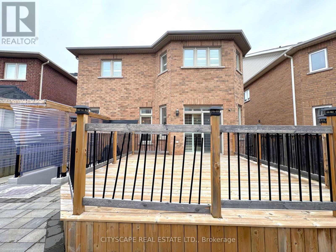
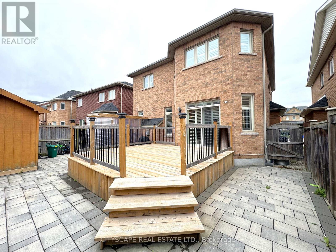
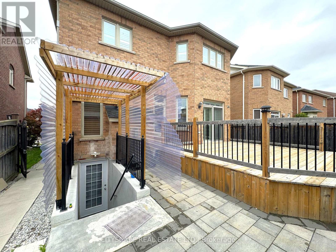
(STEP INSIDE) Walk in and the foyer opens under an 18 ft cathedral ceiling, with 9 ft ceilings carrying through the main level. It sets a bright, open tone before you've taken your shoes off. This detached 2-storey in Milton gives a family room to spread out, with a finished lower level as well. (MAIN LEVEL) The family & dining rooms share one open space with hardwood flooring, a natural gas fireplace & a view over the backyard. It's the room everyone ends up in on a November evening, & it's easy to host in. The kitchen has granite countertops, stainless steel appliances, a gas stove & a dishwasher, so cooking for a crowd is no trouble at all. The eat-in breakfast area walks out to the deck, so morning coffee outside is an easy call. A sunken laundry room with a laundry tub, plus a 2pc powder room, completes the level. Come home through the garage & you step straight into the laundry room, no wet boots tracked through the house. (UPPER LEVEL) The primary bedroom has a walk-in closet & a 4pc ensuite with a separate stand-up shower, a calm place to start the day. Three more bedrooms each have a closet, & a den with hardwood flooring makes a handy home office. A second 4pc bath serves the other bedrooms. Carpeted bedrooms stay quiet underfoot. (LOWER LEVEL) The finished basement adds a rec room with pot lights, a kitchen, two bedrooms, an office & a 4pc bath. Laminate flooring runs through, & the rec room has a window for daylight. A second laundry room with a washer & dryer keeps the lower level self-contained. Plenty of room for a big family, extended family or guests. (LOCATION) Escarpment View PS (PK to 8) is a catchment school just 0.26 km away. Milton DHS (9 to 12) is also a catchment school. McCready Park is a minute's walk, & Scott Neighbourhood Park West is about 7 minutes on foot, with a playground, sports field & trail. A Milton Transit stop is about a minute away. Milton GO station is 3.4 km & Milton District Hospital is under 1 km. (id:49203)
Property Details
| MLS® Number | W14086458 |
| Property Type | Single Family |
| Community Name | 1036 - SC Scott |
| Equipment Type | Water Heater |
| Parking Space Total | 4 |
| Rental Equipment Type | Water Heater |
Building
| Bathroom Total | 4 |
| Bedrooms Above Ground | 4 |
| Bedrooms Below Ground | 2 |
| Bedrooms Total | 6 |
| Basement Development | Finished |
| Basement Features | Separate Entrance, Apartment In Basement |
| Basement Type | N/a (finished), N/a, N/a |
| Construction Style Attachment | Detached |
| Cooling Type | Central Air Conditioning |
| Exterior Finish | Brick Veneer |
| Fireplace Present | Yes |
| Fireplace Total | 1 |
| Flooring Type | Ceramic, Hardwood, Carpeted, Laminate |
| Foundation Type | Poured Concrete |
| Half Bath Total | 1 |
| Heating Fuel | Natural Gas |
| Heating Type | Forced Air |
| Stories Total | 2 |
| Size Interior | 2,000 - 2,500 Sqft |
| Type | House |
| Utility Water | Municipal Water |
Parking
| Garage |
Land
| Acreage | No |
| Sewer | Sanitary Sewer |
| Size Depth | 88 Ft ,8 In |
| Size Frontage | 43 Ft |
| Size Irregular | 43 X 88.7 Ft |
| Size Total Text | 43 X 88.7 Ft |
Rooms
| Level | Type | Length | Width | Dimensions |
|---|---|---|---|---|
| Second Level | Bathroom | 2.318 m | 2.31 m | 2.318 m x 2.31 m |
| Second Level | Den | 2.314 m | 1.556 m | 2.314 m x 1.556 m |
| Second Level | Bedroom 3 | 4.223 m | 3.607 m | 4.223 m x 3.607 m |
| Second Level | Bedroom 4 | 3.643 m | 3.062 m | 3.643 m x 3.062 m |
| Second Level | Primary Bedroom | 4.878 m | 3.735 m | 4.878 m x 3.735 m |
| Second Level | Bathroom | 4.325 m | 2.128 m | 4.325 m x 2.128 m |
| Second Level | Bedroom 2 | 3.715 m | 3.023 m | 3.715 m x 3.023 m |
| Basement | Recreational, Games Room | 4.133 m | 3.265 m | 4.133 m x 3.265 m |
| Basement | Kitchen | 3.124 m | 2.624 m | 3.124 m x 2.624 m |
| Basement | Bedroom | 3.095 m | 2.95 m | 3.095 m x 2.95 m |
| Basement | Bedroom 2 | 3.817 m | 2.477 m | 3.817 m x 2.477 m |
| Basement | Office | 4.848 m | 2.232 m | 4.848 m x 2.232 m |
| Basement | Bathroom | 2.424 m | 1.515 m | 2.424 m x 1.515 m |
| Basement | Laundry Room | 2.3 m | 1.2 m | 2.3 m x 1.2 m |
| Ground Level | Foyer | 6.86 m | 3.55 m | 6.86 m x 3.55 m |
| Ground Level | Family Room | 6.764 m | 5.904 m | 6.764 m x 5.904 m |
| Ground Level | Dining Room | 6.764 m | 5.904 m | 6.764 m x 5.904 m |
| Ground Level | Kitchen | 4.105 m | 3.016 m | 4.105 m x 3.016 m |
| Ground Level | Eating Area | 4.148 m | 2.77 m | 4.148 m x 2.77 m |
| Ground Level | Laundry Room | 2.648 m | 1.785 m | 2.648 m x 1.785 m |
| Ground Level | Partial Bathroom | 1.512 m | 1.328 m | 1.512 m x 1.328 m |
https://www.realtor.ca/real-estate/30410835/405-scott-boulevard-milton-sc-scott-1036-sc-scott
Contact Us
Contact us for more information
Rakesh Chander Babber
Salesperson
www.rakeshbabber.com/
885 Plymouth Dr #2
Mississauga, Ontario L5V 0B5
(905) 241-2222
(905) 241-3333

The trademarks REALTOR®, REALTORS®, and the REALTOR® logo are controlled by The Canadian Real Estate Association (CREA) and identify real estate professionals who are members of CREA. The trademarks MLS®, Multiple Listing Service® and the associated logos are owned by The Canadian Real Estate Association (CREA) and identify the quality of services provided by real estate professionals who are members of CREA. The trademark DDF® is owned by The Canadian Real Estate Association (CREA) and identifies CREA's Data Distribution Facility (DDF®)
October 16 2026 04:07:04
Toronto Regional Real Estate Board
Cityscape Real Estate Ltd.