
4044 Bayview Avenue Ramara, Ontario L3V 0S2

$629,000
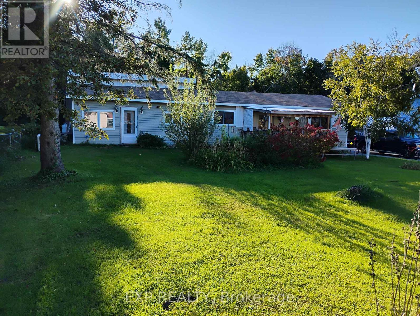
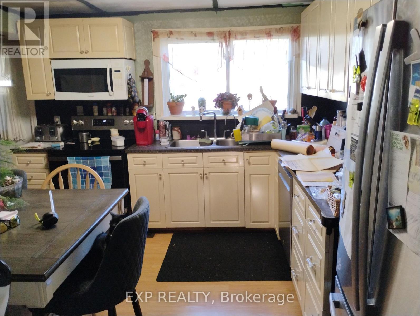
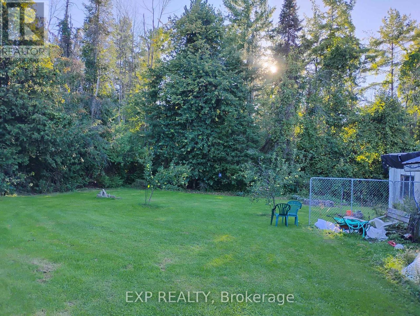
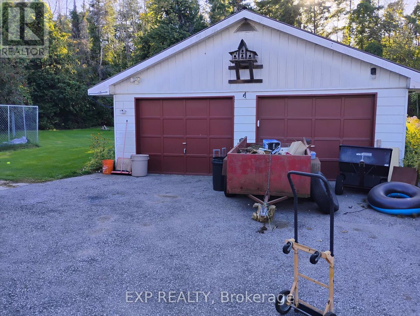
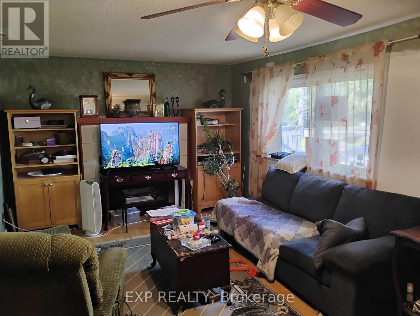
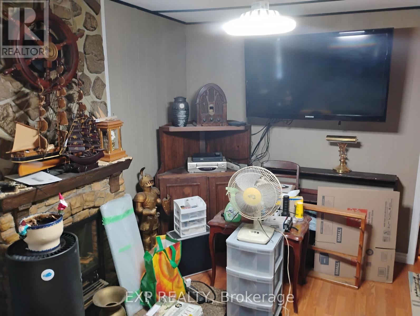
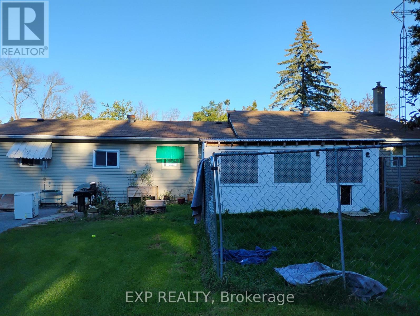
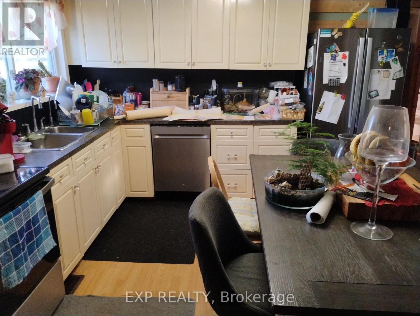
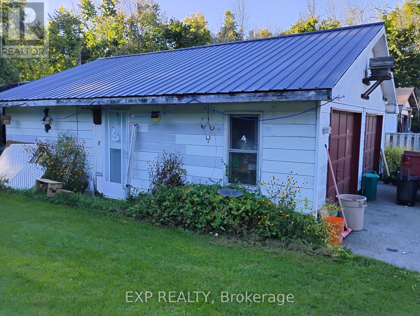
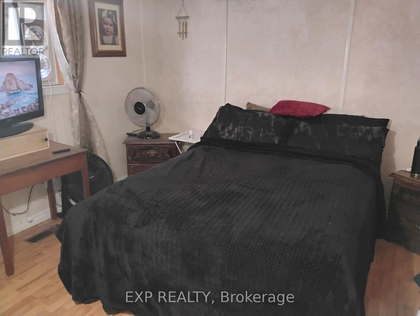
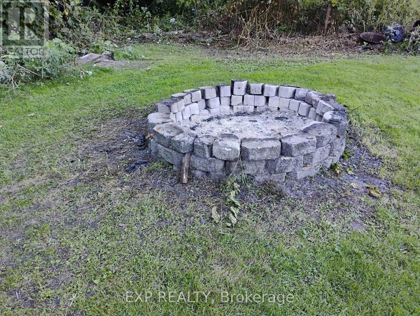
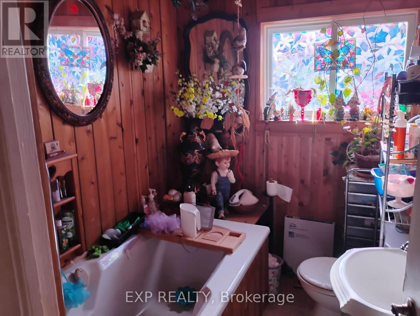
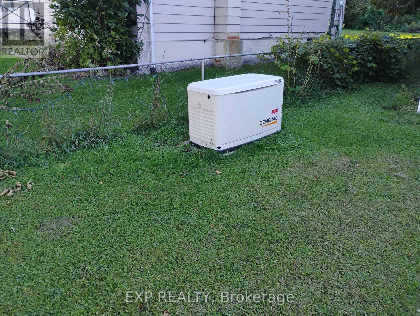
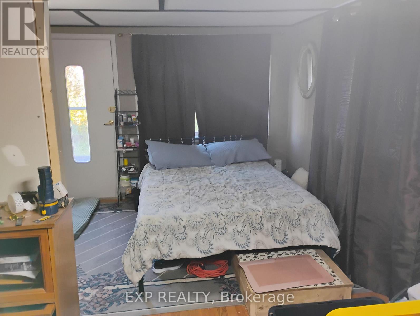
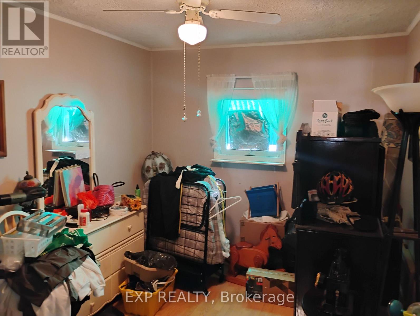
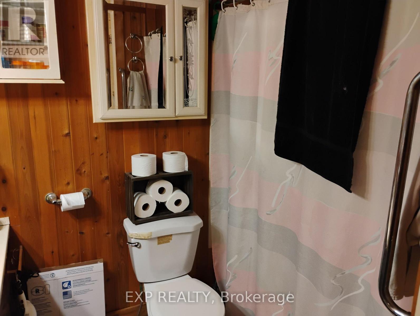
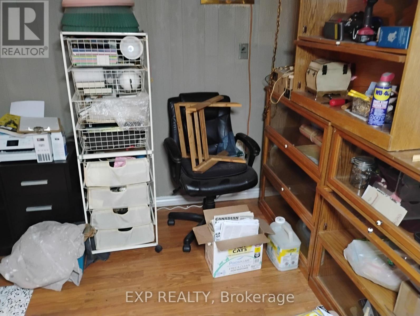
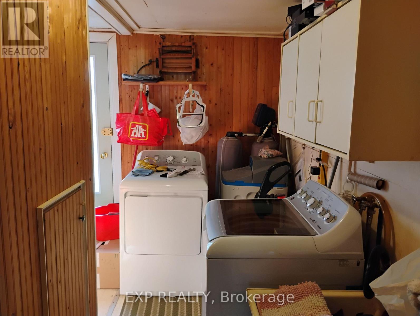
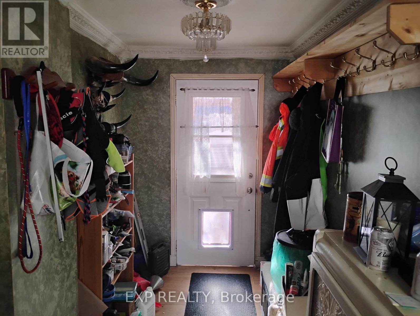
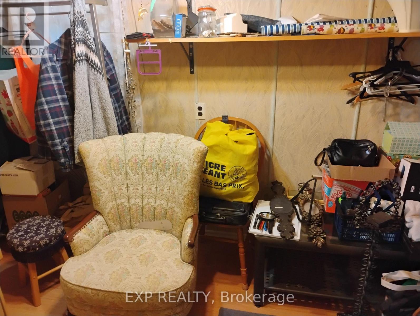
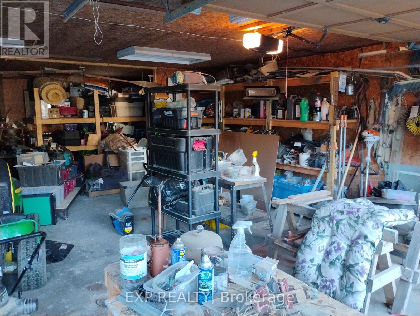
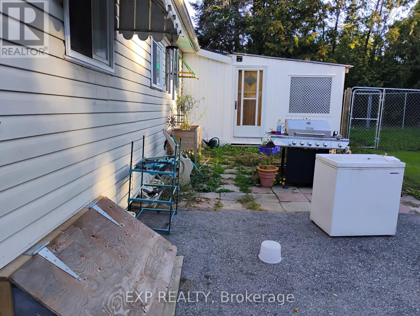
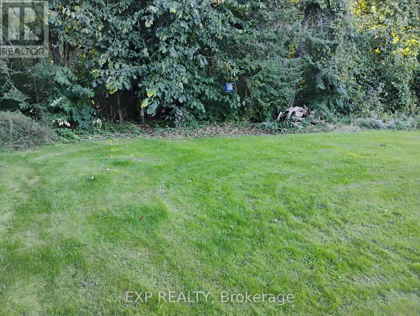
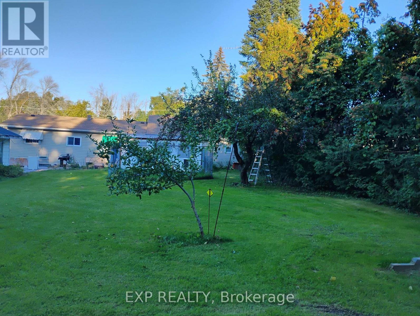
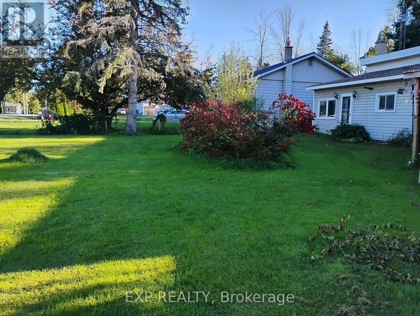
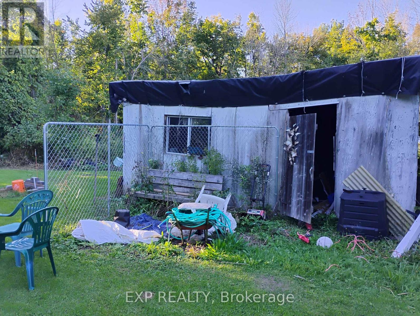
A 0.40-acre lot in Rural Ramara with a double detached garage and a full Generac standby generator already in place. 4044 Bayview Avenue is a 3-bedroom, 2-bath bungalow on an 88 x 200 ft lot just off McRae Park Road, with Highway 12 access via Muley Point Road. Everything is on one level: a living room open to the kitchen over a pass-through counter, three bedrooms, a four-piece bath, a three-piece bath, main-floor laundry, a den and a propane fireplace. Approx. 1,537 sq ft above grade (MPAC). Propane forced-air heat, central air, and a generator ready for the next winter storm that takes the power out. Outside, the deep lot opens onto a wide back lawn with mature trees along the rear, a fire pit, a fenced run and a patio off the back entrance. The detached double garage is powered, with shelving and room to work, and the private double drive parks up to 8.Built in 1963 and ready for its next owner's updates, this is a solid, well-equipped starting point with room to grow into. Private well and septic. Taxes $2,224 (2025). (id:49203)
Property Details
| MLS® Number | S13828568 |
| Property Type | Single Family |
| Community Name | Rural Ramara |
| Equipment Type | Water Heater - Electric, Propane Tank |
| Features | Flat Site |
| Parking Space Total | 10 |
| Rental Equipment Type | Water Heater - Electric, Propane Tank |
Building
| Bathroom Total | 2 |
| Bedrooms Above Ground | 3 |
| Bedrooms Total | 3 |
| Amenities | Fireplace(s) |
| Appliances | Dishwasher, Dryer, Microwave, Range, Stove, Washer, Window Coverings, Refrigerator |
| Architectural Style | Bungalow |
| Basement Type | Crawl Space |
| Construction Style Attachment | Detached |
| Cooling Type | Central Air Conditioning |
| Exterior Finish | Vinyl Siding |
| Fireplace Present | Yes |
| Foundation Type | Block |
| Heating Fuel | Propane |
| Heating Type | Forced Air |
| Stories Total | 1 |
| Size Interior | 1,500 - 2,000 Sqft |
| Type | House |
| Utility Power | Generator |
Parking
| Detached Garage | |
| Garage |
Land
| Acreage | No |
| Sewer | Septic System |
| Size Depth | 200 Ft |
| Size Frontage | 88 Ft |
| Size Irregular | 88 X 200 Ft |
| Size Total Text | 88 X 200 Ft |
Rooms
| Level | Type | Length | Width | Dimensions |
|---|---|---|---|---|
| Main Level | Living Room | 5.64 m | 3.76 m | 5.64 m x 3.76 m |
| Main Level | Kitchen | 5.64 m | 3.81 m | 5.64 m x 3.81 m |
| Main Level | Bedroom | 3.66 m | 3.25 m | 3.66 m x 3.25 m |
| Main Level | Bedroom 2 | 3.61 m | 3.15 m | 3.61 m x 3.15 m |
| Main Level | Bedroom 3 | 4.27 m | 3.15 m | 4.27 m x 3.15 m |
| Main Level | Office | 4.14 m | 3.25 m | 4.14 m x 3.25 m |
| Main Level | Other | 2.57 m | 2.18 m | 2.57 m x 2.18 m |
| Main Level | Laundry Room | 3.63 m | 3.15 m | 3.63 m x 3.15 m |
| Main Level | Bathroom | 1.78 m | 2.18 m | 1.78 m x 2.18 m |
| Main Level | Bathroom | 2.49 m | 1.78 m | 2.49 m x 1.78 m |
Utilities
| Electricity | Installed |
https://www.realtor.ca/real-estate/30327936/4044-bayview-avenue-ramara-rural-ramara
Contact Us
Contact us for more information
Bill Jackson
Salesperson
lakecountryrealestateteam.com/
www.facebook.com/lakecountryrealestateteam
www.twitter.com/billyjackson
www.linkedin.com/in/billjacksonrealtor
49 High Street Unit 3rd Floor
Barrie, Ontario L4N 5J4
(866) 530-7737
Leonard Shier
Salesperson
200 Manitoba St - Unit 3 - Suite 335
Bracebridge, Ontario P1L 2E2
(866) 530-7737
(647) 849-3180

The trademarks REALTOR®, REALTORS®, and the REALTOR® logo are controlled by The Canadian Real Estate Association (CREA) and identify real estate professionals who are members of CREA. The trademarks MLS®, Multiple Listing Service® and the associated logos are owned by The Canadian Real Estate Association (CREA) and identify the quality of services provided by real estate professionals who are members of CREA. The trademark DDF® is owned by The Canadian Real Estate Association (CREA) and identifies CREA's Data Distribution Facility (DDF®)
September 25 2026 04:06:16
Toronto Regional Real Estate Board
Exp Realty