
401 Lakeview Avenue S Temiskaming Shores, Ontario P0J 1R0

$374,900
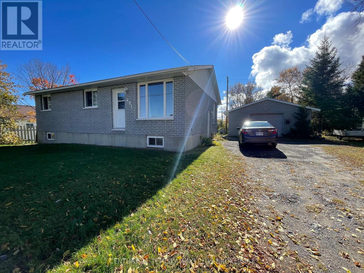
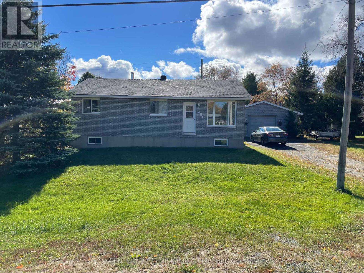
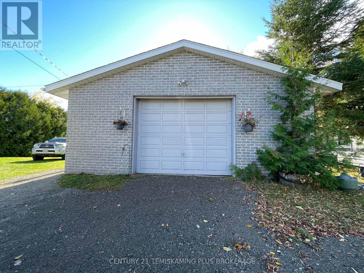
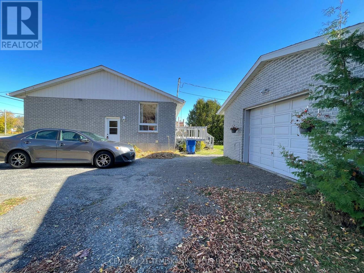
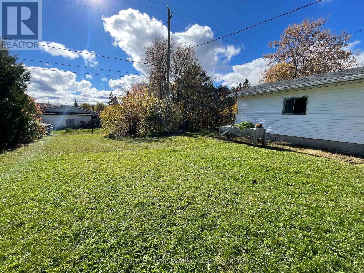
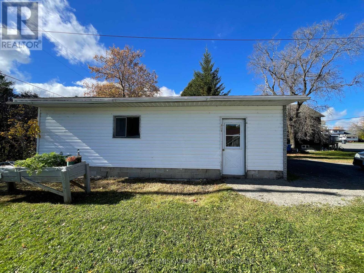
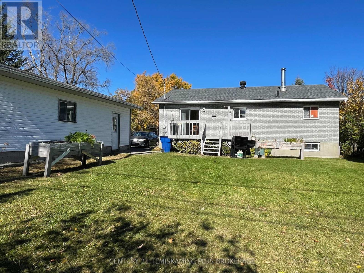
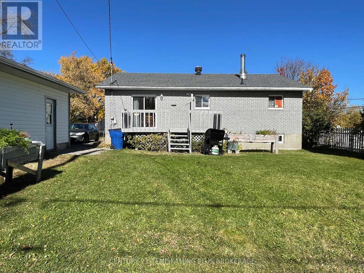
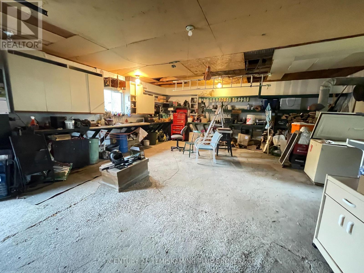
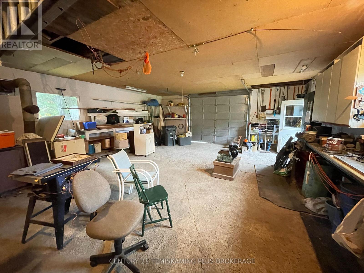
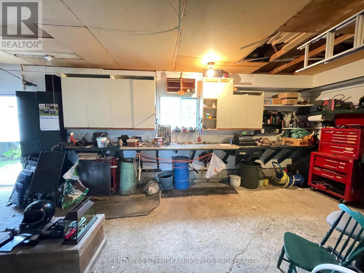
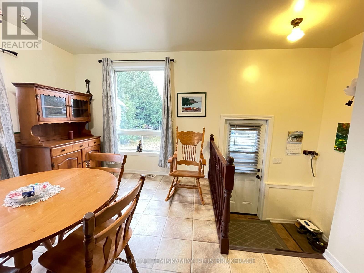
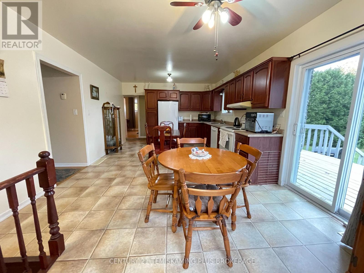
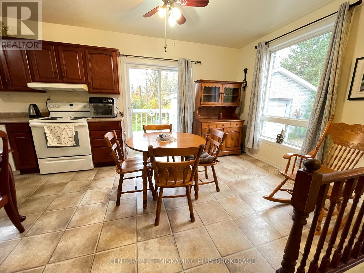
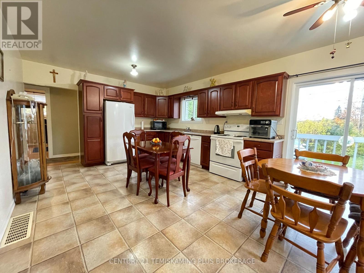
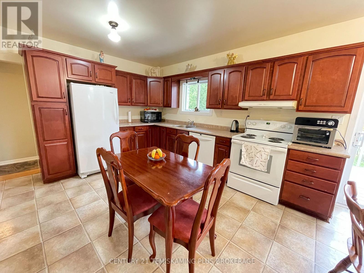
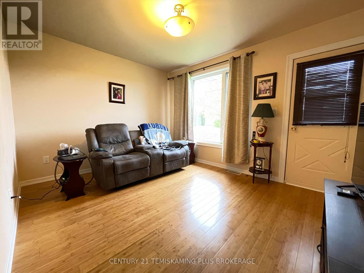
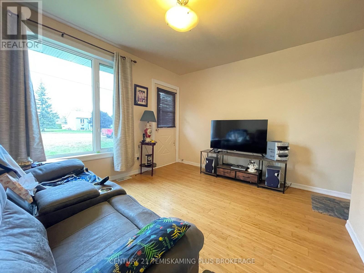
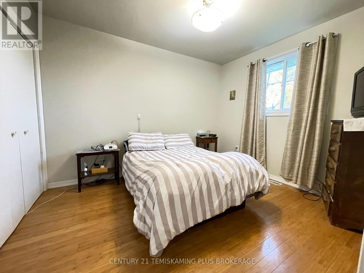
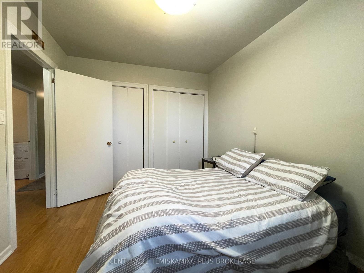
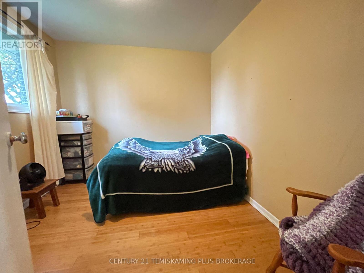
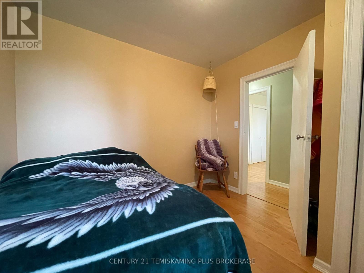
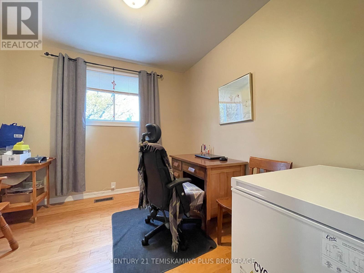
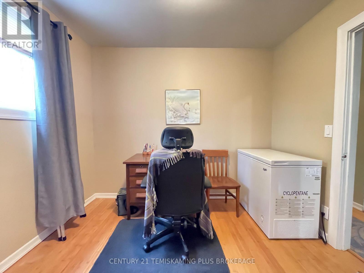
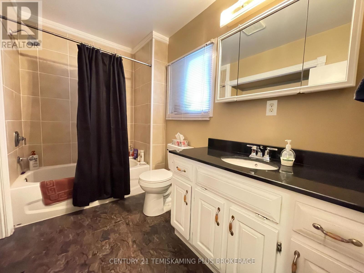
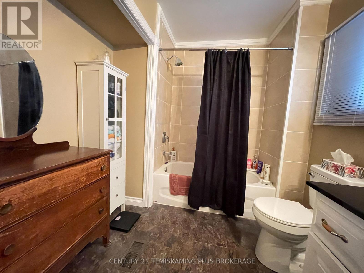
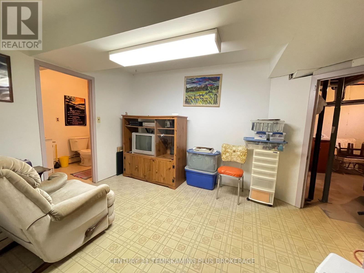
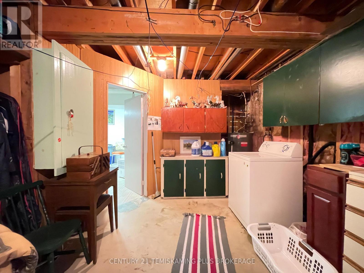
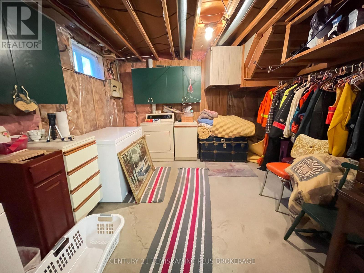
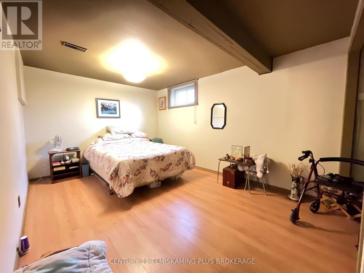
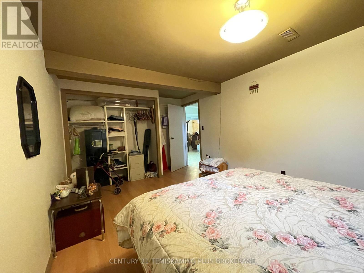
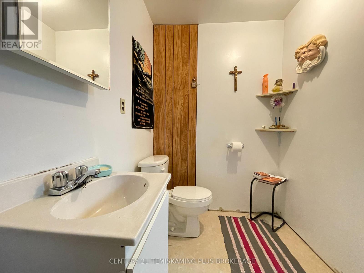
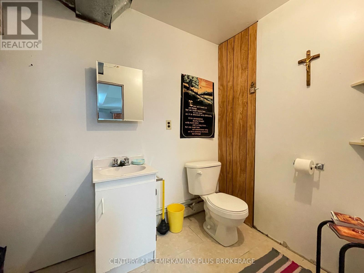
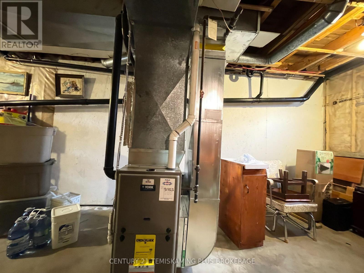
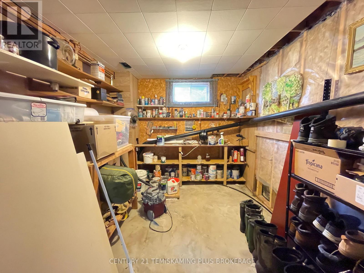
Pride of ownership shines throughout! Lovingly maintained by the same owners for over 40 years, this charming 1,100 sq. ft. all-brick bungalow sits on a spacious 97' x 118' double lot! The main floor features 3 bedrooms, an updated bathroom and a bright, open-concept kitchen and dining area with updated cabinetry. Downstairs, you'll find a 4th bedroom, cozy rec room, 2-pc bath and plenty of storage space. Step outside onto the generous rear deck and enjoy the backyard privacy provided by a tall, established cedar hedge. The impressive 24' x 30' wired detached garage is sure to appeal to the hobbyist or backyard mechanic! Numerous improvements over the years include new shingles (2026) and furnace (2014). A wonderful opportunity to own a lovingly cared-for home with plenty of room to enjoy, both inside and out. Don't miss this one! (id:49203)
Property Details
| MLS® Number | T14080658 |
| Property Type | Single Family |
| Community Name | Haileybury |
| Equipment Type | Water Heater - Gas, Water Heater |
| Features | Flat Site, Sump Pump |
| Parking Space Total | 3 |
| Rental Equipment Type | Water Heater - Gas, Water Heater |
Building
| Bathroom Total | 2 |
| Bedrooms Above Ground | 3 |
| Bedrooms Below Ground | 1 |
| Bedrooms Total | 4 |
| Age | 51 To 99 Years |
| Architectural Style | Bungalow |
| Basement Development | Partially Finished |
| Basement Type | Full (partially Finished) |
| Construction Style Attachment | Detached |
| Cooling Type | Central Air Conditioning |
| Exterior Finish | Brick |
| Foundation Type | Block |
| Half Bath Total | 1 |
| Heating Fuel | Natural Gas |
| Heating Type | Forced Air |
| Stories Total | 1 |
| Size Interior | 700 - 1,100 Sqft |
| Type | House |
| Utility Water | Municipal Water |
Parking
| Detached Garage | |
| Garage |
Land
| Acreage | No |
| Sewer | Sanitary Sewer |
| Size Depth | 118 Ft |
| Size Frontage | 97 Ft |
| Size Irregular | 97 X 118 Ft |
| Size Total Text | 97 X 118 Ft |
| Zoning Description | R |
Rooms
| Level | Type | Length | Width | Dimensions |
|---|---|---|---|---|
| Lower Level | Bedroom 4 | 3.05 m | 4.27 m | 3.05 m x 4.27 m |
| Lower Level | Recreational, Games Room | 2.74 m | 4.12 m | 2.74 m x 4.12 m |
| Lower Level | Furnace | 7.16 m | 2.74 m | 7.16 m x 2.74 m |
| Lower Level | Other | 3.81 m | 4.88 m | 3.81 m x 4.88 m |
| Main Level | Kitchen | 3.81 m | 3.96 m | 3.81 m x 3.96 m |
| Main Level | Dining Room | 3.81 m | 1.83 m | 3.81 m x 1.83 m |
| Main Level | Living Room | 3.81 m | 3.2 m | 3.81 m x 3.2 m |
| Main Level | Bedroom | 3.51 m | 2.74 m | 3.51 m x 2.74 m |
| Main Level | Bedroom 2 | 2.74 m | 2.91 m | 2.74 m x 2.91 m |
| Main Level | Bedroom 3 | 2.74 m | 2.9 m | 2.74 m x 2.9 m |
Utilities
| Cable | Installed |
| Electricity | Installed |
| Sewer | Installed |
Contact Us
Contact us for more information

Daniel Goudreault
Salesperson
19 Paget St. S.
New Liskeard, Ontario P0J 1P0
(705) 647-8148

The trademarks REALTOR®, REALTORS®, and the REALTOR® logo are controlled by The Canadian Real Estate Association (CREA) and identify real estate professionals who are members of CREA. The trademarks MLS®, Multiple Listing Service® and the associated logos are owned by The Canadian Real Estate Association (CREA) and identify the quality of services provided by real estate professionals who are members of CREA. The trademark DDF® is owned by The Canadian Real Estate Association (CREA) and identifies CREA's Data Distribution Facility (DDF®)
October 15 2026 09:51:53
Timmins Cochrane & Timiskaming District Association of REALTORS®
Century 21 Temiskaming Plus Brokerage