
40 United Church Road Vittoria, Ontario N0E 1W0

$759,900
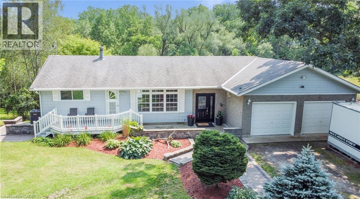
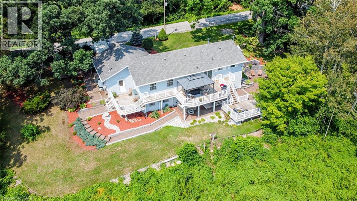
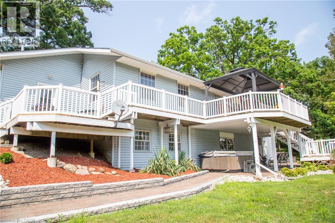
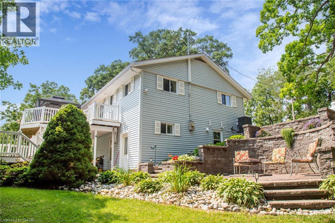
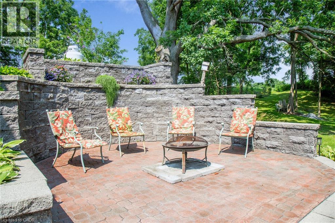
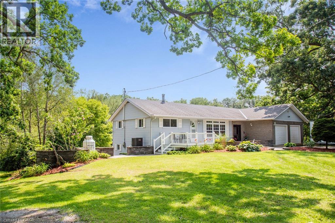
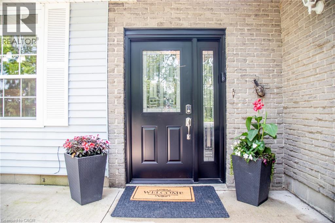
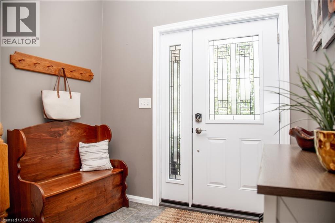
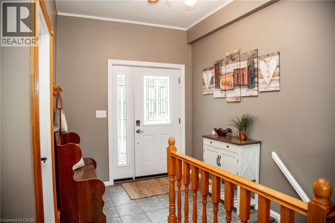
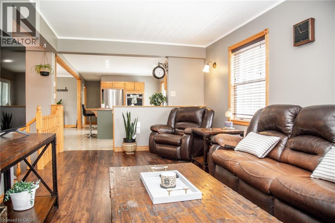
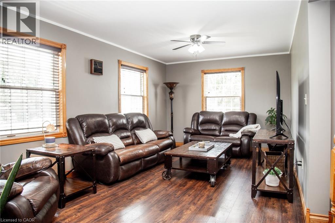
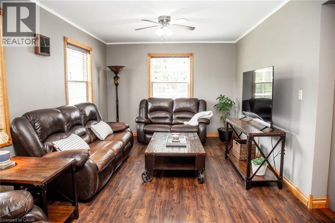
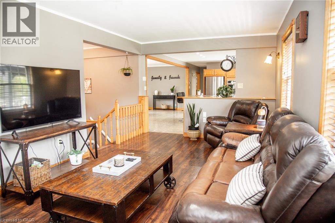
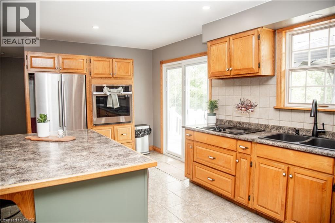
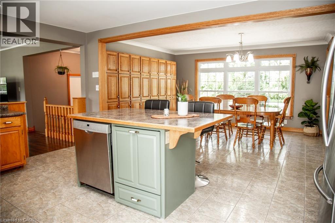
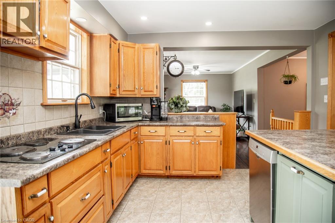
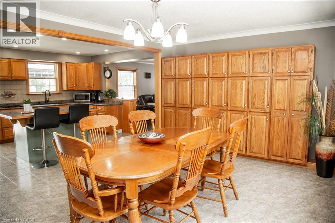
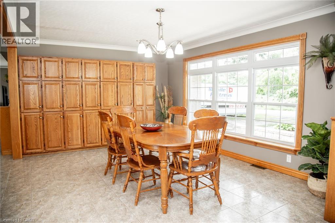
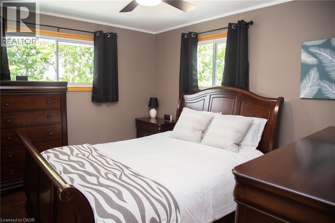
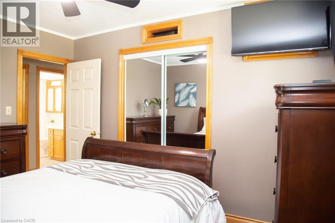
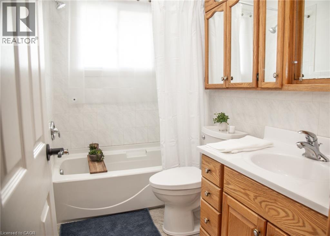
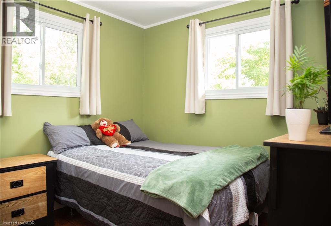
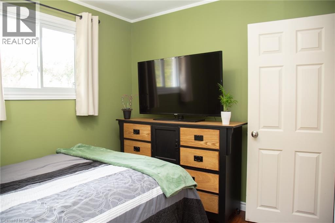
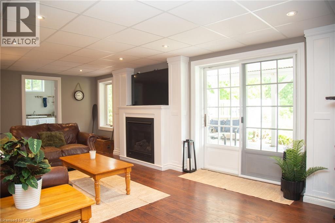
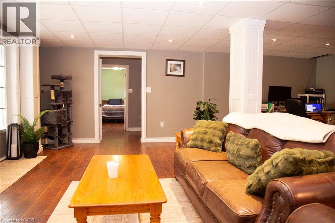
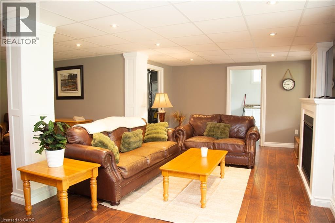
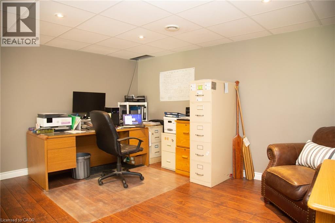
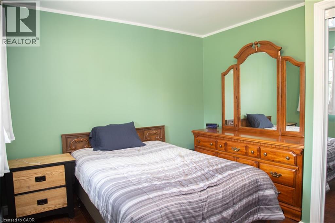
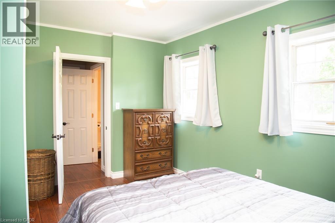
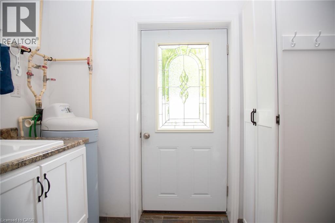
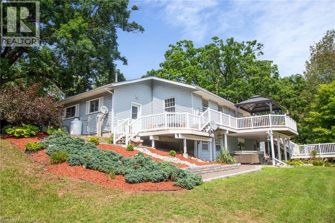
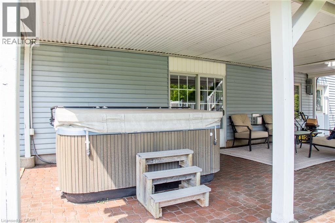
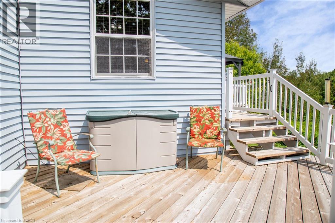
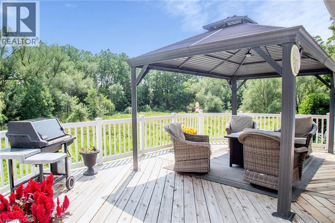
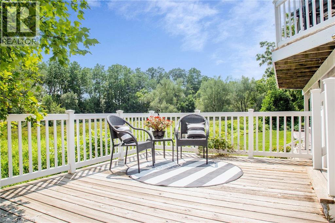
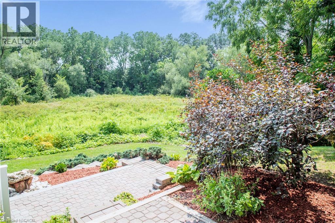
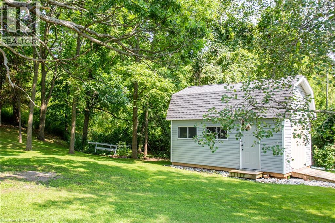
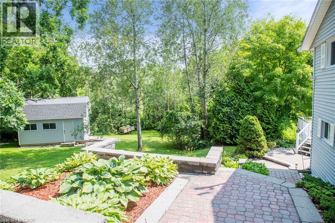
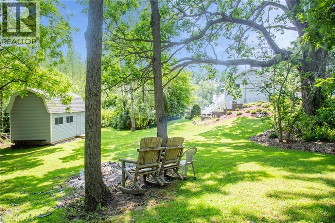
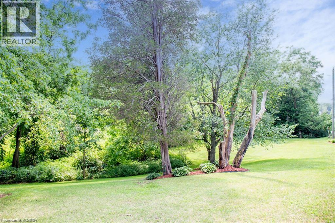
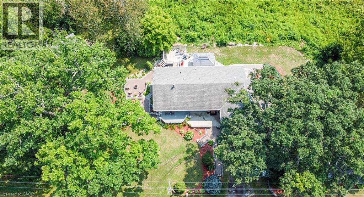
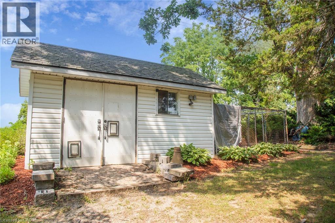
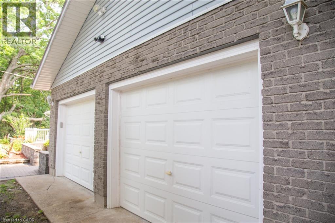
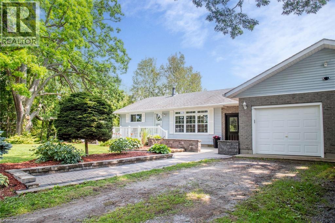
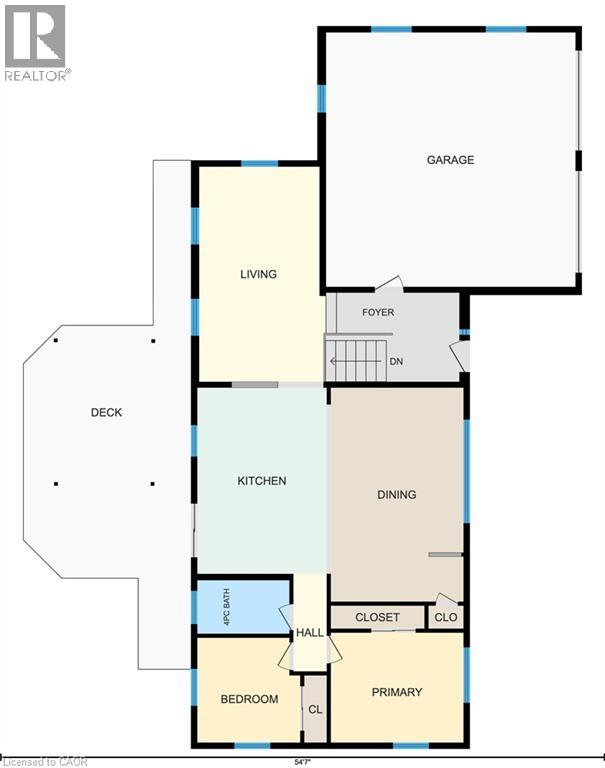
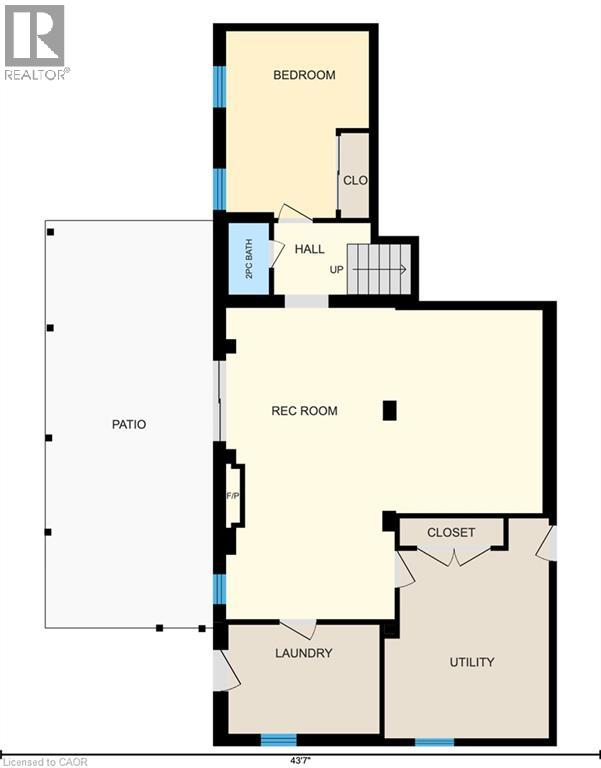
Make yourself at home in this unique 2 + 1 bedroom, 1.5 bathroom rural bungalow, tucked away as the only house on a quiet Norfolk County road. 40 United Church Road offers private country living with beautiful natural views. Enjoy peace, privacy and a park-like setting while backing onto tranquil marshy green space. The well maintained interior features good-sized principal rooms, a large eat-in kitchen great for entertaining, wood flooring, and a comfortable multi-level layout. A full walkout basement provides a third Bedroom, office area-with Roger's fiber internet, and additional living or recreation space, with direct access to the hot tub and lower deck. Outdoor living is a highlight, with a large multi-level deck offering several areas to relax, entertain and take in the natural surroundings. An added bonus is the recently built 20' x 12' hip roof style building with extra attic storage, and garden shed/kennel. The property also features a double-car garage (with propane furnace), 200-amp electrical service, and important recent updates including a newer tile bed in 2023, new heat pump (heat and AC), owned hot water heater, some new windows, all in 2026. A rare opportunity to enjoy privacy, space and nature in a peaceful country setting—while having the comfort and practicality of a well-equipped family home. (id:49203)
Property Details
| MLS® Number | 40854625 |
| Property Type | Single Family |
| Amenities Near By | Hospital, Place Of Worship, Schools, Shopping |
| Community Features | Quiet Area, School Bus |
| Equipment Type | None |
| Features | Backs On Greenbelt, Conservation/green Belt, Crushed Stone Driveway, Country Residential, Automatic Garage Door Opener, Private Yard |
| Parking Space Total | 6 |
| Rental Equipment Type | None |
| Structure | Porch |
| View Type | View (panoramic) |
Building
| Bathroom Total | 2 |
| Bedrooms Above Ground | 2 |
| Bedrooms Below Ground | 1 |
| Bedrooms Total | 3 |
| Appliances | Dishwasher, Dryer, Oven - Built-in, Refrigerator, Satellite Dish, Stove, Washer, Window Coverings, Garage Door Opener, Hot Tub |
| Architectural Style | Bungalow |
| Basement Development | Partially Finished |
| Basement Type | Full (partially Finished) |
| Constructed Date | 1963 |
| Construction Style Attachment | Detached |
| Cooling Type | Central Air Conditioning |
| Exterior Finish | Brick, Vinyl Siding |
| Half Bath Total | 1 |
| Heating Fuel | Propane |
| Heating Type | Forced Air, Heat Pump |
| Stories Total | 1 |
| Size Interior | 1,212 Sqft |
| Type | House |
| Utility Water | Sand Point |
Parking
| Attached Garage |
Land
| Acreage | No |
| Land Amenities | Hospital, Place Of Worship, Schools, Shopping |
| Landscape Features | Landscaped |
| Sewer | Septic System |
| Size Depth | 102 Ft |
| Size Frontage | 367 Ft |
| Size Irregular | 0.86 |
| Size Total | 0.86 Ac|1/2 - 1.99 Acres |
| Size Total Text | 0.86 Ac|1/2 - 1.99 Acres |
| Zoning Description | A/hl |
Rooms
| Level | Type | Length | Width | Dimensions |
|---|---|---|---|---|
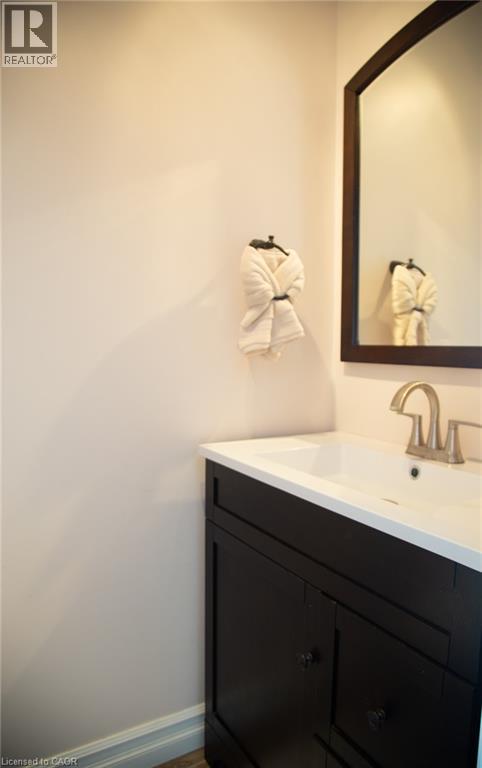
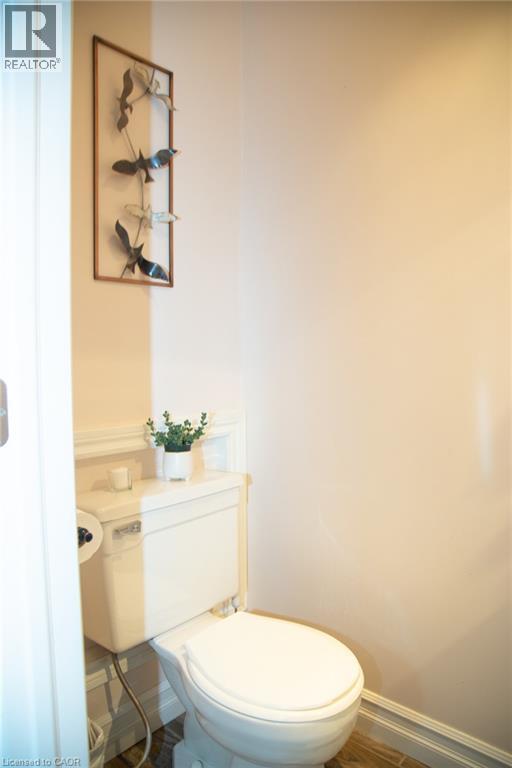
| Lower Level | 2pc Bathroom | 2'11'' x 5'2'' | ||
| Lower Level | Utility Room | 11'11'' x 15'11'' | ||
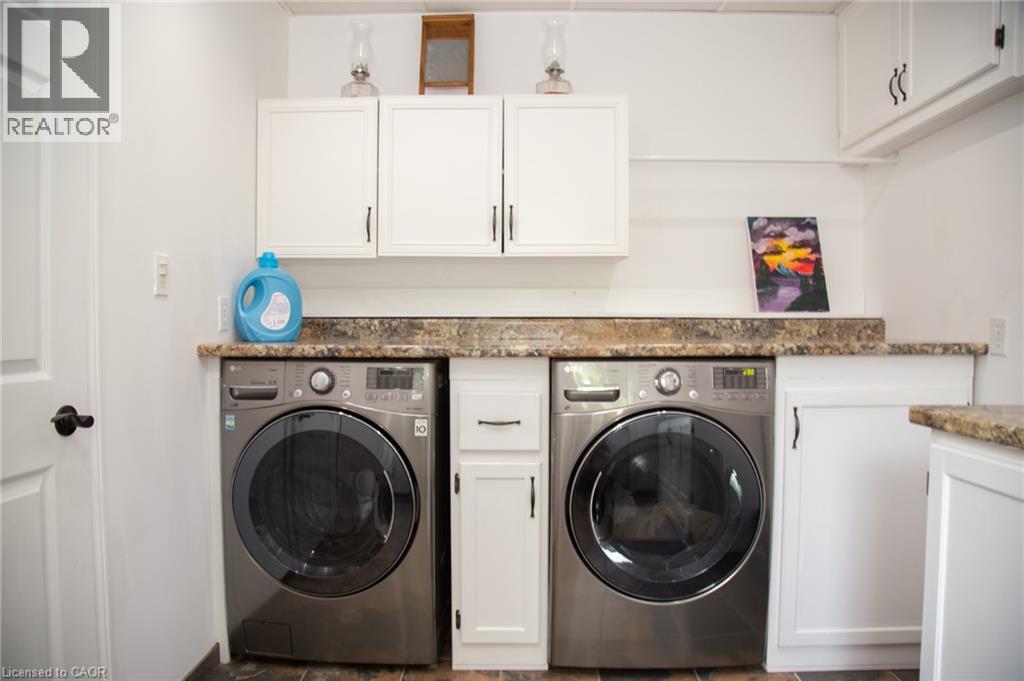
| Lower Level | Laundry Room | 10'11'' x 7'11'' | ||
| Lower Level | Bedroom | 10'4'' x 13'7'' | ||
| Lower Level | Recreation Room | 23'0'' x 22'7'' | ||
| Main Level | 4pc Bathroom | 8'3'' x 4'10'' | ||
| Main Level | Bedroom | 9'3'' x 9'5'' | ||
| Main Level | Primary Bedroom | 12'0'' x 9'11'' | ||
| Main Level | Dining Room | 12'0'' x 19'3'' | ||
| Main Level | Kitchen | 11'8'' x 16'9'' | ||
| Main Level | Living Room | 11'5'' x 19'5'' | ||
| Main Level | Foyer | 12'1'' x 8'0'' |
https://www.realtor.ca/real-estate/30153911/40-united-church-road-vittoria
Contact Us
Contact us for more information

Janet Kazakevicius
Broker
www.jkazi.com/
23 Harbour Street
Port Dover, Ontario N0A 1N0
(519) 583-3526

The trademarks REALTOR®, REALTORS®, and the REALTOR® logo are controlled by The Canadian Real Estate Association (CREA) and identify real estate professionals who are members of CREA. The trademarks MLS®, Multiple Listing Service® and the associated logos are owned by The Canadian Real Estate Association (CREA) and identify the quality of services provided by real estate professionals who are members of CREA. The trademark DDF® is owned by The Canadian Real Estate Association (CREA) and identifies CREA's Data Distribution Facility (DDF®)
August 14 2026 12:13:34
REALTORS® Association of Hamilton-Burlington
Mummery & Co. Real Estate Brokerage Ltd.