
40 Tigereye Crescent Whitehorse, Yukon Y1A 6G9

$685,000
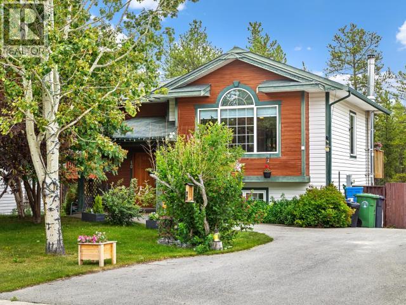
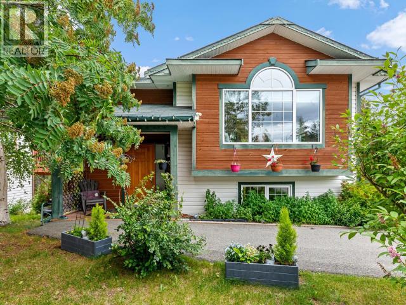
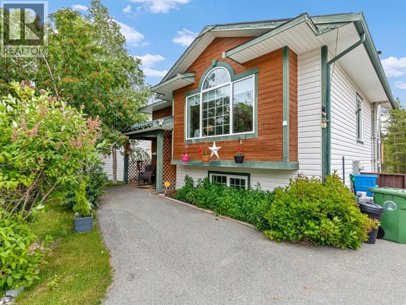
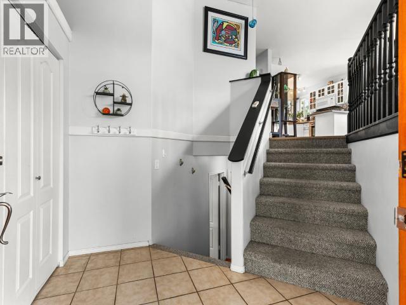
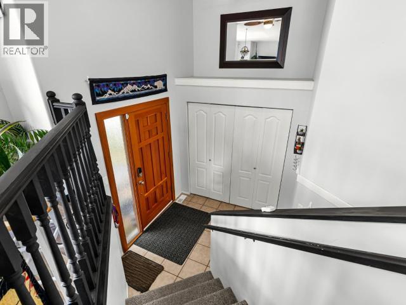
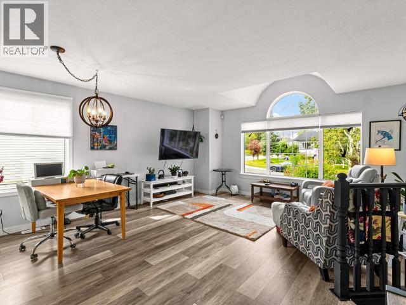
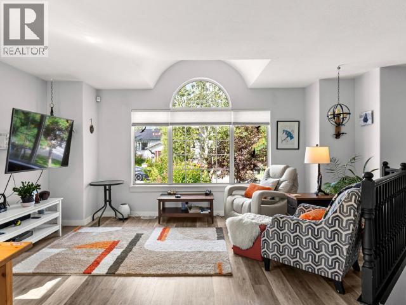
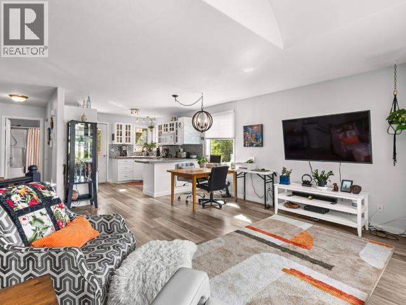
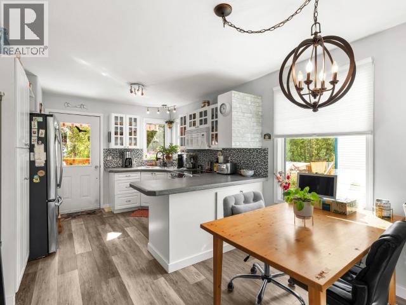
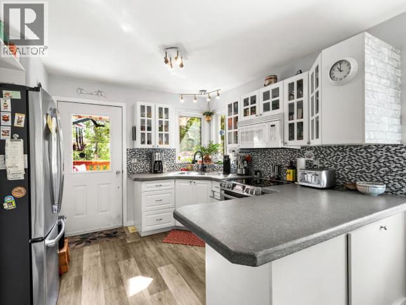
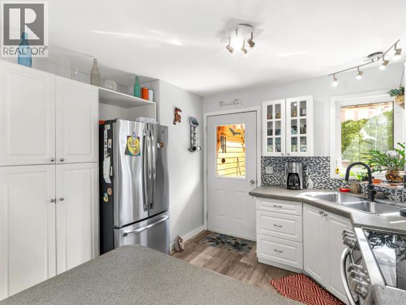
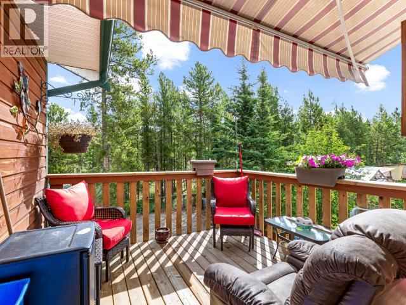
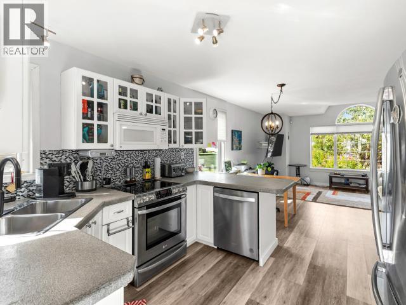
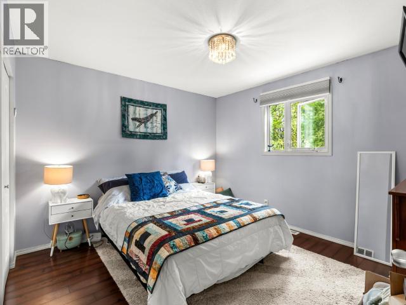
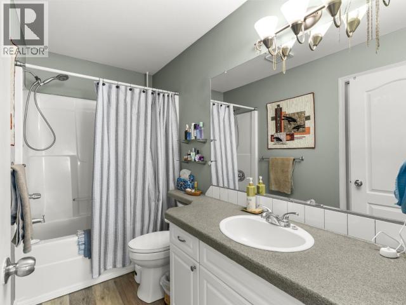
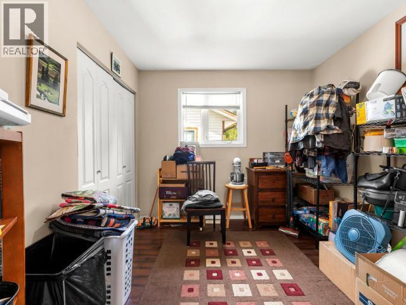
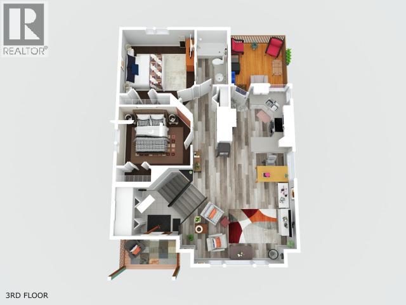
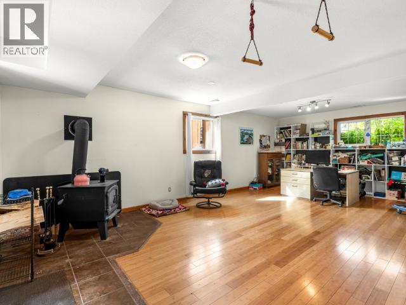
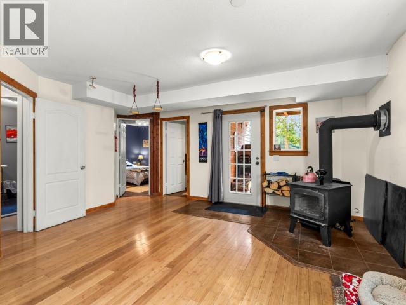
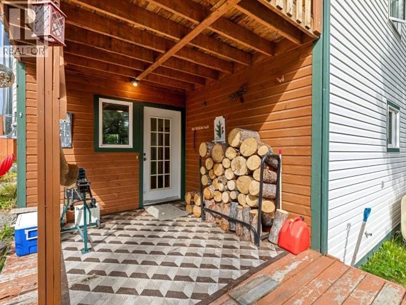
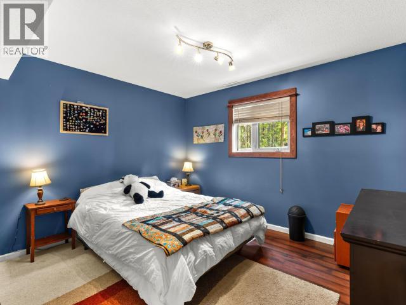
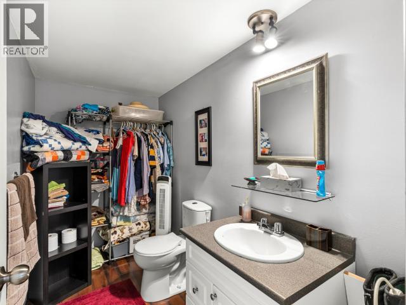
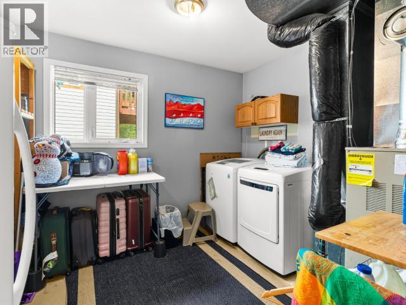
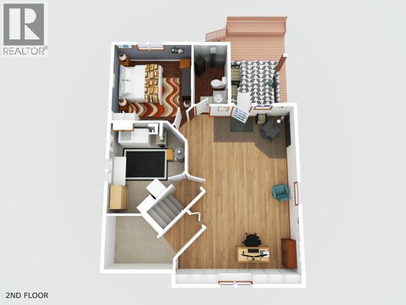
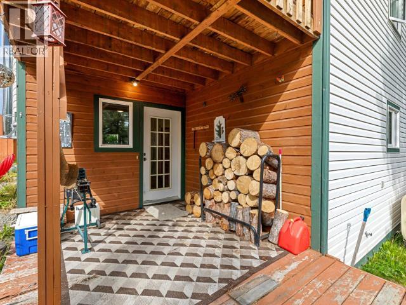
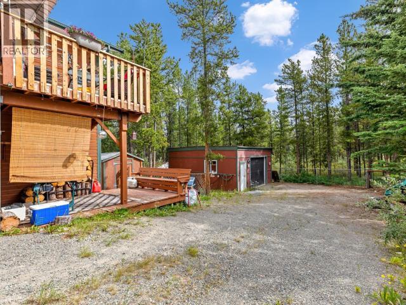
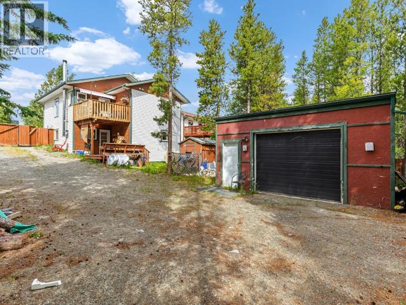
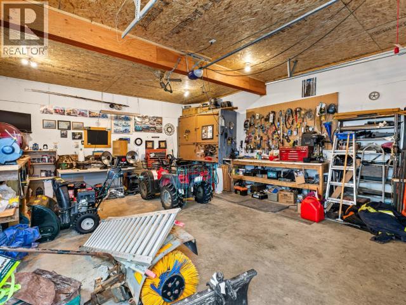
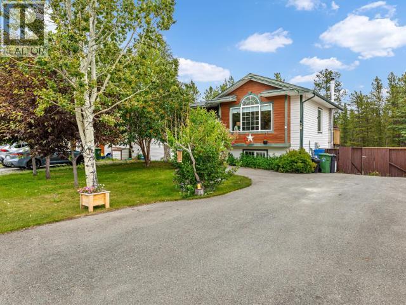
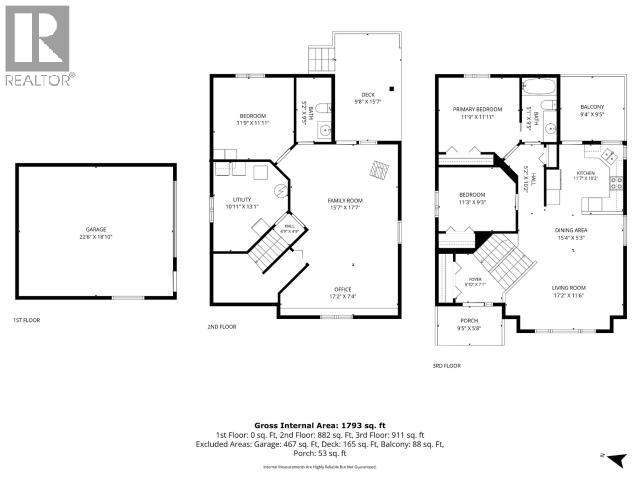
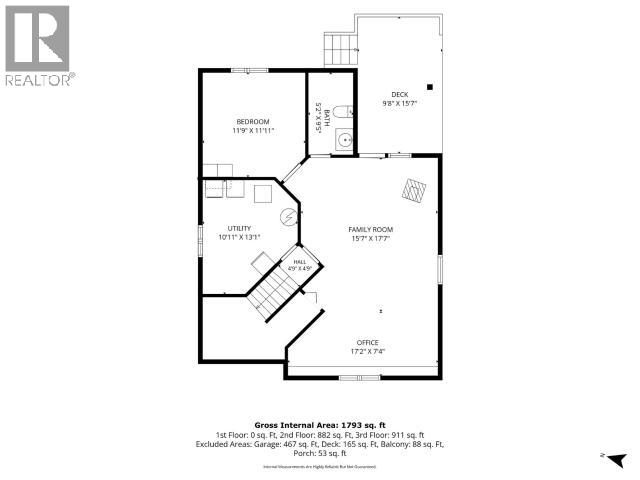
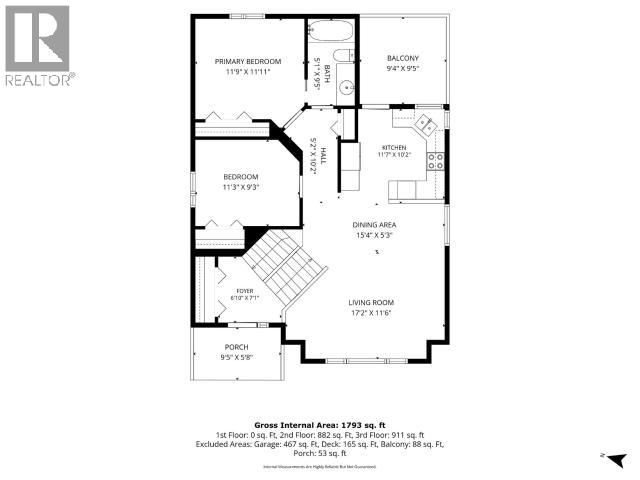
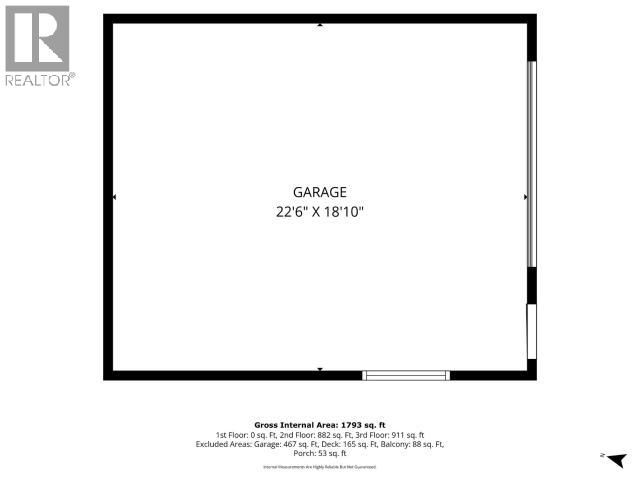
From the vaulted ceilings to the bright walk-out basement, this inviting bi-level is ready to welcome you home. With 3-bedrooms, 1.5-bath and approximately 1,800 sqft that starts with a spacious tiled entry~no typical bi-level squeeze here. Upstairs, vaulted ceilings, large windows and vinyl plank flooring brighten the open-concept living space. The U-shaped kitchen features concrete countertops, tiled backsplash, and access to the raised deck overlooking the fully fenced backyard. Two bedrooms include a primary with cheater access to the full bathroom. Downstairs delivers a generous family room with built-in shelving, woodstove and direct walk-out access to the lower deck and yard. A third bedroom, laundry, storage and 2-piece bathroom~roughed in for upgrade. Outside, double-wide paved parking, established landscaping, additional rear parking and access to the powered and insulated 20x24 detached shop. Contact your REALTOR® to schedule your private viewing. (id:49203)
Property Details
| MLS® Number | 17551 |
| Property Type | Single Family |
| Community Features | School Bus |
| Features | Irregular Lot Size, Lighting, Gently Rolling |
| Storage Type | Storage Shed |
| Structure | Deck |
Building
| Bathroom Total | 2 |
| Bedrooms Total | 3 |
| Appliances | Stove, Refrigerator, Washer, Dishwasher, Dryer, Microwave |
| Constructed Date | 1998 |
| Construction Style Attachment | Detached |
| Fireplace Fuel | Wood |
| Fireplace Present | Yes |
| Fireplace Type | Conventional |
| Size Interior | 1,814 Sqft |
| Type | House |
Land
| Acreage | No |
| Fence Type | Fence |
| Landscape Features | Lawn |
| Size Irregular | 5405 |
| Size Total | 5405 Sqft |
| Size Total Text | 5405 Sqft |
Rooms
| Level | Type | Length | Width | Dimensions |
|---|---|---|---|---|
| Basement | 2pc Bathroom | Measurements not available | ||
| Basement | Bedroom | 11 ft ,9 in | 11 ft ,11 in | 11 ft ,9 in x 11 ft ,11 in |
| Basement | Family Room | 15 ft ,7 in | 24 ft ,11 in | 15 ft ,7 in x 24 ft ,11 in |
| Basement | Laundry Room | 10 ft ,11 in | 13 ft ,3 in | 10 ft ,11 in x 13 ft ,3 in |
| Main Level | Foyer | 6 ft ,10 in | 7 ft ,11 in | 6 ft ,10 in x 7 ft ,11 in |
| Main Level | Living Room | 17 ft ,2 in | 11 ft ,5 in | 17 ft ,2 in x 11 ft ,5 in |
| Main Level | Dining Room | 15 ft ,4 in | 5 ft ,3 in | 15 ft ,4 in x 5 ft ,3 in |
| Main Level | Kitchen | 11 ft ,7 in | 10 ft ,2 in | 11 ft ,7 in x 10 ft ,2 in |
| Main Level | Primary Bedroom | 11 ft ,9 in | 11 ft ,11 in | 11 ft ,9 in x 11 ft ,11 in |
| Main Level | 4pc Bathroom | Measurements not available | ||
| Main Level | Bedroom | 11 ft ,3 in | 13 ft ,3 in | 11 ft ,3 in x 13 ft ,3 in |
https://www.realtor.ca/real-estate/30082862/40-tigereye-crescent-whitehorse
Contact Us
Contact us for more information

Graham Frey
www.gfreyhomes.com
4150 4th Avenue
Whitehorse, Yukon Y1A 1J2
(867) 668-3500
www.redwoodrealty.ca/

Julie Clark
4150 4th Avenue
Whitehorse, Yukon Y1A 1J2
(867) 668-3500
www.redwoodrealty.ca/

The trademarks REALTOR®, REALTORS®, and the REALTOR® logo are controlled by The Canadian Real Estate Association (CREA) and identify real estate professionals who are members of CREA. The trademarks MLS®, Multiple Listing Service® and the associated logos are owned by The Canadian Real Estate Association (CREA) and identify the quality of services provided by real estate professionals who are members of CREA. The trademark DDF® is owned by The Canadian Real Estate Association (CREA) and identifies CREA's Data Distribution Facility (DDF®)
September 10 2026 04:28:32
Yukon Real Estate Association
Coldwell Banker Redwood Realty