
40 Greenside Lane Hammonds Plains, Nova Scotia B4B 2A1

$624,900Maintenance, Common Area Maintenance
$698.88 Monthly
Maintenance, Common Area Maintenance
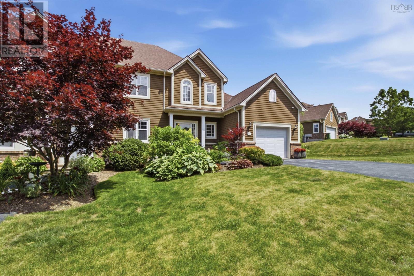
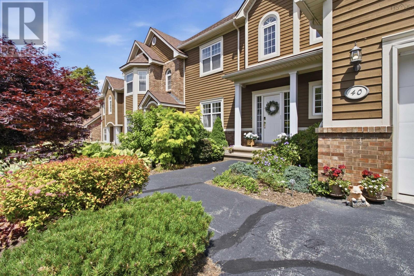
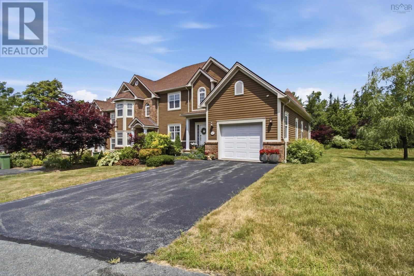
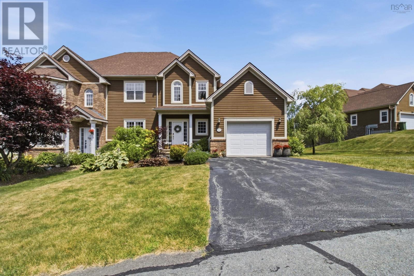
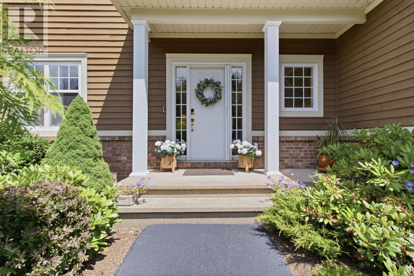
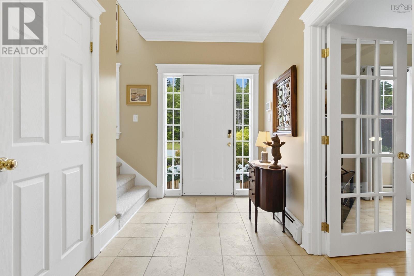
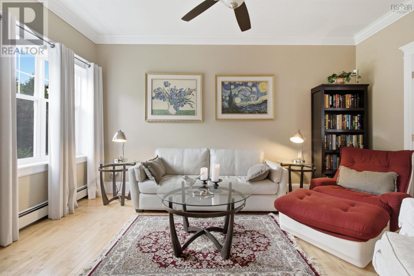
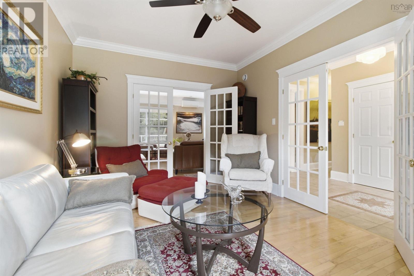
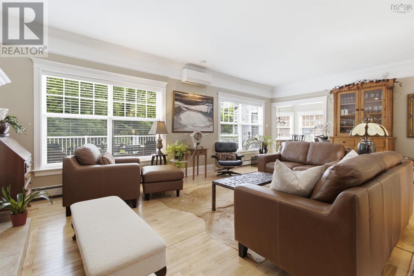

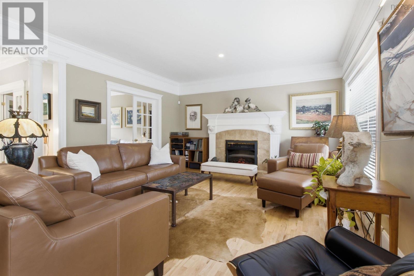
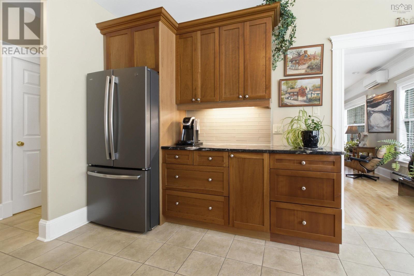
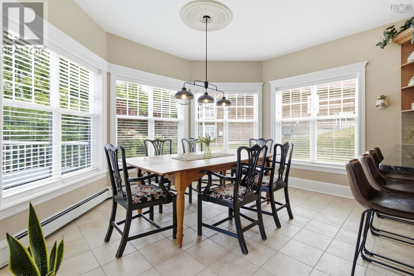
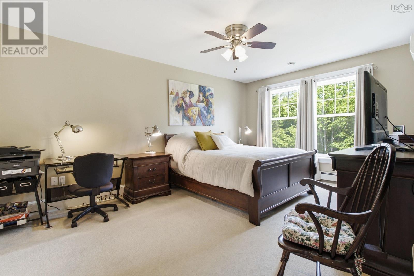
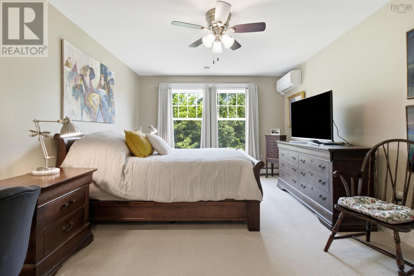
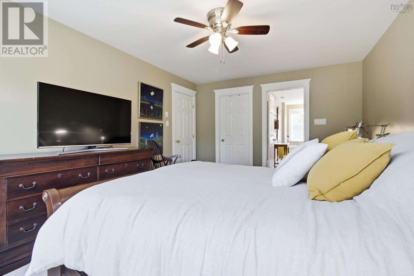
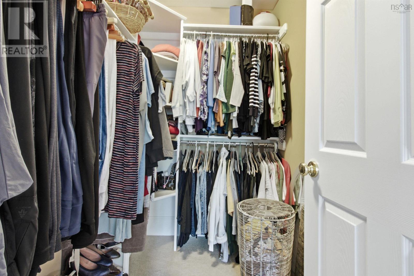
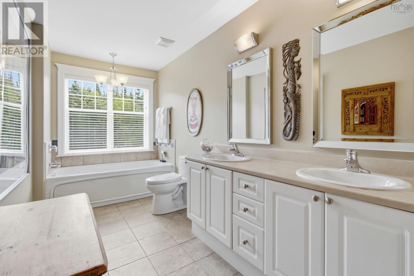
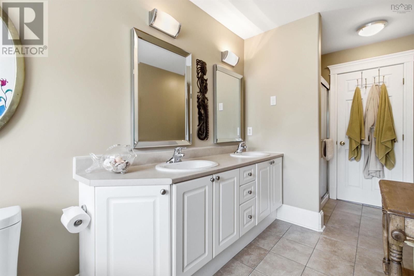
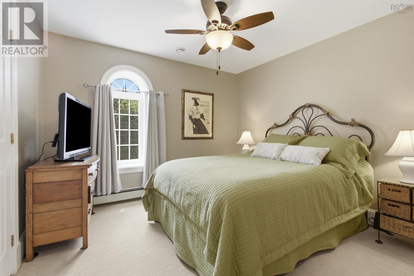
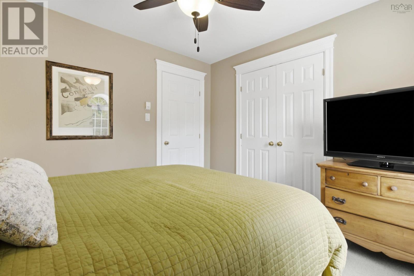
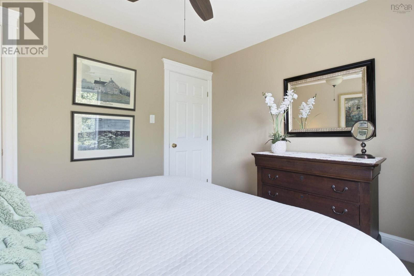
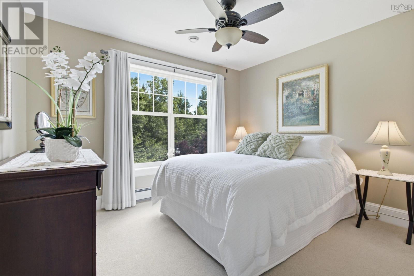
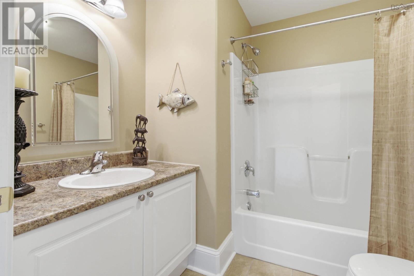
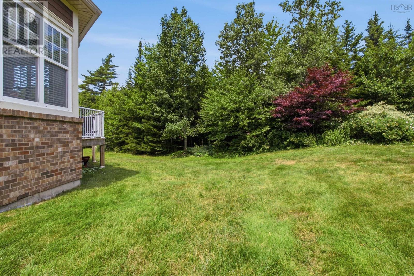
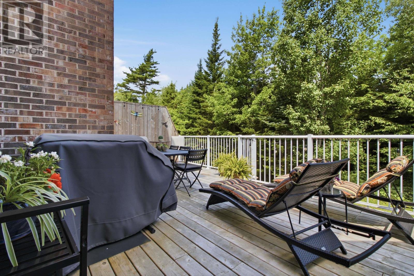
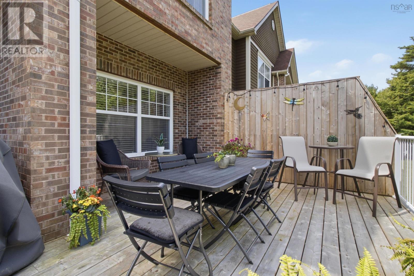
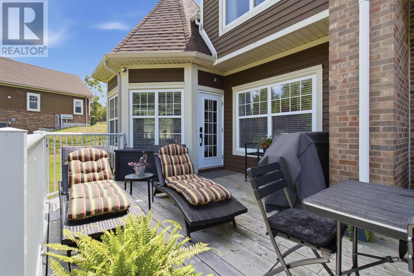
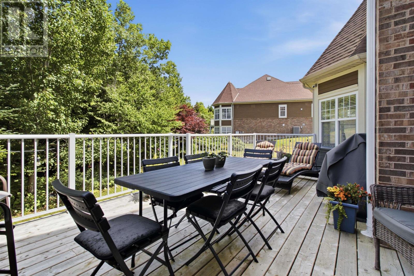
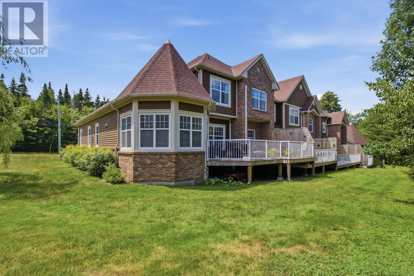
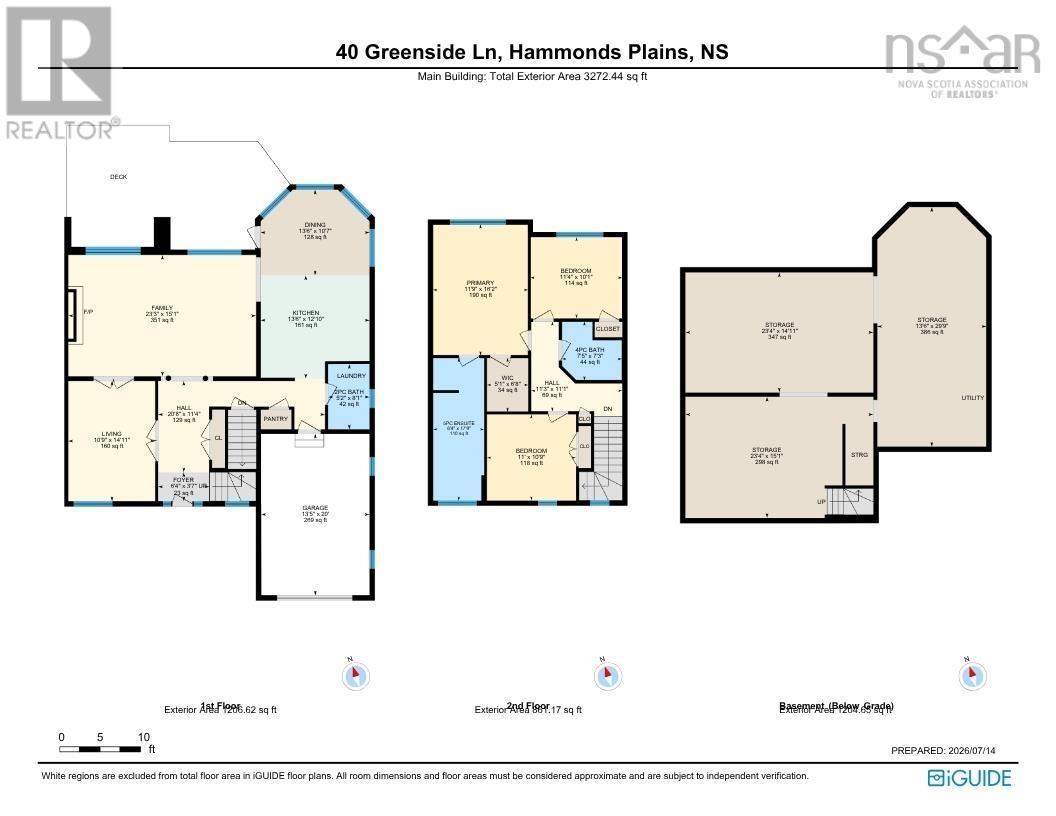
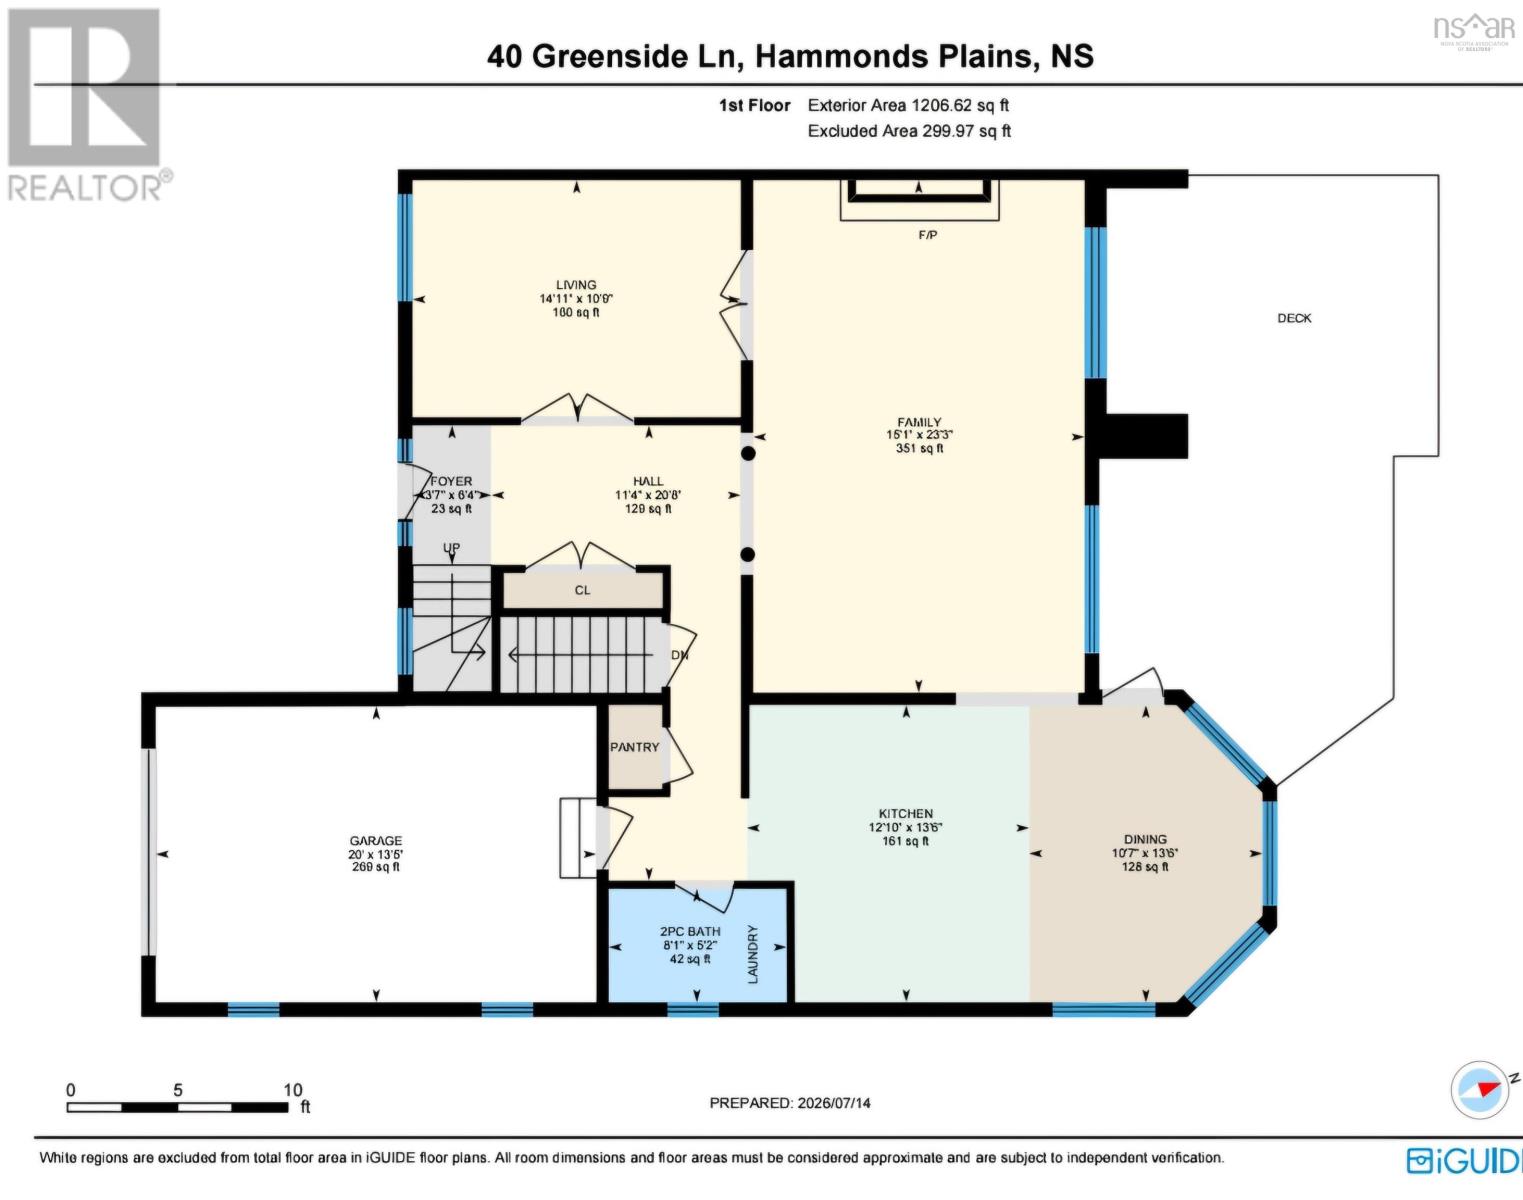
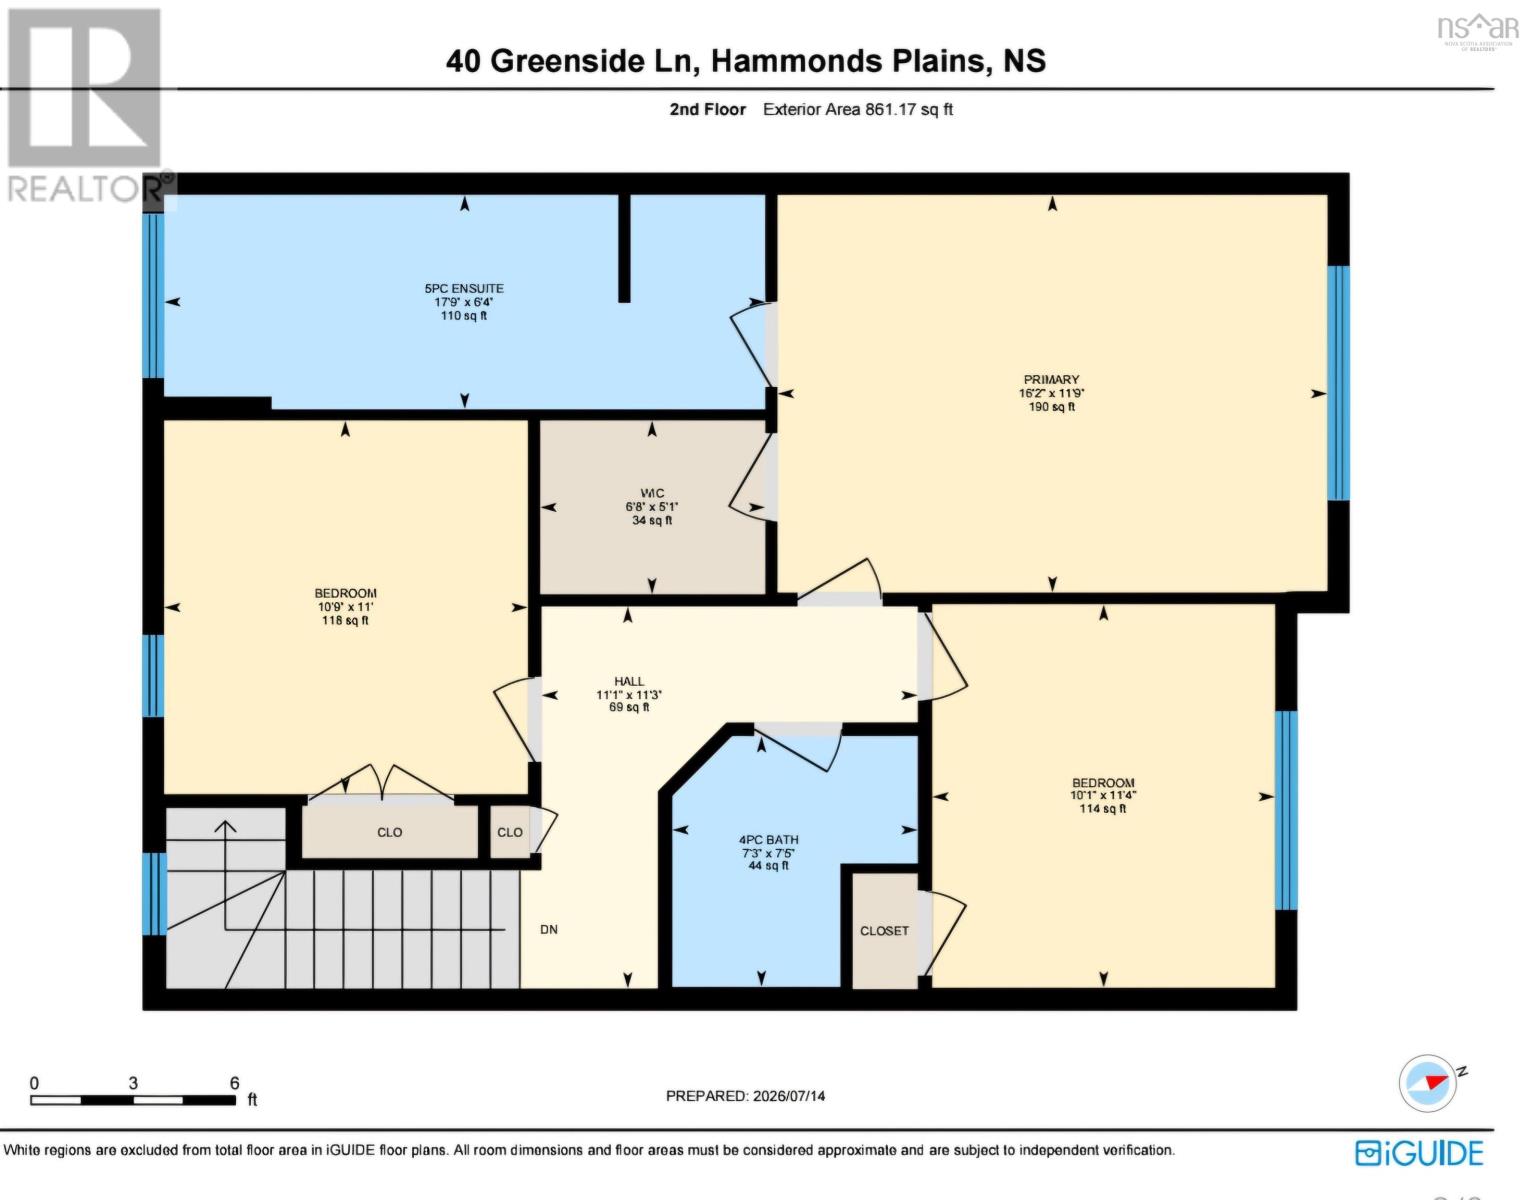
$698.88 MonthlyExperience the perfect blend of luxury, recreation, and carefree condominium living at Greenside Lane. Nestled within the prestigious Glen Arbour subdivision in Hammonds Plains, this exclusive community consists of just 36 uniquely designed townhomes on a quiet private lane, directly alongside the 14th and 15th holes of the championship golf course. Designed for effortless living and entertaining, the main floor features an inviting foyer, a sunlit dining are flooded with natural light., an expansive living room with fireplace and ductless heat pump, a flexible den or office near the front door. The upper level boasts three bedrooms and two baths, the primary bedroom having a walk-in closet and ductless heat pump. This unit comes with two full golf memberships to Glen Arbour Golf Course. Designed by renowned architect Graham Cooke, this challenging 6,800-yard layout has hosted world-class tournaments. The eye-catching clubhouse overlooking Sandy Lake is just a short distance away, offering excellent dining and socializing options or come back home and relax with friends on the main floor deck and its private surroundings. (id:49203)
Property Details
| MLS® Number | 202618278 |
| Property Type | Single Family |
| Community Name | Hammonds Plains |
| Amenities Near By | Golf Course, Playground |
Building
| Bathroom Total | 3 |
| Bedrooms Above Ground | 3 |
| Bedrooms Total | 3 |
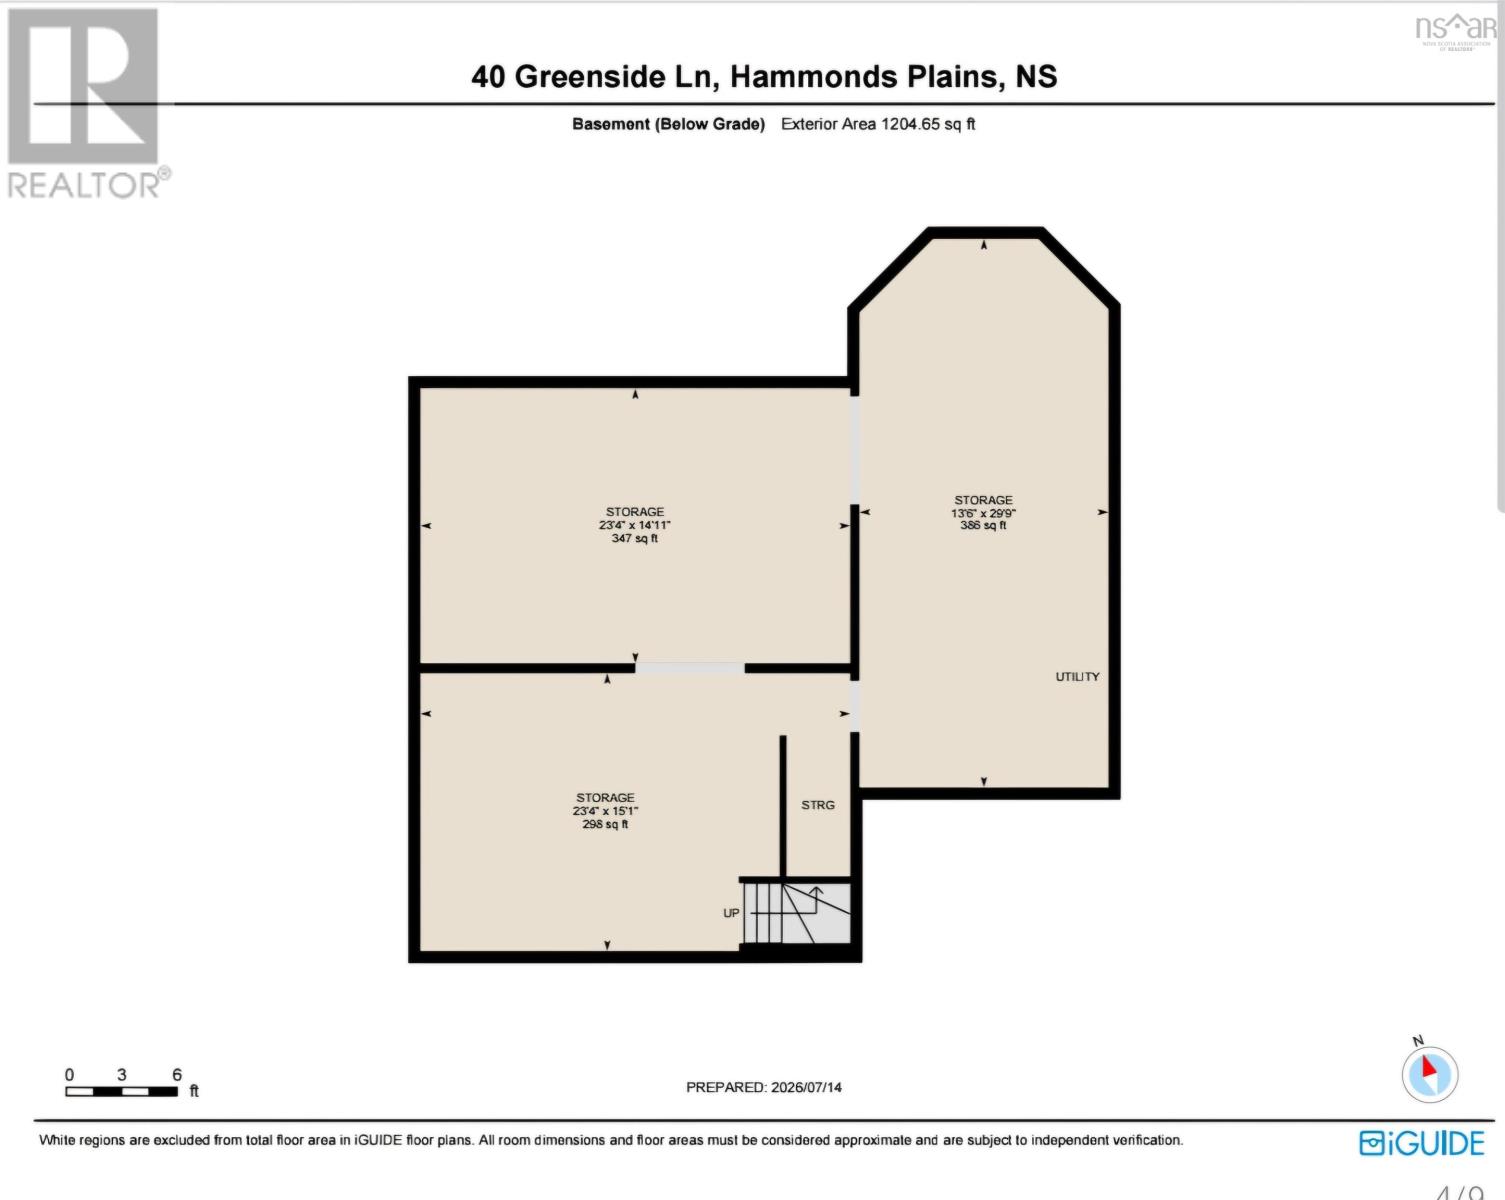
| Basement Development | Unfinished |
| Basement Type | Full (unfinished) |
| Constructed Date | 2004 |
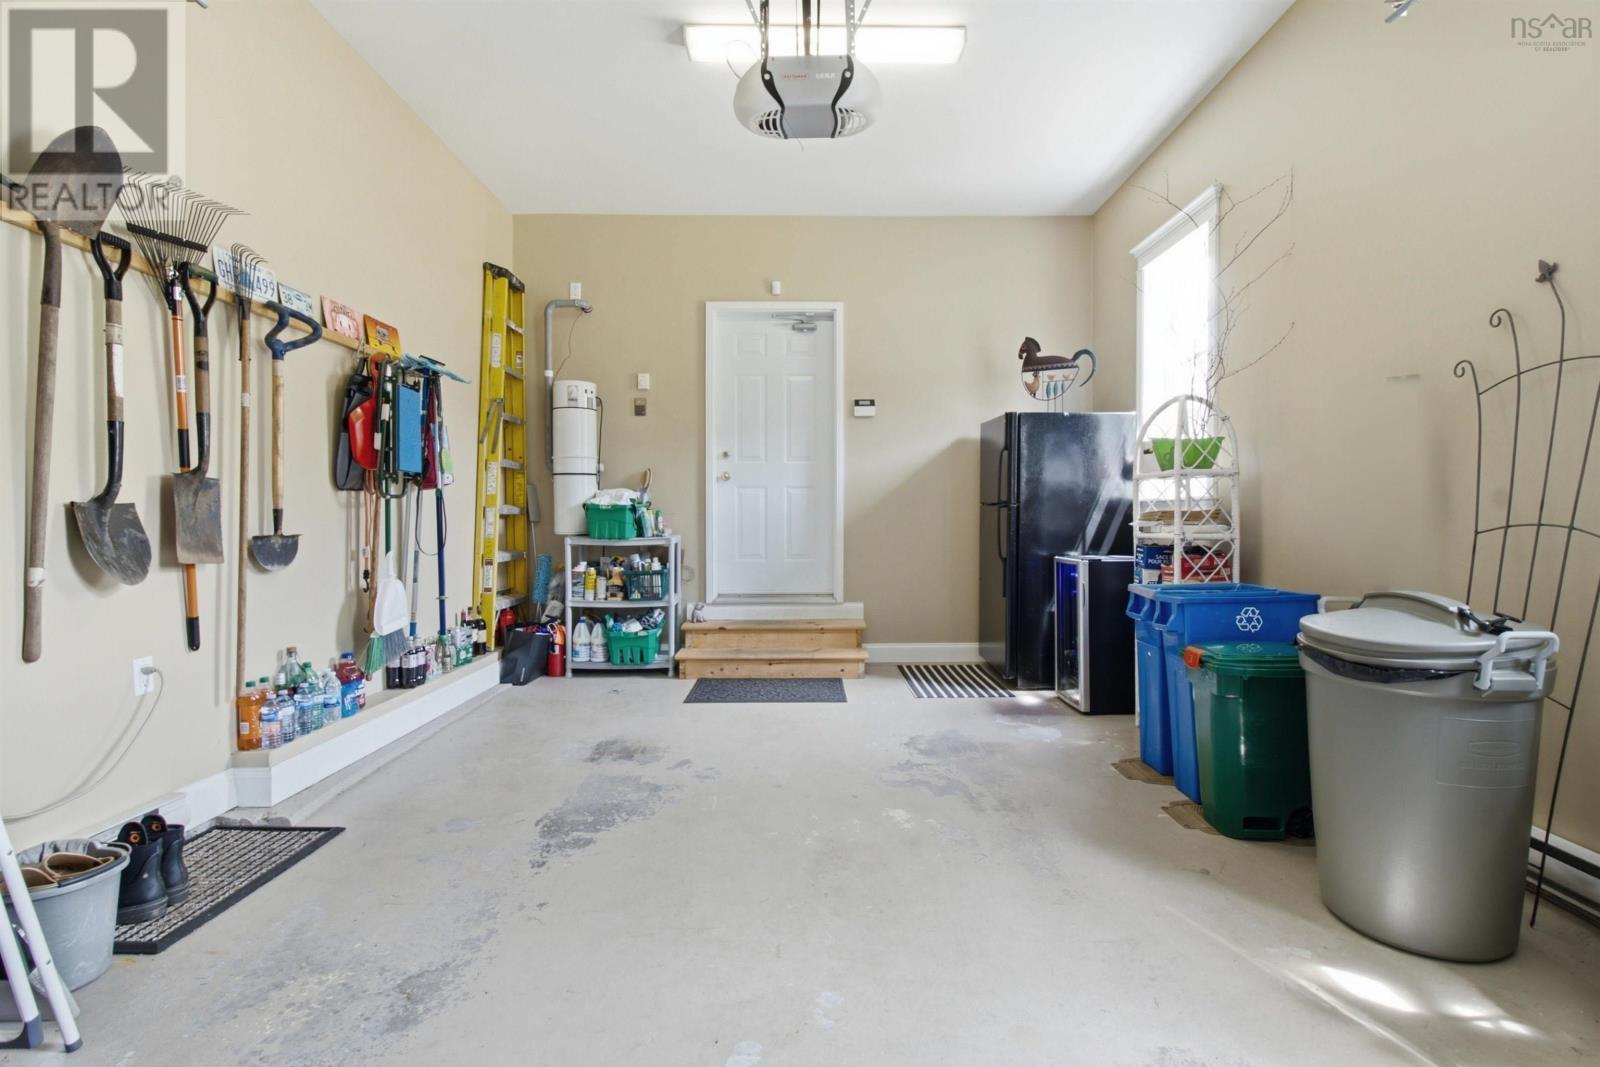
| Cooling Type | Wall Unit |
| Exterior Finish | Brick, Wood Siding |
| Fireplace Present | Yes |
| Flooring Type | Carpeted, Ceramic Tile, Hardwood |
| Foundation Type | Poured Concrete |
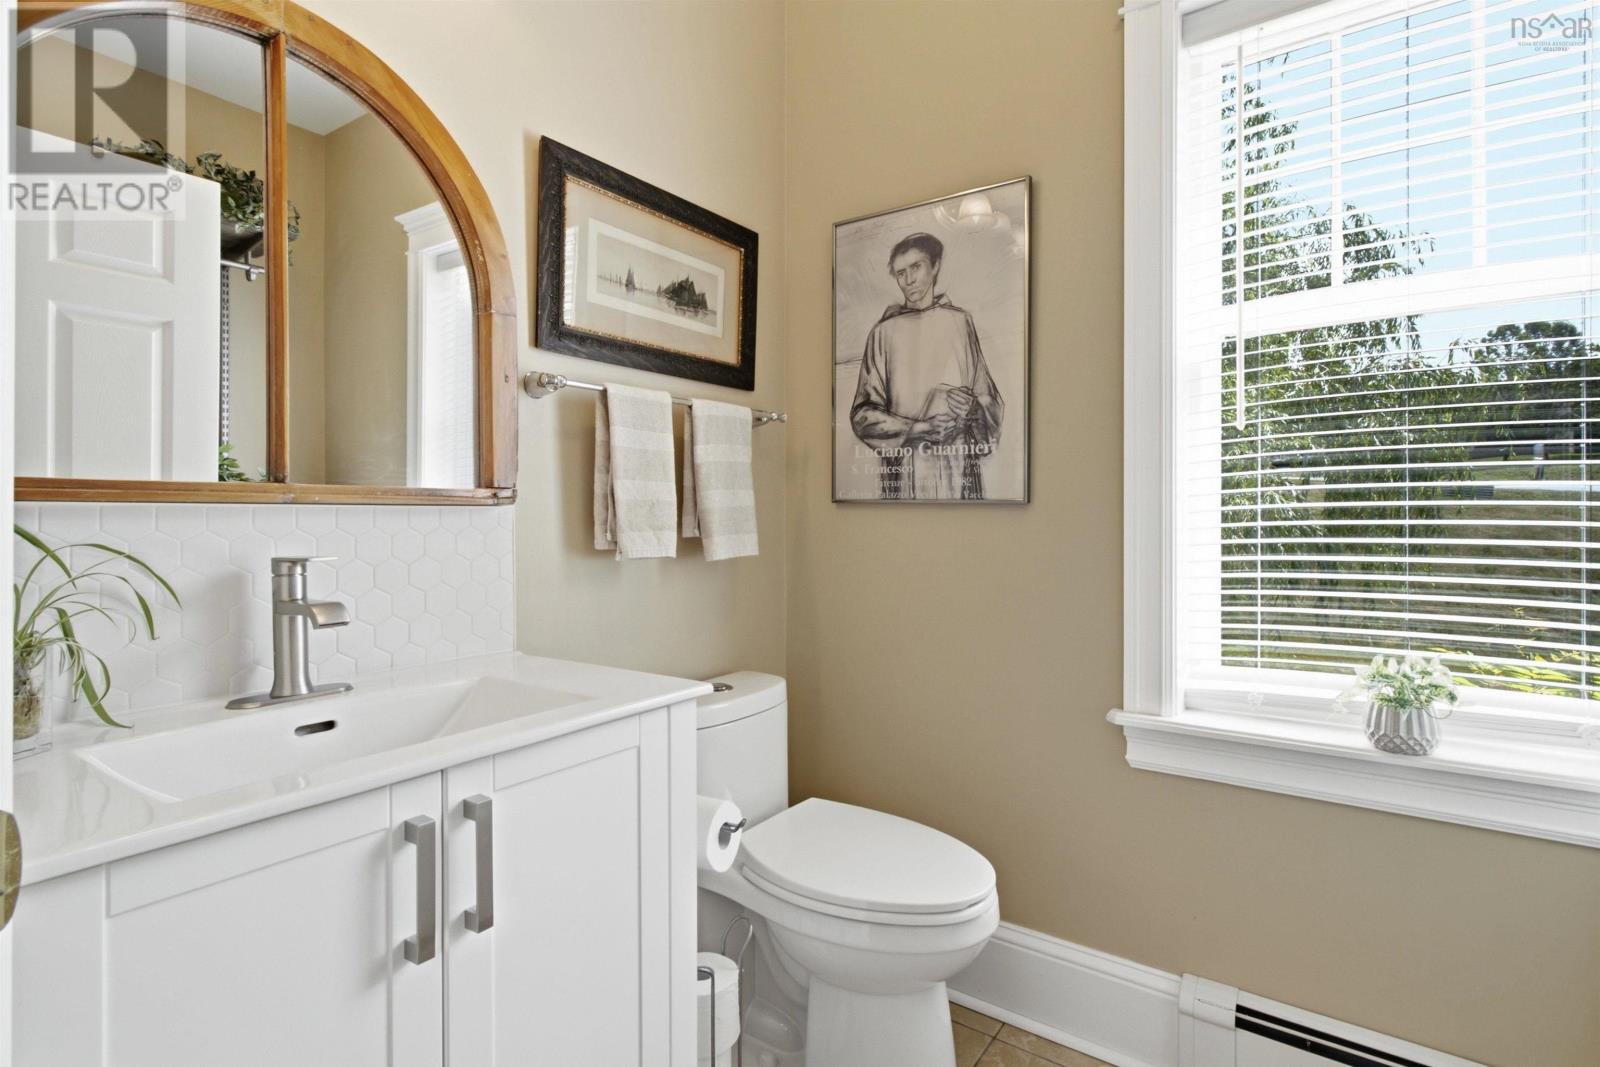
| Half Bath Total | 1 |
| Heating Fuel | Electric, Oil |
| Heating Type | Baseboard Heaters, Hot Water |
| Stories Total | 2 |
| Size Interior | 2,067 Sqft |
| Total Finished Area | 2067 Sqft |
| Type | Row / Townhouse |
| Utility Water | Community Water System, Well |
Parking
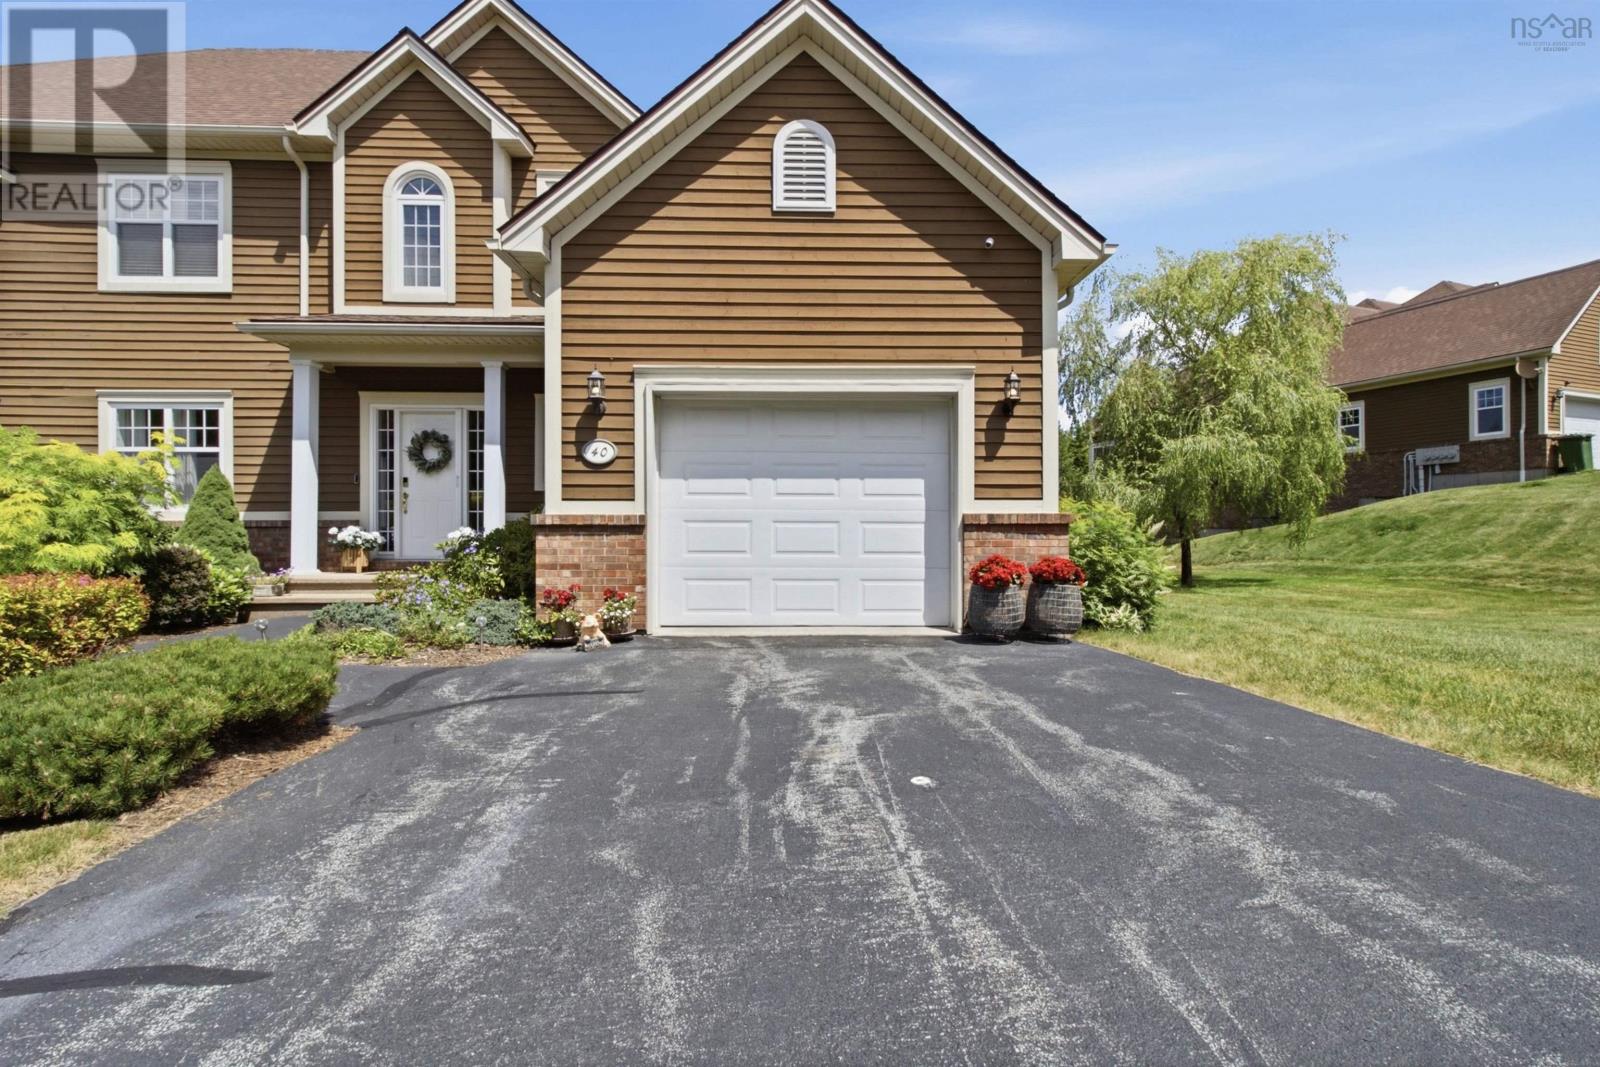
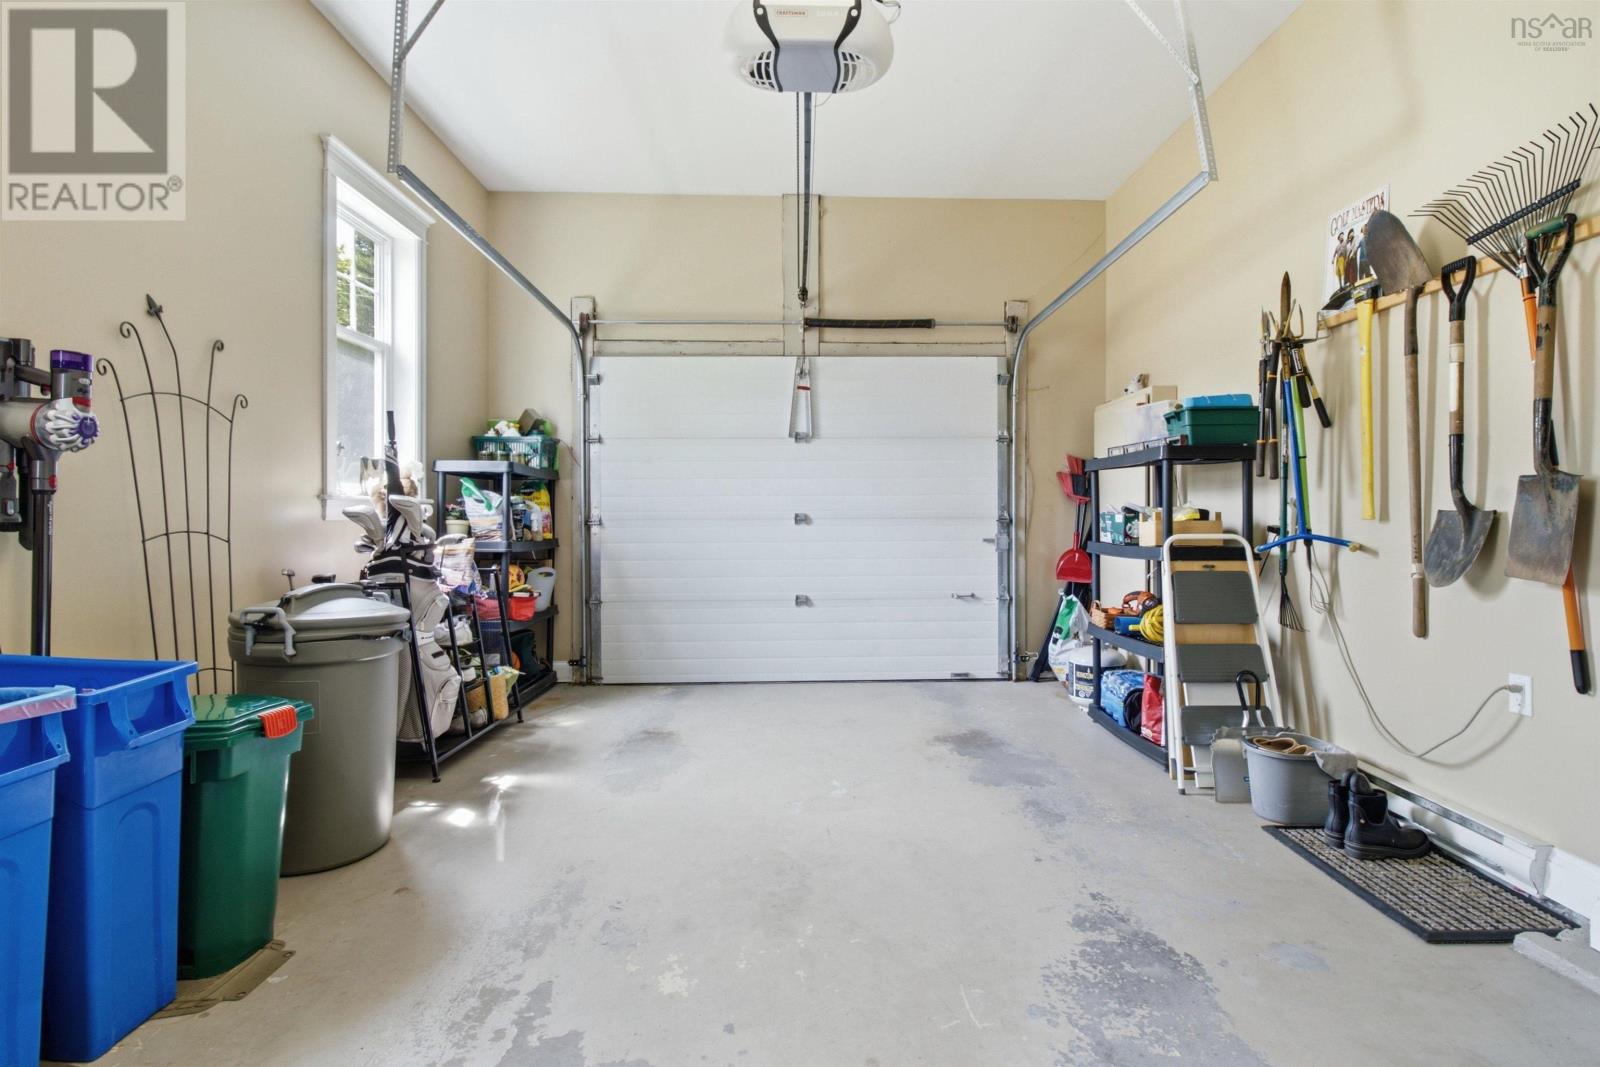
| Garage | |
| Attached Garage | |
| Paved Yard |
Land
| Acreage | No |
| Land Amenities | Golf Course, Playground |
| Landscape Features | Landscaped |
| Size Total Text | Unknown |
Rooms
| Level | Type | Length | Width | Dimensions |
|---|---|---|---|---|
| Second Level | Primary Bedroom | 11.9 x 16.2 | ||
| Second Level | Bedroom | 11 x 10.9 | ||
| Second Level | Bedroom | 11.4 x 10.11 | ||
| Second Level | Bath (# Pieces 1-6) | 7.5 x 7.3 | ||
| Second Level | Bath (# Pieces 1-6) | 6.4 x 17.9 | ||
| Main Level | Foyer | 14.11 x 6.4 | ||
| Main Level | Den | 10.9 x 14.11 | ||
| Main Level | Living Room | 23.3 x 15.1 | ||
| Main Level | Dining Room | 13.6 x 10.7 | ||
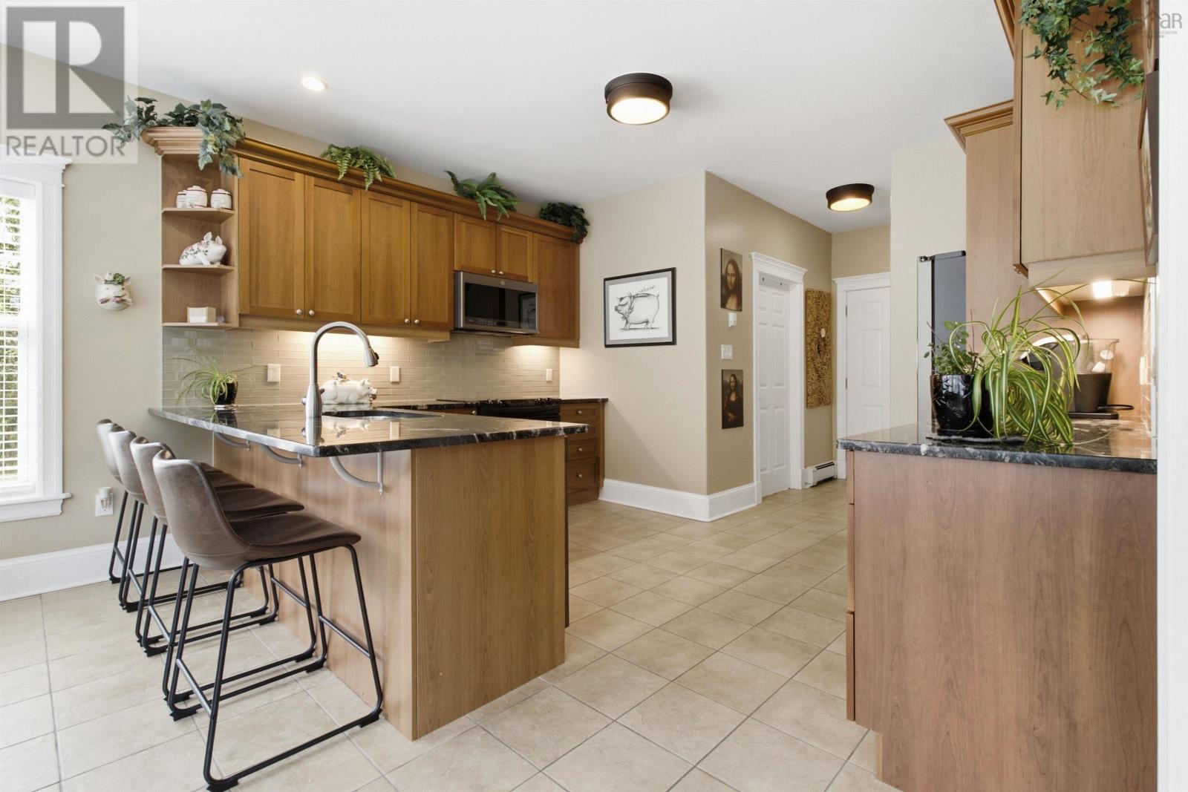
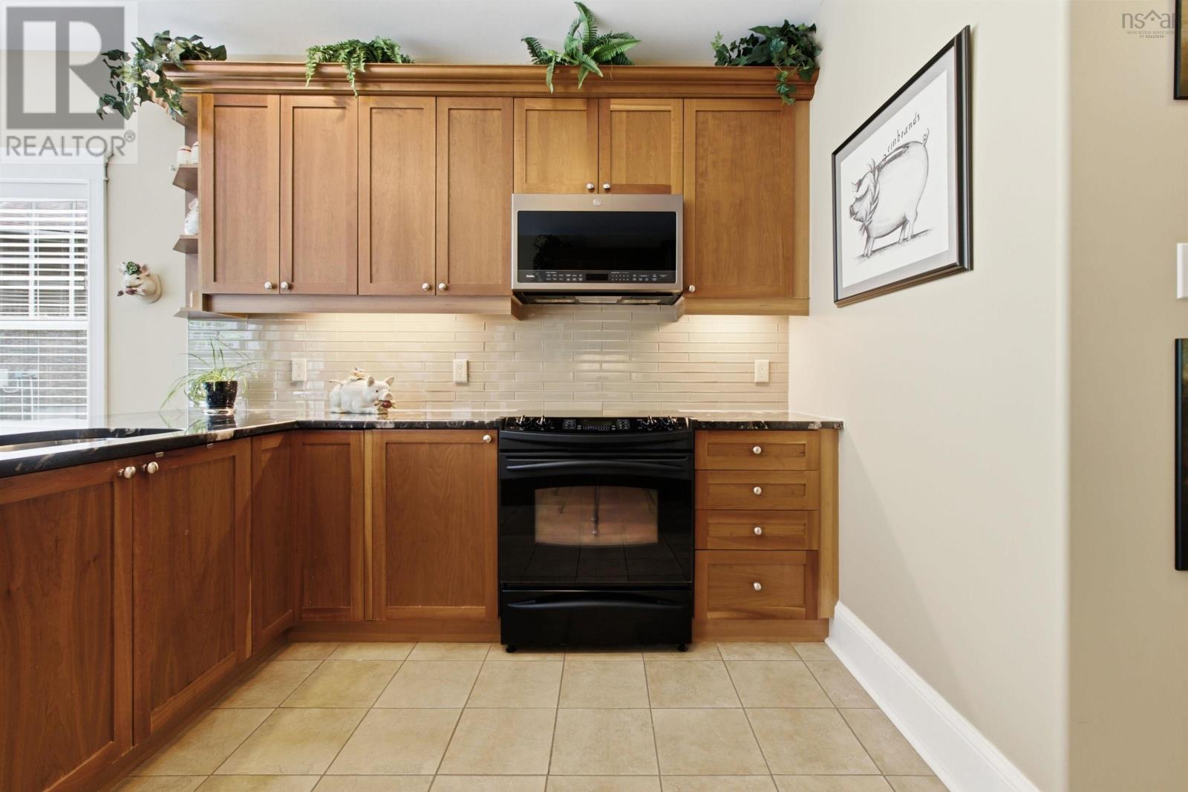
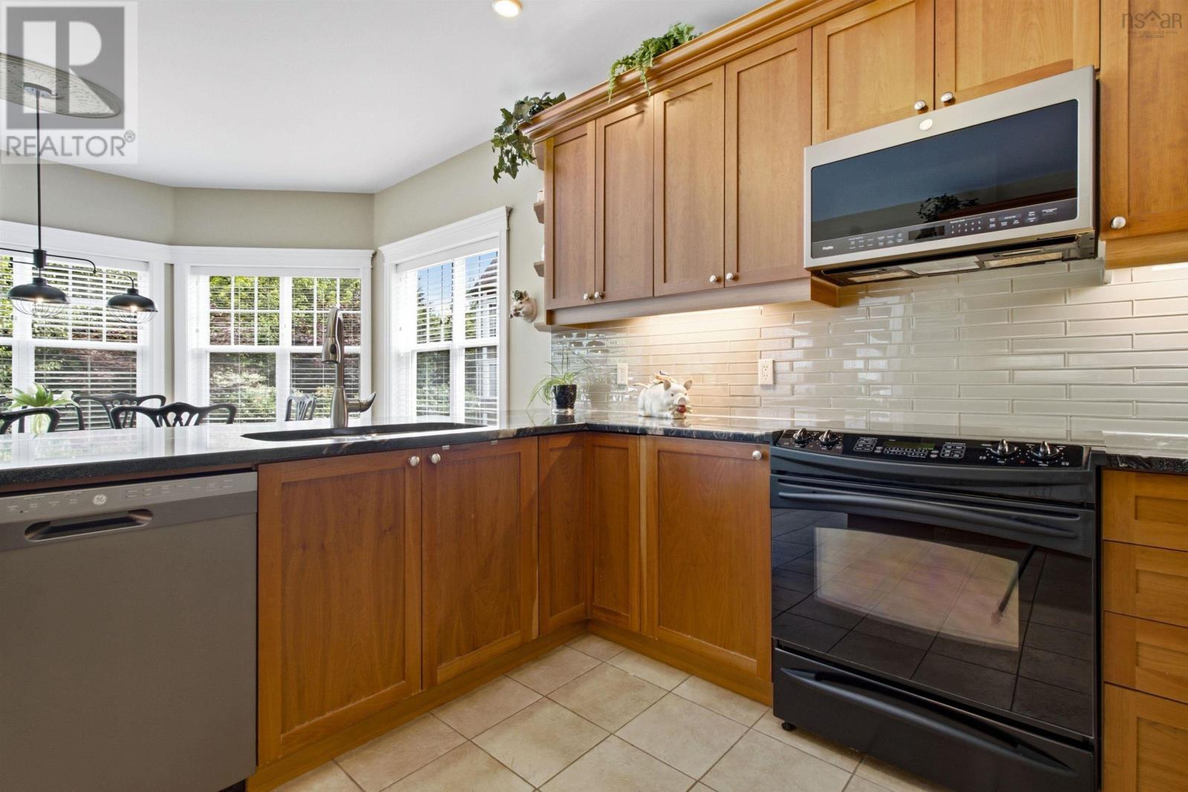
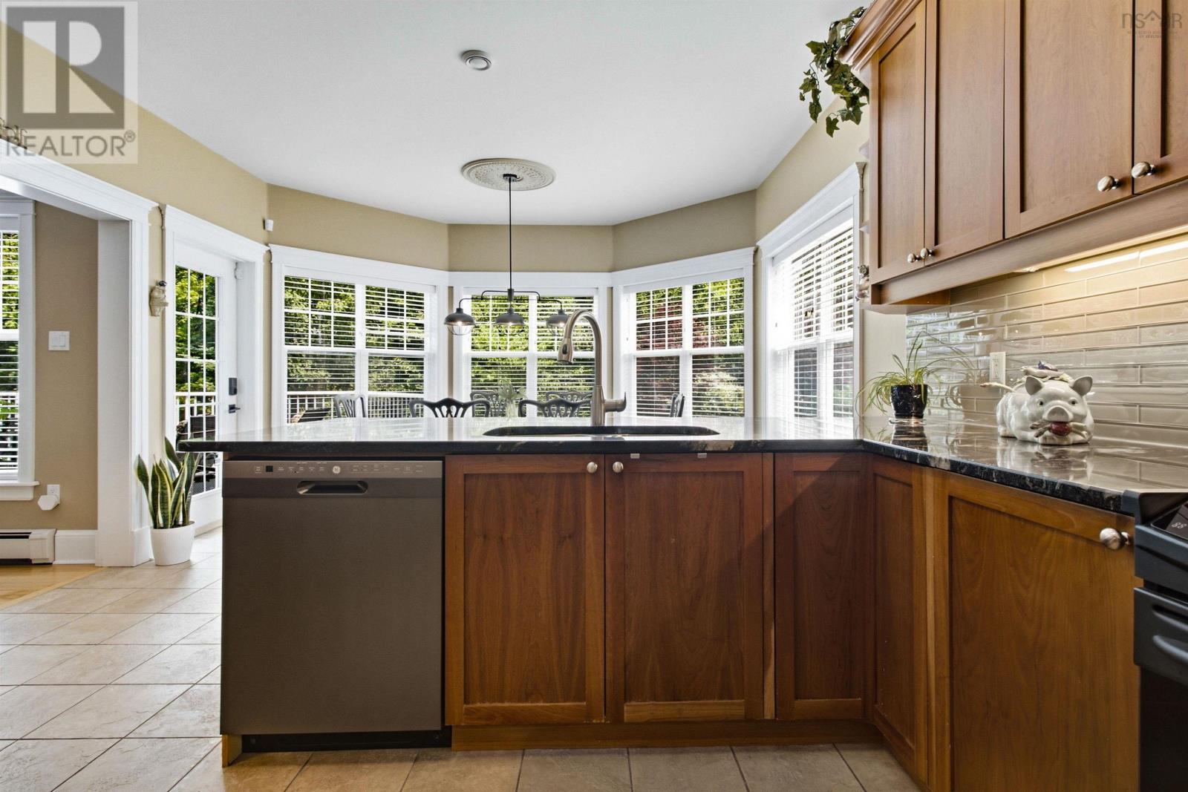
| Main Level | Kitchen | 13.6 x 12.10 | ||
| Main Level | Bath (# Pieces 1-6) | 5.2 x 8.1 |
https://www.realtor.ca/real-estate/30064479/40-greenside-lane-hammonds-plains-hammonds-plains
Contact Us
Contact us for more information

Lorena Macdonald
(902) 463-3559
www.harboursiderealty.com/
2 Beechville Park Drive Unit 3
Beechville, Nova Scotia B3T 1L7
(902) 405-7653
(902) 443-0225
www.harboursiderealty.com/

The trademarks REALTOR®, REALTORS®, and the REALTOR® logo are controlled by The Canadian Real Estate Association (CREA) and identify real estate professionals who are members of CREA. The trademarks MLS®, Multiple Listing Service® and the associated logos are owned by The Canadian Real Estate Association (CREA) and identify the quality of services provided by real estate professionals who are members of CREA. The trademark DDF® is owned by The Canadian Real Estate Association (CREA) and identifies CREA's Data Distribution Facility (DDF®)
July 26 2026 12:23:58
Nova Scotia Association of REALTORS®
Harbourside Realty Ltd.