
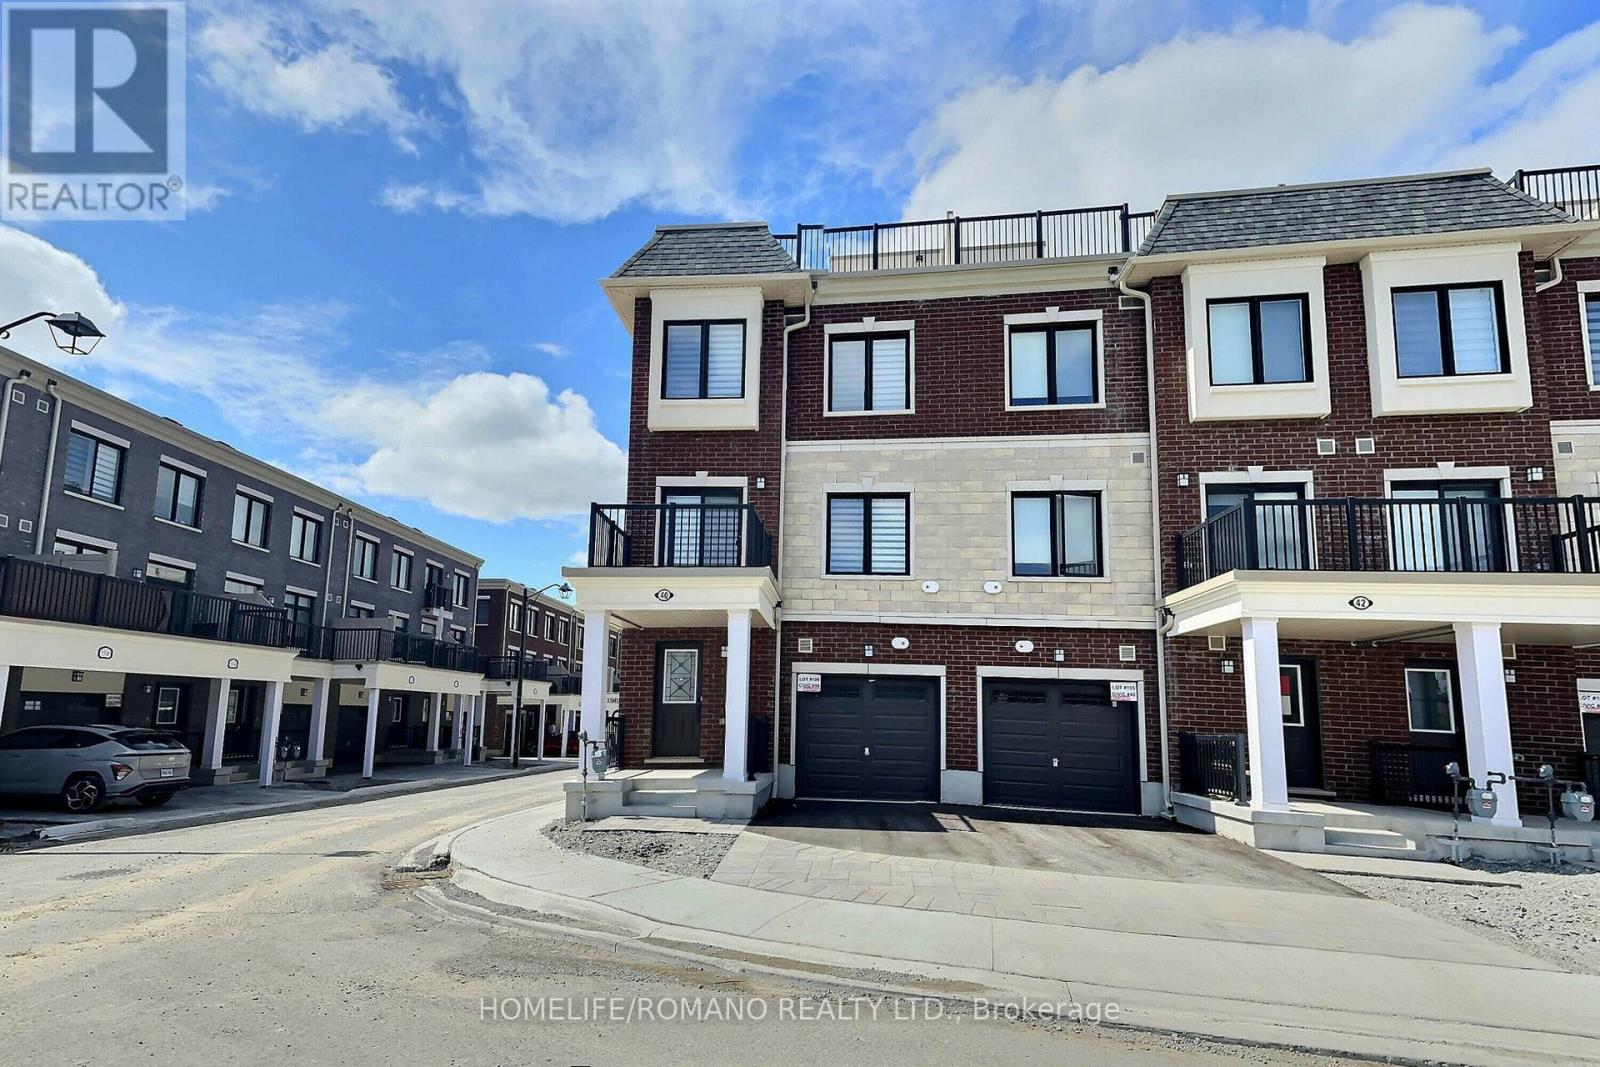
40 Covington Crescent Whitchurch-Stouffville, Ontario L4A 4W8

$2,990 Monthly
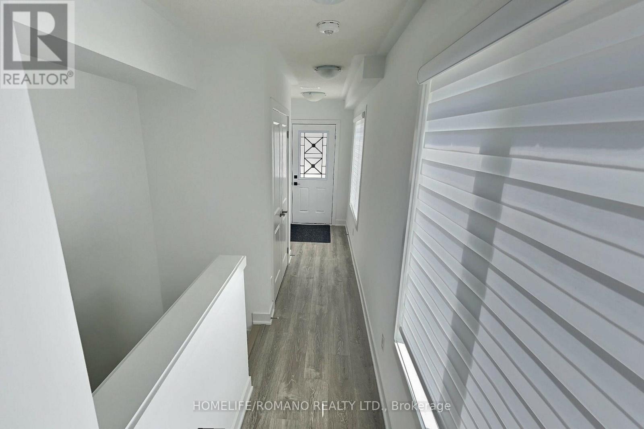
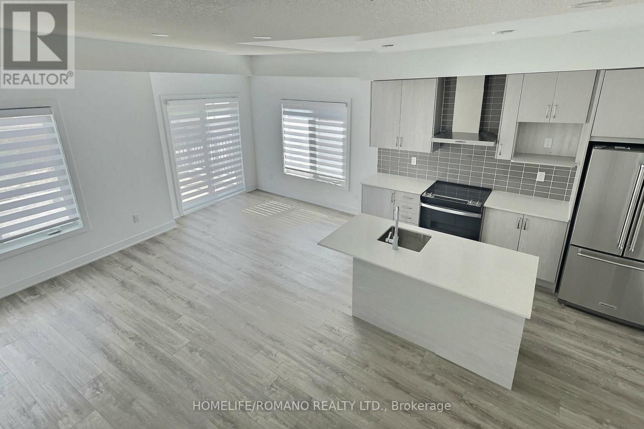
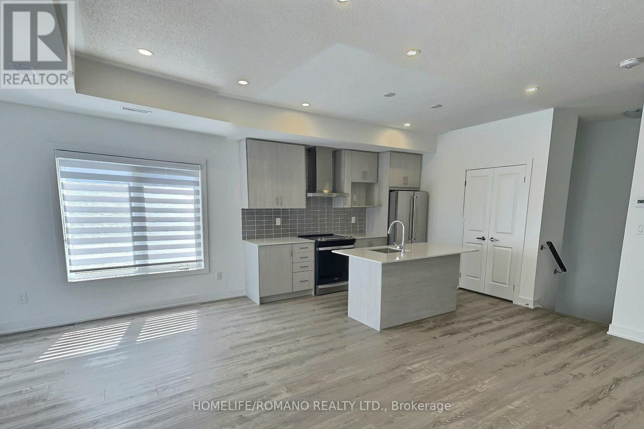
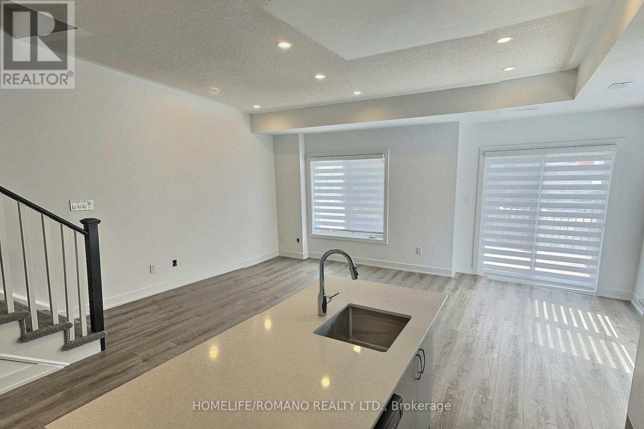
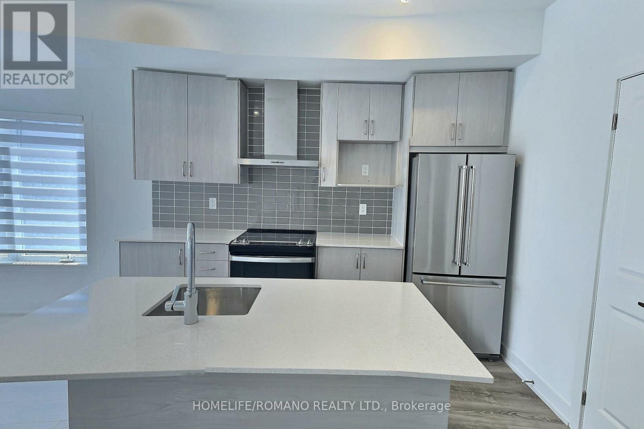
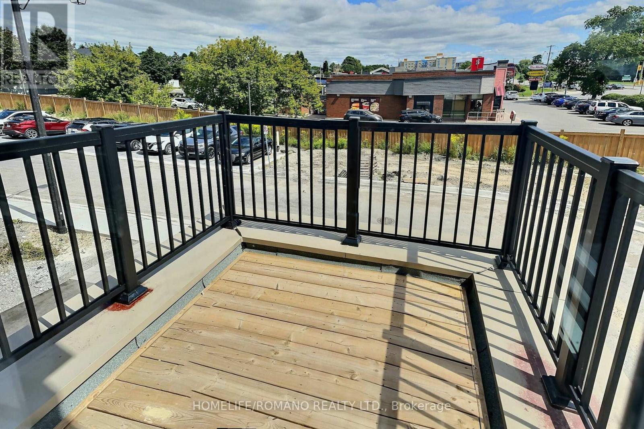
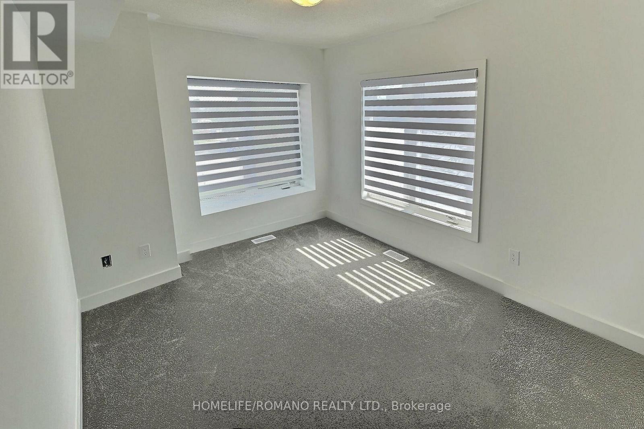
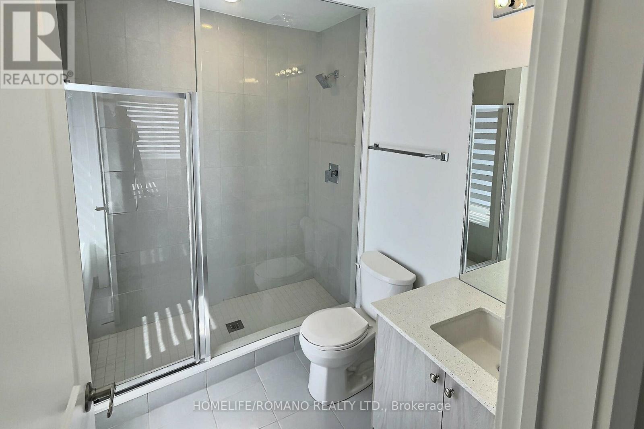
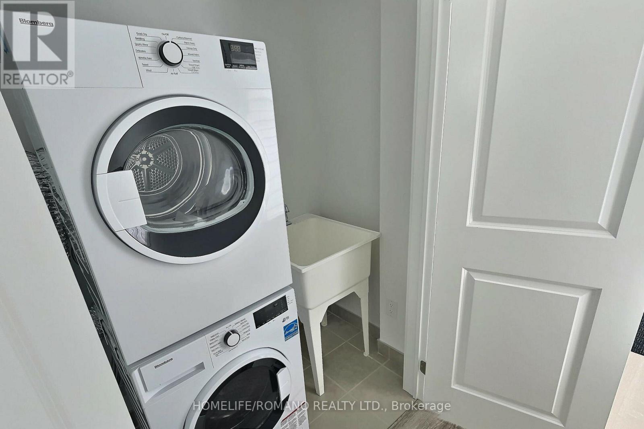
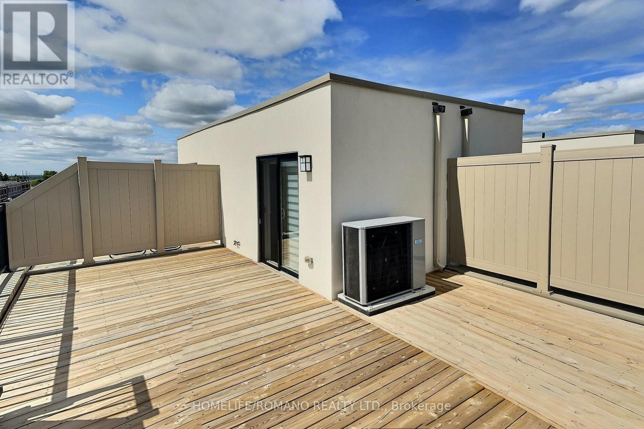
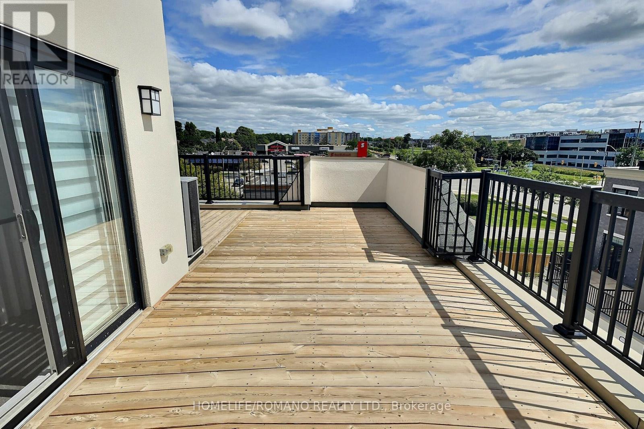
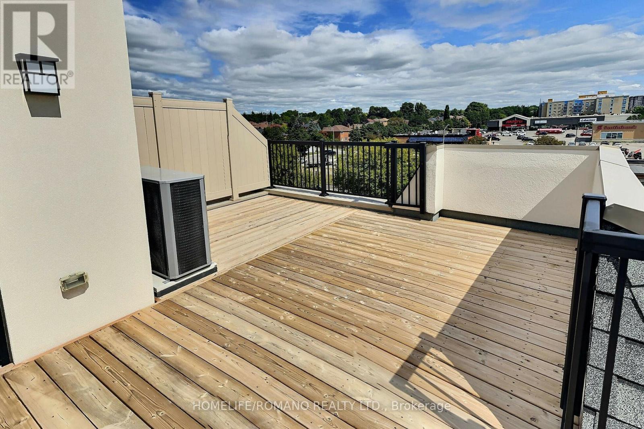
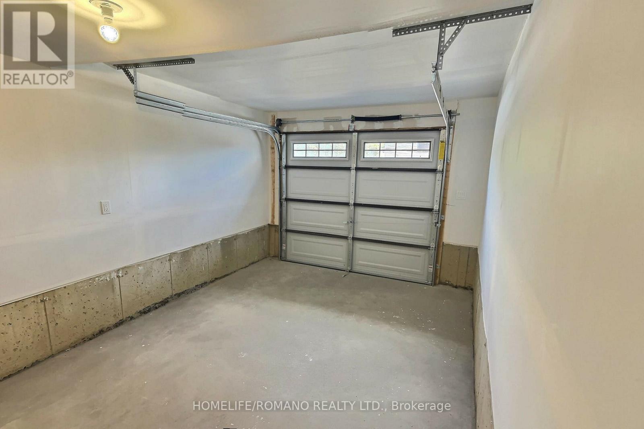
Discover this recently constructed executive end-unit townhouse located in the highly desirablearea of Stouffville. This bright and spacious home offers 2 bedrooms and 3 bathrooms, featuringa modern kitchen with quartz countertops and upgraded stainless steel appliances. Enjoy theelegance of engineered hardwood and ceramic flooring throughout the unit. The primary bedroomincludes a private 3-piece ensuite and a walk-in closet. The townhouse also boasts a balconyoff the living room and a large, private rooftop terrace with a gas BBQ hookup, perfect foroutdoor entertaining. With two parking spaces and a prime location, this property is withinwalking distance to GO Transit, schools, grocery stores, restaurants, and recreationalfacilities. Don't miss the opportunity to call this beautiful townhouse home! (id:49203)
Property Details
| MLS® Number | N14090978 |
| Property Type | Single Family |
| Community Name | Stouffville |
| Equipment Type | Water Heater - Tankless |
| Features | In Suite Laundry |
| Parking Space Total | 2 |
| Rental Equipment Type | Water Heater - Tankless |
Building
| Bathroom Total | 3 |
| Bedrooms Above Ground | 2 |
| Bedrooms Total | 2 |
| Age | 0 To 5 Years |
| Appliances | Blinds, Dishwasher, Dryer, Stove, Washer, Refrigerator |
| Basement Type | None |
| Construction Style Attachment | Attached |
| Cooling Type | Central Air Conditioning |
| Exterior Finish | Brick |
| Half Bath Total | 1 |
| Heating Fuel | Natural Gas |
| Heating Type | Heat Pump |
| Stories Total | 3 |
| Size Interior | 1,100 - 1,500 Sqft |
| Type | Row / Townhouse |
| Utility Water | Municipal Water |
Parking
| Garage |
Land
| Acreage | No |
| Sewer | Sanitary Sewer |
Rooms
| Level | Type | Length | Width | Dimensions |
|---|---|---|---|---|
| Second Level | Kitchen | 2.64 m | 3.02 m | 2.64 m x 3.02 m |
| Second Level | Dining Room | 3.15 m | 5.54 m | 3.15 m x 5.54 m |
| Second Level | Great Room | 3.15 m | 5.54 m | 3.15 m x 5.54 m |
| Third Level | Primary Bedroom | 2.95 m | 3.84 m | 2.95 m x 3.84 m |
| Third Level | Bedroom 2 | 2.52 m | 2.85 m | 2.52 m x 2.85 m |
Contact Us
Contact us for more information

Jason Abela
Broker of Record
3500 Dufferin St., Ste. 101
Toronto, Ontario M3K 1N2
(416) 635-1232
(416) 636-0246
www.homeliferomano.com/
Francesco Romano
Salesperson
3500 Dufferin St., Ste. 101
Toronto, Ontario M3K 1N2
(416) 635-1232
(416) 636-0246
www.homeliferomano.com/

The trademarks REALTOR®, REALTORS®, and the REALTOR® logo are controlled by The Canadian Real Estate Association (CREA) and identify real estate professionals who are members of CREA. The trademarks MLS®, Multiple Listing Service® and the associated logos are owned by The Canadian Real Estate Association (CREA) and identify the quality of services provided by real estate professionals who are members of CREA. The trademark DDF® is owned by The Canadian Real Estate Association (CREA) and identifies CREA's Data Distribution Facility (DDF®)
October 17 2026 09:32:35
Toronto Regional Real Estate Board
Homelife/romano Realty Ltd.