
40 - 1294 8th Concession Road W Hamilton, Ontario N0B 2J0

$314,900
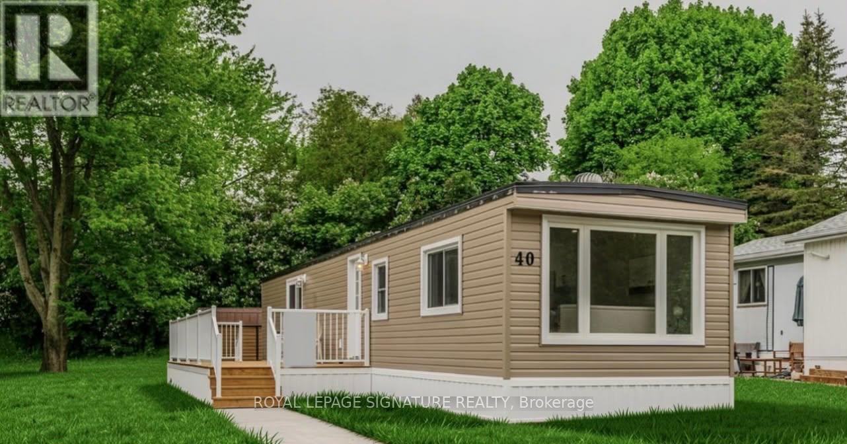
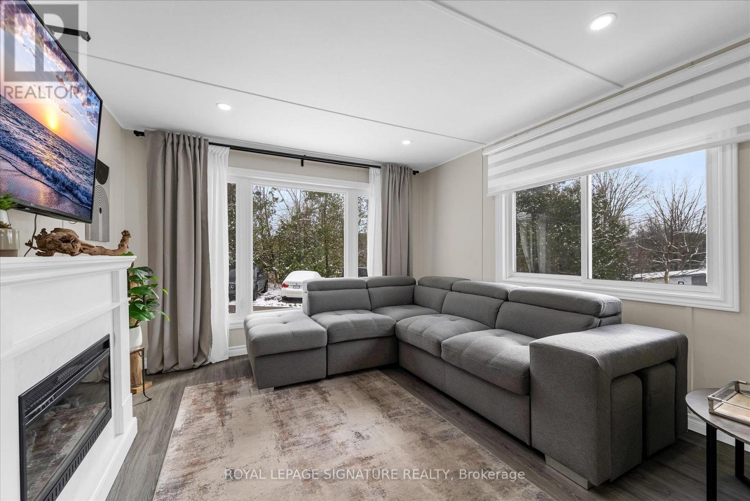
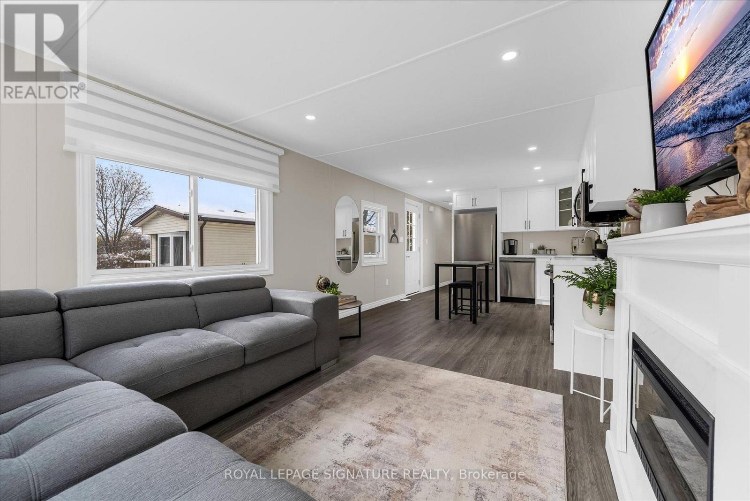
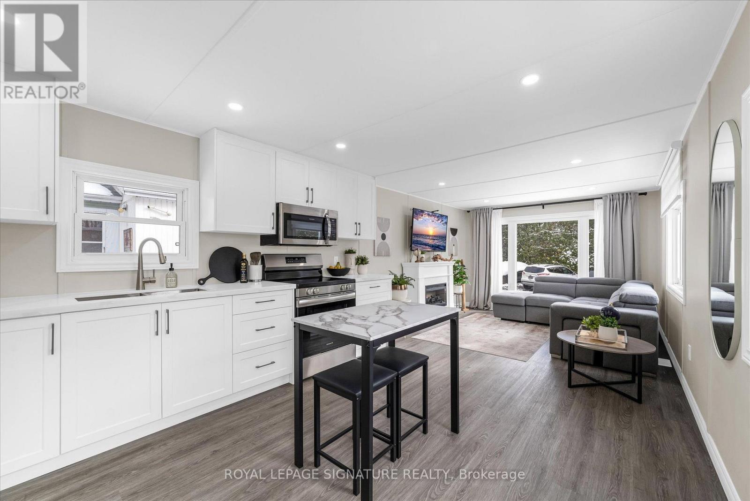
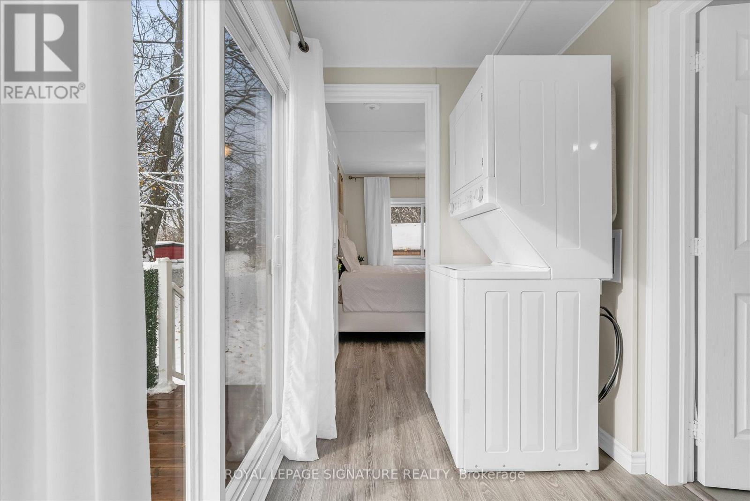
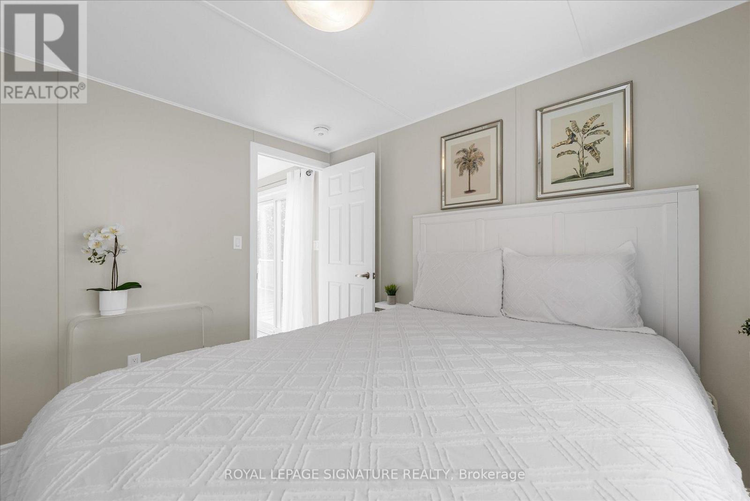
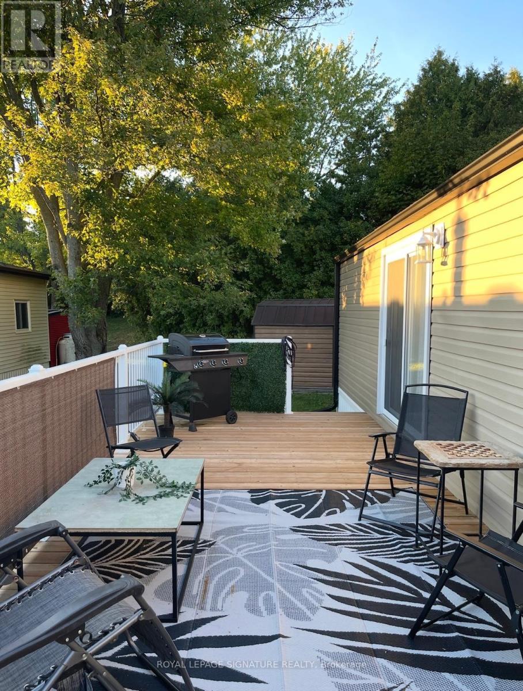
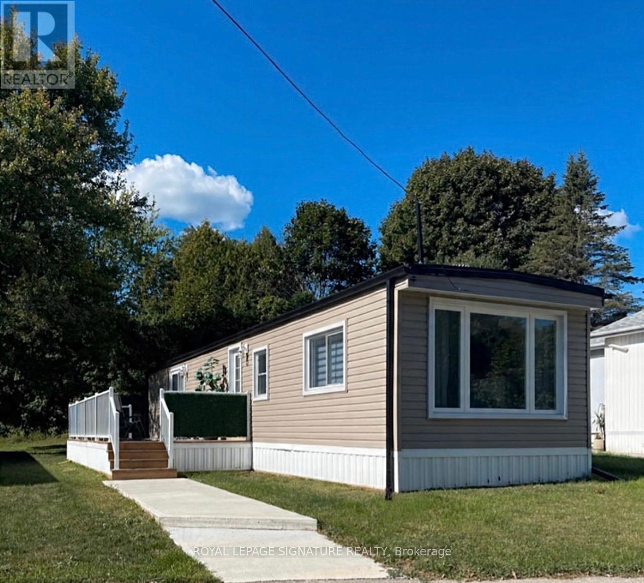
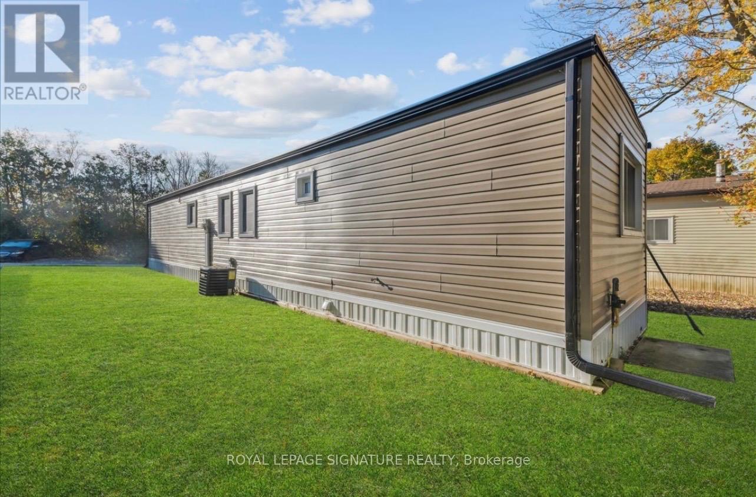
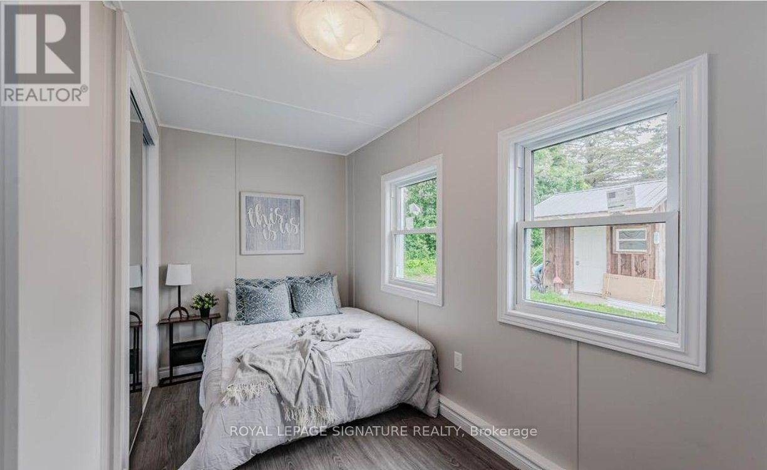
Welcome to 40 Hillside Crescent, located at 1294 8th Concession Road W in a welcoming adult-oriented community. This charming home offers an excellent opportunity for downsizers, first-time buyers, retirees, or anyone looking to simplify without sacrificing comfort and community. Enjoy the ease of low-maintenance living with everything you need in a comfortable, manageable space. Whether you're looking to leave the upkeep of a larger home behind, purchase your first property, or enjoy a more relaxed lifestyle, this home offers an inviting place to settle in and make your own. Surrounded by a friendly community atmosphere and the peaceful setting of rural Flamborough, you'll enjoy a lifestyle that combines tranquility, affordability and convenience. Spend less time worrying about home maintenance and more time enjoying the things that matter most. A wonderful opportunity to right-size your lifestyle and enjoy the next chapter in a community you'll be proud to call home. (id:49203)
Property Details
| MLS® Number | X13704606 |
| Property Type | Single Family |
| Community Name | Rural Flamborough |
| Features | Carpet Free |
| Parking Space Total | 2 |
Building
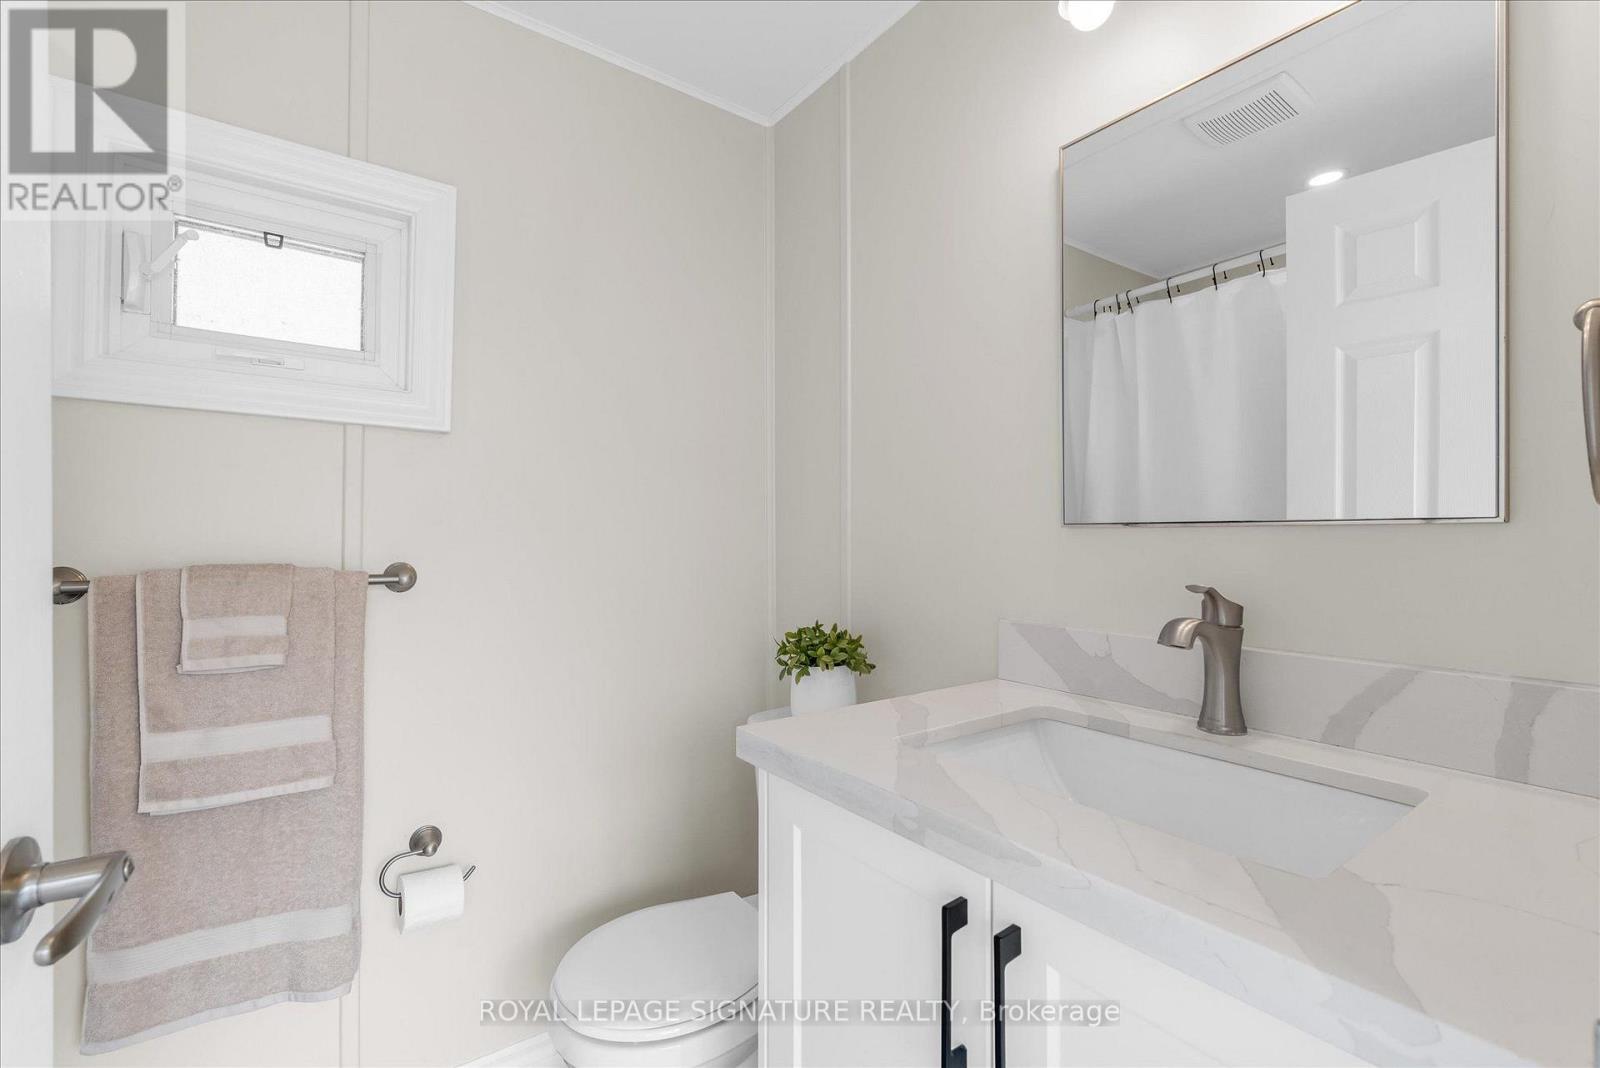
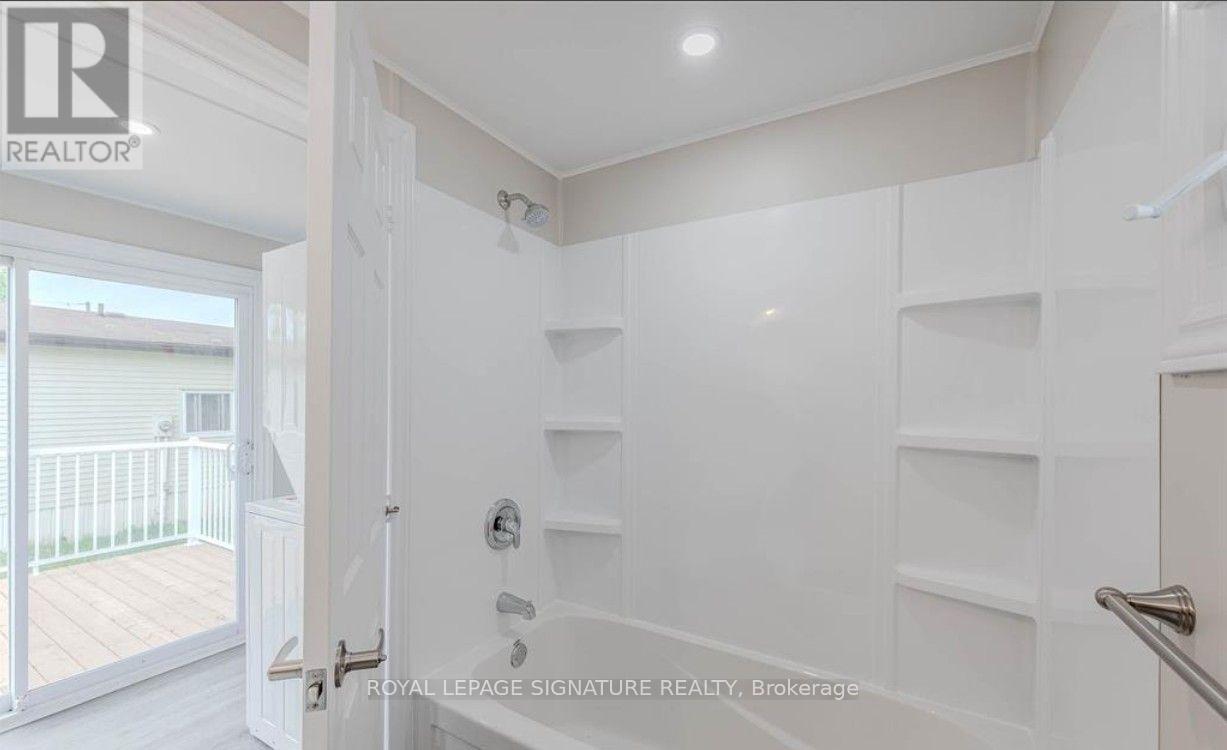
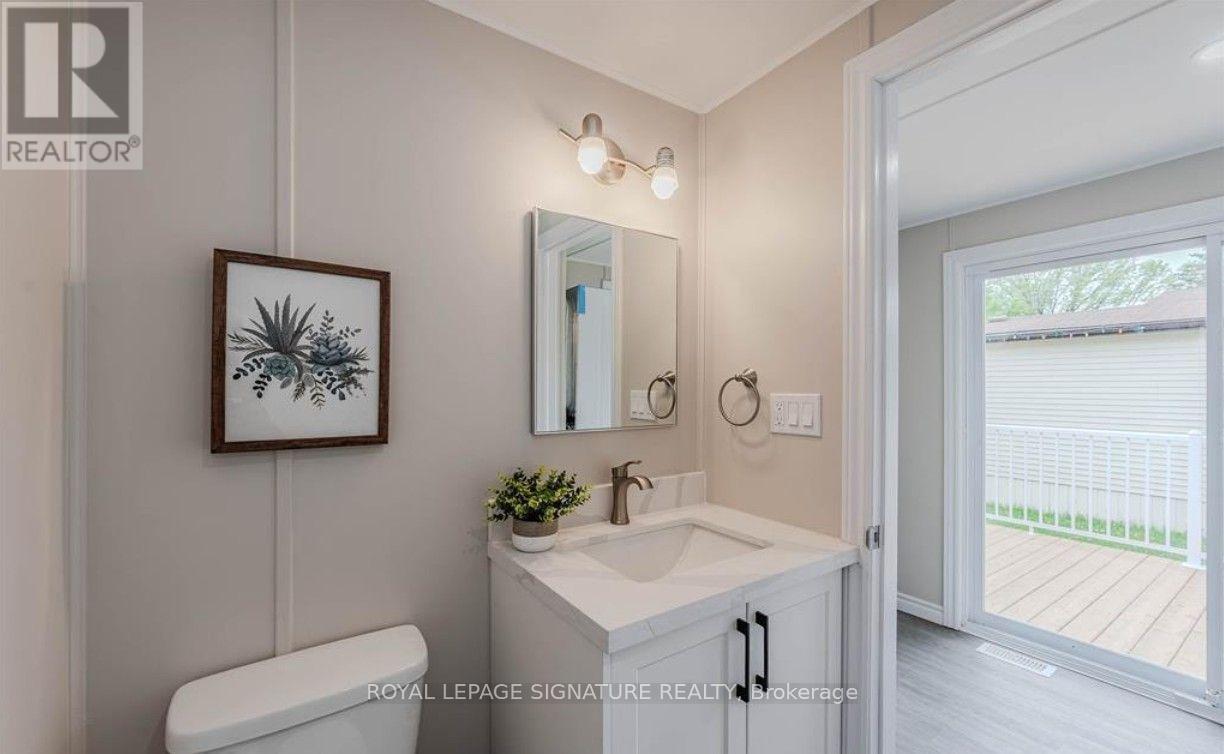
| Bathroom Total | 1 |
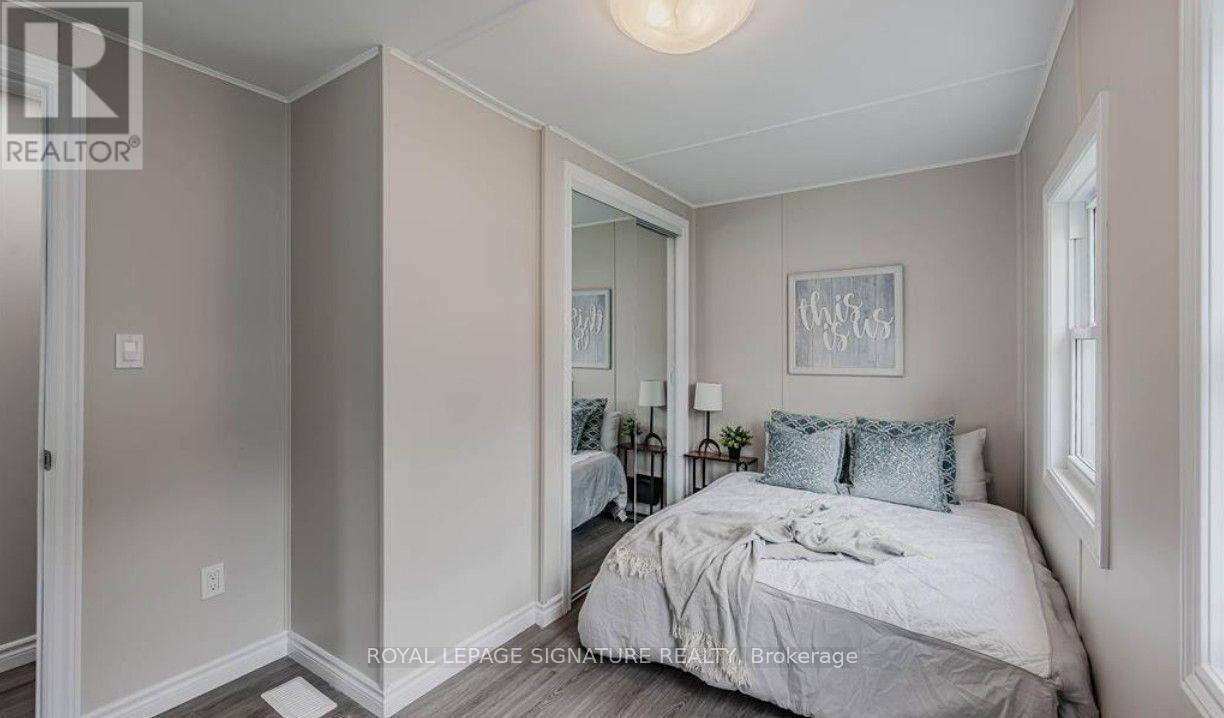
| Bedrooms Above Ground | 2 |
| Bedrooms Total | 2 |
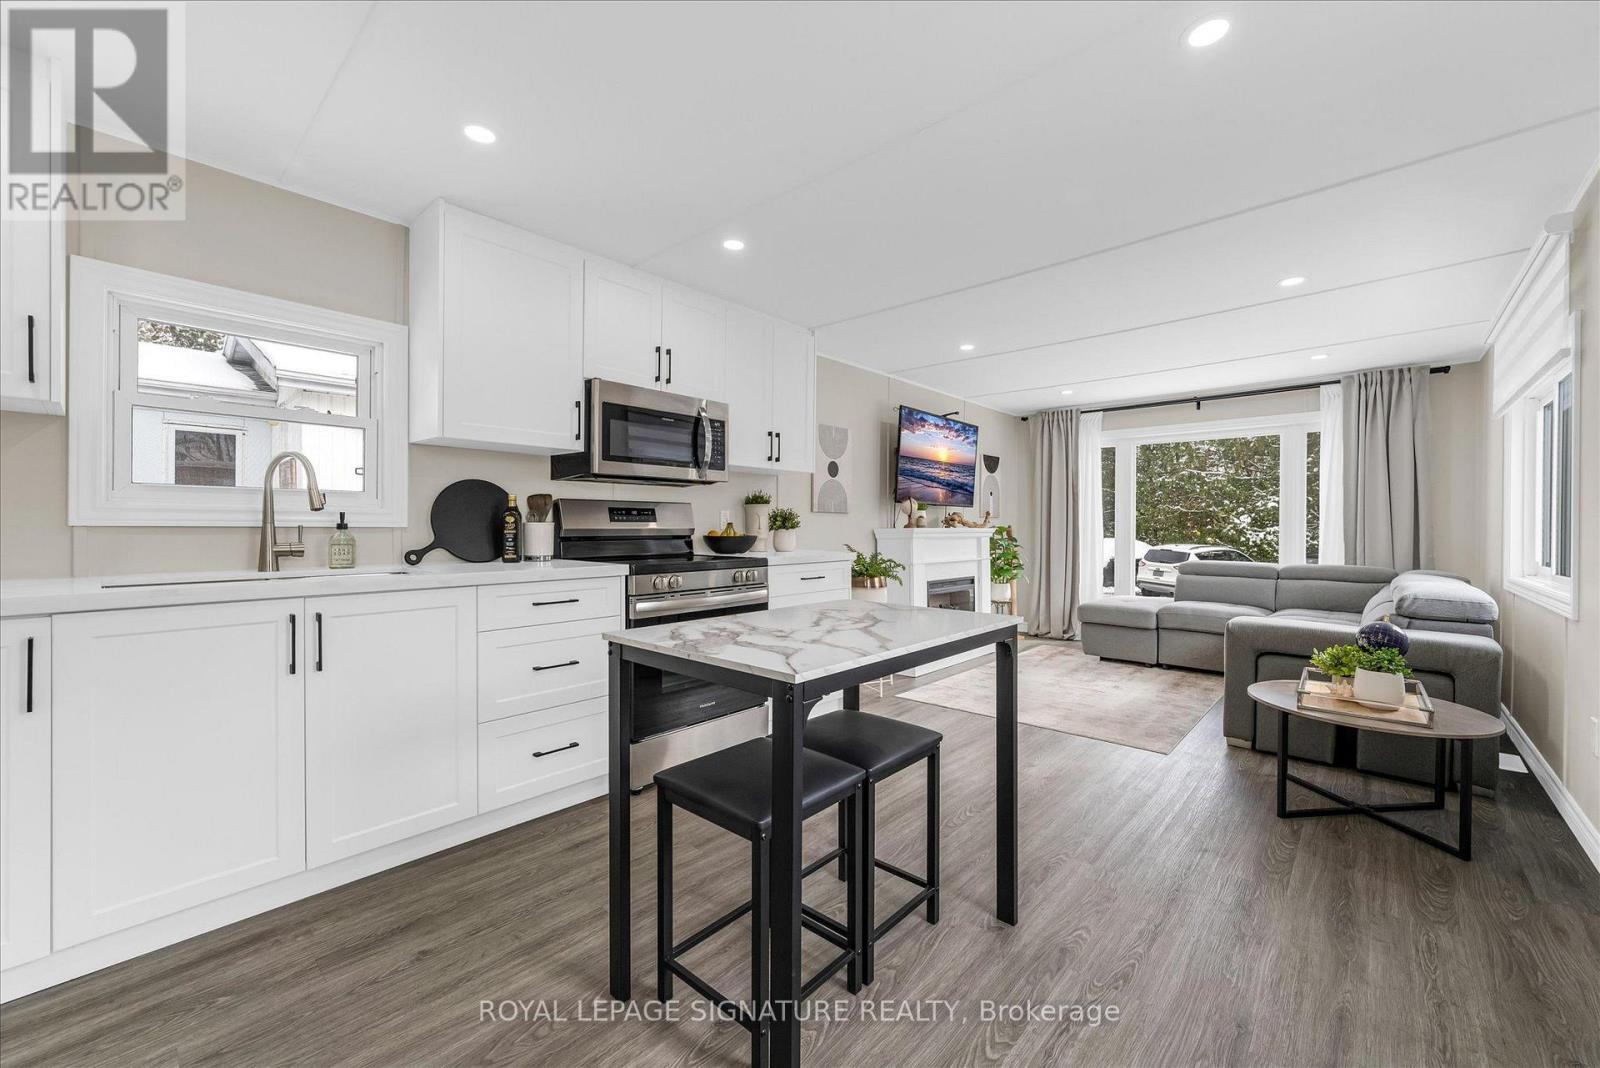
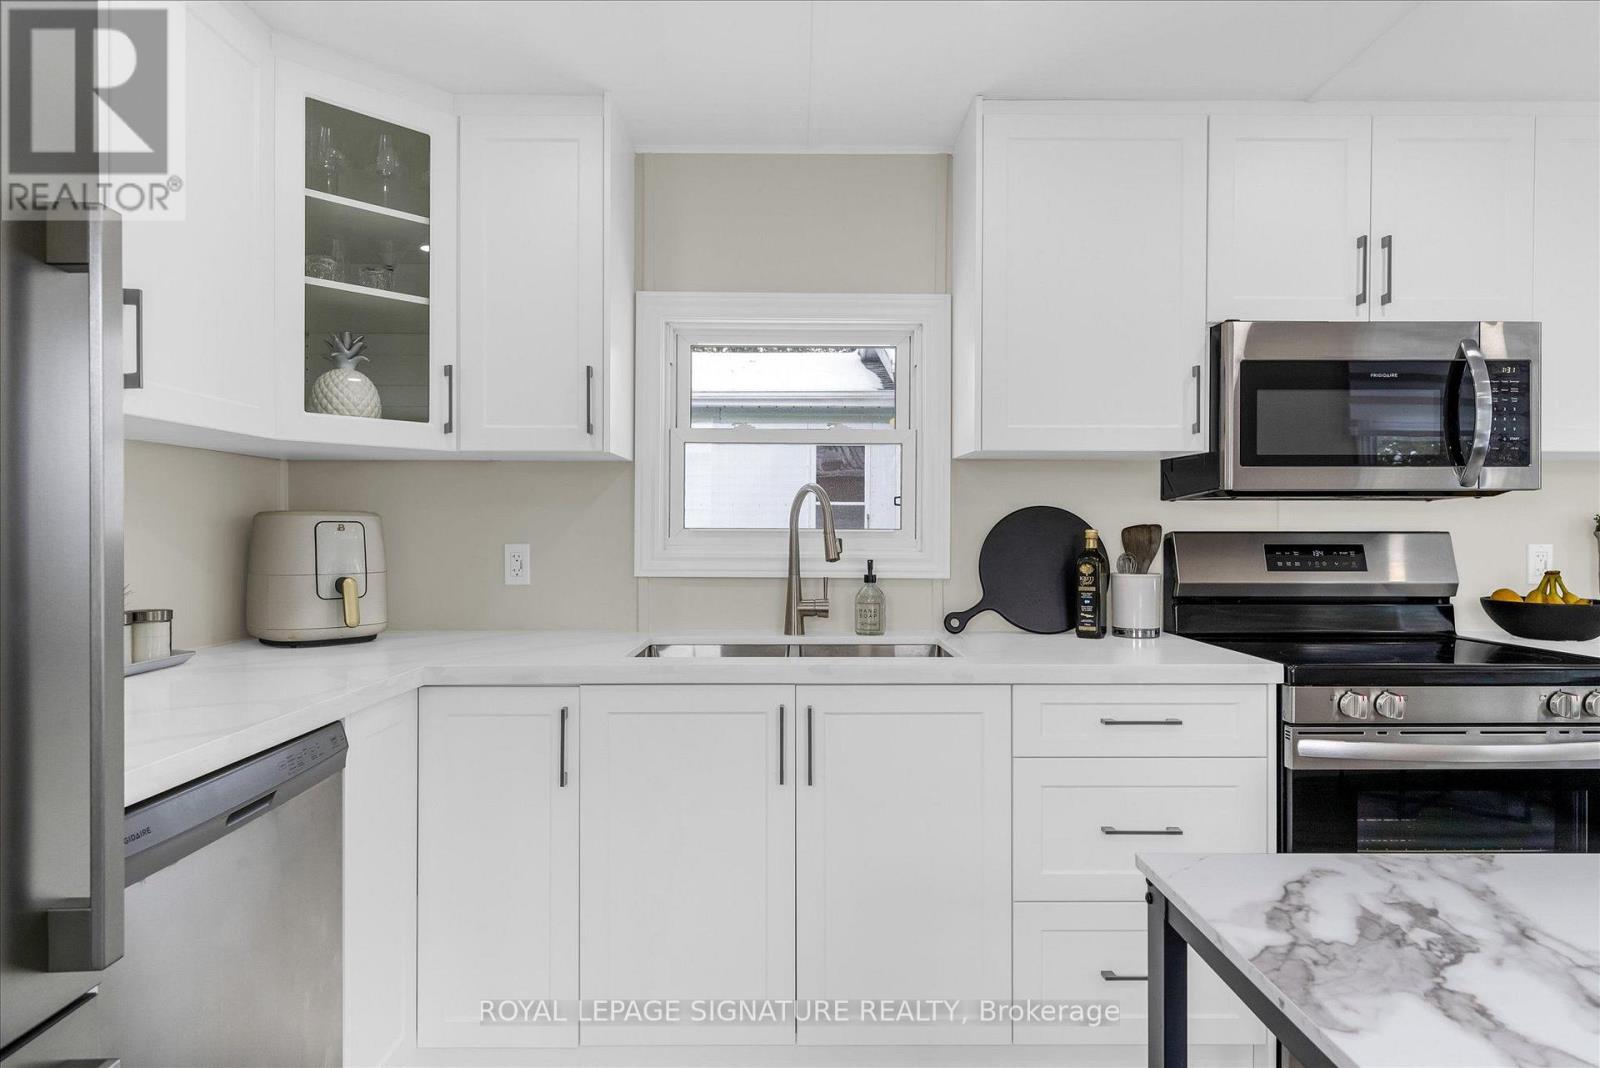
| Appliances | Water Heater, Dishwasher, Dryer, Microwave, Stove, Washer, Window Coverings, Refrigerator |
| Architectural Style | Bungalow |
| Basement Type | None |
| Construction Style Other | Manufactured |
| Cooling Type | Central Air Conditioning |
| Exterior Finish | Aluminum Siding |
| Foundation Type | Slab |
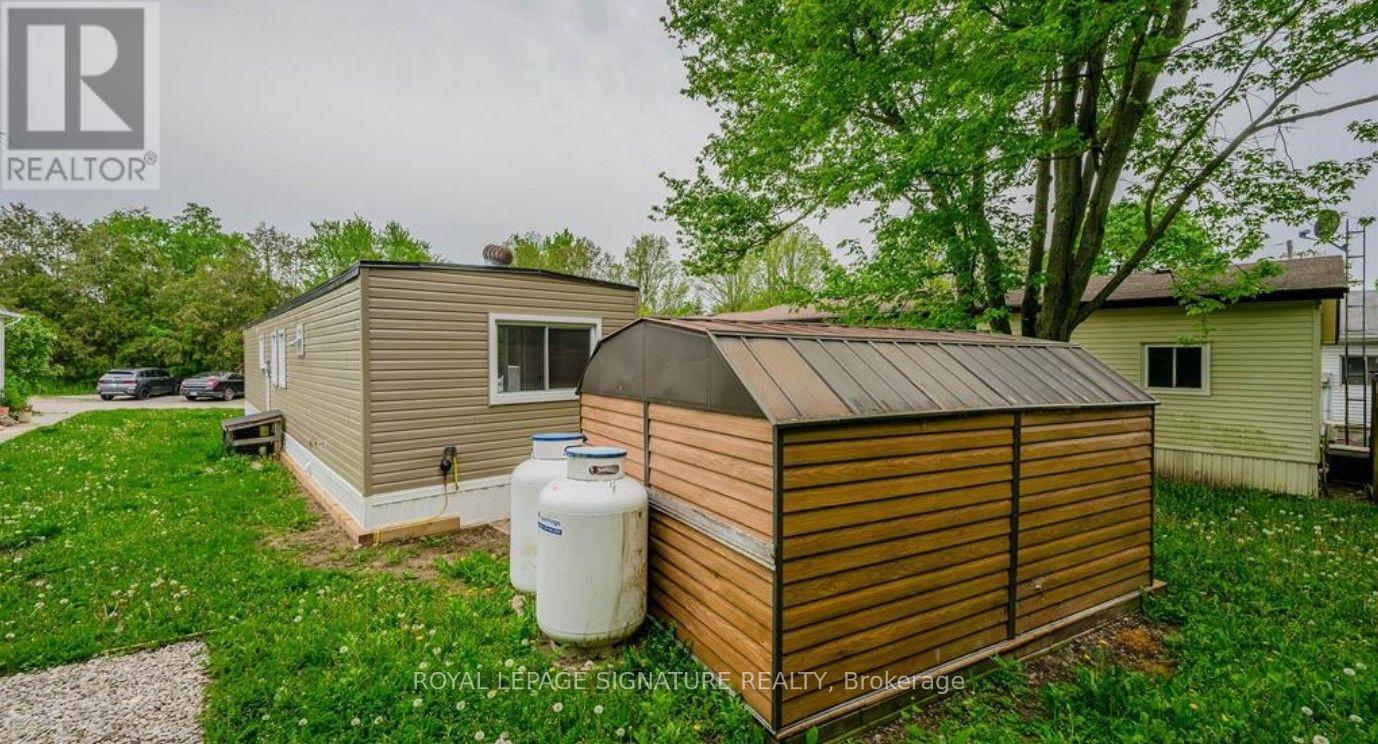
| Heating Fuel | Propane |
| Heating Type | Forced Air |
| Stories Total | 1 |
| Size Interior | 0 - 699 Sqft |
| Type | Modular |
Parking
| No Garage |
Land
| Acreage | No |
| Sewer | Sanitary Sewer |
| Size Frontage | 43 Ft |
| Size Irregular | 43 Ft |
| Size Total Text | 43 Ft |
Rooms
| Level | Type | Length | Width | Dimensions |
|---|---|---|---|---|
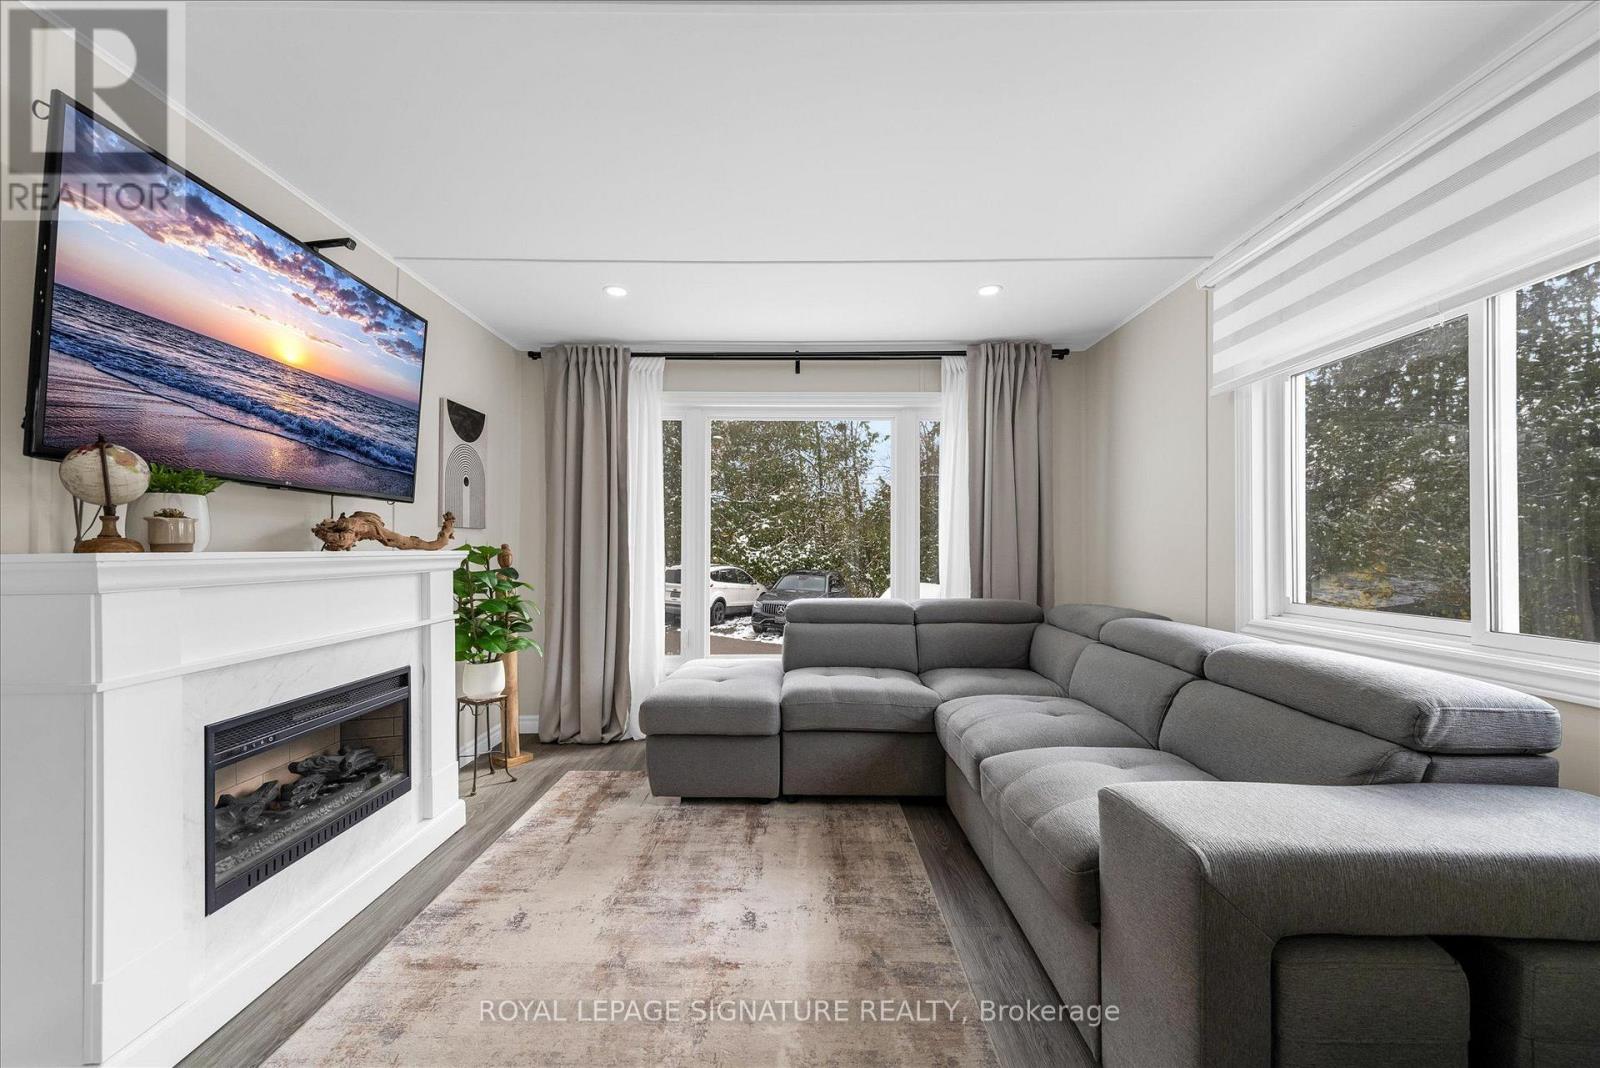
| Main Level | Living Room | 3.73 m | 3.48 m | 3.73 m x 3.48 m |
| Main Level | Kitchen | 3.99 m | 3.48 m | 3.99 m x 3.48 m |
| Main Level | Bathroom | 1.97 m | 1.47 m | 1.97 m x 1.47 m |
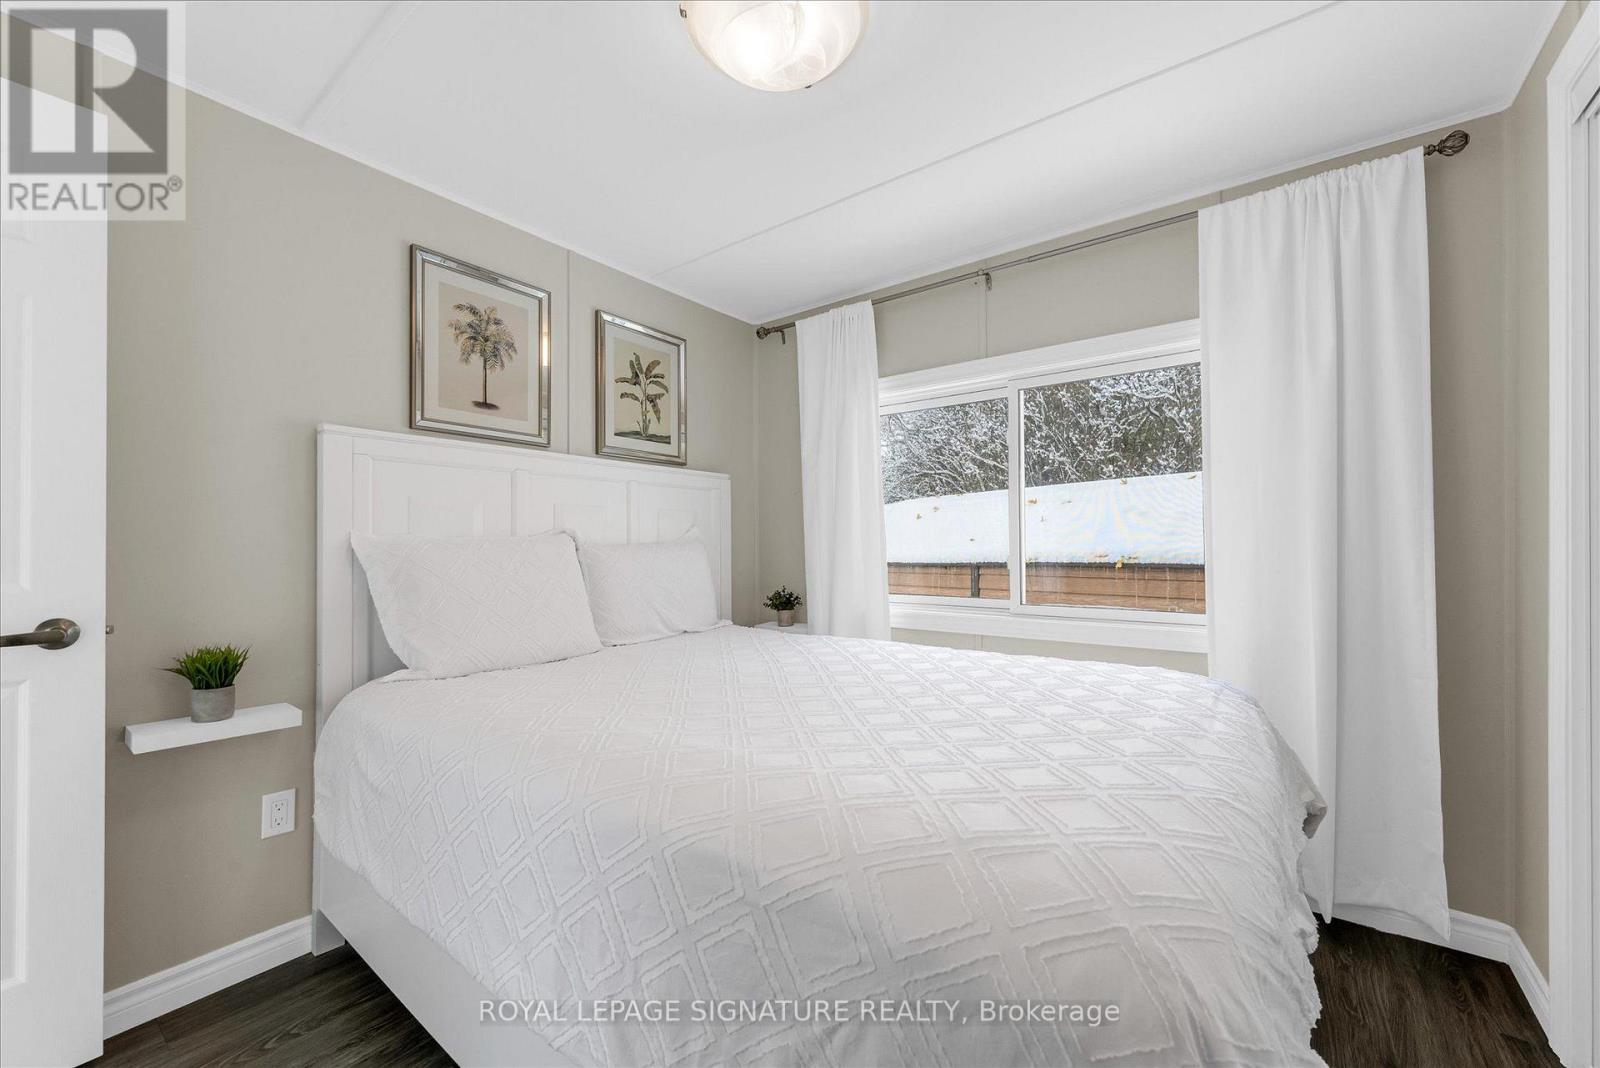
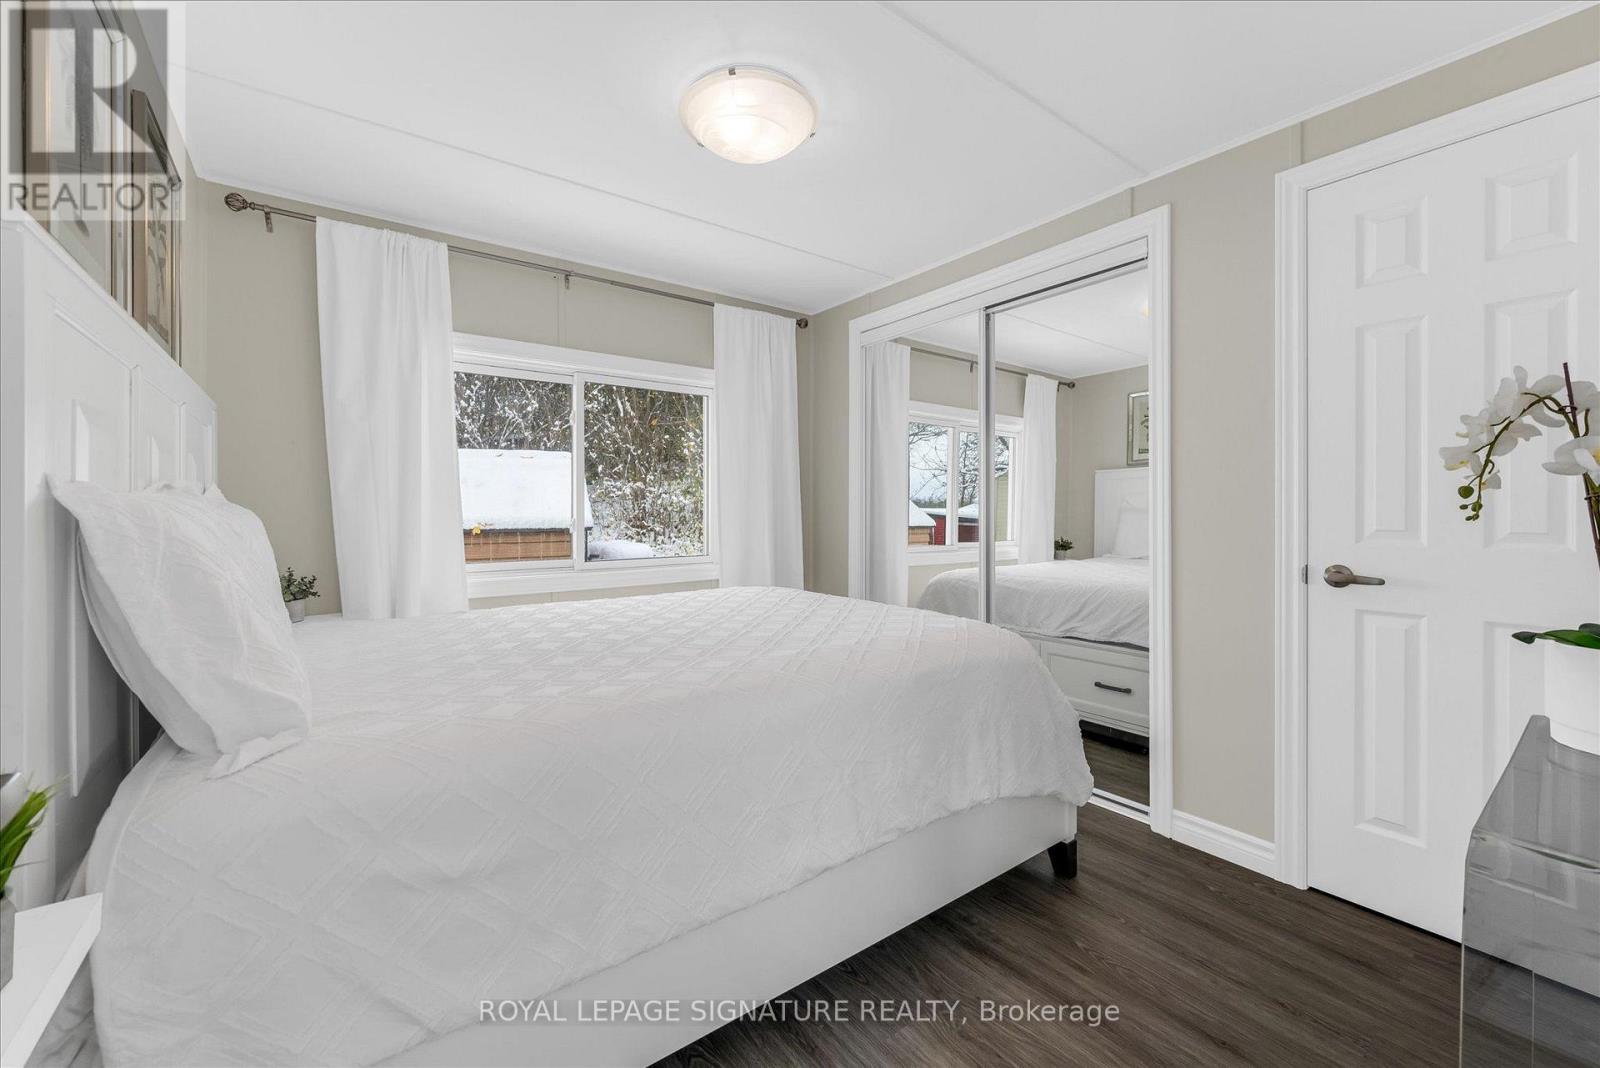
| Main Level | Primary Bedroom | 3.31 m | 2.66 m | 3.31 m x 2.66 m |
| Main Level | Bedroom 2 | 3.9 m | 2.48 m | 3.9 m x 2.48 m |
Utilities
| Cable | Available |
| Electricity | Installed |
https://www.realtor.ca/real-estate/30188170/40-1294-8th-concession-road-w-hamilton-rural-flamborough
Contact Us
Contact us for more information

Jessica Scarfo
Salesperson
www.royallepage.ca/en/agent/ontario/mississauga/jessica-scarfo/73679/
www.facebook.com/jessicascarforealtor/
201-30 Eglinton Ave West
Mississauga, Ontario L5R 3E7
(905) 568-2121
(905) 568-2588

The trademarks REALTOR®, REALTORS®, and the REALTOR® logo are controlled by The Canadian Real Estate Association (CREA) and identify real estate professionals who are members of CREA. The trademarks MLS®, Multiple Listing Service® and the associated logos are owned by The Canadian Real Estate Association (CREA) and identify the quality of services provided by real estate professionals who are members of CREA. The trademark DDF® is owned by The Canadian Real Estate Association (CREA) and identifies CREA's Data Distribution Facility (DDF®)
August 23 2026 03:37:09
Toronto Regional Real Estate Board
Royal LePage Signature Realty