
4 Wenlock Crescent London North, Ontario N6G 3B6

$2,950 Monthly
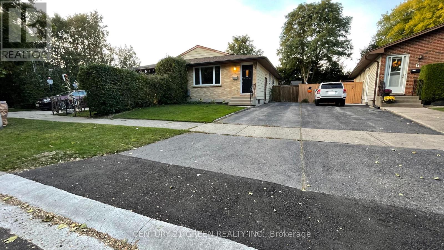
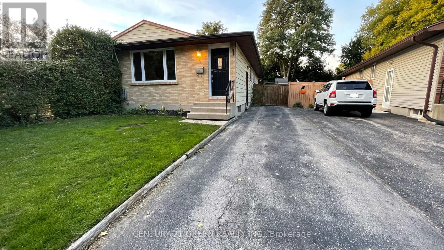
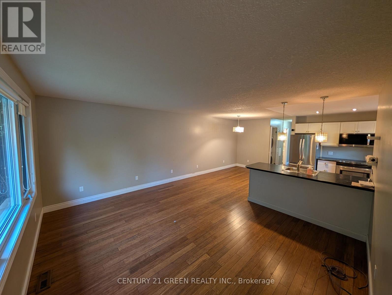
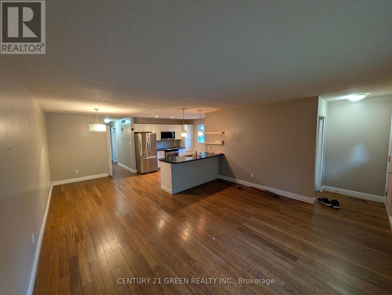
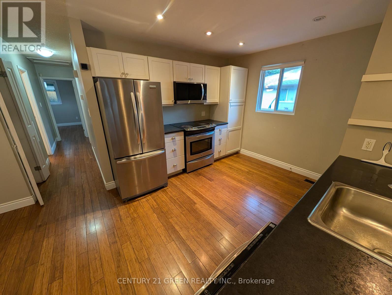
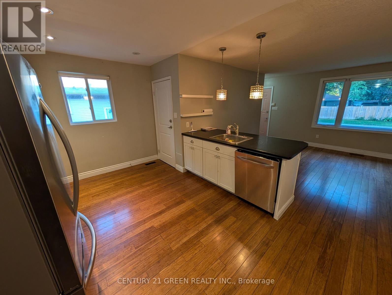
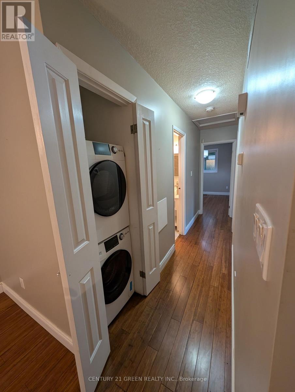
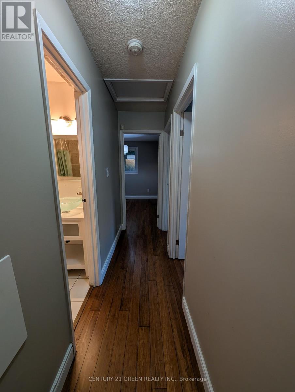
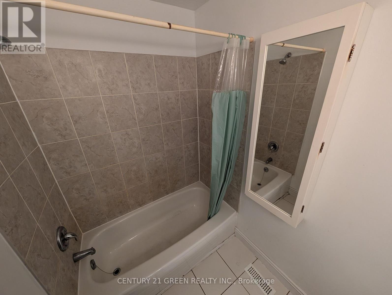
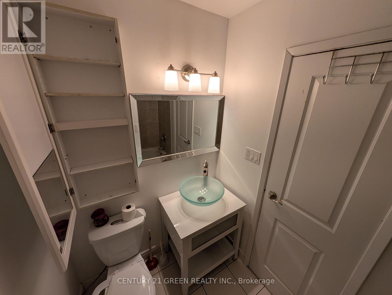
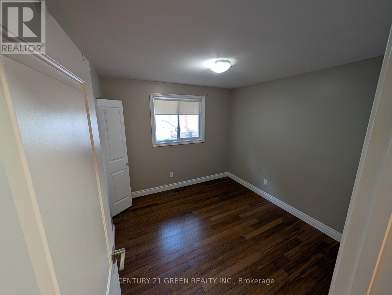
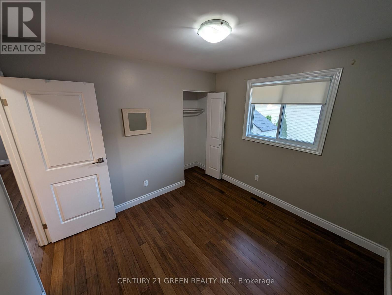
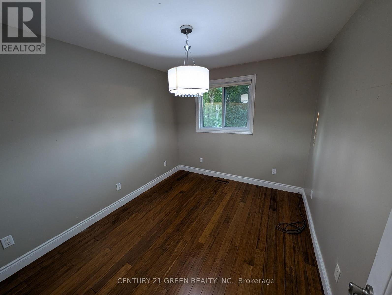
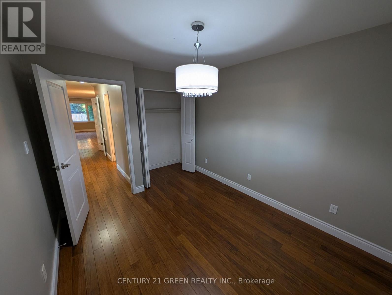
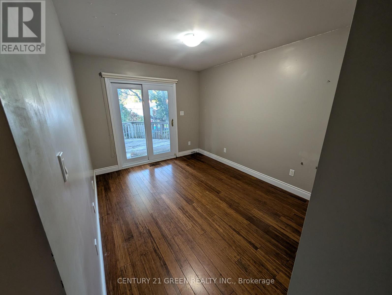
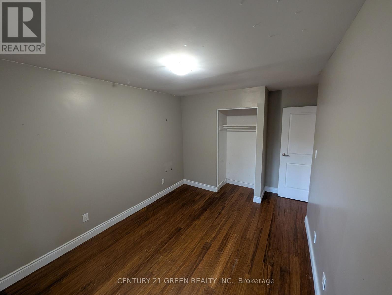
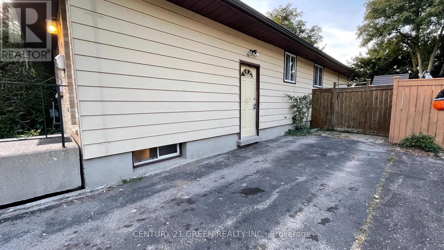
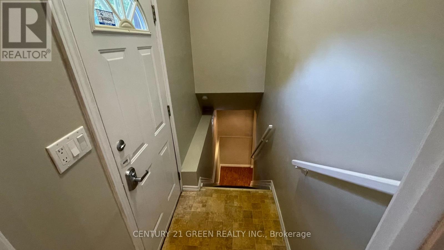
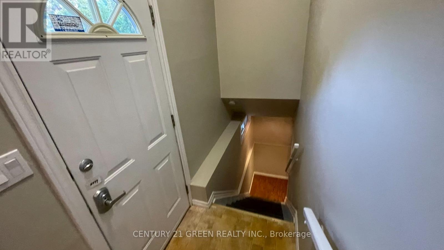
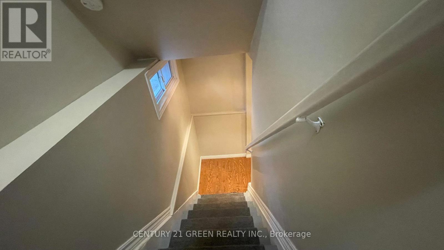
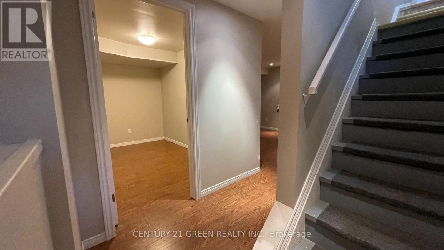
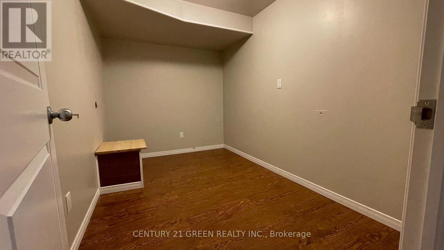
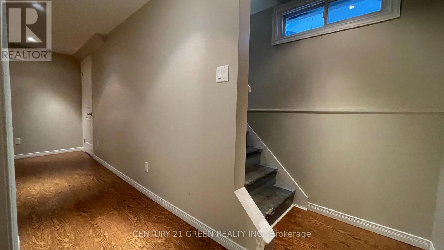
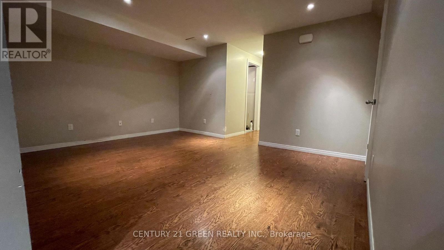
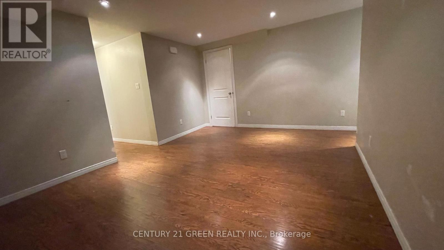
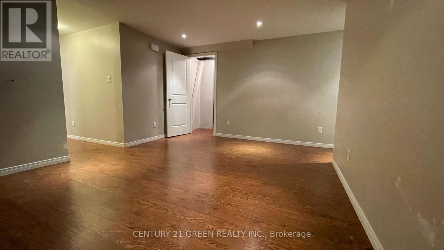
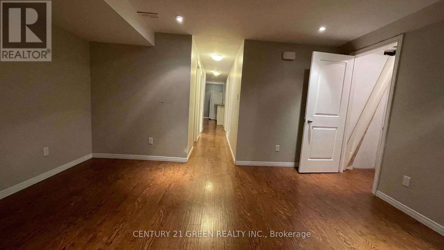
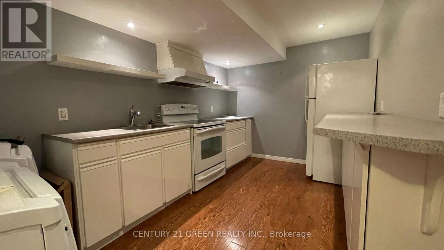
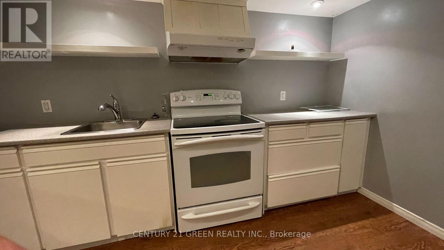
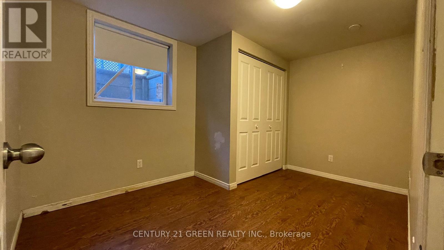
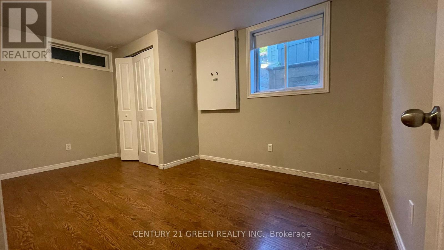
Welcome to 4 Wenlock Cres. Beautifully updated property in north west London. 3 bedrooms upstairs with an open concept kitchen / living room area, laundry, and updated bathroom all on the main floor. Walk out to the deck and backyard. Below grade another 2 bedrooms with egress windows, separate entrance, and caregiver suite with second kitchen bathroom and laundry makes for multi-generational property with in-law suite. This property will not last, book your visit soon. (id:49203)
Property Details
| MLS® Number | X13508168 |
| Property Type | Single Family |
| Community Name | North F |
| Amenities Near By | Golf Nearby |
| Easement | Unknown |
| Equipment Type | Water Heater |
| Features | Sloping, Flat Site |
| Parking Space Total | 2 |
| Rental Equipment Type | Water Heater |
| Structure | Deck, Porch |
| View Type | City View |
Building
| Bathroom Total | 2 |
| Bedrooms Above Ground | 3 |
| Bedrooms Below Ground | 2 |
| Bedrooms Total | 5 |
| Age | 31 To 50 Years |
| Amenities | Fireplace(s) |
| Architectural Style | Bungalow |
| Basement Development | Finished |
| Basement Features | Separate Entrance |
| Basement Type | N/a, N/a (finished) |
| Construction Style Attachment | Semi-detached |
| Cooling Type | Central Air Conditioning |
| Exterior Finish | Concrete, Shingles |
| Fire Protection | Smoke Detectors |
| Foundation Type | Concrete |
| Heating Fuel | Natural Gas |
| Heating Type | Forced Air |
| Stories Total | 1 |
| Size Interior | 700 - 1,100 Sqft |
| Type | House |
| Utility Water | Municipal Water |
Parking
| No Garage |
Land
| Access Type | Year-round Access |
| Acreage | No |
| Land Amenities | Golf Nearby |
| Sewer | Sanitary Sewer |
| Size Depth | 110 Ft |
| Size Frontage | 30 Ft |
| Size Irregular | 30 X 110 Ft |
| Size Total Text | 30 X 110 Ft|under 1/2 Acre |
Rooms
| Level | Type | Length | Width | Dimensions |
|---|---|---|---|---|
| Basement | Bedroom | 2.64 m | 4.47 m | 2.64 m x 4.47 m |
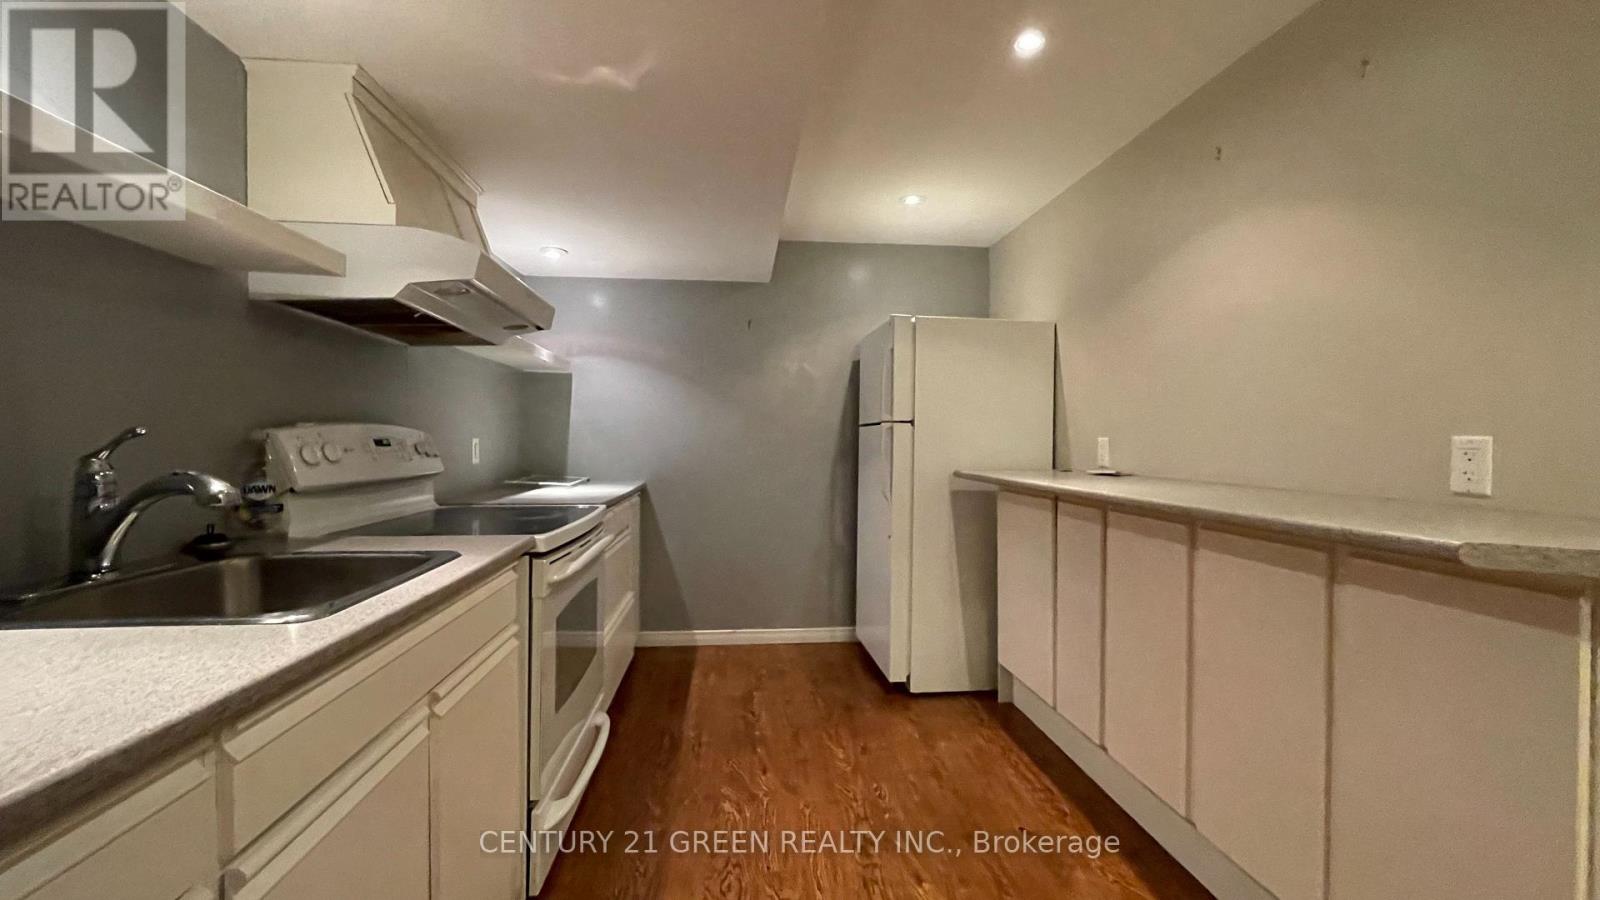
| Basement | Kitchen | 2.57 m | 4.34 m | 2.57 m x 4.34 m |
| Basement | Recreational, Games Room | 4.47 m | 3.56 m | 4.47 m x 3.56 m |
| Basement | Other | 3.3 m | 2.24 m | 3.3 m x 2.24 m |
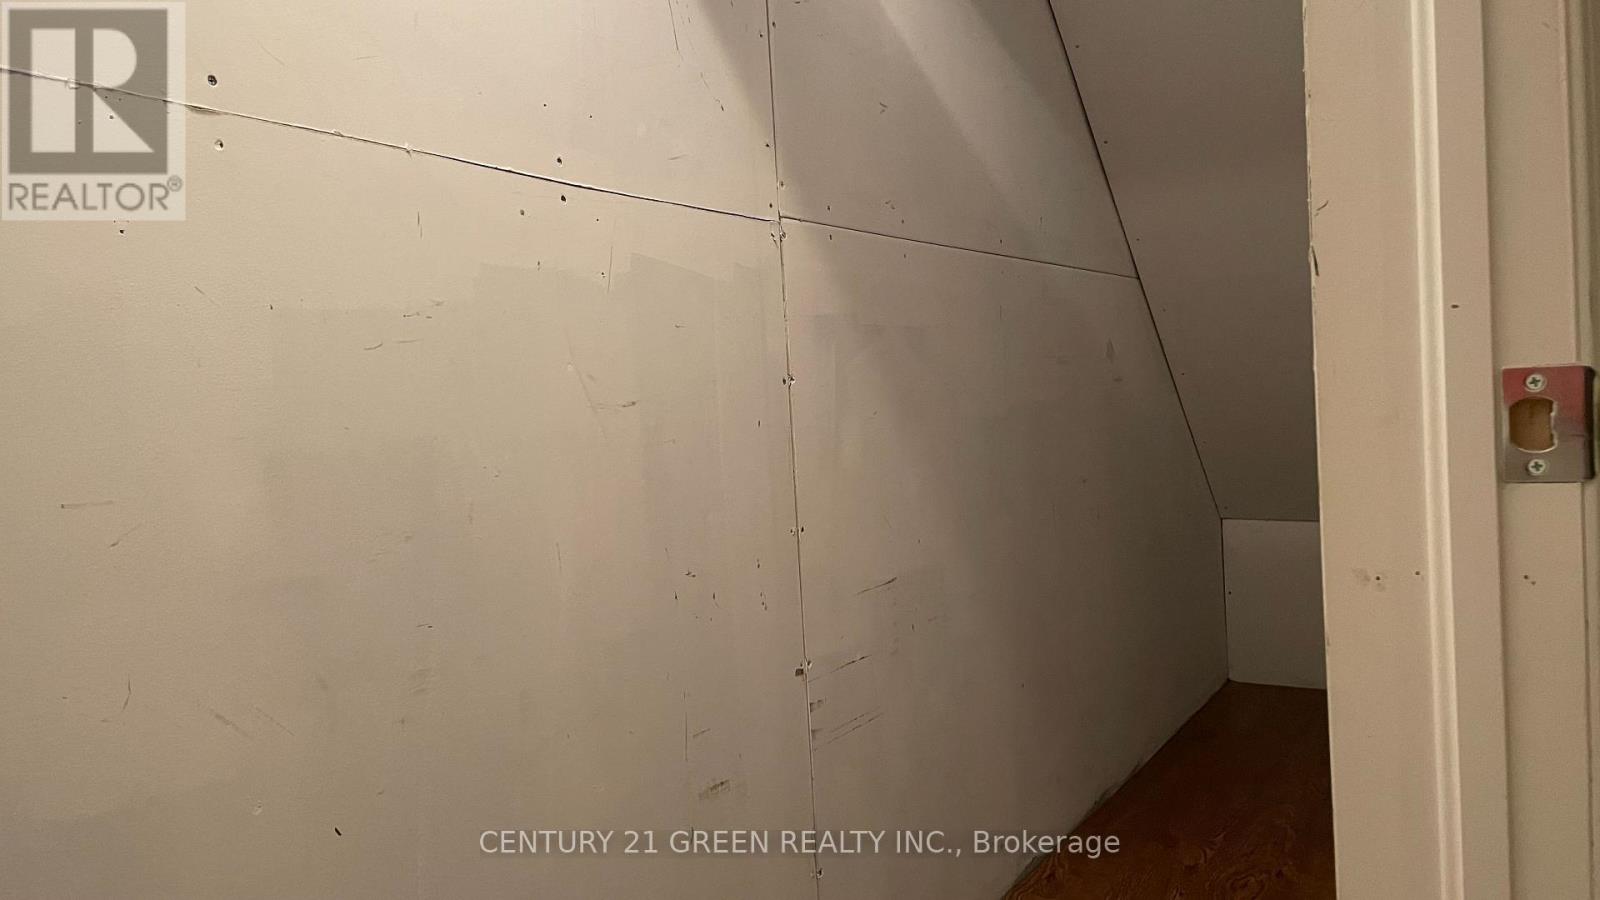
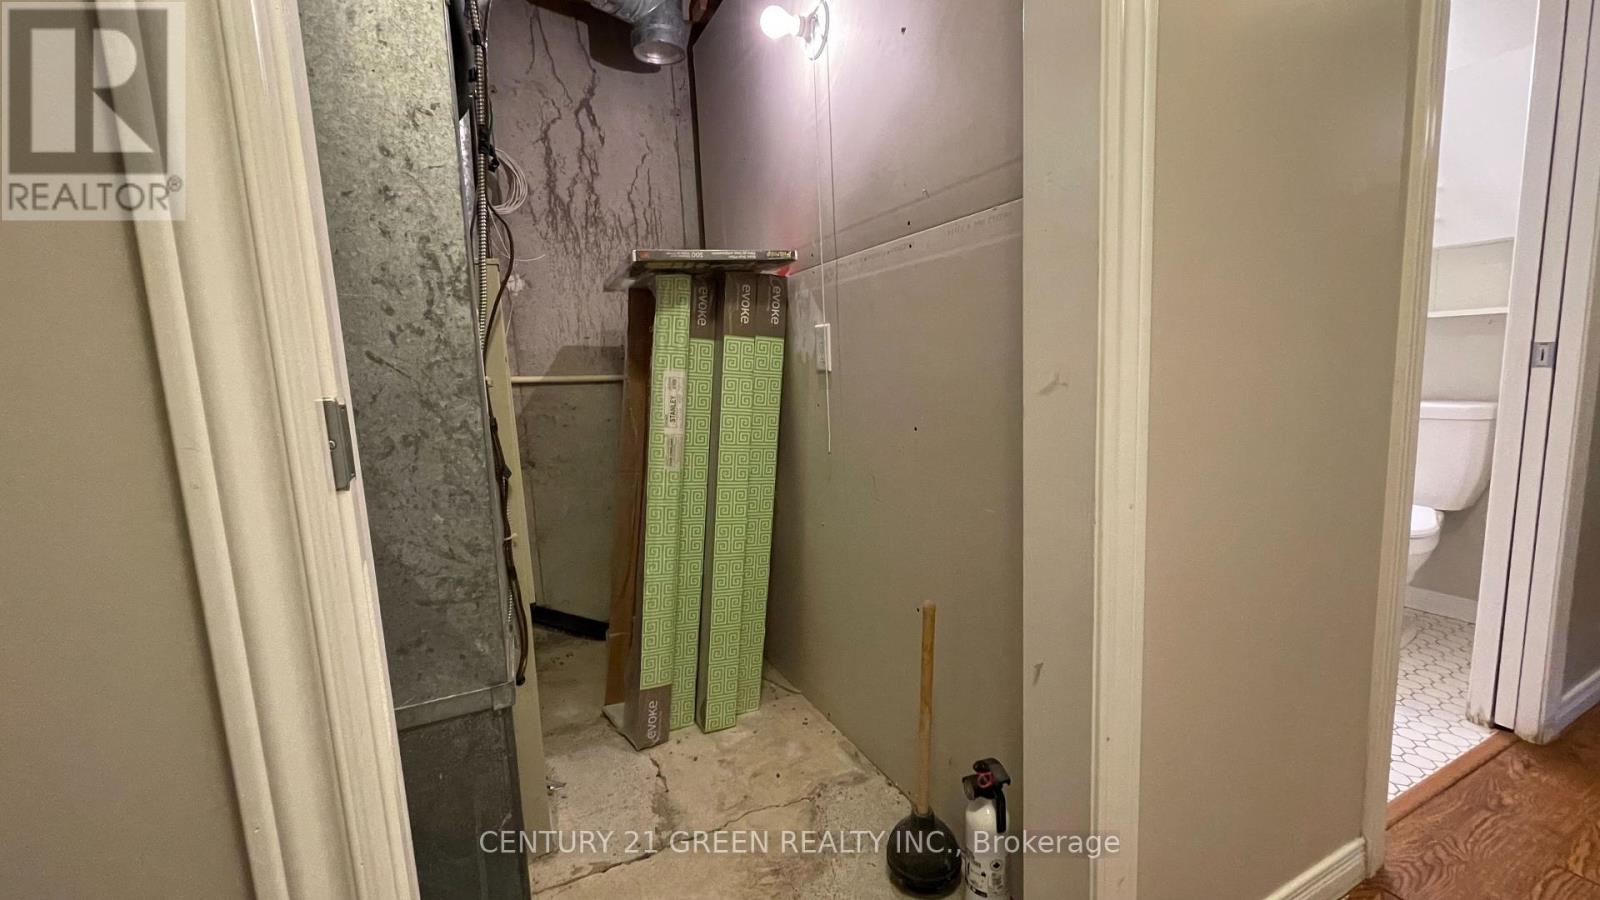
| Basement | Utility Room | 1.6 m | 1.78 m | 1.6 m x 1.78 m |
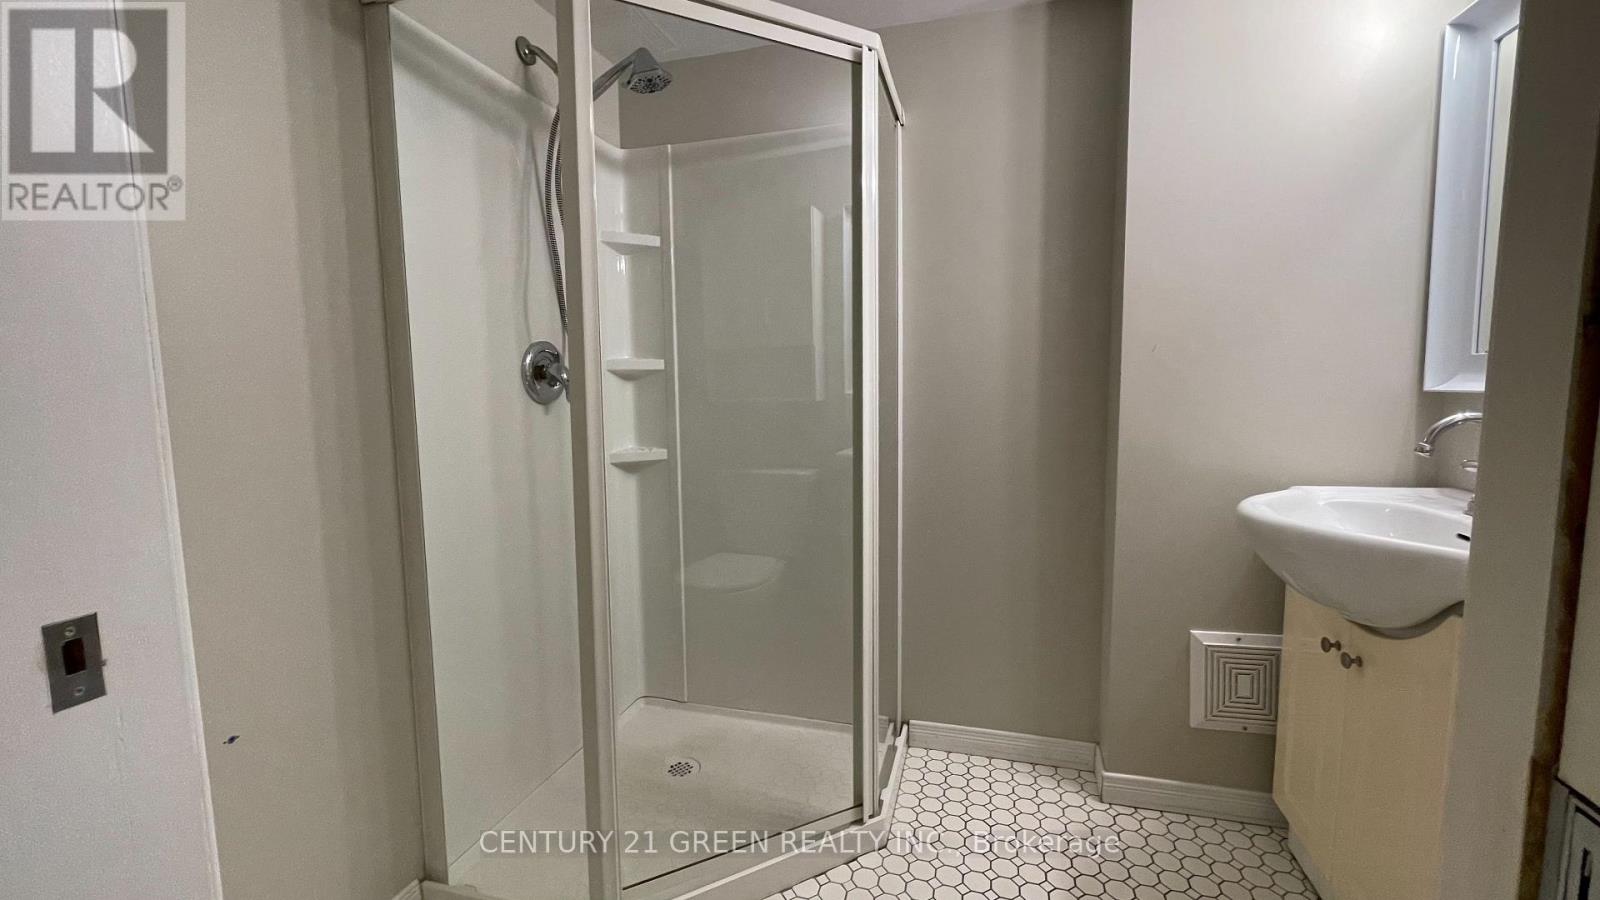
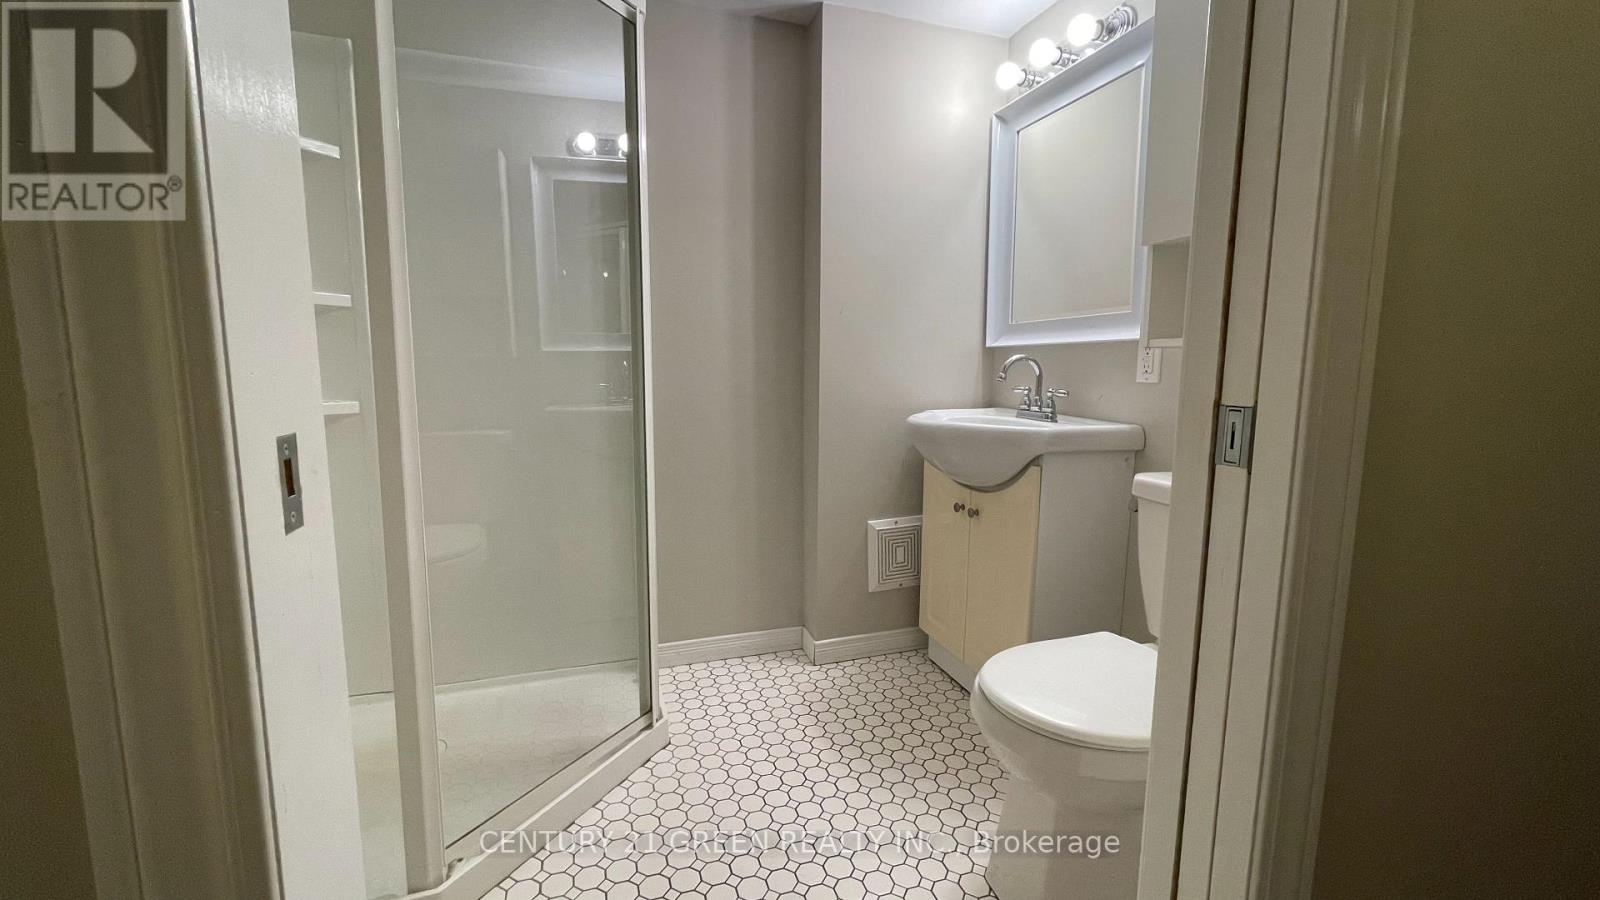
| Basement | Bathroom | 1.55 m | 2.06 m | 1.55 m x 2.06 m |
| Basement | Bedroom | 2.64 m | 3.86 m | 2.64 m x 3.86 m |
| Main Level | Bathroom | 1.5 m | 2.26 m | 1.5 m x 2.26 m |
| Main Level | Bedroom | 3.1 m | 2.92 m | 3.1 m x 2.92 m |
| Main Level | Bedroom | 2.79 m | 3.56 m | 2.79 m x 3.56 m |
| Main Level | Dining Room | 2.62 m | 3.58 m | 2.62 m x 3.58 m |
| Main Level | Kitchen | 3.17 m | 3.58 m | 3.17 m x 3.58 m |
| Main Level | Living Room | 4.6 m | 3.73 m | 4.6 m x 3.73 m |
| Main Level | Primary Bedroom | 3.1 m | 4.29 m | 3.1 m x 4.29 m |
Utilities
| Cable | Available |
| Electricity | Available |
| Wireless | Available |
| Sewer | Available |
https://www.realtor.ca/real-estate/29974714/4-wenlock-crescent-london-north-north-f-north-f
Contact Us
Contact us for more information

Uday Takbhate
Broker
www.key2gta.com/
www.key2gta.ca/
6980 Maritz Dr Unit 8
Mississauga, Ontario L5W 1Z3
(905) 565-9565
(905) 565-9522

The trademarks REALTOR®, REALTORS®, and the REALTOR® logo are controlled by The Canadian Real Estate Association (CREA) and identify real estate professionals who are members of CREA. The trademarks MLS®, Multiple Listing Service® and the associated logos are owned by The Canadian Real Estate Association (CREA) and identify the quality of services provided by real estate professionals who are members of CREA. The trademark DDF® is owned by The Canadian Real Estate Association (CREA) and identifies CREA's Data Distribution Facility (DDF®)
August 10 2026 05:07:23
Toronto Regional Real Estate Board
Century 21 Green Realty Inc.