
4 Mcgregor Drive Otonabee-South Monaghan, Ontario K0L 2G0

$179,000
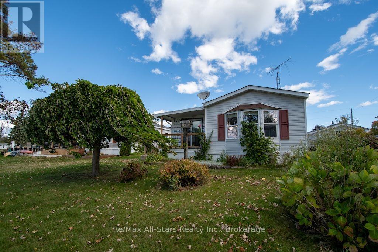
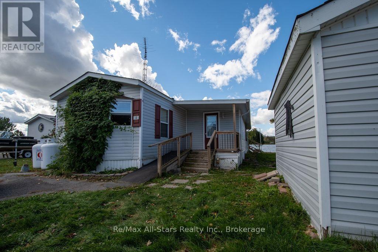
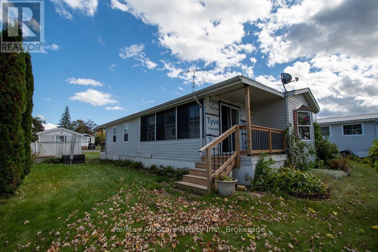
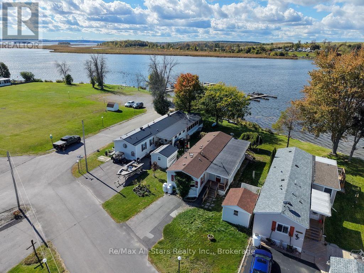
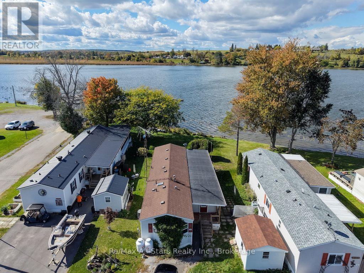
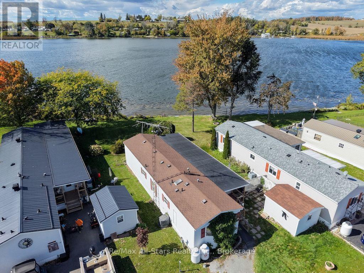
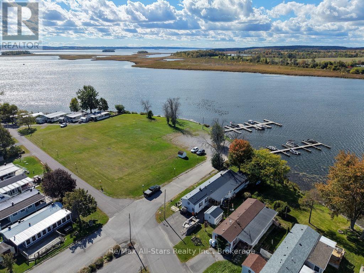
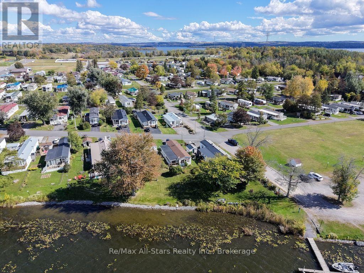
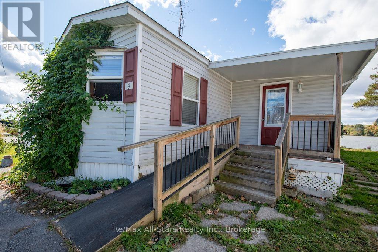
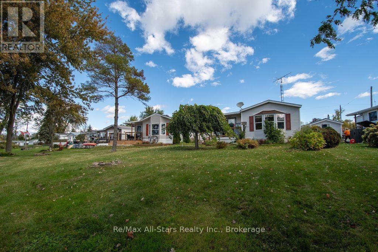
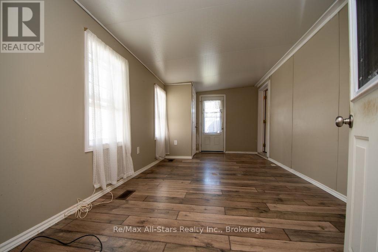
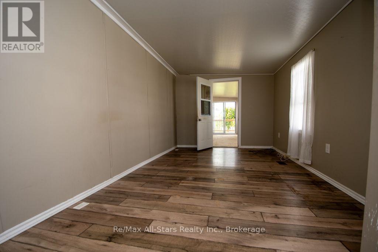
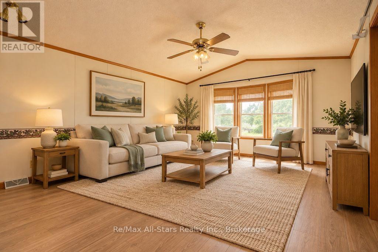
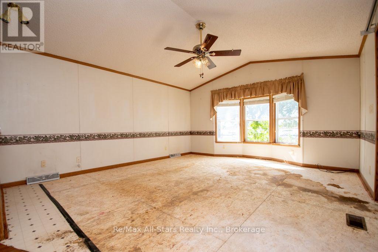
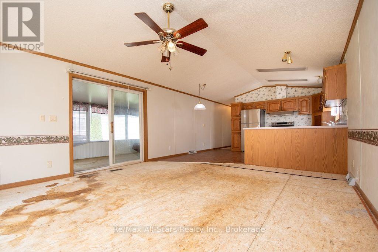
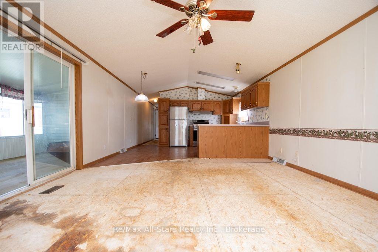
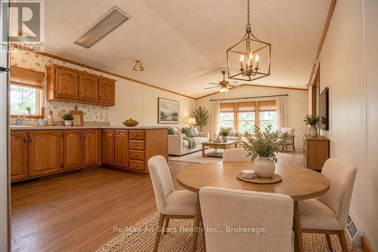
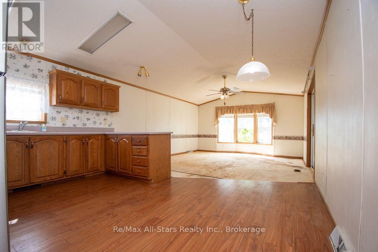
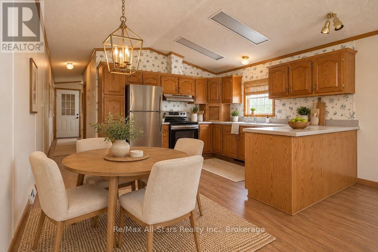
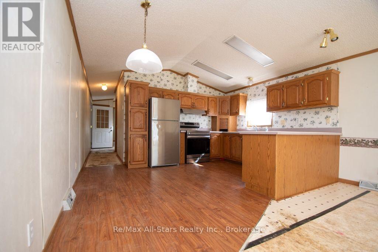
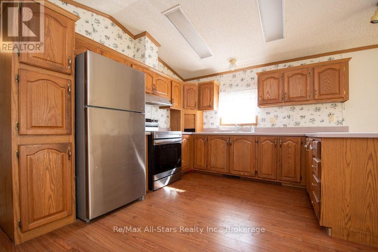
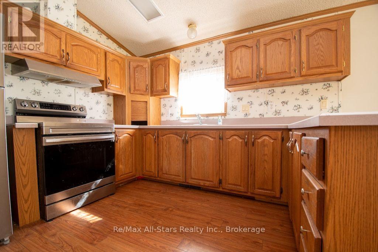
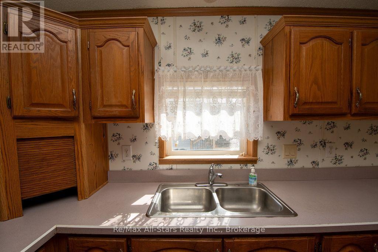
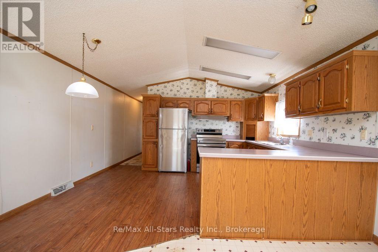
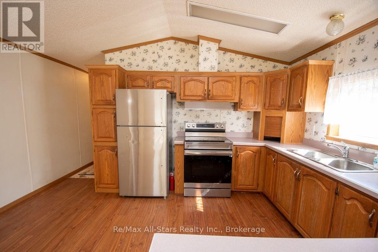
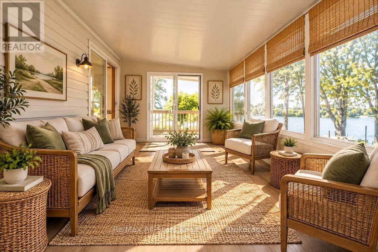
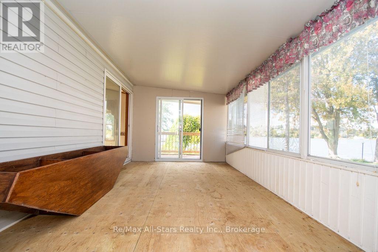
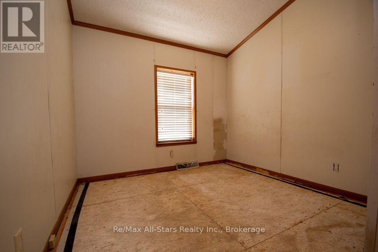
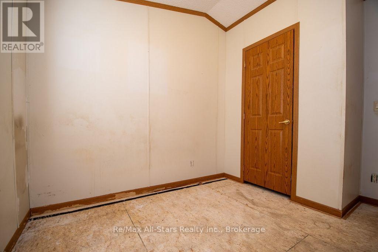
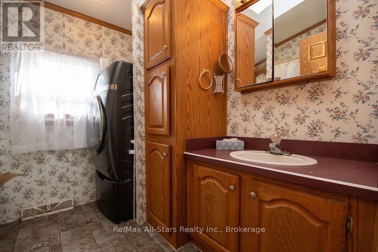
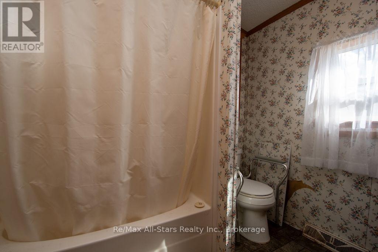
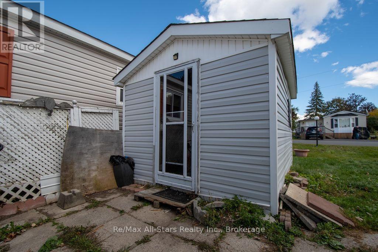
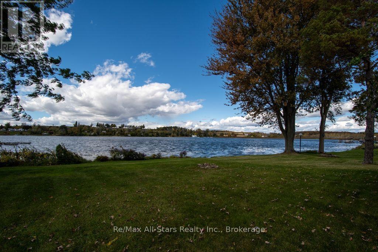
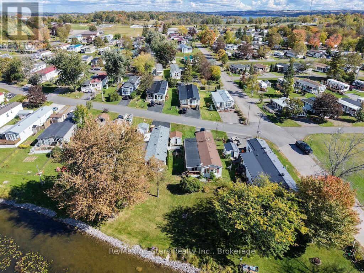
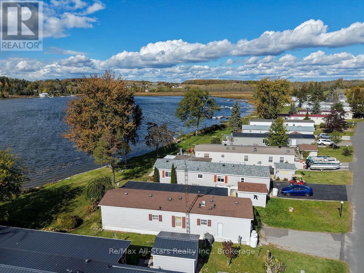
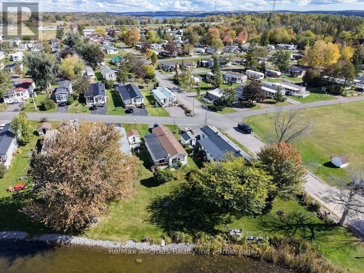
YOUR RICE LAKE RETREAT AWAITS! Bring your imagination and turn this charming 4-season home into your dream retreat! Featuring 2 bedrooms, 1 bathroom, and an open-concept kitchen, dining, and living area, this property offers plenty of potential to create a space that's uniquely yours. A sunroom with a walkout to the yard provides the perfect spot to relax and enjoy the lovely view of Rice Lake right in your backyard! Enjoy the lifestyle this beautiful park has to offer! Amenities include: Swimming Pool, Pickleball, Basketball & Volleyball, Horseshoes & Shuffleboard, Playground, Fishing & Boating. Docks available to rent through the Parkbridge Management Team right in the park! With a welcoming, friendly neighbourhood and just minutes from all the amenities of Peterborough, this property offers a wonderful opportunity to create your own year-round home or the perfect cottage getaway. Imagine the possibilities, embrace the lifestyle, and make this special spot your own! Please Note: This property is being sold in "AS IS" condition as part of an estate sale. (id:49203)
Property Details
| MLS® Number | X13883390 |
| Property Type | Single Family |
| Community Name | Otonabee-South Monaghan |
| Easement | Unknown |
| Features | Flat Site |
| Parking Space Total | 2 |
| Pool Type | Outdoor Pool |
| Structure | Deck |
| View Type | Lake View, View Of Water, Direct Water View |
| Water Front Name | Rice Lake |
| Water Front Type | Waterfront |
Building
| Bathroom Total | 1 |
| Bedrooms Above Ground | 2 |
| Bedrooms Total | 2 |
| Appliances | Water Heater, Dishwasher, Dryer, Stove, Washer, Refrigerator |
| Architectural Style | Bungalow |
| Basement Type | None |
| Cooling Type | Central Air Conditioning |
| Exterior Finish | Vinyl Siding |
| Foundation Type | Slab |
| Heating Fuel | Propane |
| Heating Type | Forced Air |
| Stories Total | 1 |
| Size Interior | 1,100 - 1,500 Sqft |
| Type | Mobile Home |
| Utility Water | Municipal Water |
Parking
| No Garage |
Land
| Access Type | Private Docking |
| Acreage | No |
| Landscape Features | Landscaped |
| Sewer | Sanitary Sewer |
Rooms
| Level | Type | Length | Width | Dimensions |
|---|---|---|---|---|
| Main Level | Sunroom | 2.75 m | 4.85 m | 2.75 m x 4.85 m |
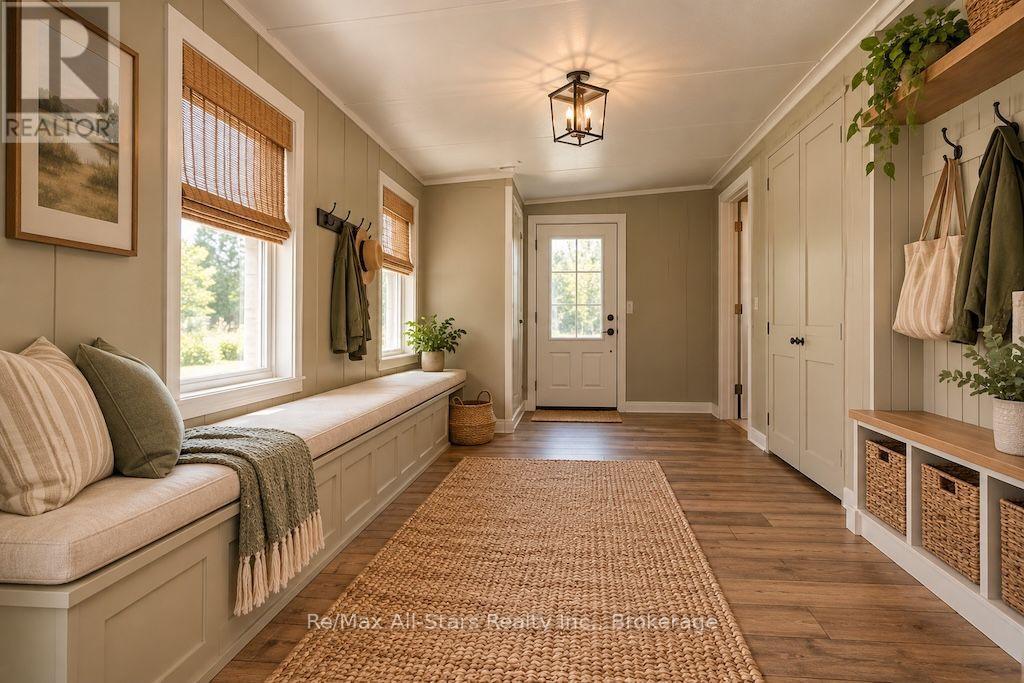
| Main Level | Mud Room | 2.81 m | 5.77 m | 2.81 m x 5.77 m |
| Main Level | Living Room | 4.3 m | 4.93 m | 4.3 m x 4.93 m |
| Main Level | Kitchen | 3.21 m | 2.73 m | 3.21 m x 2.73 m |
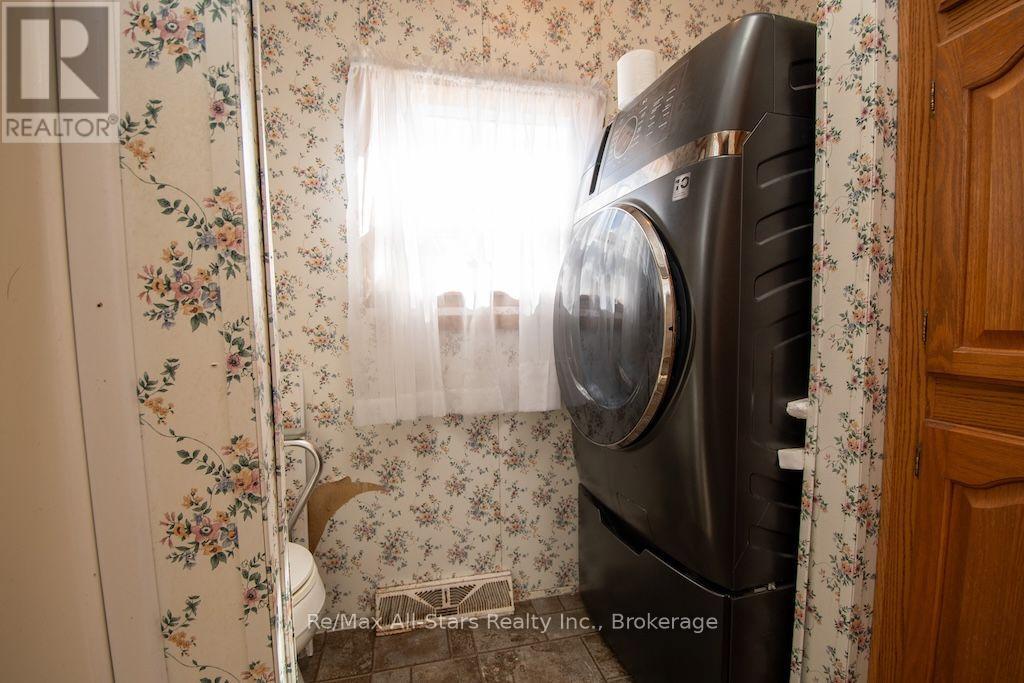
| Main Level | Bathroom | 2.18 m | 2.42 m | 2.18 m x 2.42 m |
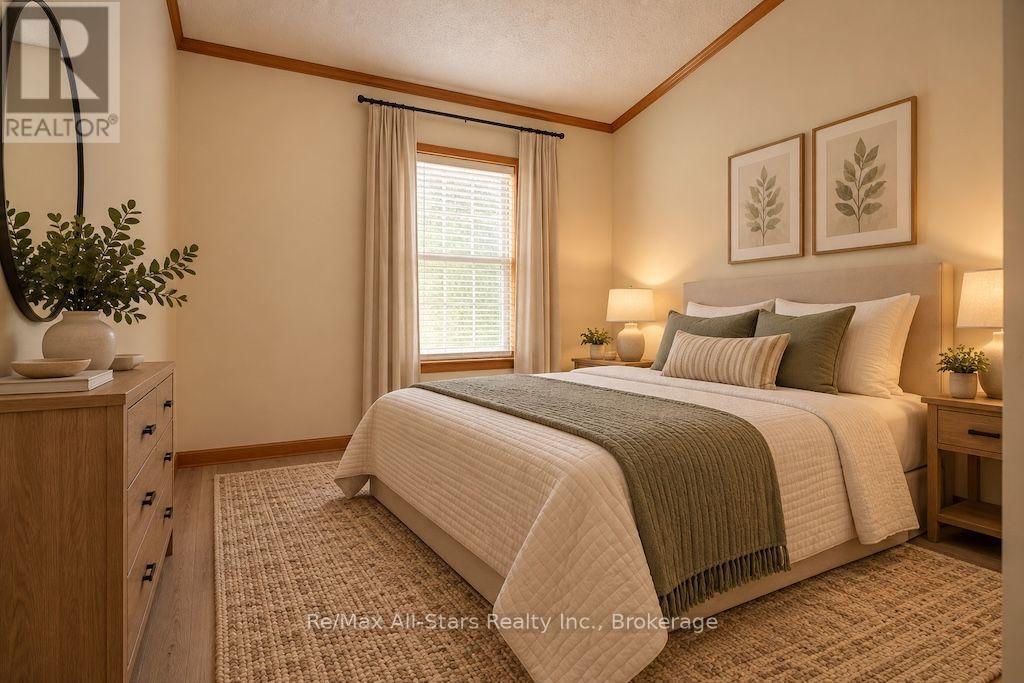
| Main Level | Bedroom | 3.21 m | 2.73 m | 3.21 m x 2.73 m |
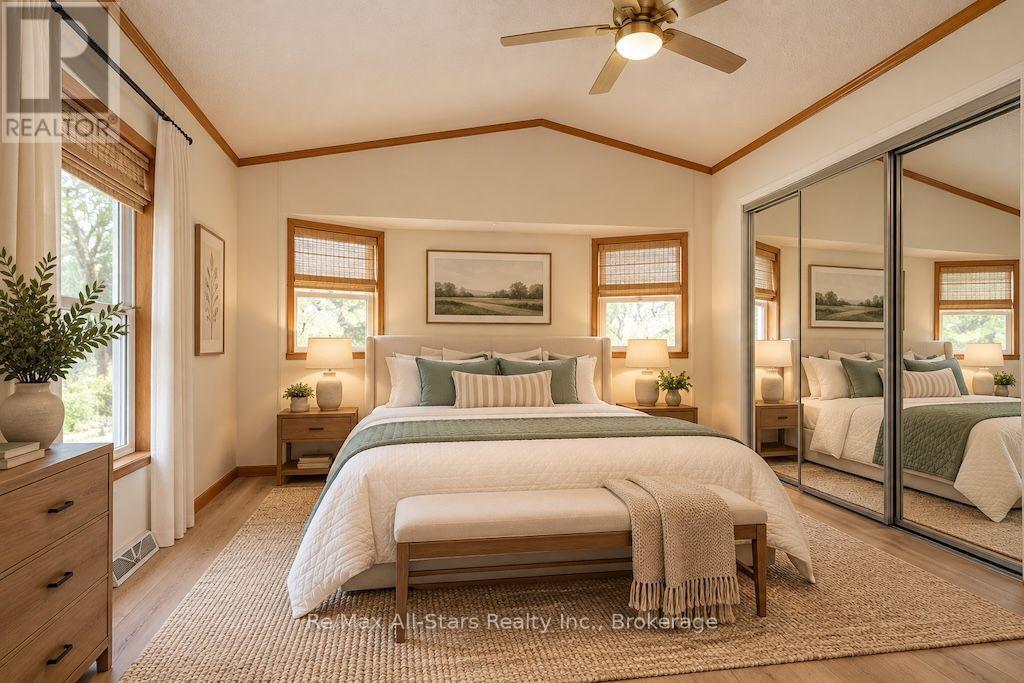
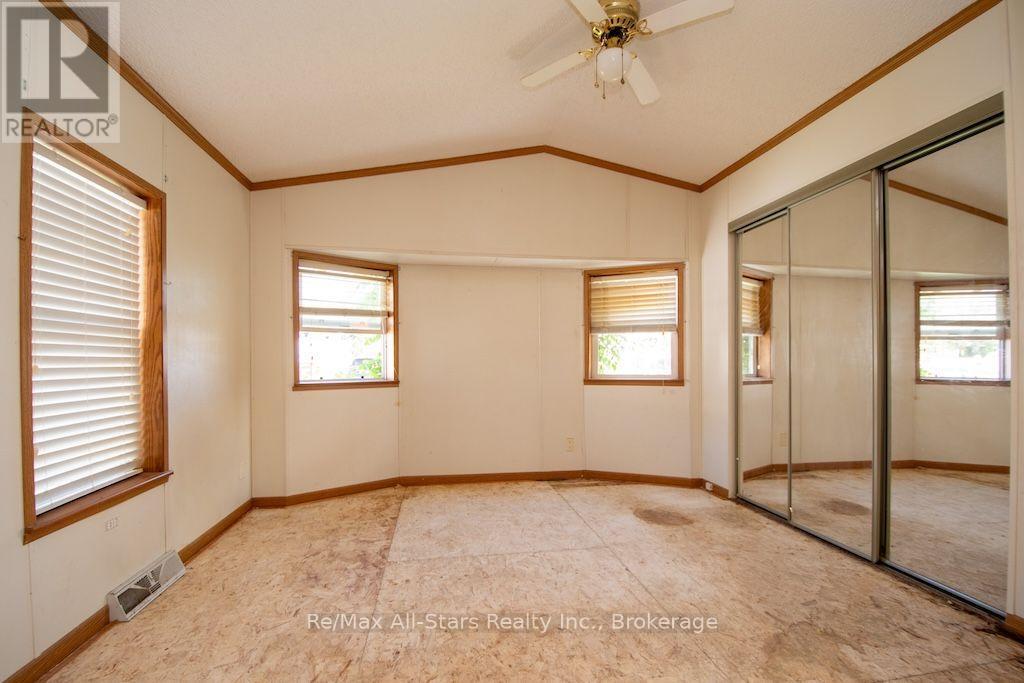
| Main Level | Primary Bedroom | 3.36 m | 3.81 m | 3.36 m x 3.81 m |
Utilities
| Electricity | Installed |
| Sewer | Installed |
Contact Us
Contact us for more information

Heather Porter
Salesperson
214 Lindsay Street South
Lindsay, Ontario K9V 0A1
(705) 324-6153
(705) 324-3673

The trademarks REALTOR®, REALTORS®, and the REALTOR® logo are controlled by The Canadian Real Estate Association (CREA) and identify real estate professionals who are members of CREA. The trademarks MLS®, Multiple Listing Service® and the associated logos are owned by The Canadian Real Estate Association (CREA) and identify the quality of services provided by real estate professionals who are members of CREA. The trademark DDF® is owned by The Canadian Real Estate Association (CREA) and identifies CREA's Data Distribution Facility (DDF®)
October 19 2026 05:20:10
Central Lakes Association of REALTORS®
RE/MAX All-Stars Realty Inc.