
4 Inverness Place St. John's, Newfoundland & Labrador A1A 3Z7

$549,900
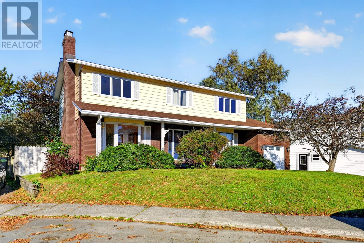
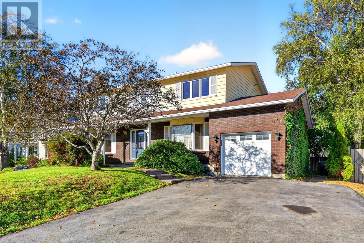
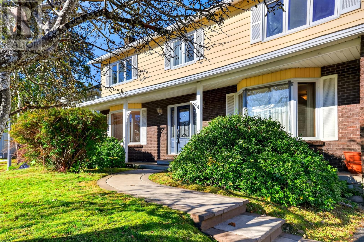
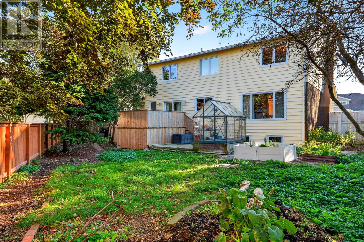
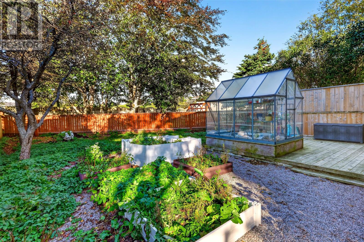
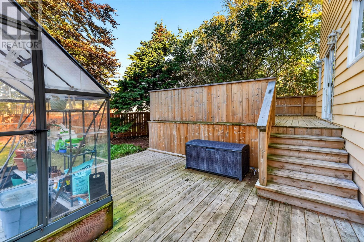
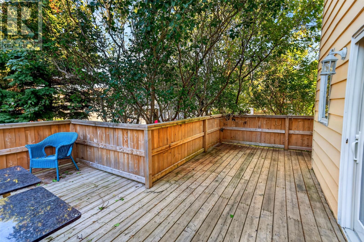
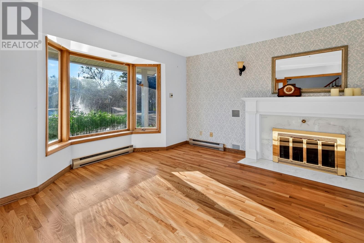
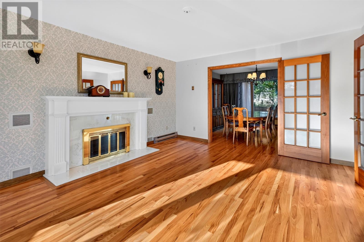
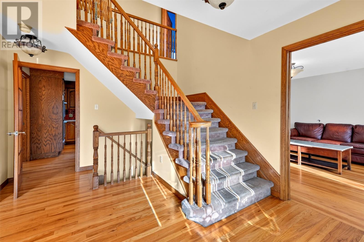
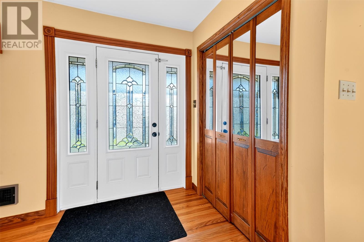
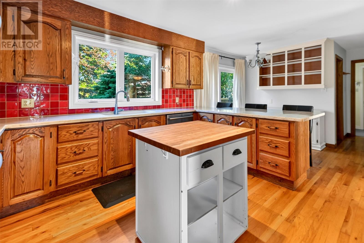
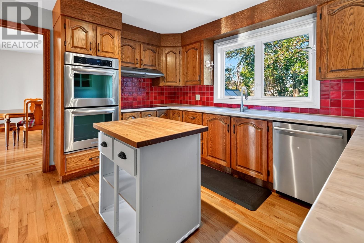
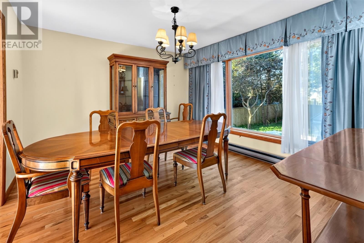
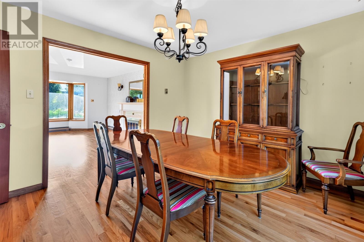
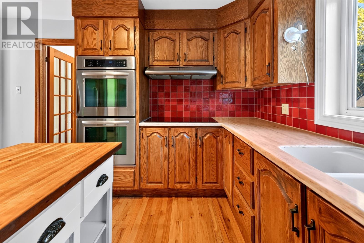
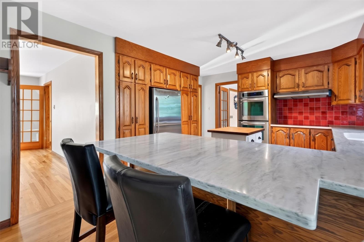
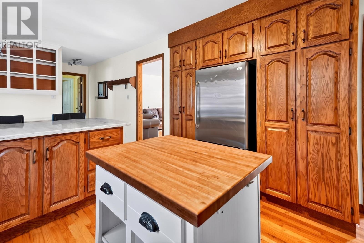
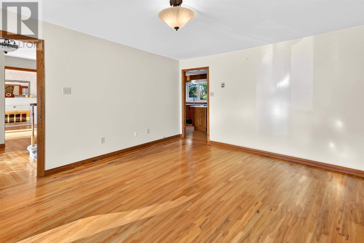
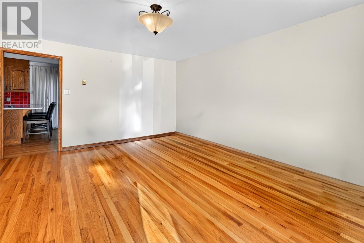
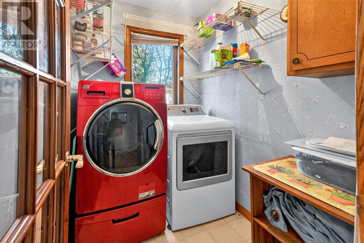
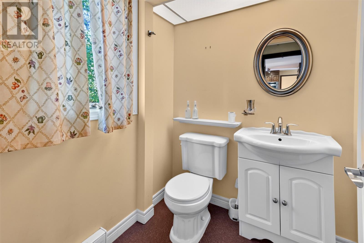
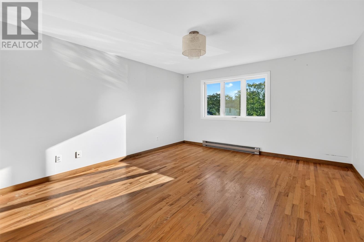
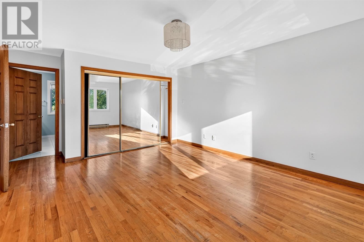
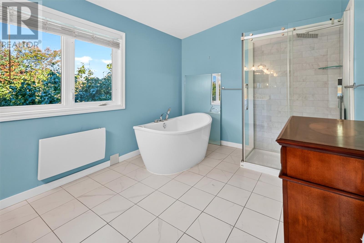
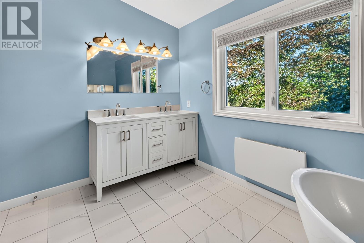
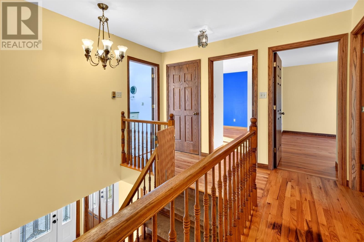
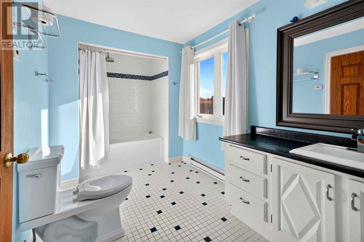
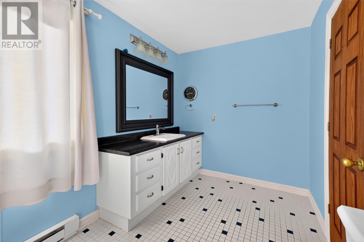
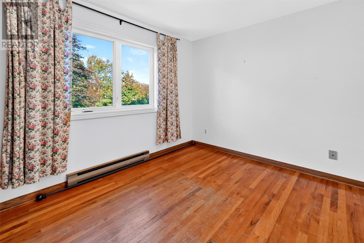
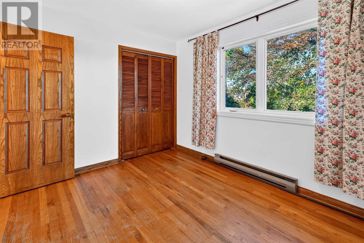
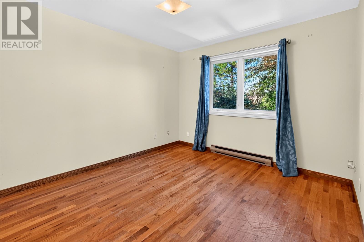
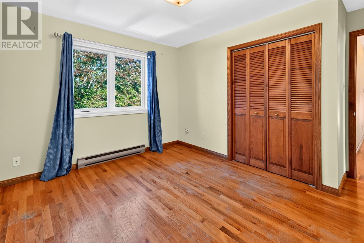
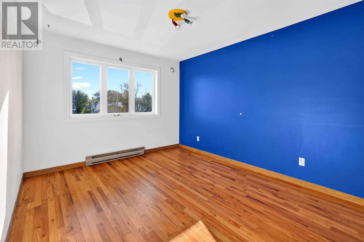
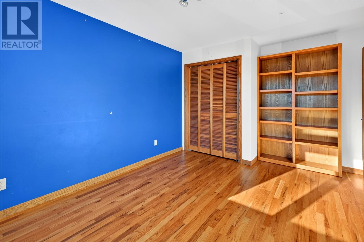
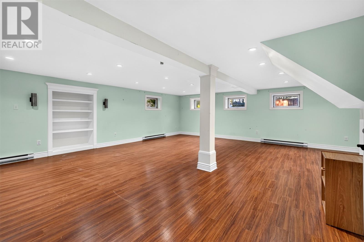
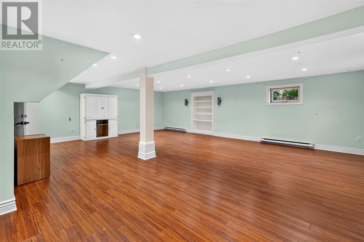
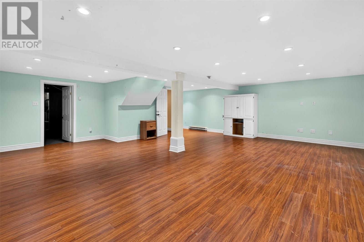
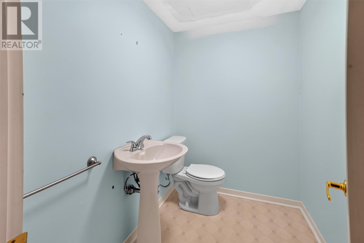
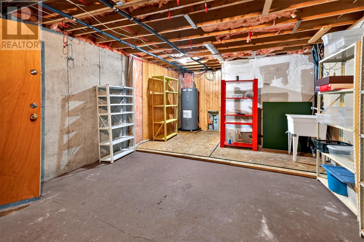
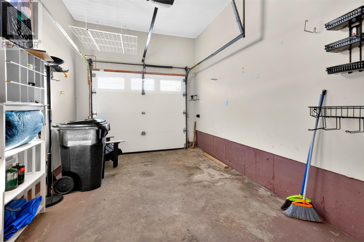
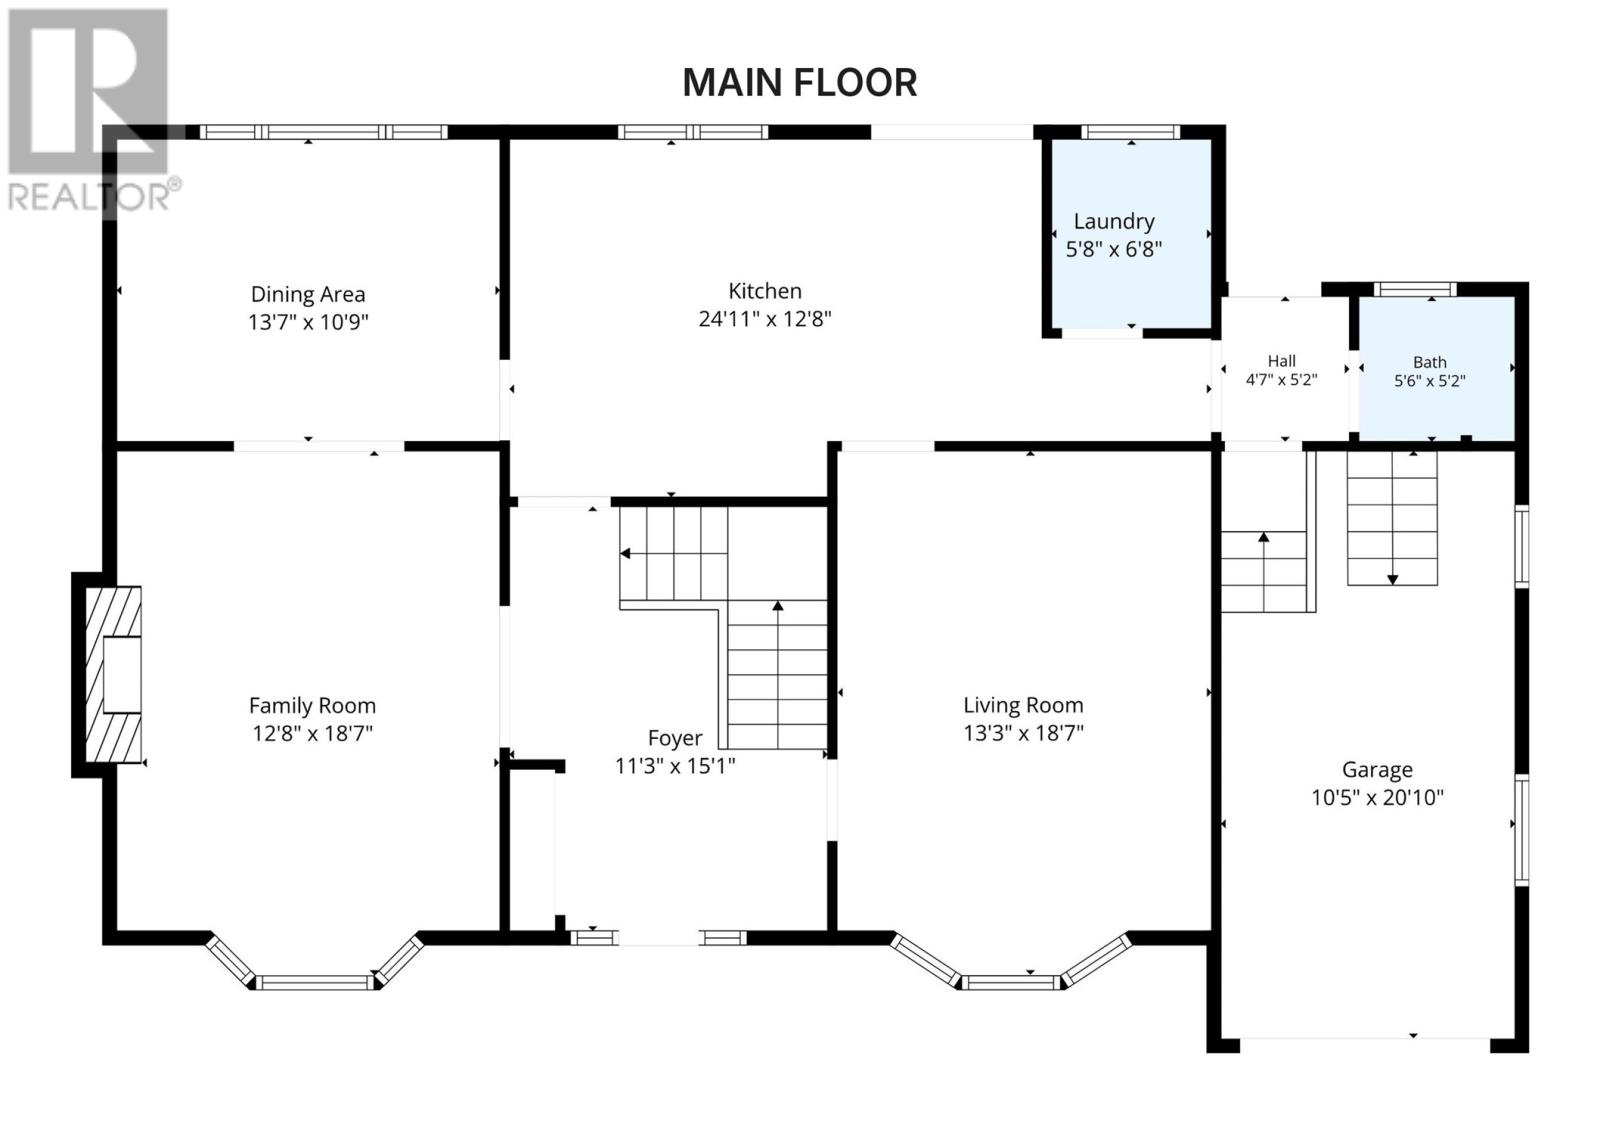
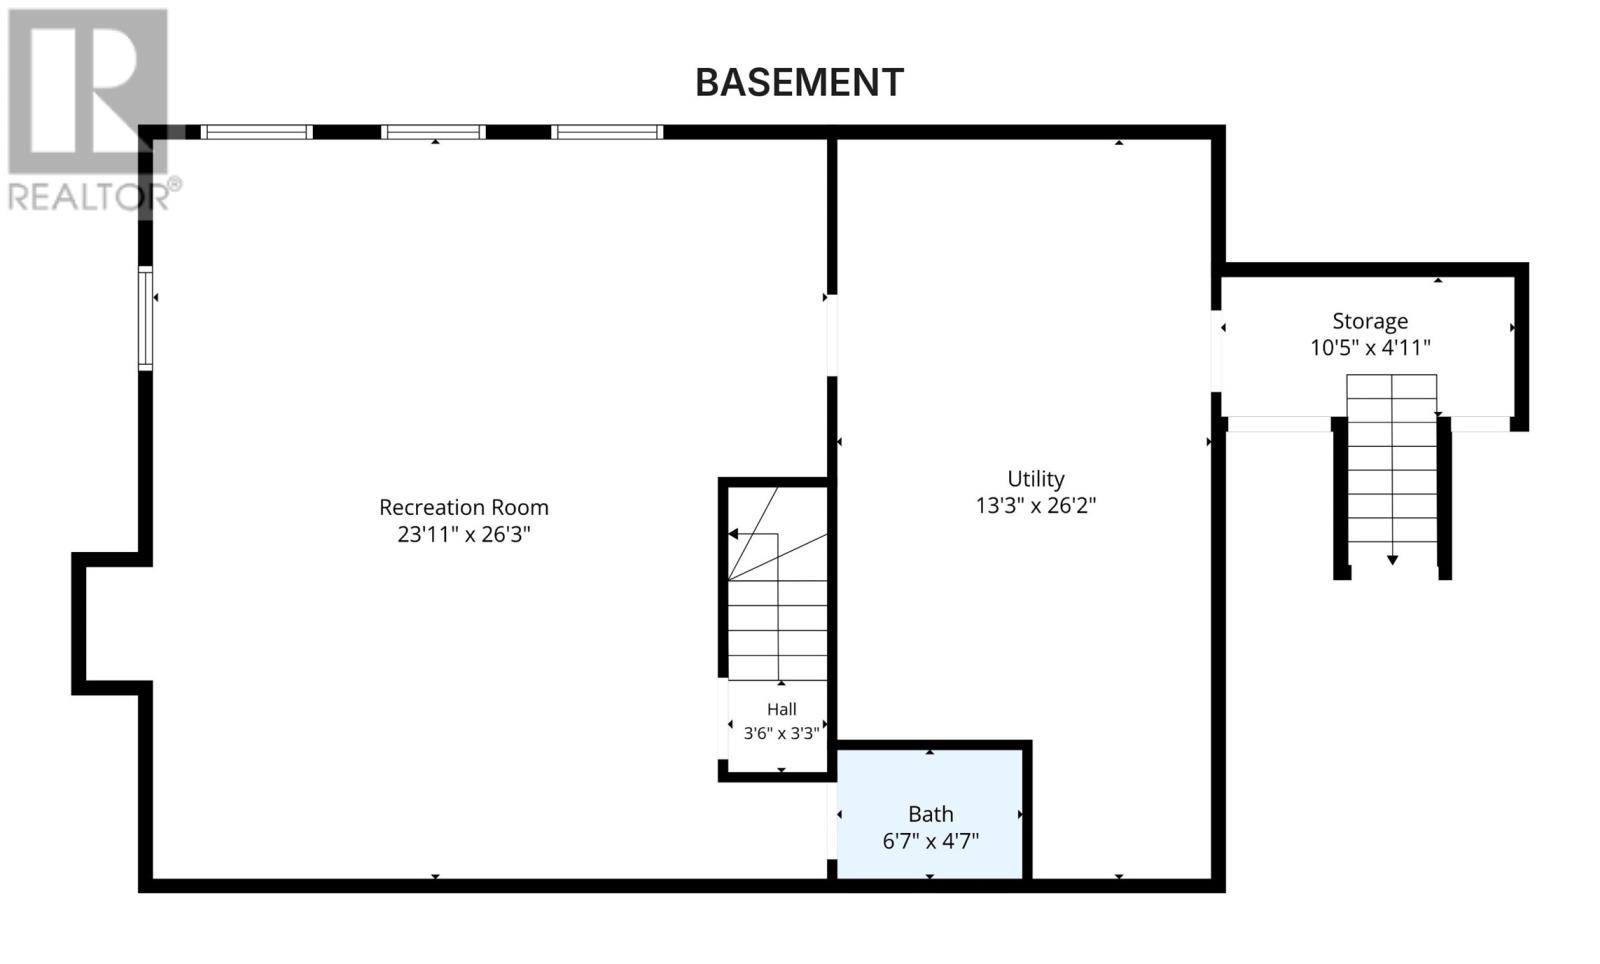
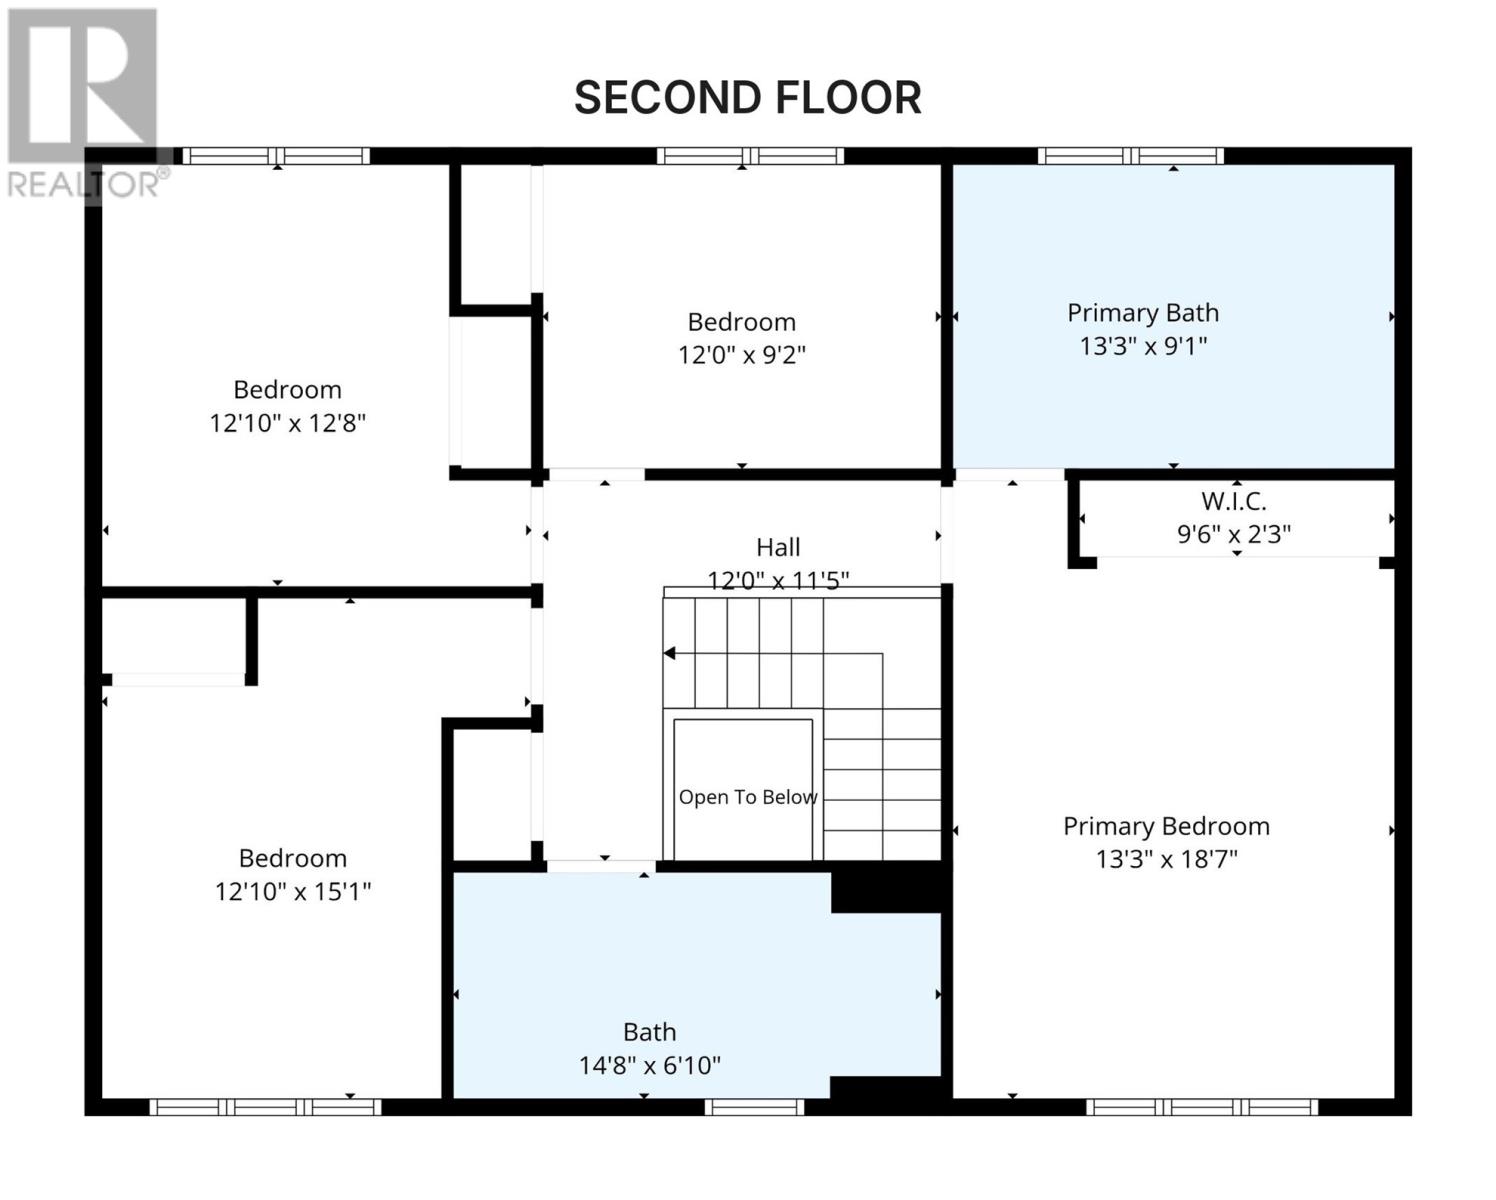
Tucked away on a quiet cul-de-sac in one of the east end’s most established neighbourhoods, this classic two-storey has room for the whole family. A mature, fully fenced lot, paved double driveway, attached garage and covered front porch make this the kind of street families wait for. Inside, a bright centre foyer with turned oak railings opens to a main floor built for real living, with hardwood throughout. The living room and family room both feature bay windows, and the family room adds a fireplace with a marble surround and French doors to the formal dining room. The expansive kitchen offers oak cabinetry, double wall ovens, a cooktop, a breakfast bar seating three and patio doors to the back deck. Main-floor laundry and a half bath complete the level. Upstairs are four good-sized bedrooms. The primary suite is a standout, with a generous bedroom, a walk-in closet and a renovated ensuite with a freestanding soaker tub, glass rain shower and double vanity. A spacious main bath serves the other three bedrooms. The fully developed basement adds a huge recreation room with pot lights and built-in shelving, ideal for movie nights, a home gym or a play space, plus a half bath, a large utility room and storage. Out back, the private fenced yard offers a deck, greenhouse, raised garden beds and mature trees. All this sits minutes from Memorial University, the Health Sciences Centre, Stavanger Drive shopping and downtown, in the Vanier Elementary and Macdonald Drive Junior High zones. Solid, well cared for and ready for your personal touch, homes on a cul-de-sac in this part of the east end don’t come up often. No conveyance of any written signed offers as per sellers directive until 1PM October 26th, to be left open until 5PM same day. (id:49203)
Property Details
| MLS® Number | 1304602 |
| Property Type | Single Family |
Building
| Bathroom Total | 4 |
| Bedrooms Above Ground | 4 |
| Bedrooms Total | 4 |
| Architectural Style | 2 Level |
| Constructed Date | 1983 |
| Construction Style Attachment | Detached |
| Exterior Finish | Vinyl Siding |
| Fireplace Present | Yes |
| Flooring Type | Carpeted, Hardwood, Laminate, Mixed Flooring |
| Foundation Type | Concrete |
| Half Bath Total | 2 |
| Heating Fuel | Electric |
| Heating Type | Baseboard Heaters |
| Roof Material | Asphalt Shingle |
| Roof Style | Unknown |
| Stories Total | 2 |
| Size Interior | 3,595 Sqft |
| Type | House |
| Utility Water | Municipal Water |
Parking
| Garage | 1 |
Land
| Acreage | No |
| Landscape Features | Landscaped |
| Sewer | Municipal Sewage System |
| Size Irregular | 104×82x87×58×16 |
| Size Total Text | 104×82x87×58×16|under 1/2 Acre |
| Zoning Description | Res |
Rooms
| Level | Type | Length | Width | Dimensions |
|---|---|---|---|---|
| Second Level | Ensuite | B4 | ||
| Second Level | Bath (# Pieces 1-6) | B4 | ||
| Second Level | Primary Bedroom | 13.3x18.7 | ||
| Second Level | Bedroom | 12x9.2 | ||
| Second Level | Bedroom | 12.10x12.8 | ||
| Second Level | Bedroom | 12.10x15.1 | ||
| Basement | Bath (# Pieces 1-6) | B2 | ||
| Basement | Storage | 10.5x4.11 | ||
| Basement | Utility Room | 13.3x26.2 | ||
| Basement | Recreation Room | 23x26.3 | ||
| Main Level | Living Room | 13.3x18.7 | ||
| Main Level | Bath (# Pieces 1-6) | B2 | ||
| Main Level | Laundry Room | 5.8x6.8 | ||
| Main Level | Kitchen | 24.11x12.8 | ||
| Main Level | Dining Room | 13.7x10.9 | ||
| Main Level | Family Room/fireplace | 12.8x18.7 | ||
| Main Level | Foyer | 11.3x15.1 |
https://www.realtor.ca/real-estate/30427520/4-inverness-place-st-johns
Contact Us
Contact us for more information

Geoff Smith
www.reachtheapex.ca/
115 Cavendish Square
St. John's, Newfoundland & Labrador A1C 3K2
(709) 793-0909

Peter Kavanagh
115 Cavendish Square
St. John's, Newfoundland & Labrador A1C 3K2
(709) 793-0909

The trademarks REALTOR®, REALTORS®, and the REALTOR® logo are controlled by The Canadian Real Estate Association (CREA) and identify real estate professionals who are members of CREA. The trademarks MLS®, Multiple Listing Service® and the associated logos are owned by The Canadian Real Estate Association (CREA) and identify the quality of services provided by real estate professionals who are members of CREA. The trademark DDF® is owned by The Canadian Real Estate Association (CREA) and identifies CREA's Data Distribution Facility (DDF®)
October 21 2026 03:32:25
Newfoundland & Labrador Association of REALTORS®
RE/MAX Infinity Realty Inc. - Sheraton Hotel