
4 Empire Drive Bradford West Gwillimbury, Ontario L3Z 4J1

$3,600 Monthly
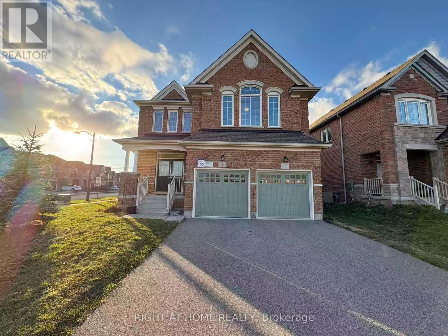
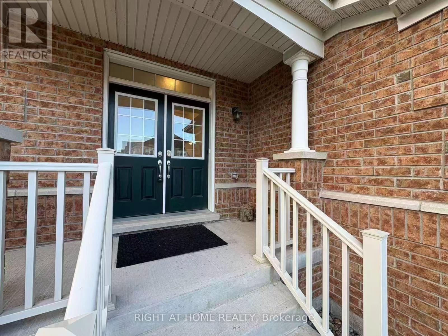
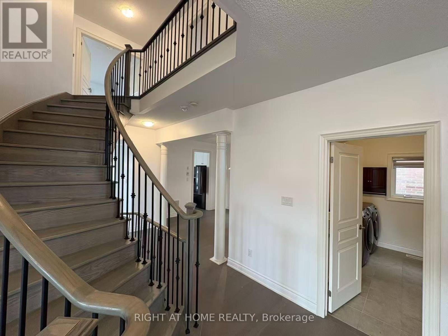
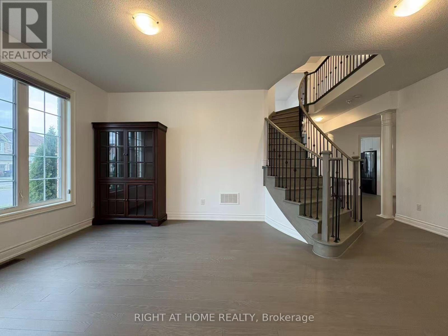
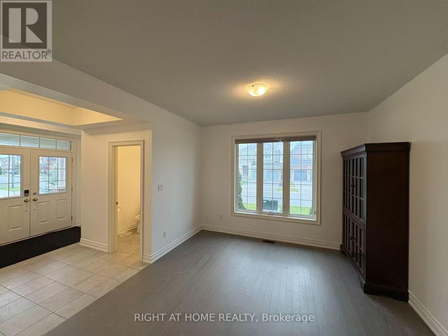
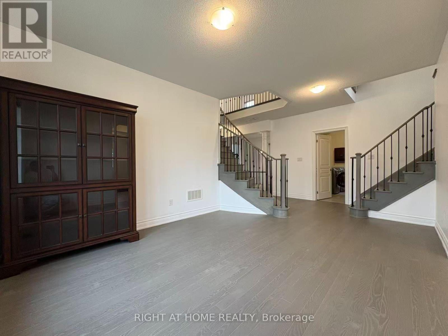
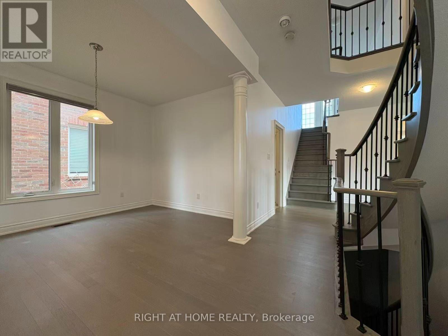
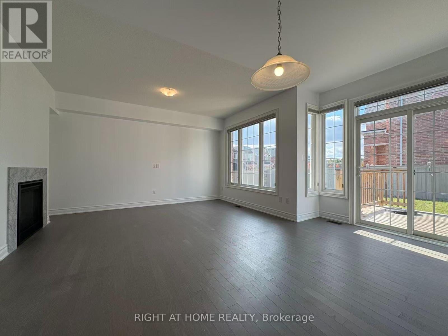
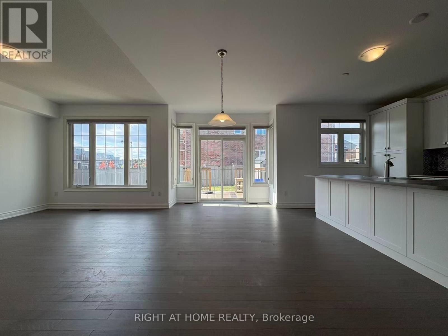
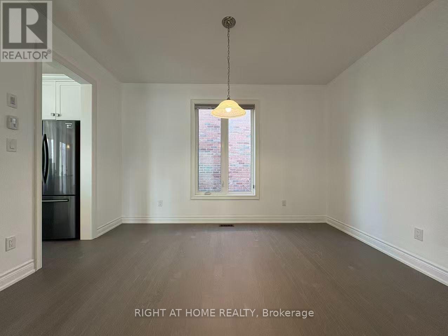
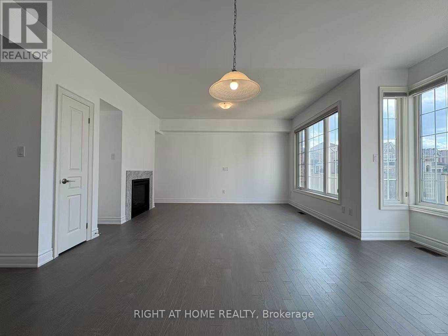
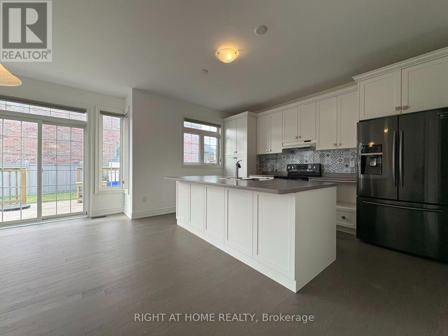
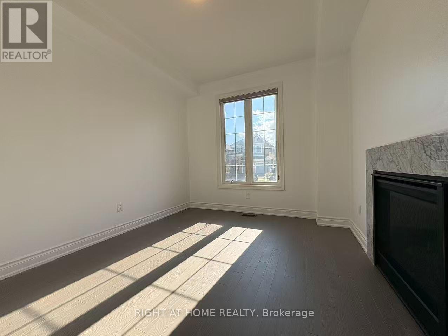
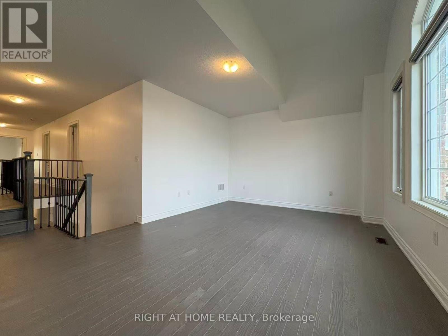
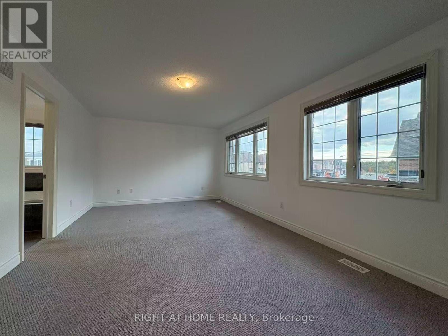
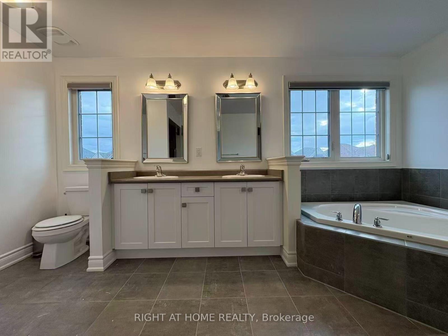
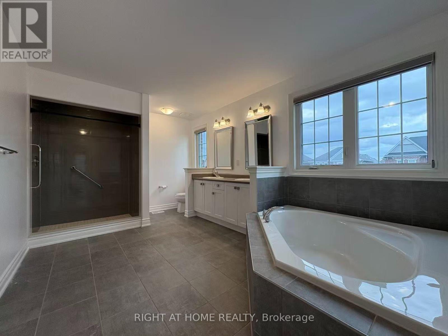
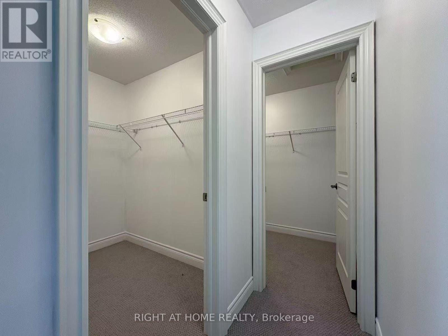
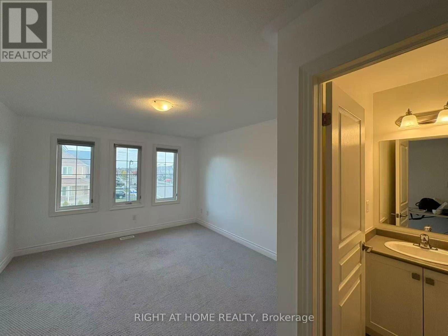
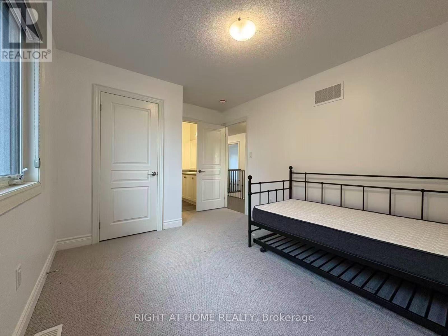
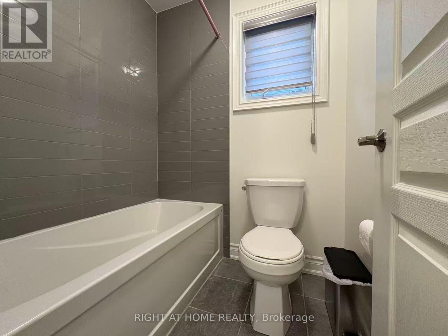
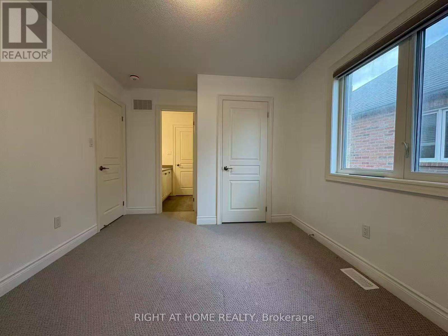
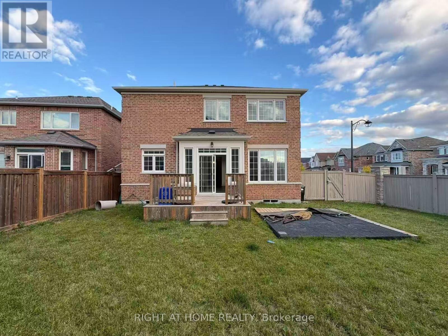
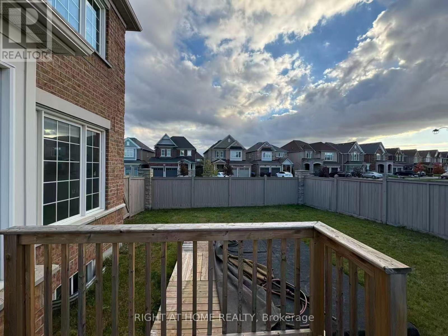
Sunfilled Family Home In Desirable Summerlyn Neighborhood Built By Great Gulf In The Heart Of Bradford. Spacious 4 Bedrooms+Loft,3150 Sqft, Upgraded Harwood Floors, Crown Moldings, Pot Lights Throughout,Upgraded Kitchen Cabinets With Large Island, Large Primary Bedroom With His & Hers Walk-In Closets . Luxury Double Stairs & Iron Pickets, 2 Way Fireplace. Easy Access To 400 & Minutes Walk To Shopping/Amen Incl Walmart, Canadian Tire, Home Depot, Parks&More! (id:49203)
Property Details
| MLS® Number | N14110576 |
| Property Type | Single Family |
| Community Name | Bradford |
| Equipment Type | Water Heater |
| Parking Space Total | 4 |
| Rental Equipment Type | Water Heater |
Building
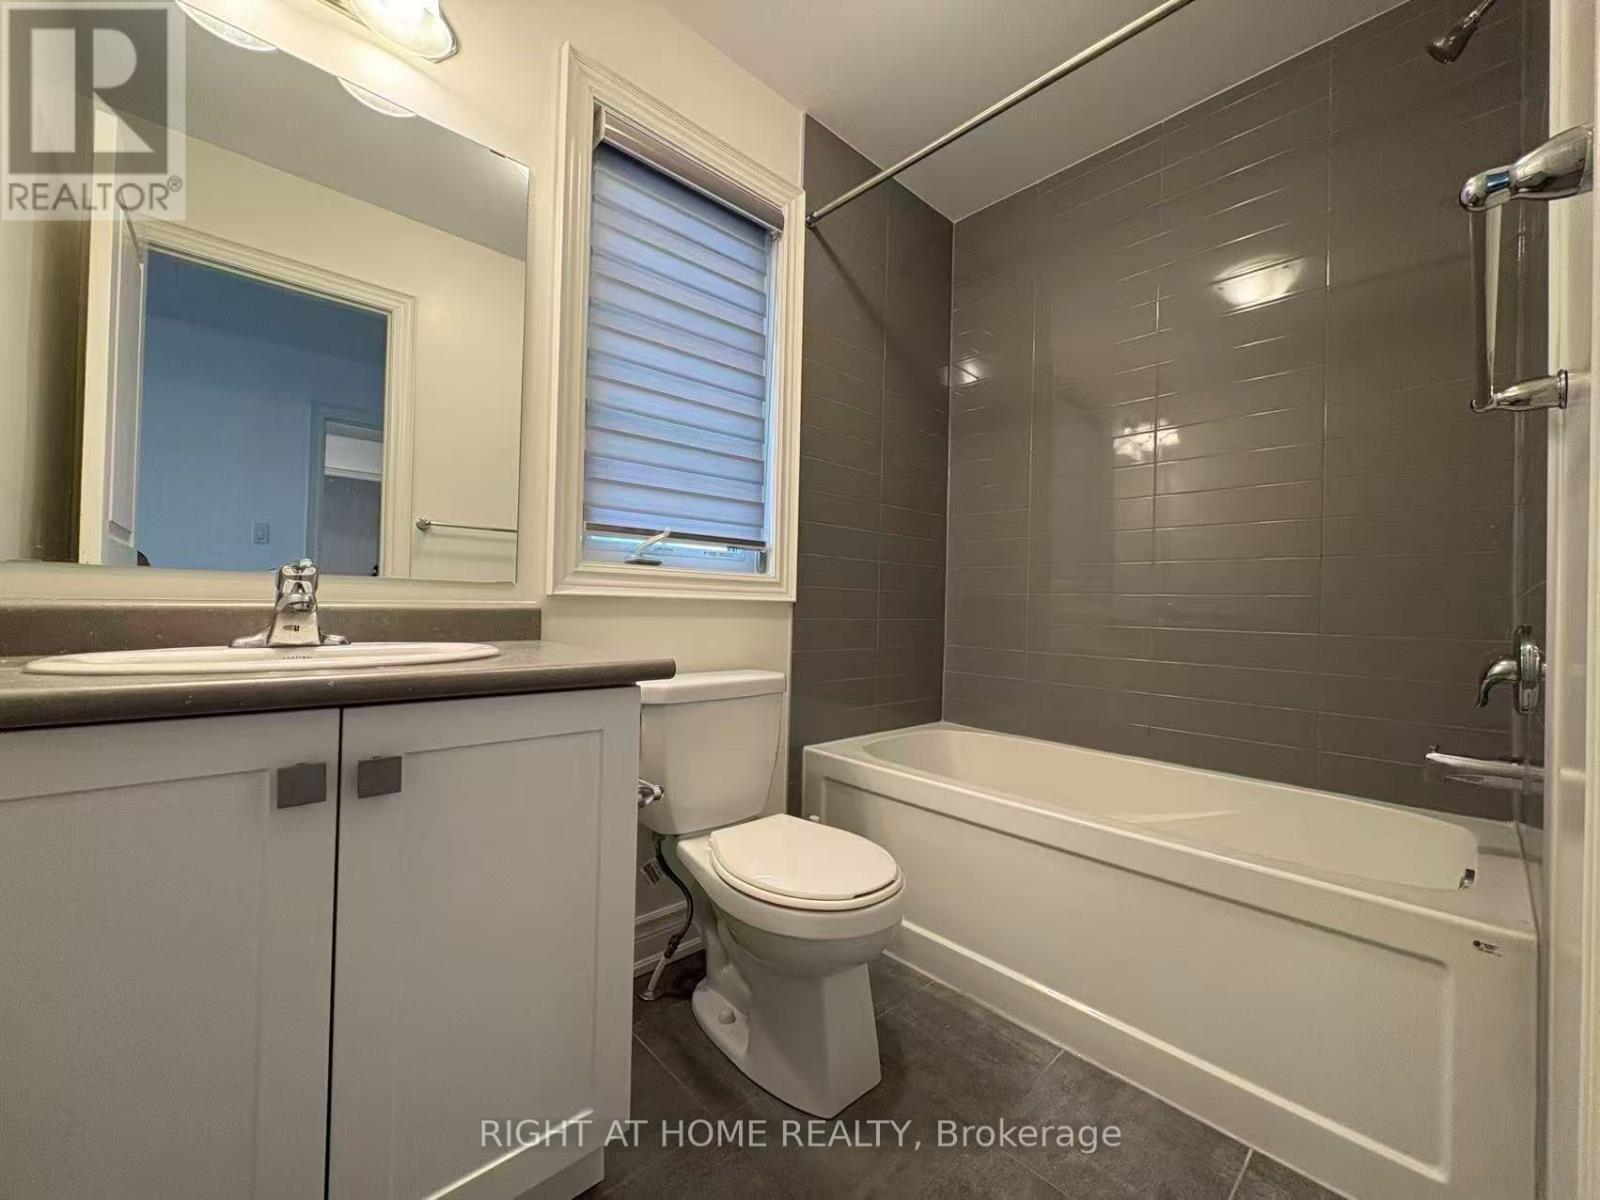
| Bathroom Total | 4 |
| Bedrooms Above Ground | 4 |
| Bedrooms Total | 4 |
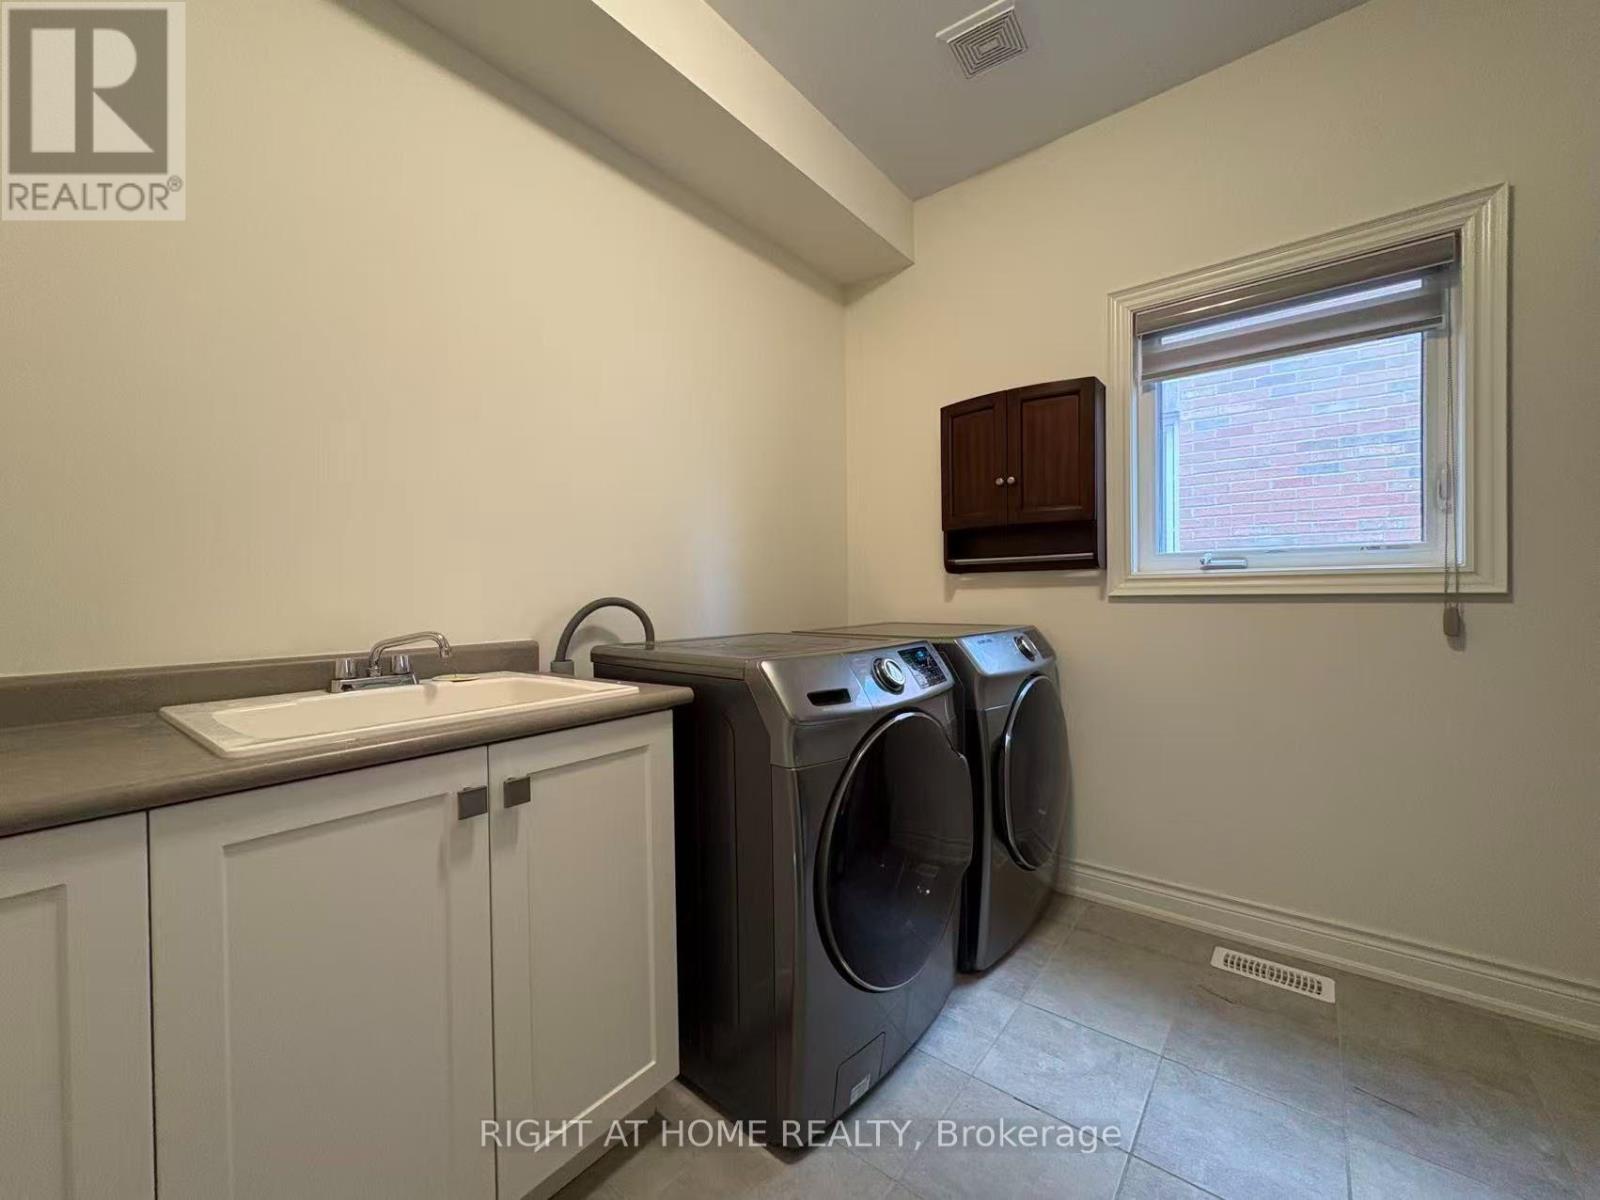
| Appliances | Dishwasher, Dryer, Stove, Washer, Window Coverings, Refrigerator |
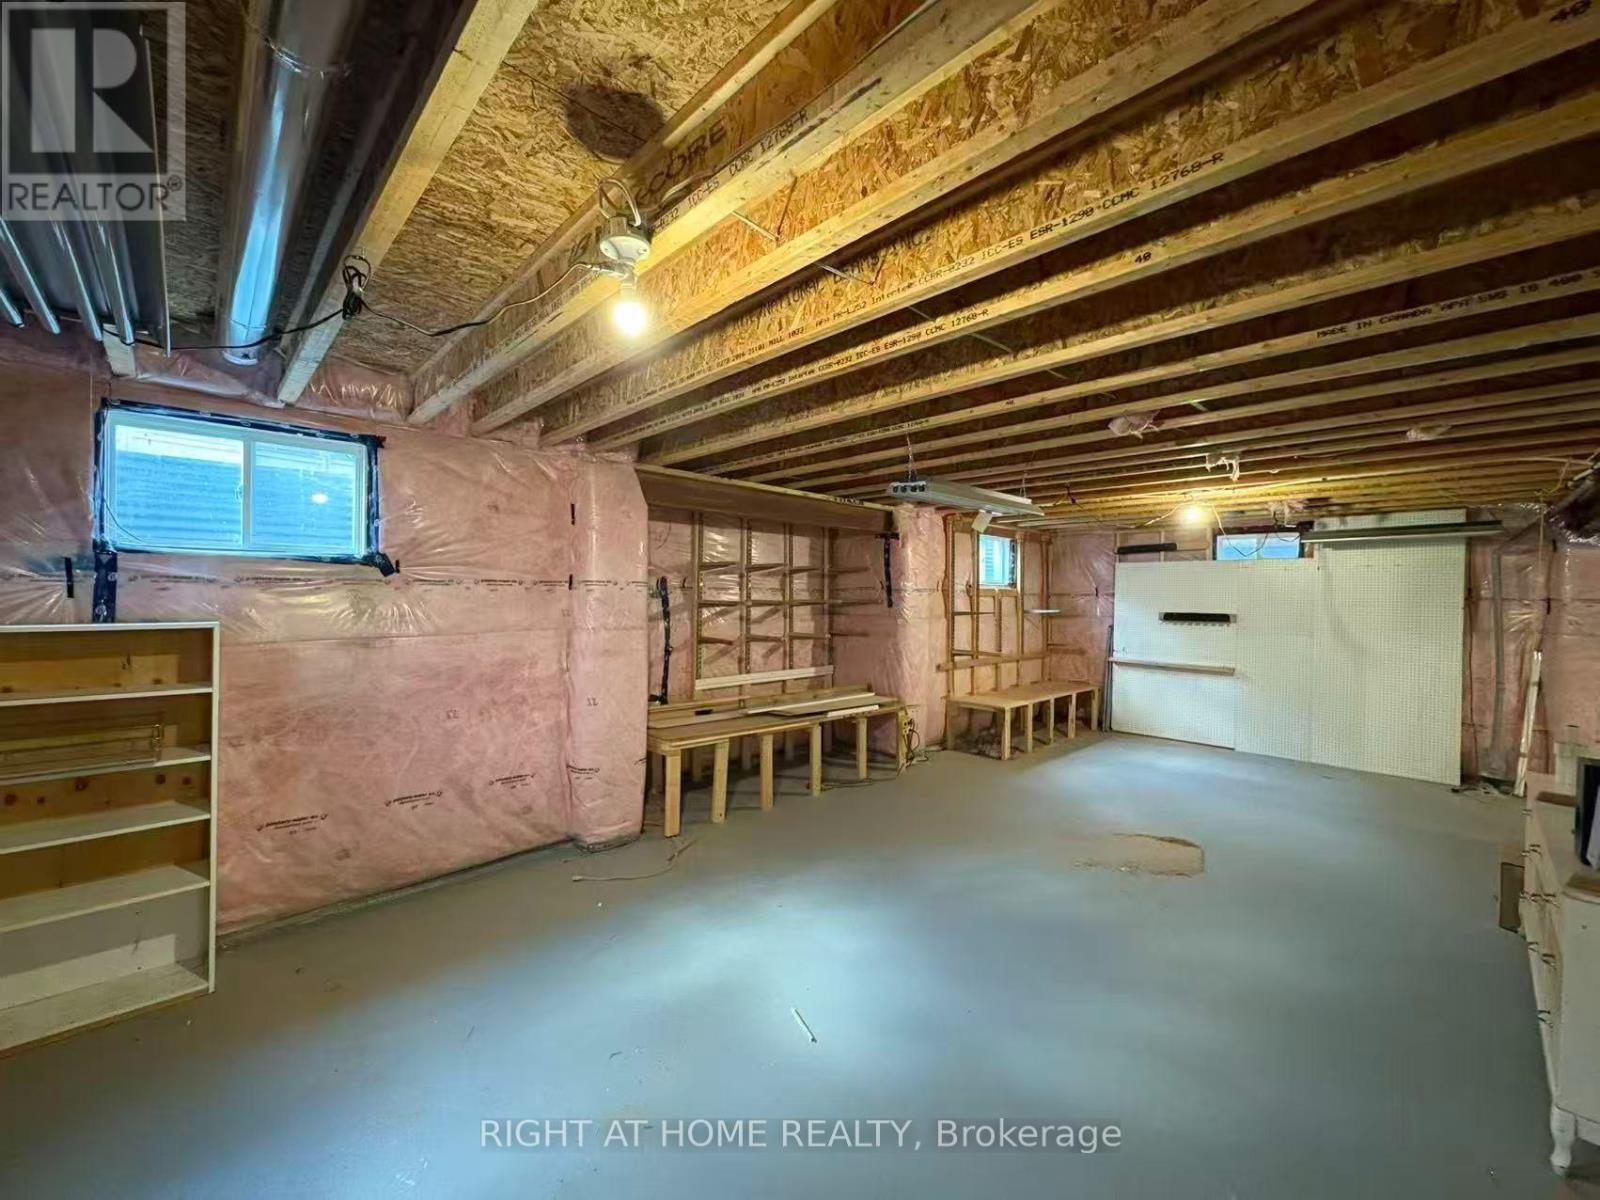
| Basement Type | Full |
| Construction Style Attachment | Detached |
| Cooling Type | Central Air Conditioning |
| Exterior Finish | Brick |
| Fireplace Present | Yes |
| Flooring Type | Hardwood, Carpeted |
| Foundation Type | Concrete |
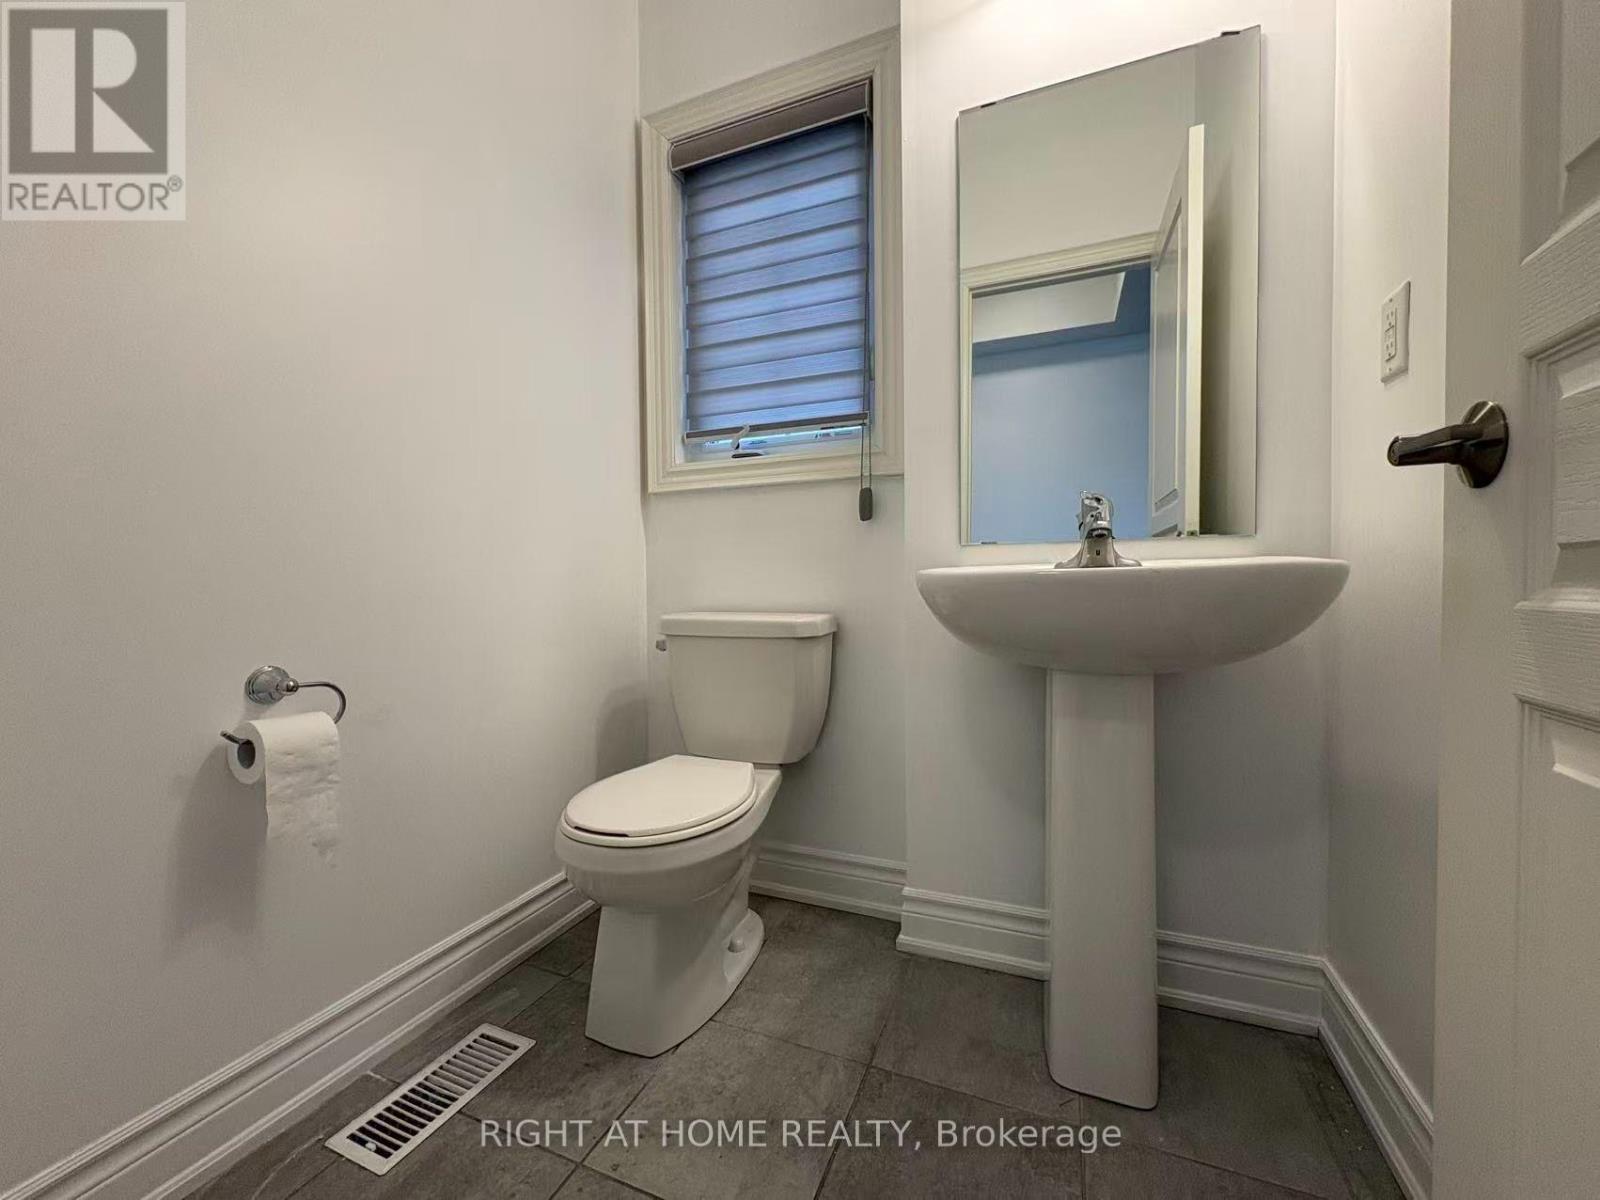
| Half Bath Total | 1 |
| Heating Fuel | Natural Gas |
| Heating Type | Forced Air |
| Stories Total | 2 |
| Size Interior | 3,000 - 3,500 Sqft |
| Type | House |
| Utility Water | Municipal Water |
Parking
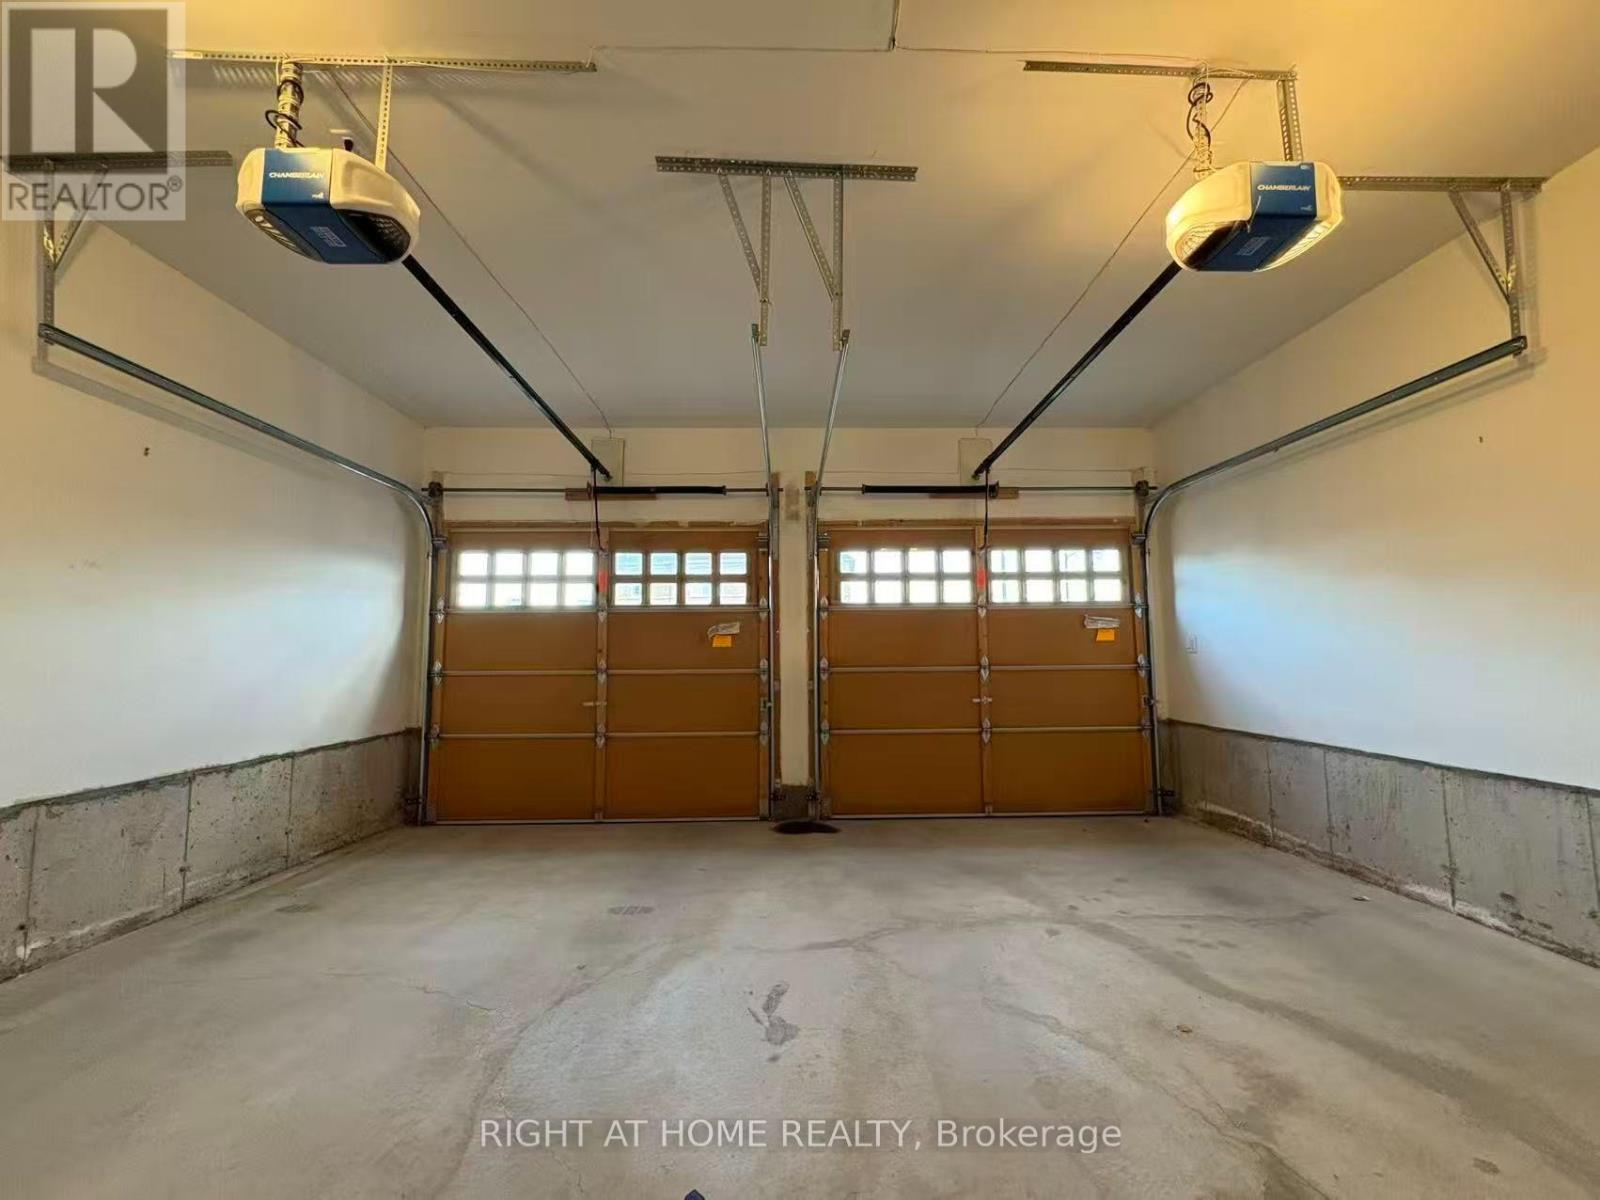
| Garage |
Land
| Acreage | No |
| Sewer | Sanitary Sewer |
Rooms
| Level | Type | Length | Width | Dimensions |
|---|---|---|---|---|
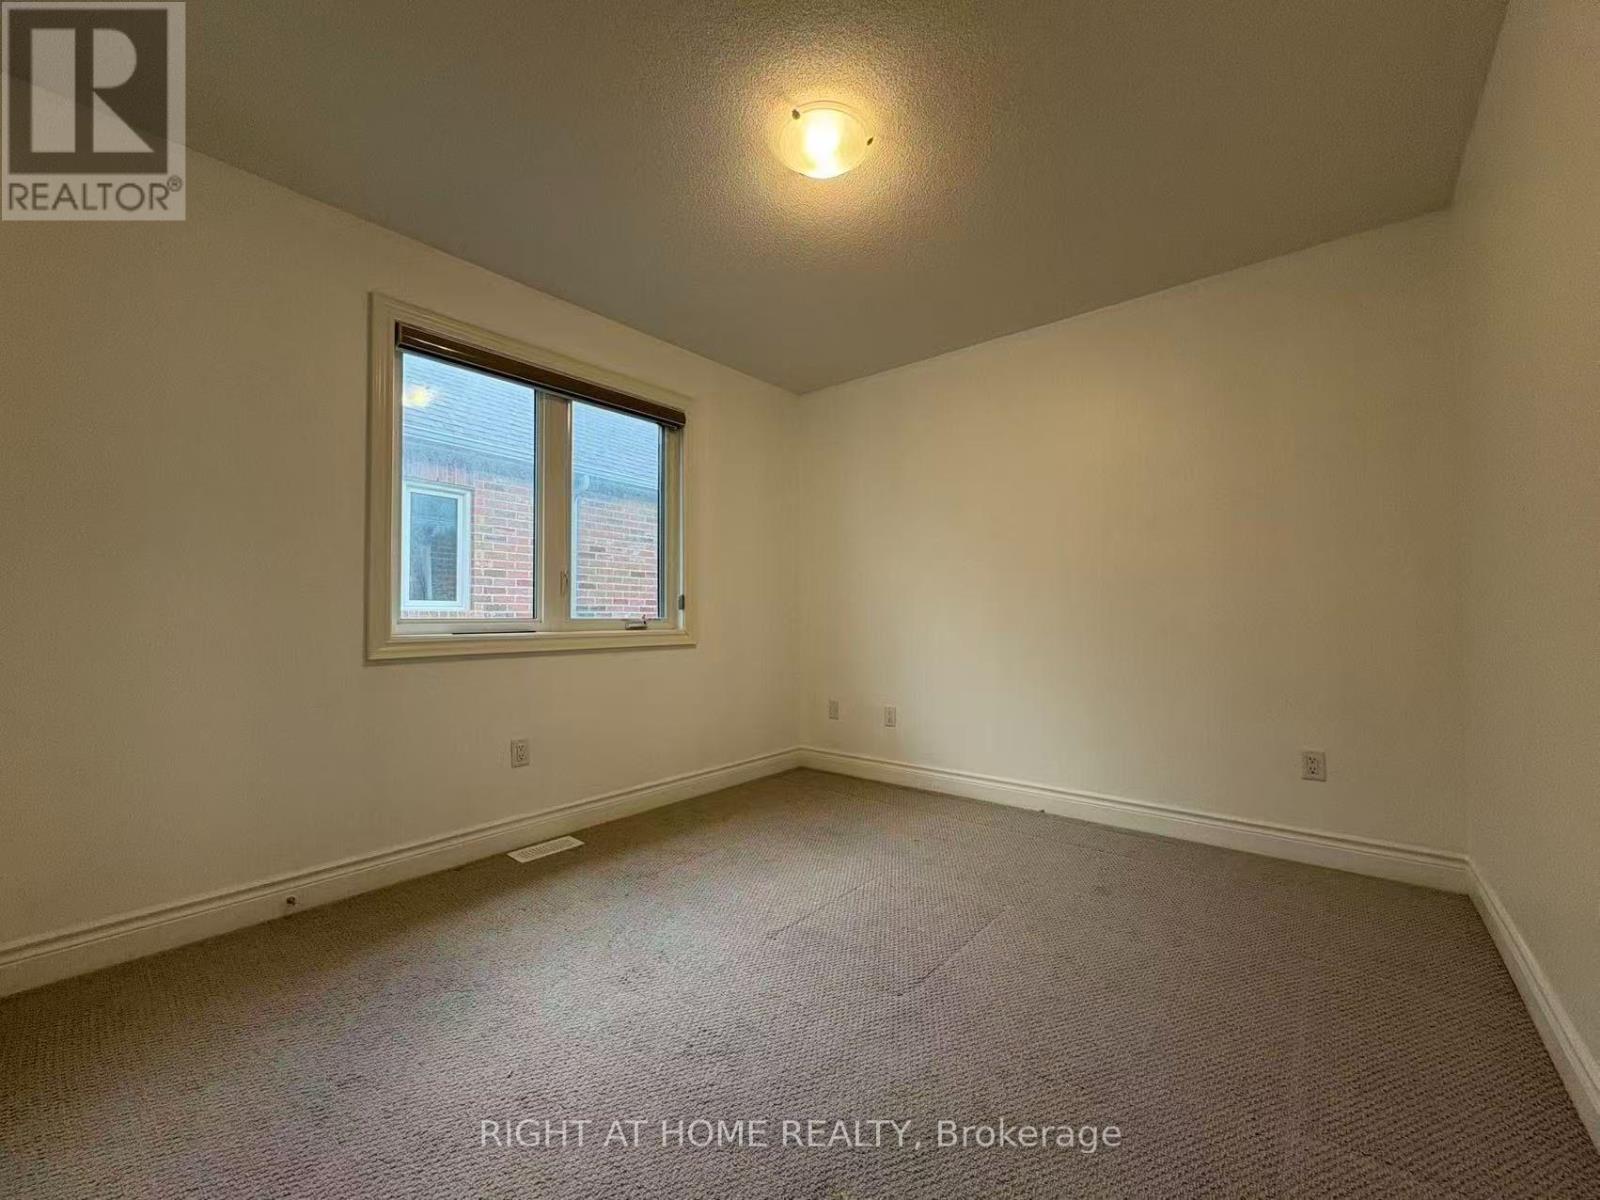
| Second Level | Bedroom 4 | 3.56 m | 3.96 m | 3.56 m x 3.96 m |
| Second Level | Primary Bedroom | 5.9 m | 3.66 m | 5.9 m x 3.66 m |
| Second Level | Bedroom 2 | 3.05 m | 3.35 m | 3.05 m x 3.35 m |
| Second Level | Bedroom 3 | 3.05 m | 3.35 m | 3.05 m x 3.35 m |
| Main Level | Living Room | 3.15 m | 3.66 m | 3.15 m x 3.66 m |
| Main Level | Dining Room | 3 m | 4.01 m | 3 m x 4.01 m |
| Main Level | Family Room | 3.05 m | 4.93 m | 3.05 m x 4.93 m |
| Main Level | Kitchen | 3.15 m | 4.27 m | 3.15 m x 4.27 m |
| Main Level | Eating Area | 2.85 m | 5.03 m | 2.85 m x 5.03 m |
| Main Level | Den | 3.05 m | 2.9 m | 3.05 m x 2.9 m |
| In Between | Great Room | 5.49 m | 3.94 m | 5.49 m x 3.94 m |
Contact Us
Contact us for more information

Michelle Ying Xia
Broker
1550 16th Avenue Bldg B Unit 3 & 4
Richmond Hill, Ontario L4B 3K9
(905) 695-7888
(905) 695-0900
Andy Leung
Salesperson
www.andyleungteam.com/
1550 16th Avenue Bldg B Unit 3 & 4
Richmond Hill, Ontario L4B 3K9
(905) 695-7888
(905) 695-0900

The trademarks REALTOR®, REALTORS®, and the REALTOR® logo are controlled by The Canadian Real Estate Association (CREA) and identify real estate professionals who are members of CREA. The trademarks MLS®, Multiple Listing Service® and the associated logos are owned by The Canadian Real Estate Association (CREA) and identify the quality of services provided by real estate professionals who are members of CREA. The trademark DDF® is owned by The Canadian Real Estate Association (CREA) and identifies CREA's Data Distribution Facility (DDF®)
October 23 2026 03:04:01
Toronto Regional Real Estate Board
Right At Home Realty