
4 Club Road Hatchet Lake, Nova Scotia B3T 1P8

$599,000
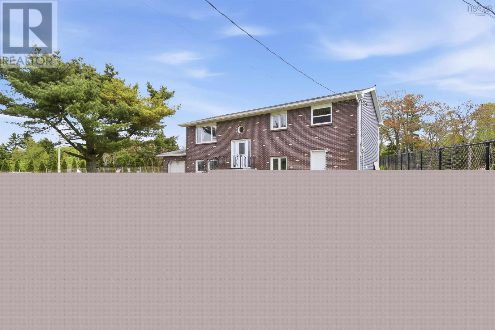
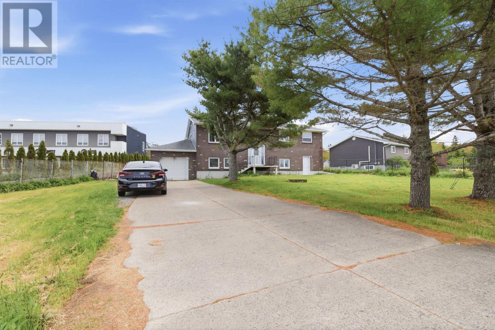
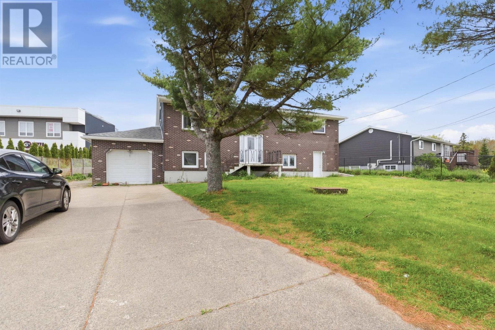
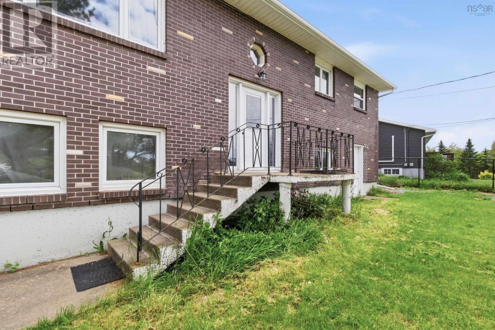
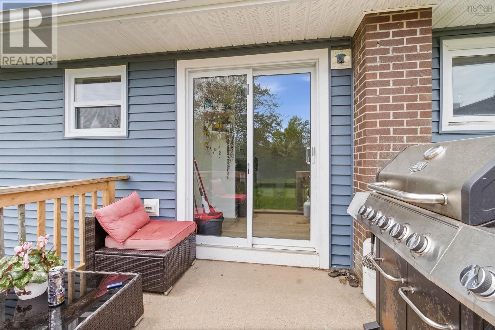
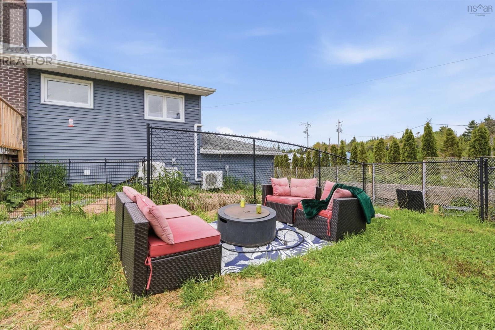
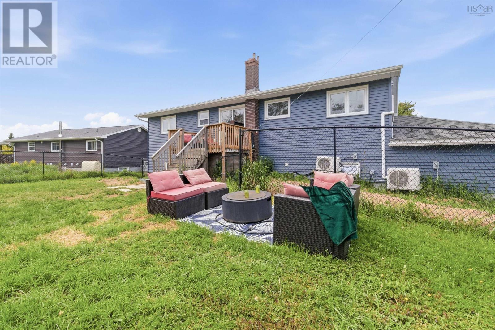
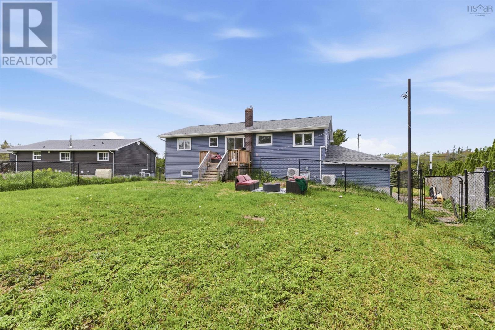
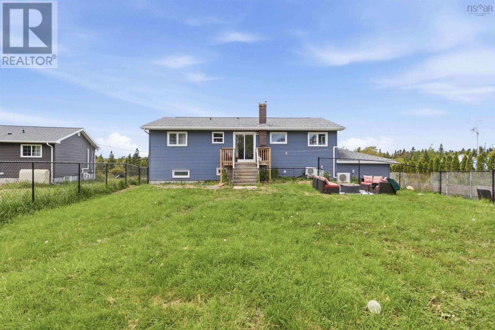
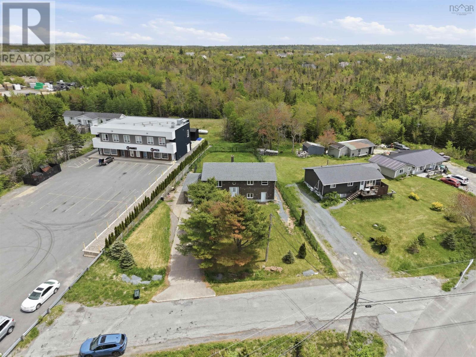
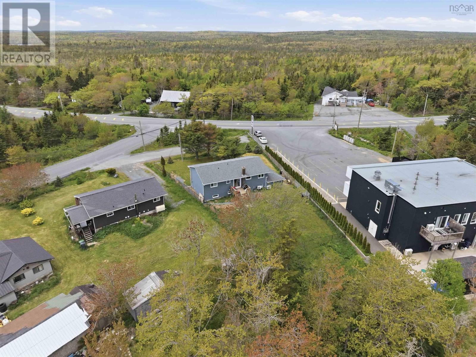
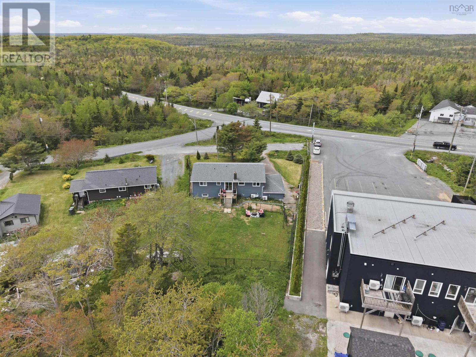
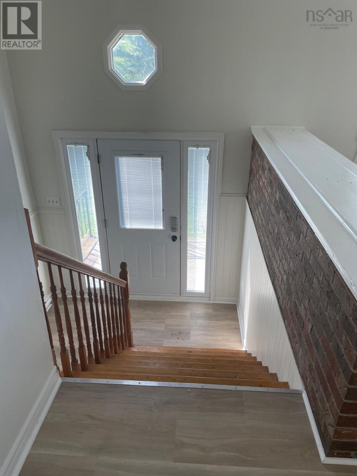
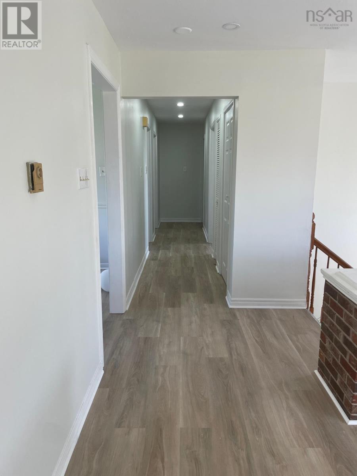
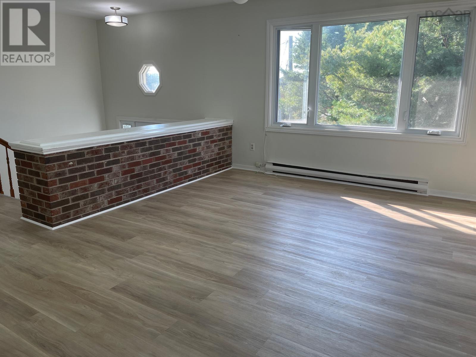
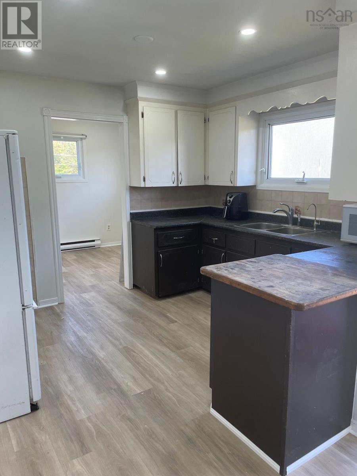
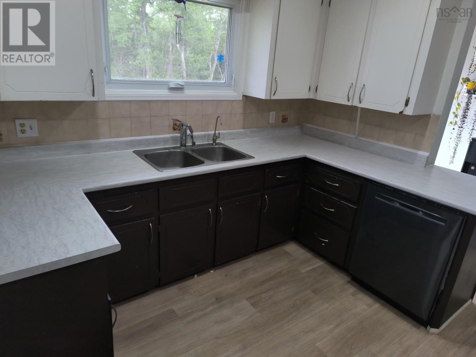
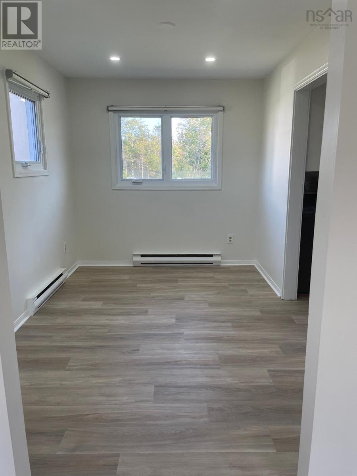
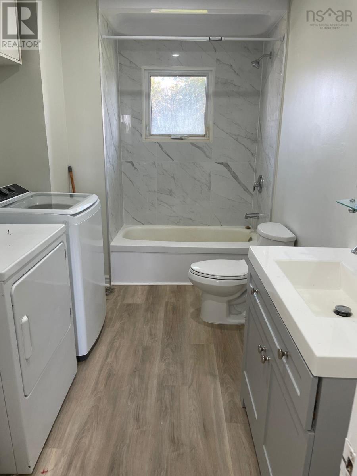
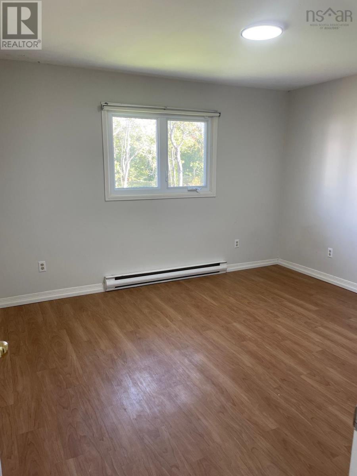
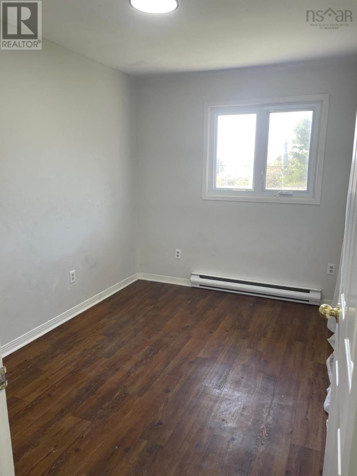
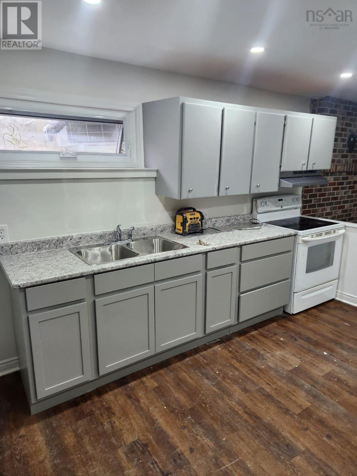
Welcome to 4 Club Road, a well-maintained split entry home in the desirable Hatchet Lake community, offering over 2,200 sqft of finished living space on a spacious 0.67 acre lot. This versatile property features a bright 3-bedroom upper level and a fully developed 2-bedroom lower level with walkout; perfect for a growing family, in-law suite, or home office setup. Both levels have their own entrances and laundry hookups. The main floor features a spacious living room with fireplace, separate dining room, and eat-in kitchen with patio doors opening to a large backyard. Three generously sized bedrooms with ample closet space. The lower level offers a living room, dining room, eat-in kitchen, two bedrooms, and two separate entrances. Attached single-car garage with long paved driveway. Poured concrete foundation. Well with water treatment system. Septic (recently serviced). Located just 15 minutes from Halifax and under 10 minutes from Bayers Lake, with community playground, recreation centre, schools, and shopping nearby. Over $100K in renovations and upgrades have been completed in 2024-2026. (id:49203)
Property Details
| MLS® Number | 202614464 |
| Property Type | Single Family |
| Community Name | Hatchet Lake |
| Amenities Near By | Golf Course, Park, Playground, Place Of Worship, Beach |
| Community Features | Recreational Facilities, School Bus |
Building
| Bathroom Total | 2 |
| Bedrooms Above Ground | 3 |
| Bedrooms Below Ground | 2 |
| Bedrooms Total | 5 |
| Appliances | Oven, Range, Stove, Dishwasher, Dryer, Washer, Microwave, Refrigerator |
| Constructed Date | 1983 |
| Construction Style Attachment | Detached |
| Cooling Type | Air Conditioned |
| Exterior Finish | Brick, Vinyl |
| Flooring Type | Ceramic Tile, Laminate, Tile |
| Foundation Type | Poured Concrete |
| Heating Fuel | Electric |
| Heating Type | Baseboard Heaters, Heat Pump, Ductless |
| Stories Total | 1 |
| Size Interior | 2,336 Sqft |
| Total Finished Area | 2336 Sqft |
| Type | House |
| Utility Water | Drilled Well |
Parking
| Garage | |
| Attached Garage | |
| Parking Space(s) | |
| Paved Yard |
Land
| Acreage | No |
| Land Amenities | Golf Course, Park, Playground, Place Of Worship, Beach |
| Sewer | Septic System |
| Size Total Text | 1/2 - 1 Acre |
Rooms
| Level | Type | Length | Width | Dimensions |
|---|---|---|---|---|
| Lower Level | Kitchen | 12.6x13.8 | ||
| Lower Level | Living Room | 13x9.6 | ||
| Lower Level | Bedroom | 13x11.11 | ||
| Lower Level | Bedroom | 9.2x11.10 | ||
| Lower Level | Den | 13.1x13.10 | ||
| Lower Level | Bath (# Pieces 1-6) | 9x7.2 | ||
| Lower Level | Utility Room | 6.11x3.8 | ||
| Main Level | Kitchen | 11.9 x 15.11 | ||
| Main Level | Dining Room | 11.9x8.1 | ||
| Main Level | Living Room | 14.8x12.11 | ||
| Main Level | Primary Bedroom | 11.9x12.6 | ||
| Main Level | Bedroom | 10.11x8.1 | ||
| Main Level | Bedroom | 10.11x9.5 | ||
| Main Level | Bath (# Pieces 1-6) | 11.9x7.1 |
https://www.realtor.ca/real-estate/29905878/4-club-road-hatchet-lake-hatchet-lake
Contact Us
Contact us for more information

Ashley Brown
ashley-brown.c21.ca/
238a Brownlow Ave Suite 102
Dartmouth, Nova Scotia B3B 2B4
(902) 225-3196
(888) 317-7476
www.thinkhalifax.com/

David Yetman
(888) 317-7476
www.davidyetman.com/
www.facebook.com/david.yetman
twitter.com/c21allpoints
www.instagram.com/davidyetman
238a Brownlow Ave Suite 102
Dartmouth, Nova Scotia B3B 2B4
(902) 225-3196
(888) 317-7476
www.thinkhalifax.com/

The trademarks REALTOR®, REALTORS®, and the REALTOR® logo are controlled by The Canadian Real Estate Association (CREA) and identify real estate professionals who are members of CREA. The trademarks MLS®, Multiple Listing Service® and the associated logos are owned by The Canadian Real Estate Association (CREA) and identify the quality of services provided by real estate professionals who are members of CREA. The trademark DDF® is owned by The Canadian Real Estate Association (CREA) and identifies CREA's Data Distribution Facility (DDF®)
July 16 2026 03:14:43
Nova Scotia Association of REALTORS®
Century 21 All Points