
#4 53 Erin Ridge Dr St. Albert, Alberta T8N 6A3



$297,900Maintenance, Exterior Maintenance, Insurance, Landscaping, Property Management, Other, See Remarks
$517.73 Monthly
Maintenance, Exterior Maintenance, Insurance, Landscaping, Property Management, Other, See Remarks
$517.73 MonthlyWelcome to Edgewood Village! This inviting 3-bedroom condo offers a great combination of space, comfort and convenience in a quiet community. The main floor features a spacious living room, dining area and kitchen, with a rear door leading to your private deck—an ideal spot to relax or enjoy your morning coffee. Upstairs, you’ll find two comfortable bedrooms and a 4-piece main bathroom. The fully finished lower level adds even more living space with a third bedroom, 3-piece bathroom with laundry, and a welcoming family room featuring a corner gas fireplace. You’ll also appreciate direct access to the attached single garage, plus a newer washer and dryer and high-efficiency furnace. A fantastic opportunity for first-time buyers, or anyone looking for comfortable low-maintenance living! (id:49203)
Property Details
| MLS® Number | E4508285 |
| Property Type | Single Family |
| Neigbourhood | Erin Ridge |
| Amenities Near By | Golf Course, Playground, Public Transit, Schools, Shopping |
| Community Features | Public Swimming Pool |
| Structure | Deck |
Building
| Bathroom Total | 2 |
| Bedrooms Total | 3 |
| Appliances | Dishwasher, Dryer, Garage Door Opener Remote(s), Garage Door Opener, Hood Fan, Refrigerator, Stove, Washer |
| Basement Development | Finished |
| Basement Type | Full (finished) |
| Constructed Date | 1991 |
| Construction Style Attachment | Attached |
| Fireplace Fuel | Gas |
| Fireplace Present | Yes |
| Fireplace Type | Corner |
| Heating Type | Forced Air |
| Size Interior | 936 Sqft |
| Type | Row / Townhouse |
Parking
| Attached Garage |
Land
| Acreage | No |
| Land Amenities | Golf Course, Playground, Public Transit, Schools, Shopping |
Rooms
| Level | Type | Length | Width | Dimensions |
|---|---|---|---|---|
| Lower Level | Family Room | Measurements not available | ||
| Lower Level | Bedroom 3 | Measurements not available | ||
| Main Level | Living Room | Measurements not available | ||
| Main Level | Dining Room | Measurements not available | ||
| Main Level | Kitchen | Measurements not available | ||
| Upper Level | Primary Bedroom | Measurements not available | ||
| Upper Level | Bedroom 2 | Measurements not available |
https://www.realtor.ca/real-estate/30268095/4-53-erin-ridge-dr-st-albert-erin-ridge
Contact Us
Contact us for more information
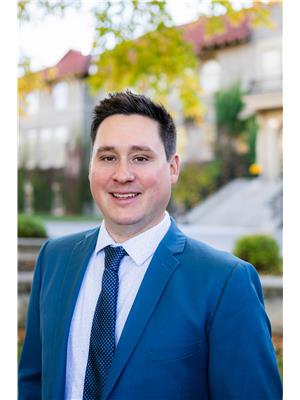
Austin Hoetmer
Associate
ahoetmer.remax.ca/
www.facebook.com/profile.php?id=100029234603191
www.instagram.com/hoetmerremax/
9909 103 St
Fort Saskatchewan, Alberta T8L 2C8
(780) 998-2295
(780) 998-0344

Raymond Hoetmer
Associate
9909 103 St
Fort Saskatchewan, Alberta T8L 2C8
(780) 998-2295
(780) 998-0344

The trademarks REALTOR®, REALTORS®, and the REALTOR® logo are controlled by The Canadian Real Estate Association (CREA) and identify real estate professionals who are members of CREA. The trademarks MLS®, Multiple Listing Service® and the associated logos are owned by The Canadian Real Estate Association (CREA) and identify the quality of services provided by real estate professionals who are members of CREA. The trademark DDF® is owned by The Canadian Real Estate Association (CREA) and identifies CREA's Data Distribution Facility (DDF®)
September 11 2026 08:11:40
REALTORS® Association of Edmonton
RE/MAX Edge Realty