
4 4068 Tuxedo Dr Saanich, British Columbia V8X 2L3

$849,000Maintenance,
$248 Monthly
Maintenance,
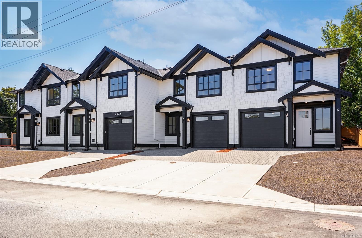
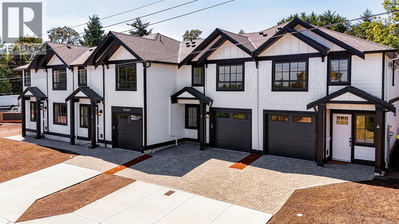
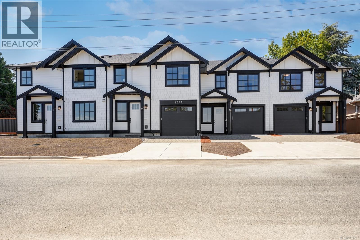
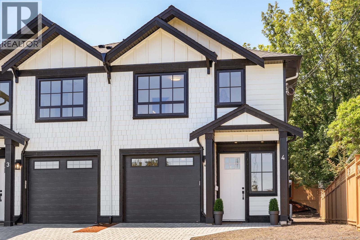
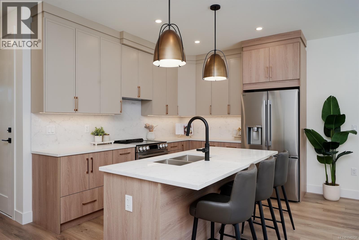
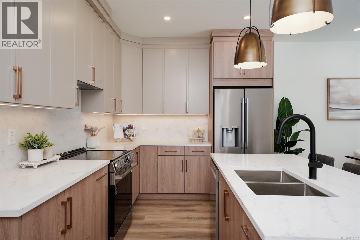
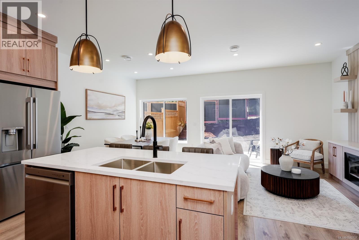
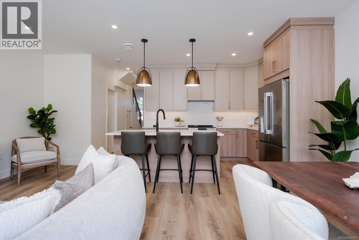
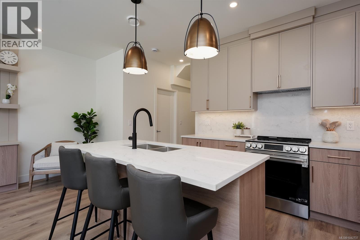
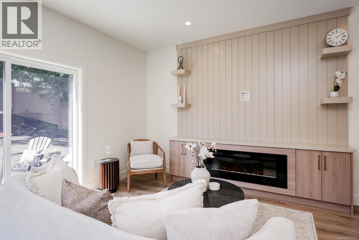
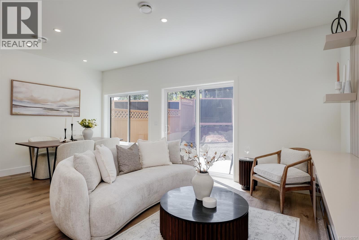
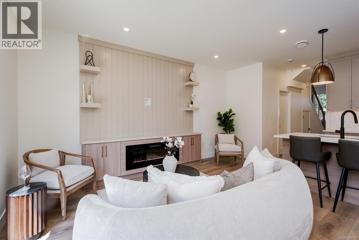
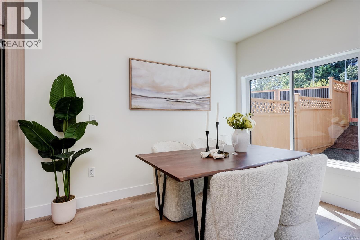
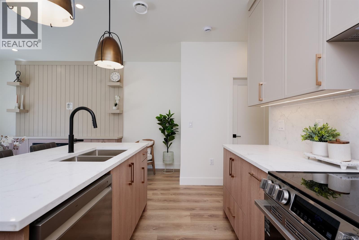
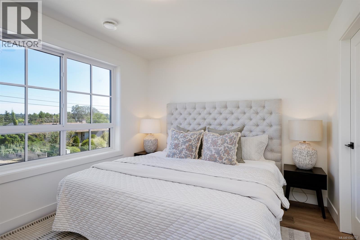
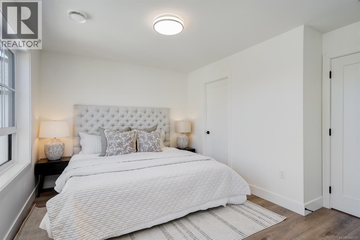
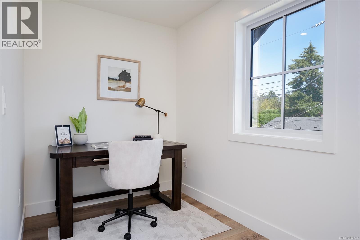
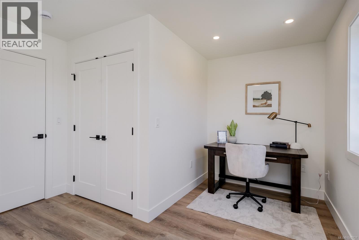
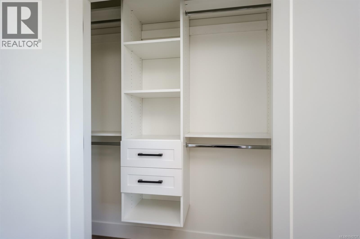
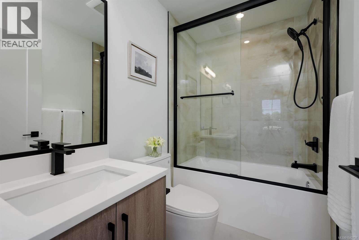
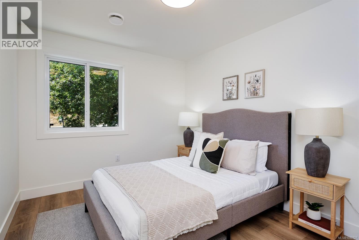
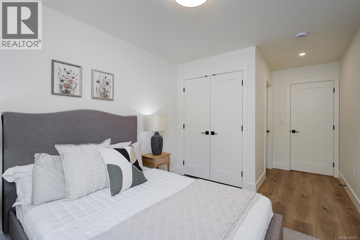
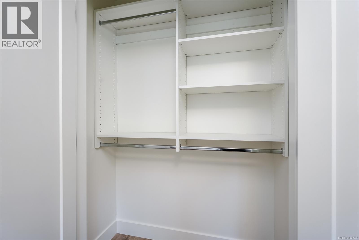
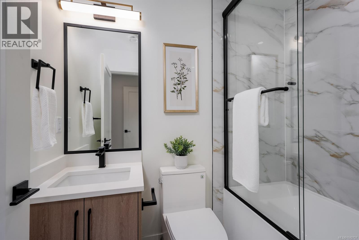
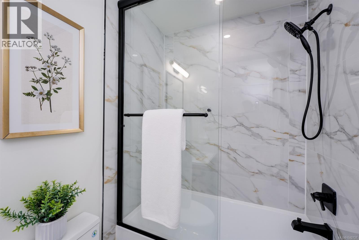
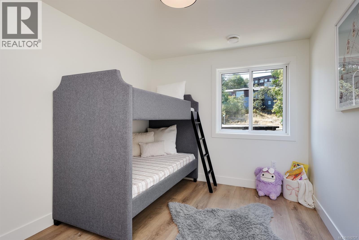
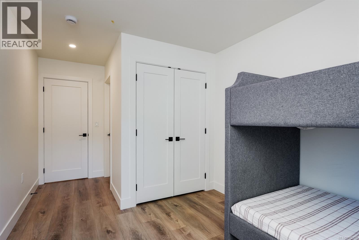
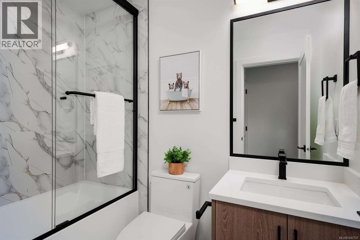
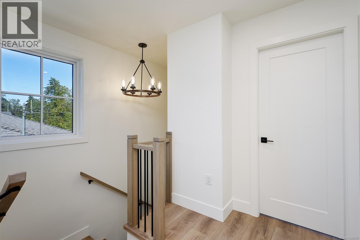
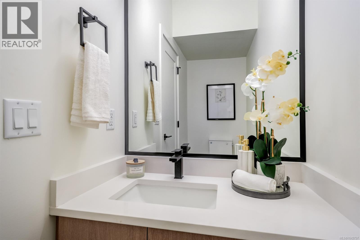
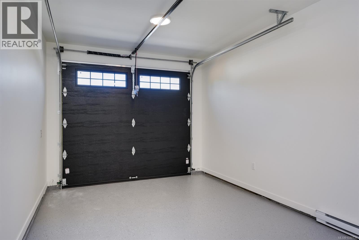
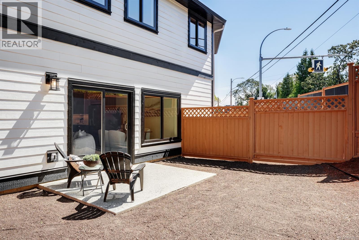
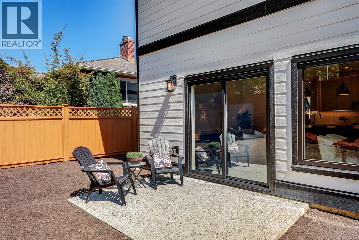
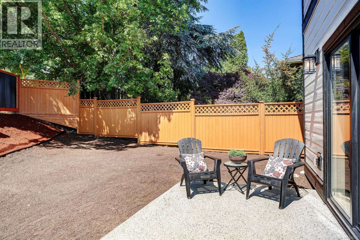
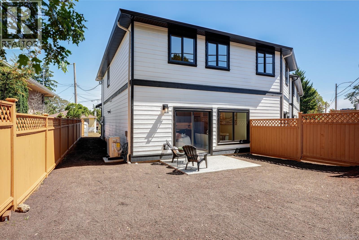
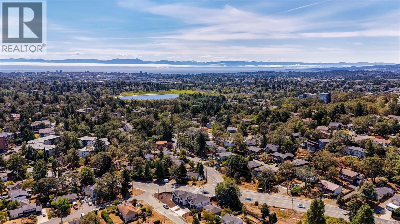
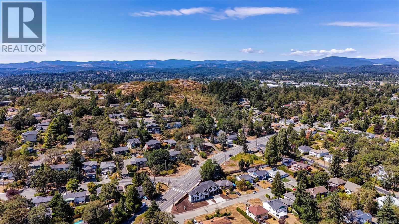
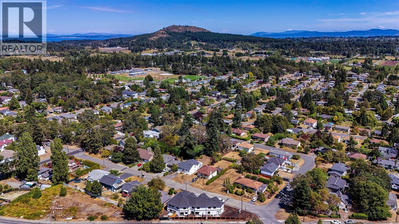
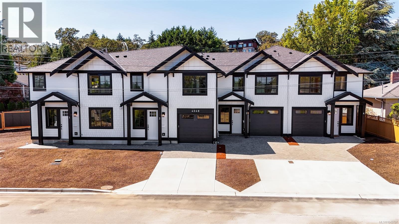
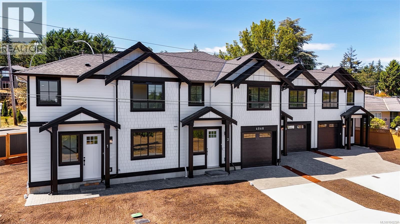
$248 MonthlyIntroducing Brand New TUXEDO TOWNHOMES — a limited collection of four exquisitely crafted residences where contemporary elegance meets timeless design. These 3-bed 3-bath homes feature 9-foot ceilings & bright open-concept living. CORNER Unit 4 features 3 bedrooms all with their own EN-SUITE plus a powder room on the main floor. Bathrooms feature elegant under-cabinet lighting for a warm, ambient glow. The designer kitchens showcase quartz countertops, stainless steel appliances, high quality custom cabinets & refined modern finishes. Additional features include energy efficient heat pump, EV charging capability, closet organizers & more. Heated garage with durable high-performance epoxy flooring. Enjoy a spacious fenced yard. Tuxedo Townhomes are just minutes from top-rated schools, shopping centres, parks, transit is steps away & downtown Victoria just a short drive away. Enjoy the perfect bal of urban accessibility & residential comfort. 2-5-10 year warranty included MOVE IN READY! (id:49203)
Property Details
| MLS® Number | 1042737 |
| Property Type | Single Family |
| Neigbourhood | Lake Hill |
| Community Features | Pets Allowed, Family Oriented |
| Features | Other |
| Parking Space Total | 1 |
| Plan | Eps12667 |
| Structure | Patio(s) |
Building
| Bathroom Total | 4 |
| Bedrooms Total | 3 |
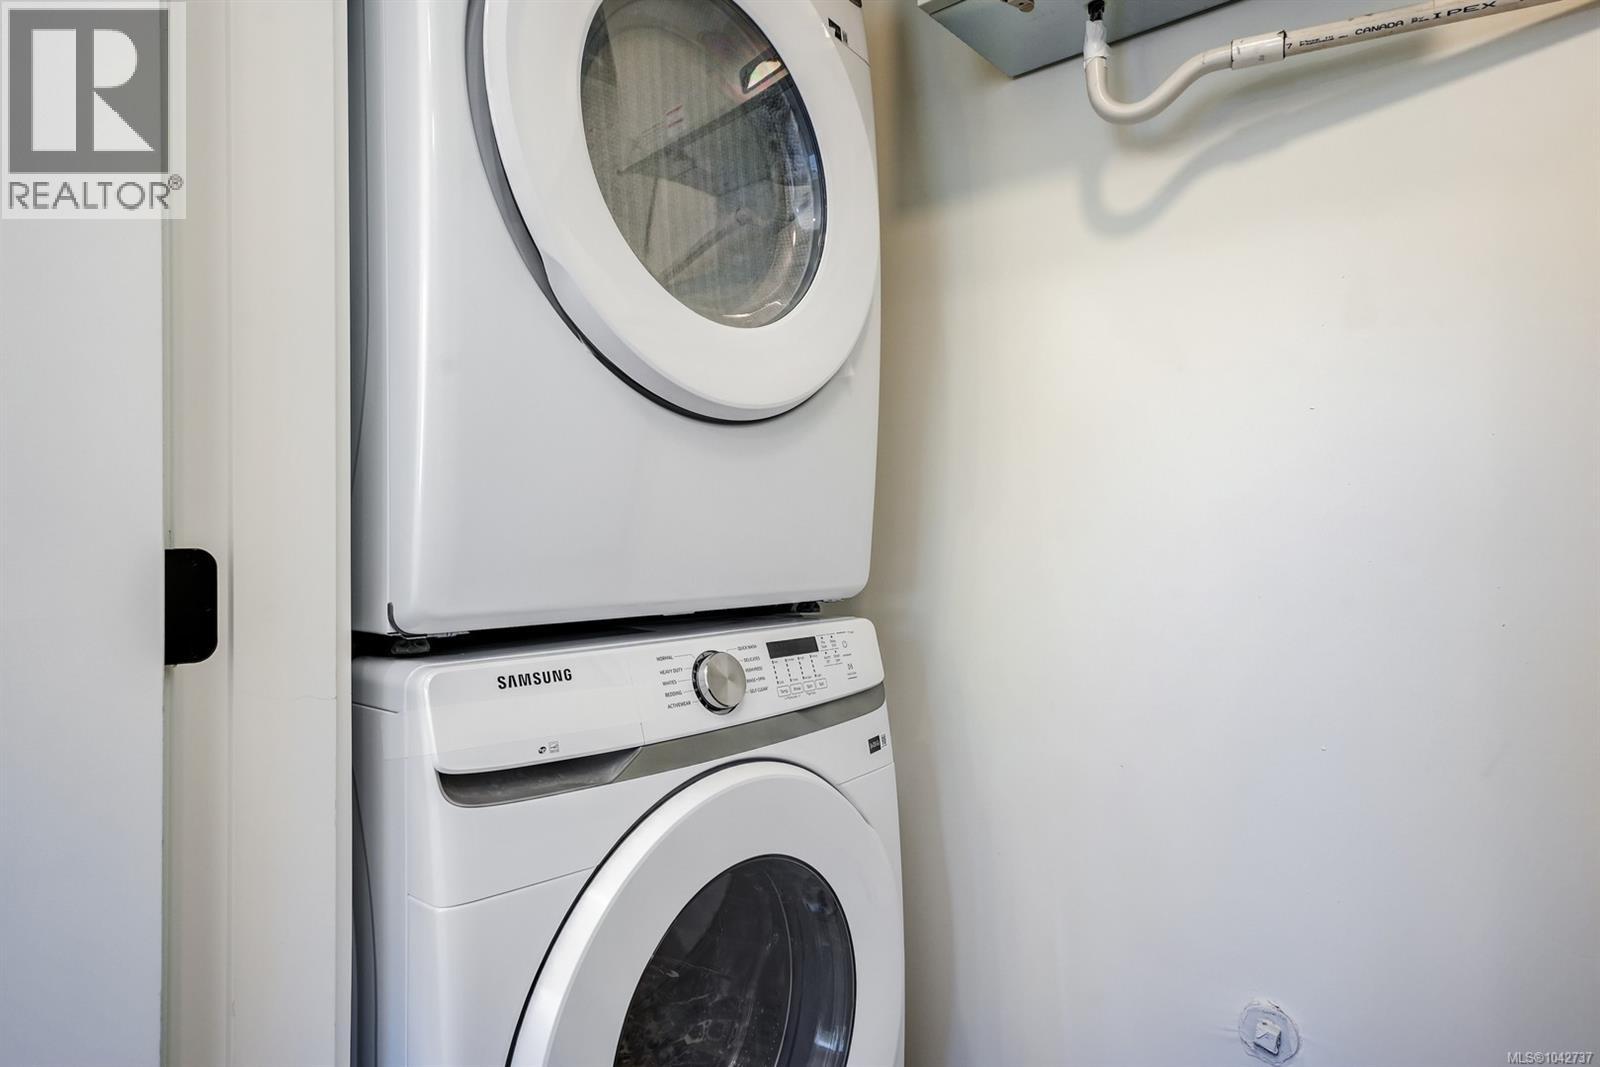
| Appliances | Dishwasher, Dryer, Range - Electric, Refrigerator, Washer |
| Architectural Style | Westcoast |
| Constructed Date | 2026 |
| Cooling Type | Air Conditioned |
| Fireplace Present | Yes |
| Fireplace Total | 1 |
| Heating Fuel | Electric |
| Heating Type | Heat Pump |
| Size Interior | 1,444 Sqft |
| Type | Row / Townhouse |
Land
| Acreage | No |
| Size Irregular | 8158 |
| Size Total | 8158 Sqft |
| Size Total Text | 8158 Sqft |
| Zoning Description | Rs-6 |
| Zoning Type | Residential |
Rooms
| Level | Type | Length | Width | Dimensions |
|---|---|---|---|---|
| Second Level | Other | 6'3 x 6'3 | ||
| Second Level | Laundry Room | 7'11 x 3'2 | ||
| Second Level | Ensuite | 7'3 x 4'11 | ||
| Second Level | Ensuite | 7'11 x 4'11 | ||
| Second Level | Ensuite | 7'11 x 4'11 | ||
| Second Level | Bedroom | 11'5 x 9'5 | ||
| Second Level | Bedroom | 11'7 x 9'3 | ||
| Second Level | Primary Bedroom | 12'10 x 10'1 | ||
| Main Level | Patio | 10'0 x 7'8 | ||
| Main Level | Bathroom | 8'1 x 3'6 | ||
| Main Level | Dining Room | 11'11 x 7'0 | ||
| Main Level | Living Room | 12'0 x 11'11 | ||
| Main Level | Kitchen | 15'1 x 8'5 | ||
| Main Level | Entrance | 7'5 x 3'2 |
https://www.realtor.ca/real-estate/30147876/4-4068-tuxedo-dr-saanich-lake-hill
Contact Us
Contact us for more information

Sukhmani Virk
sukhmanivirk.ca/
www.facebook.com/sukhmanivirkrealestate
2558 Sinclair Rd
Victoria, British Columbia V8N 1B8
(250) 477-1100
(250) 477-1150
www.century21queenswood.ca/

The trademarks REALTOR®, REALTORS®, and the REALTOR® logo are controlled by The Canadian Real Estate Association (CREA) and identify real estate professionals who are members of CREA. The trademarks MLS®, Multiple Listing Service® and the associated logos are owned by The Canadian Real Estate Association (CREA) and identify the quality of services provided by real estate professionals who are members of CREA. The trademark DDF® is owned by The Canadian Real Estate Association (CREA) and identifies CREA's Data Distribution Facility (DDF®)
September 20 2026 04:34:07
Victoria Real Estate Board
Century 21 Queenswood Realty Ltd.