
4 - 38 Dwyer Avenue Timmins, Ontario P0N 1G0
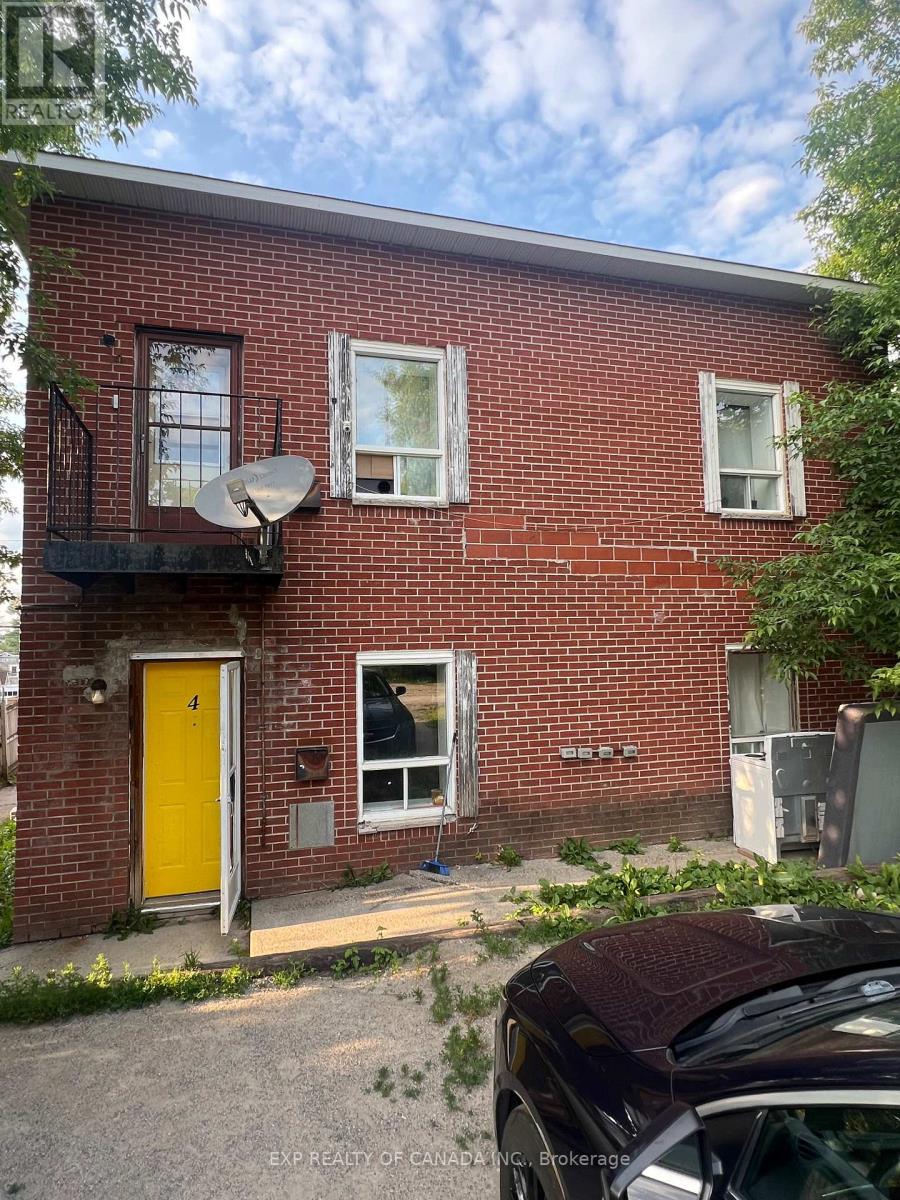

$1,450 Monthly
Two-bedroom apartment available for rent. Features good-sized bedrooms, a comfortable living area, and one parking spot. (id:49203)
Property Details
| MLS® Number | T13564216 |
| Property Type | Multi-family |
| Community Name | SCH - Main Area |
| Features | Carpet Free, In Suite Laundry |
| Parking Space Total | 1 |
Building
| Bathroom Total | 1 |
| Bedrooms Above Ground | 2 |
| Bedrooms Total | 2 |
| Basement Type | None |
| Cooling Type | None |
| Exterior Finish | Brick |
| Foundation Type | Poured Concrete |
| Heating Fuel | Electric |
| Heating Type | Baseboard Heaters |
| Stories Total | 2 |
| Size Interior | 3,500 - 5,000 Sqft |
| Type | Triplex |
| Utility Water | Municipal Water |
Parking
| No Garage |
Land
| Acreage | No |
| Sewer | Sanitary Sewer |
| Size Depth | 113 Ft |
| Size Frontage | 43 Ft ,10 In |
| Size Irregular | 43.9 X 113 Ft |
| Size Total Text | 43.9 X 113 Ft |
Rooms
| Level | Type | Length | Width | Dimensions |
|---|---|---|---|---|
| Main Level | Bedroom | 4.916 m | 2.997 m | 4.916 m x 2.997 m |
| Main Level | Bedroom 2 | 1.499 m | 3.582 m | 1.499 m x 3.582 m |
| Main Level | Bathroom | 3.003 m | 2.627 m | 3.003 m x 2.627 m |
| Main Level | Living Room | 5.342 m | 4.411 m | 5.342 m x 4.411 m |
| Main Level | Kitchen | 5.272 m | 3.984 m | 5.272 m x 3.984 m |
Utilities
| Electricity | Available |
| Sewer | Available |
https://www.realtor.ca/real-estate/30033919/4-38-dwyer-avenue-timmins-sch-main-area-sch-main-area
Contact Us
Contact us for more information
Aman Kaur
Salesperson
16 Cedar St. S.
Timmins, Ontario P4N 2G4
(866) 530-7737

The trademarks REALTOR®, REALTORS®, and the REALTOR® logo are controlled by The Canadian Real Estate Association (CREA) and identify real estate professionals who are members of CREA. The trademarks MLS®, Multiple Listing Service® and the associated logos are owned by The Canadian Real Estate Association (CREA) and identify the quality of services provided by real estate professionals who are members of CREA. The trademark DDF® is owned by The Canadian Real Estate Association (CREA) and identifies CREA's Data Distribution Facility (DDF®)
July 15 2026 12:21:39
Timmins Cochrane & Timiskaming District Association of REALTORS®
Exp Realty Of Canada Inc.