
391083 Range Road 6-5 Rocky Mountain House, Alberta T4T 2A3

$485,000
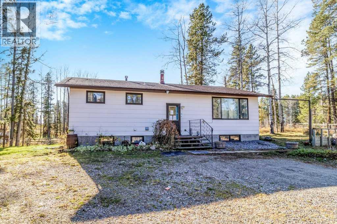
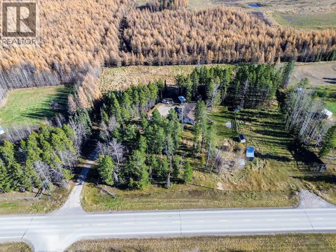
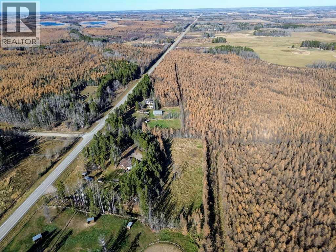
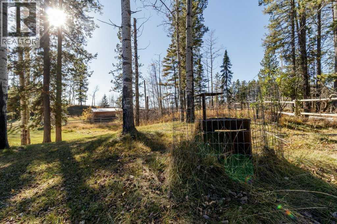
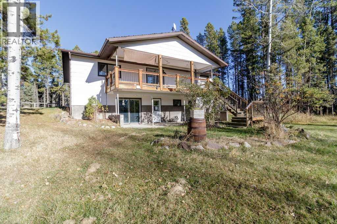
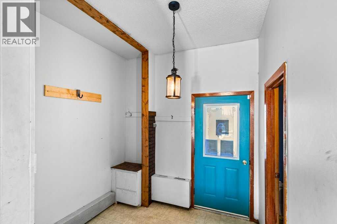
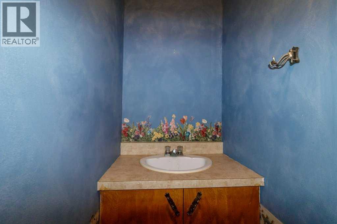
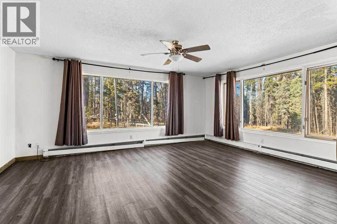
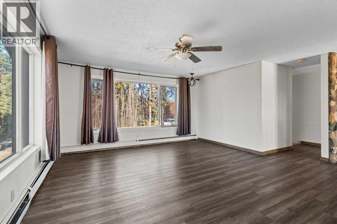
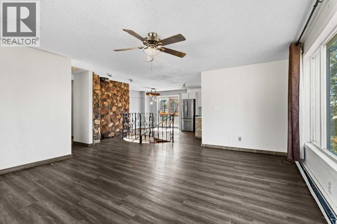
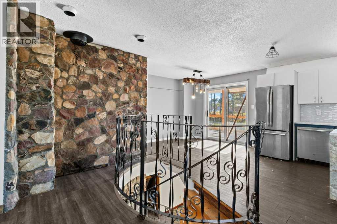
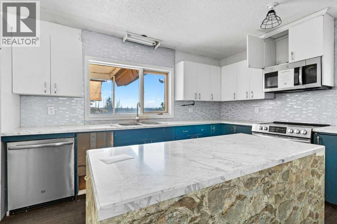
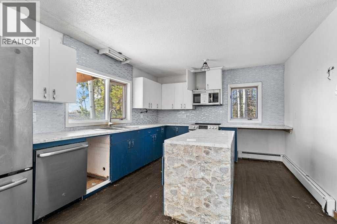
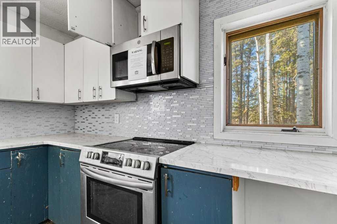
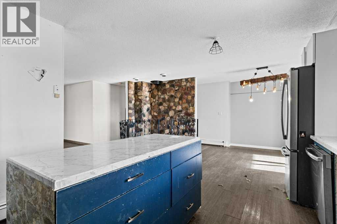
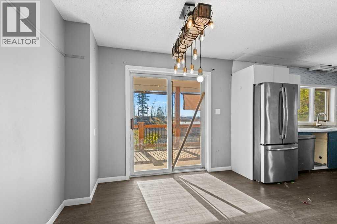
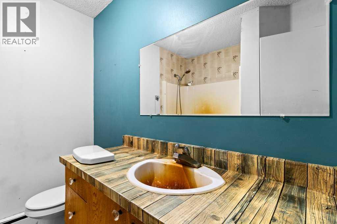
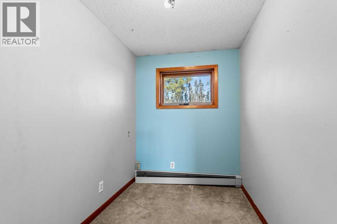
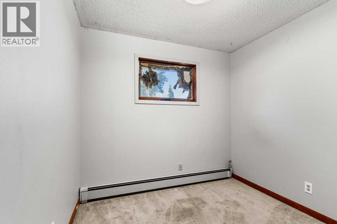
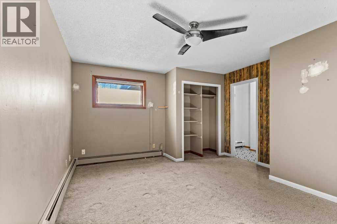
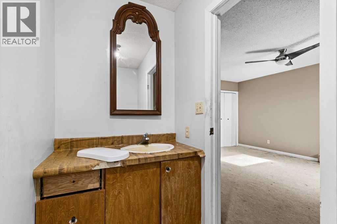
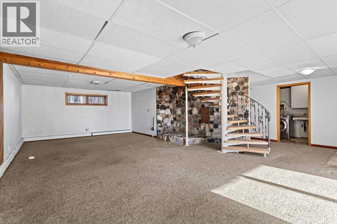
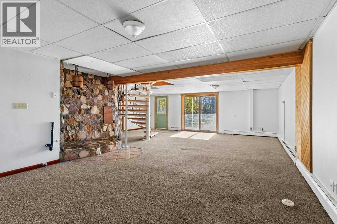
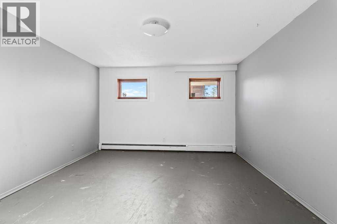
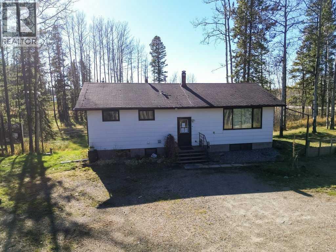
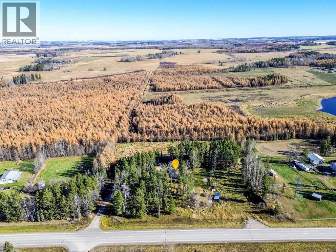
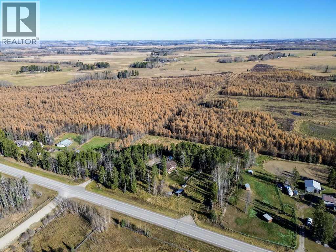
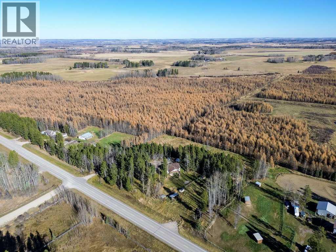
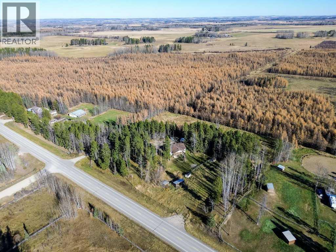
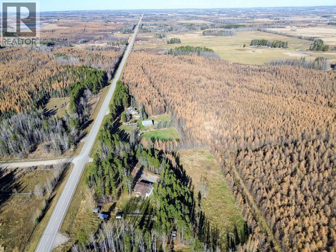
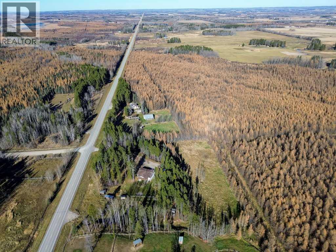
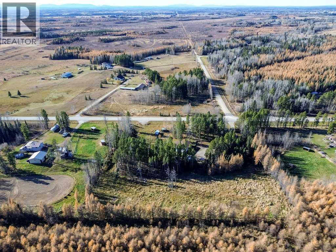
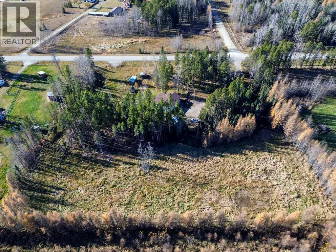
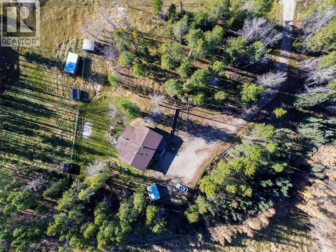
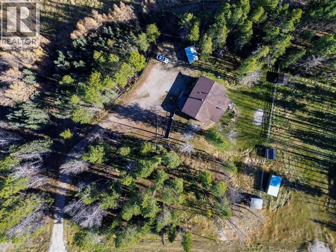
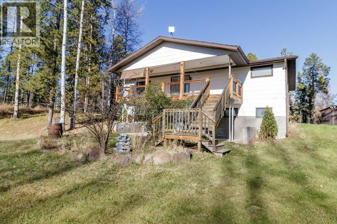
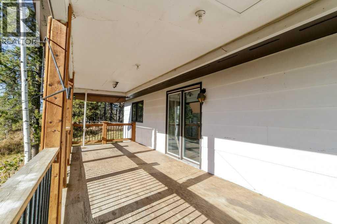
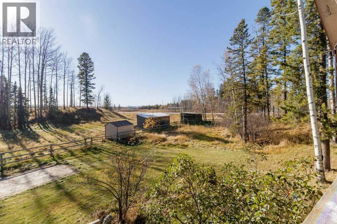
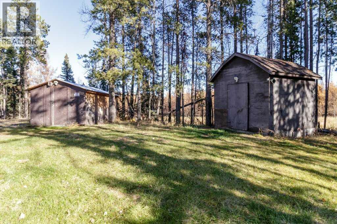
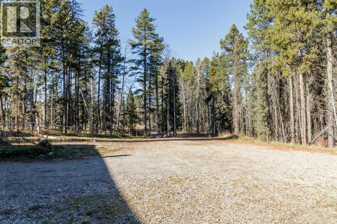
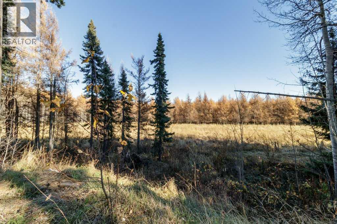
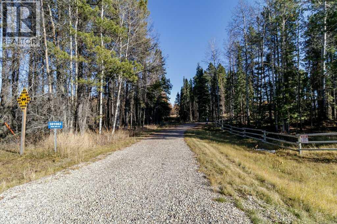
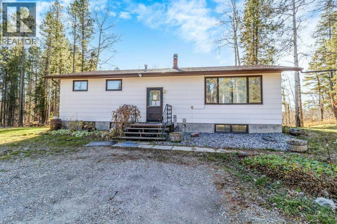
Offering just over 3 acres and plenty of space to make your own, this bungalow is full of potential for those ready to bring their vision to life! Inside, you’ll find a spacious entryway with a convenient half bath and exposed brick that adds character. The main level features an open floor plan with a kitchen, dining area, living room, primary bedroom with a 2-piece ensuite, and two additional bedrooms, plus a 4-piece bathroom. Step out onto the large deck and enjoy the beautiful property. The walkout basement offers two more bedrooms, an additional bathroom, laundry room, den, and a spacious rec room. Exposed stone and a spiral staircase add unique charm throughout. This property requires significant TLC but offers generous living space, a great lot, and plenty of opportunity to create something special. (id:49203)
Property Details
| MLS® Number | A2354512 |
| Property Type | Single Family |
| Features | Other |
| Plan | 5249tr |
Building
| Bathroom Total | 4 |
| Bedrooms Above Ground | 3 |
| Bedrooms Below Ground | 2 |
| Bedrooms Total | 5 |
| Appliances | See Remarks |
| Architectural Style | Bungalow |
| Basement Development | Finished |
| Basement Features | Walk Out |
| Basement Type | Full (finished) |
| Constructed Date | 1988 |
| Construction Style Attachment | Detached |
| Cooling Type | None |
| Flooring Type | Other |
| Foundation Type | See Remarks |
| Half Bath Total | 2 |
| Heating Type | Other |
| Stories Total | 1 |
| Size Interior | 1,378 Sqft |
| Total Finished Area | 1377.93 Sqft |
| Type | House |
Parking
| None |
Land
| Acreage | Yes |
| Fence Type | Not Fenced |
| Size Irregular | 3.47 |
| Size Total | 3.47 Ac|2 - 4.99 Acres |
| Size Total Text | 3.47 Ac|2 - 4.99 Acres |
| Zoning Description | Cr |
Rooms
| Level | Type | Length | Width | Dimensions |
|---|---|---|---|---|
| Lower Level | 4pc Bathroom | 11.17 Ft x 4.92 Ft | ||
| Lower Level | Bedroom | 14.75 Ft x 12.42 Ft | ||
| Lower Level | Bedroom | 11.33 Ft x 9.58 Ft | ||
| Lower Level | Den | 8.00 Ft x 8.33 Ft | ||
| Lower Level | Laundry Room | 14.67 Ft x 5.25 Ft | ||
| Lower Level | Recreational, Games Room | 29.83 Ft x 24.42 Ft | ||
| Lower Level | Storage | 8.08 Ft x 3.17 Ft | ||
| Main Level | 2pc Bathroom | 8.17 Ft x 2.92 Ft | ||
| Main Level | 2pc Bathroom | 7.92 Ft x 4.92 Ft | ||
| Main Level | 4pc Bathroom | 7.83 Ft x 6.83 Ft | ||
| Main Level | Bedroom | 9.92 Ft x 8.58 Ft | ||
| Main Level | Bedroom | 9.92 Ft x 6.25 Ft | ||
| Main Level | Dining Room | 10.58 Ft x 9.58 Ft | ||
| Main Level | Foyer | 8.08 Ft x 8.50 Ft | ||
| Main Level | Kitchen | 11.67 Ft x 15.83 Ft | ||
| Main Level | Living Room | 19.50 Ft x 20.33 Ft | ||
| Main Level | Primary Bedroom | 16.42 Ft x 13.00 Ft |
https://www.realtor.ca/real-estate/30441176/391083-range-road-6-5-rocky-mountain-house
Contact Us
Contact us for more information

Donna Empringham
Associate
agents.royallepage.ca/donnaempringham
www.linkedin.com/in/donnaempringhamrealtor/
6, 3608 - 50 Avenue
Red Deer, Alberta T4N 3Y6
(403) 346-8900
(403) 346-6306
www.networkrealtycorp.ca/

Koral Empringham
Associate
6, 3608 - 50 Avenue
Red Deer, Alberta T4N 3Y6
(403) 346-8900
(403) 346-6306
www.networkrealtycorp.ca/

The trademarks REALTOR®, REALTORS®, and the REALTOR® logo are controlled by The Canadian Real Estate Association (CREA) and identify real estate professionals who are members of CREA. The trademarks MLS®, Multiple Listing Service® and the associated logos are owned by The Canadian Real Estate Association (CREA) and identify the quality of services provided by real estate professionals who are members of CREA. The trademark DDF® is owned by The Canadian Real Estate Association (CREA) and identifies CREA's Data Distribution Facility (DDF®)
October 25 2026 06:15:58
Central Alberta REALTORS® Association
Royal LePage Network Realty Corp.