
3910 Cedar Hill Cross Rd Saanich, British Columbia V8P 2N2

$979,000
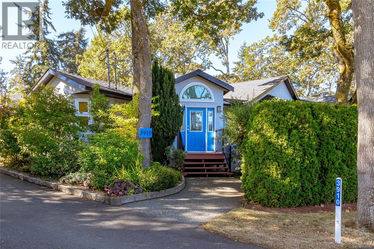
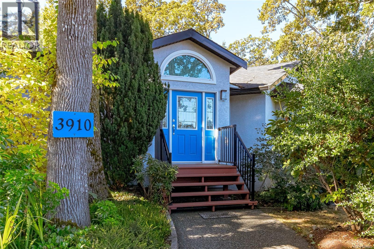
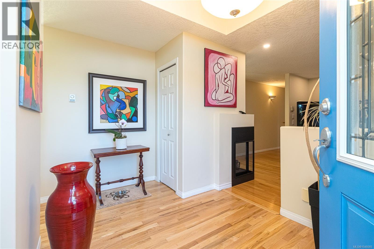
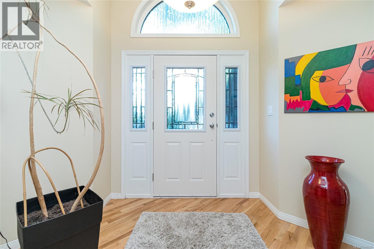
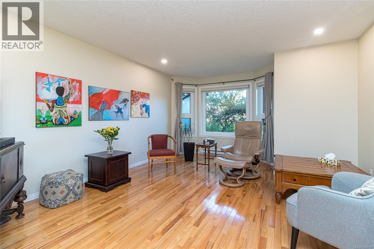
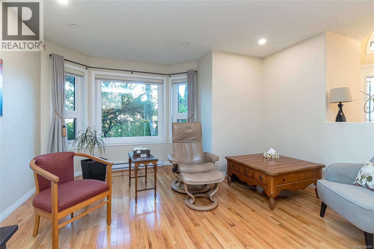
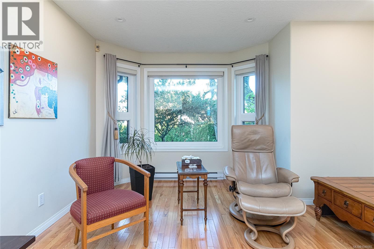
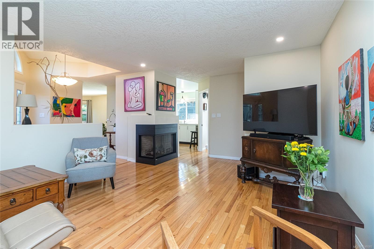
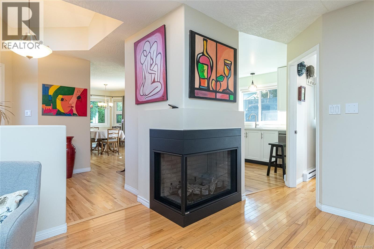
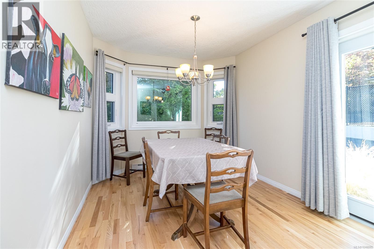
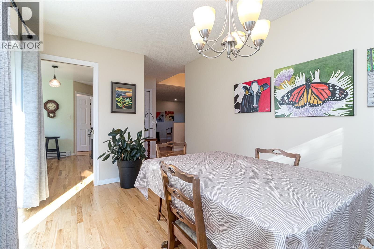
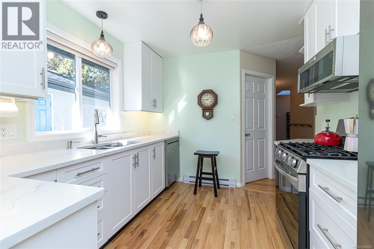
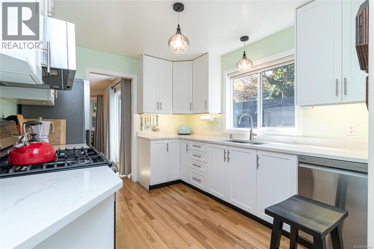
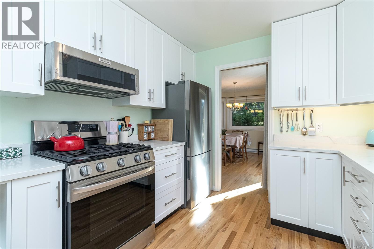
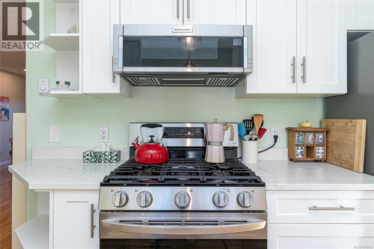
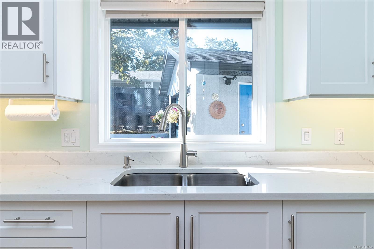
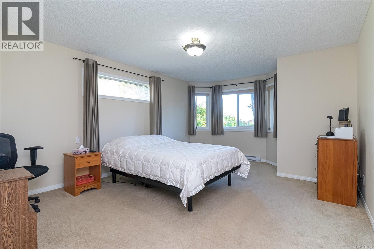
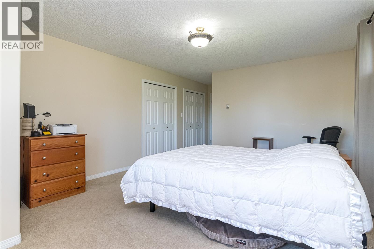
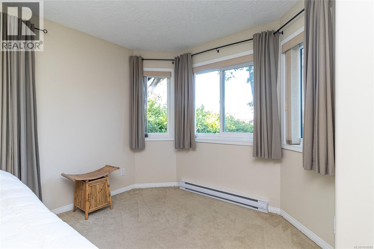
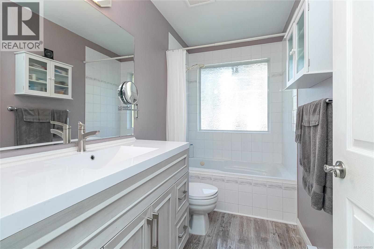
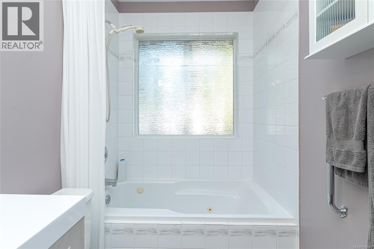
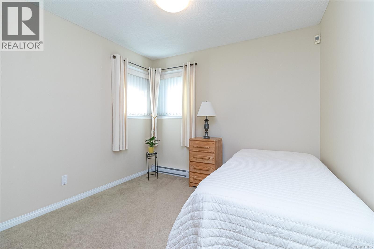
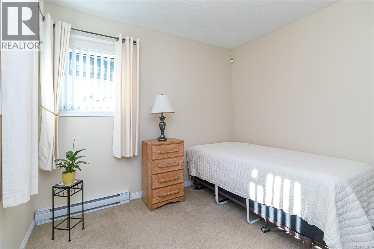
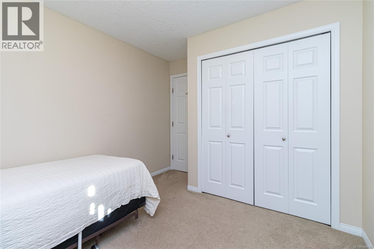
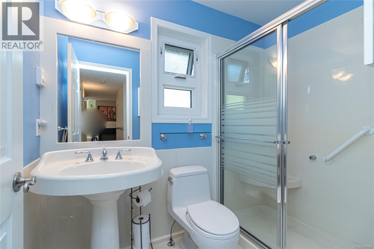
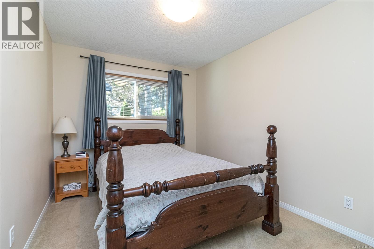
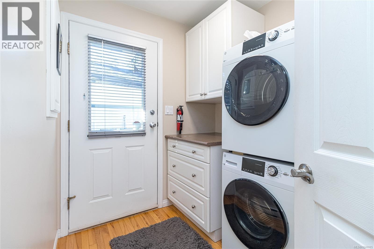
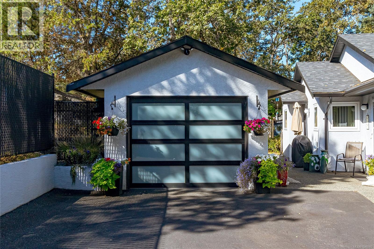
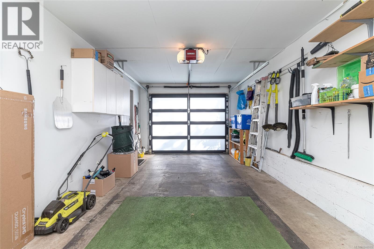
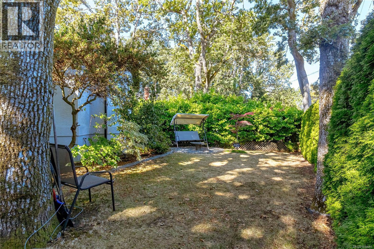
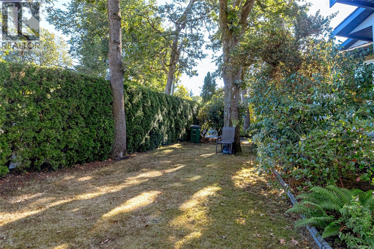
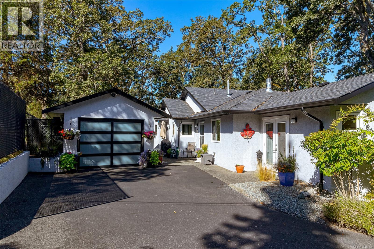
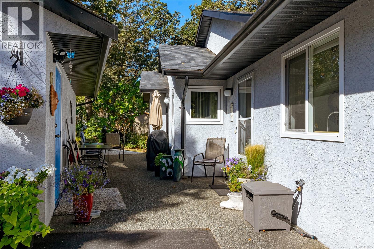
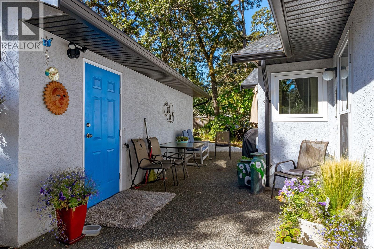
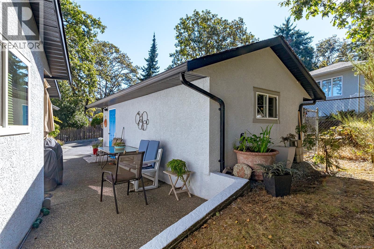
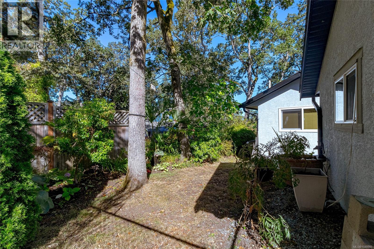
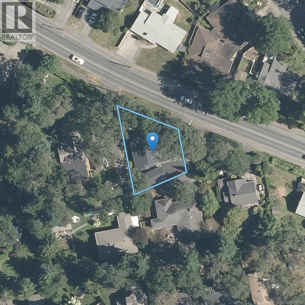
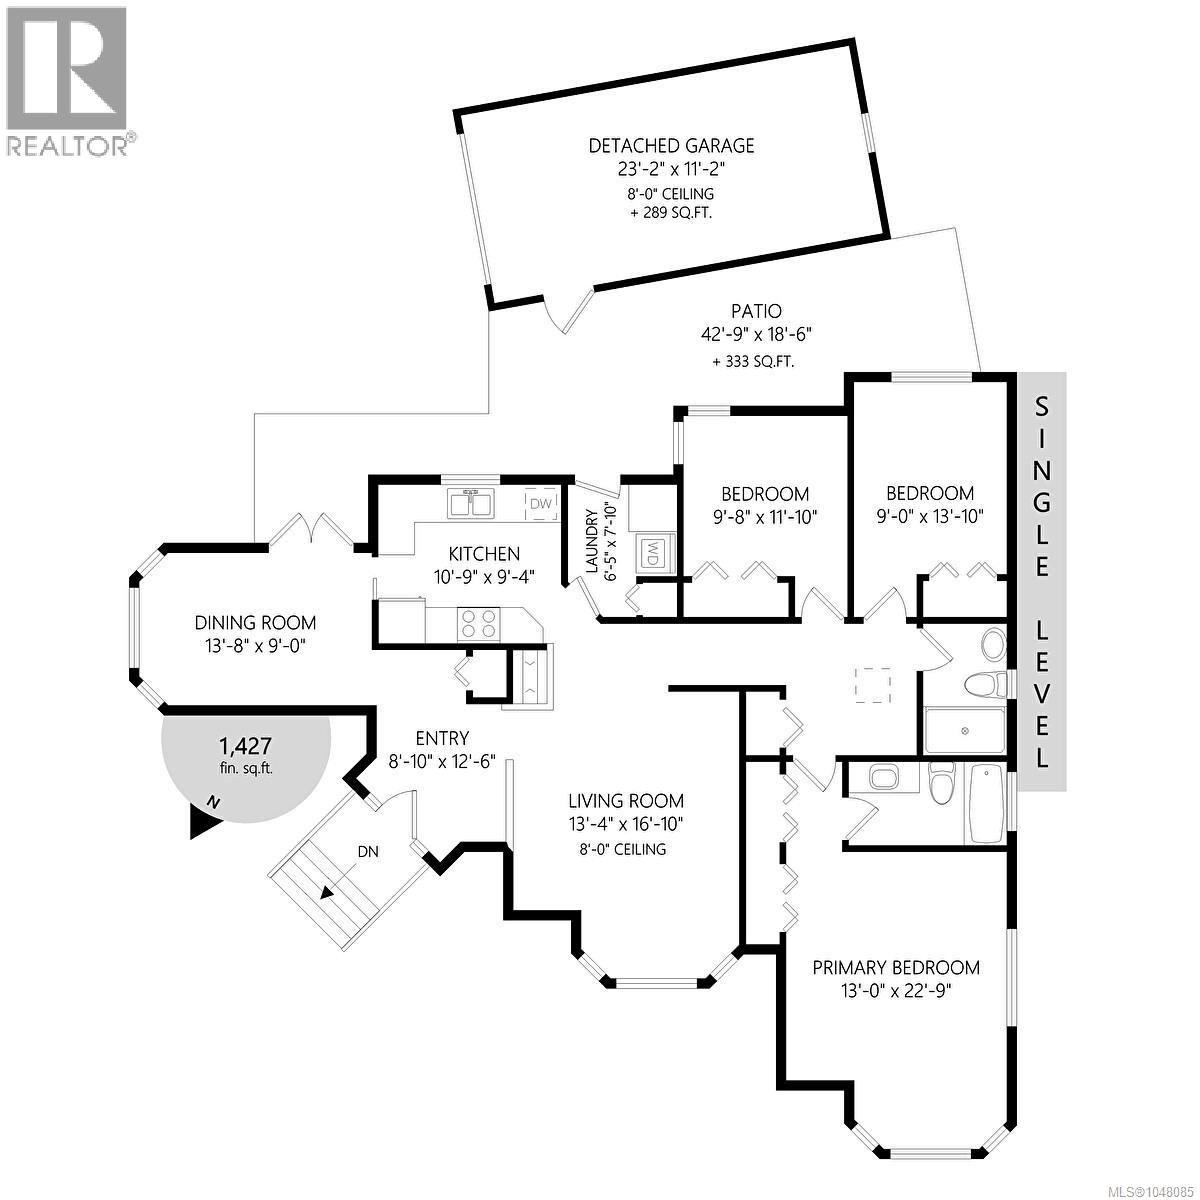
Fantastic no-step, wheelchair accessible rancher in a highly convenient location! Just minutes to UVic, shopping, parks, transit, and Cedar Hill Golf Course & Chip Trail. This bright and private one level home features a vaulted entry, bay windows, refinished oak hardwood floors, gas fireplace, 3 bedrooms, 2 full baths, laundry room, and an extended single-car garage. The spacious primary bedroom offers a jetted tub ensuite. The updated kitchen features quartz countertops, refinished cabinetry, undermount sink, gas range, dishwasher, and under-cabinet lighting. Numerous updates include triple-pane windows, PEX plumbing, hot-water-on-demand, newer roof, gutters, appliances, front door, fencing, lighting, and more. Thoughtfully maintained and move-in ready, with an easy care freehold lot and no strata fees or monthly payments. Enjoy the privacy, convenience, and carefree lifestyle you've been looking for! (id:49203)
Property Details
| MLS® Number | 1048085 |
| Property Type | Single Family |
| Neigbourhood | Cedar Hill |
| Features | Level Lot, Wooded Area, Irregular Lot Size, Other |
| Parking Space Total | 2 |
| Plan | Vip58759 |
Building
| Bathroom Total | 2 |
| Bedrooms Total | 3 |
| Appliances | Dishwasher, Dryer, Garburator, Microwave, Refrigerator, Washer |
| Architectural Style | Other |
| Constructed Date | 1994 |
| Cooling Type | None |
| Fireplace Present | Yes |
| Fireplace Total | 1 |
| Heating Fuel | Electric, Natural Gas |
| Heating Type | Baseboard Heaters |
| Size Interior | 1,427 Sqft |
| Type | House |
Land
| Acreage | No |
| Size Irregular | 5050 |
| Size Total | 5050 Sqft |
| Size Total Text | 5050 Sqft |
| Zoning Type | Residential |
Rooms
| Level | Type | Length | Width | Dimensions |
|---|---|---|---|---|
| Main Level | Laundry Room | 8' x 6' | ||
| Main Level | Bedroom | 11' x 10' | ||
| Main Level | Bedroom | 13' x 9' | ||
| Main Level | Ensuite | 4-Piece | ||
| Main Level | Bathroom | 3-Piece | ||
| Main Level | Primary Bedroom | 22' x 13' | ||
| Main Level | Kitchen | 11' x 10' | ||
| Main Level | Dining Room | 14' x 9' | ||
| Main Level | Living Room | 17' x 13' | ||
| Main Level | Entrance | 12' x 9' |
https://www.realtor.ca/real-estate/30207225/3910-cedar-hill-cross-rd-saanich-cedar-hill
Contact Us
Contact us for more information

Marko Juras
Personal Real Estate Corporation
www.youtube.com/embed/Ry_1Q_69_d0
www.markojuras.com/
www.facebook.com/MarkoJurasVictoria
ca.linkedin.com/pub/marko-juras/16/b52/25a
twitter.com/MarkoJuras
301-1321 Blanshard St
Victoria, British Columbia V8W 0B6
(250) 480-3000
1 (866) 232-1101
www.fairrealty.com/

Rulon Schmidt
(778) 430-2228
markojuras.com/
301-1321 Blanshard St
Victoria, British Columbia V8W 0B6
(250) 480-3000
1 (866) 232-1101
www.fairrealty.com/

The trademarks REALTOR®, REALTORS®, and the REALTOR® logo are controlled by The Canadian Real Estate Association (CREA) and identify real estate professionals who are members of CREA. The trademarks MLS®, Multiple Listing Service® and the associated logos are owned by The Canadian Real Estate Association (CREA) and identify the quality of services provided by real estate professionals who are members of CREA. The trademark DDF® is owned by The Canadian Real Estate Association (CREA) and identifies CREA's Data Distribution Facility (DDF®)
August 28 2026 03:21:05
Victoria Real Estate Board
Fair Realty