
3902 - 488 University Avenue Toronto, Ontario M5G 0C1

$1,450,000Maintenance, Common Area Maintenance, Heat, Insurance, Parking
$1,040 Monthly
Maintenance, Common Area Maintenance, Heat, Insurance, Parking
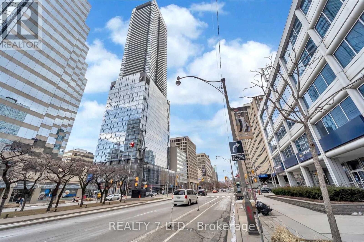
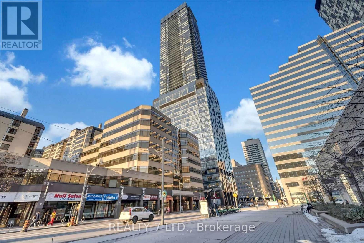
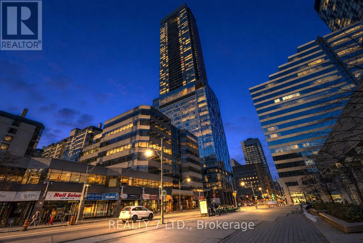
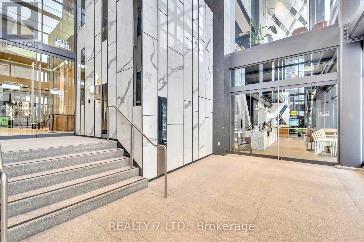
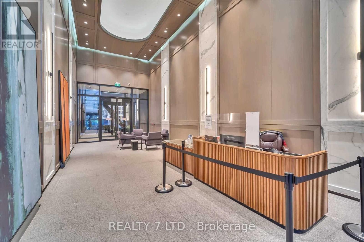
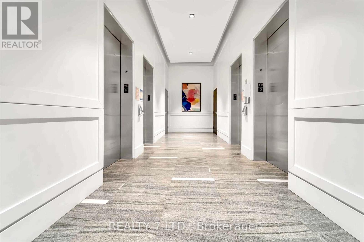
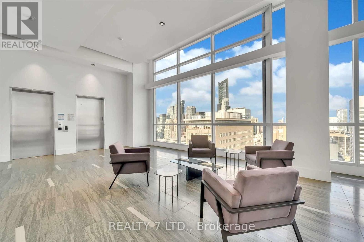
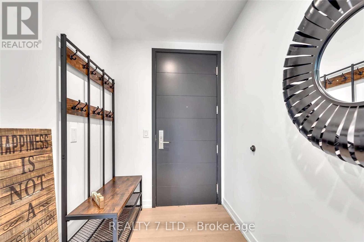
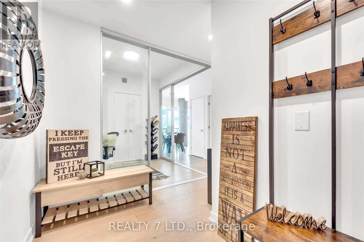
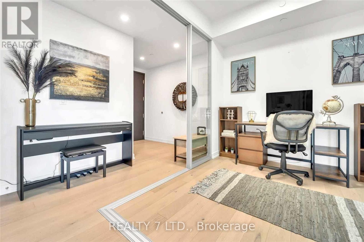
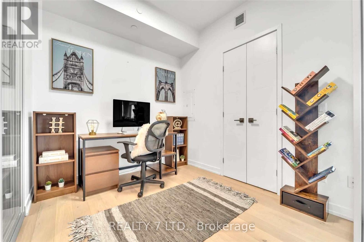
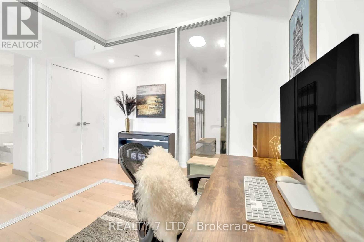
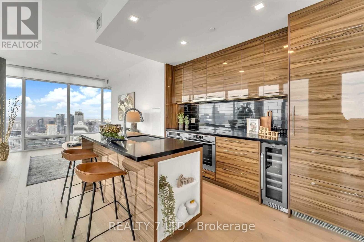
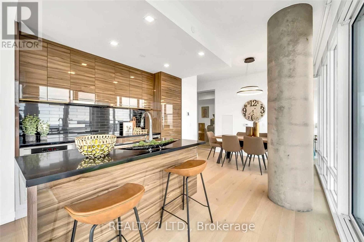
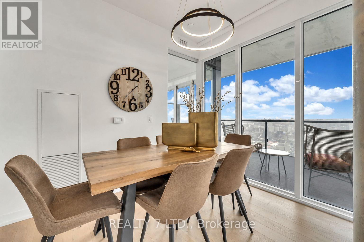
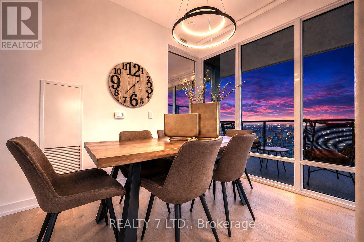
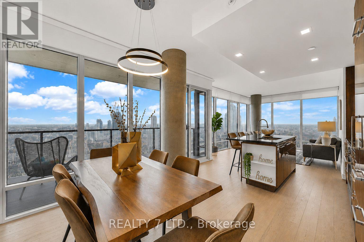
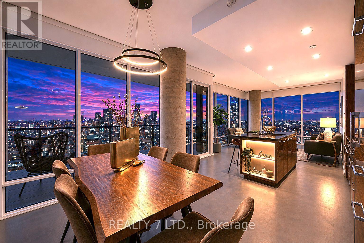
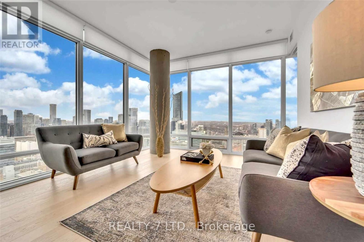
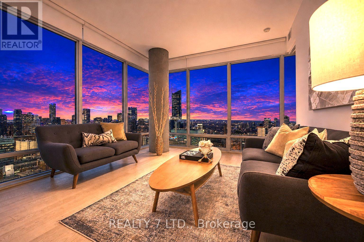
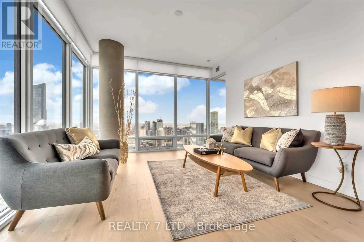
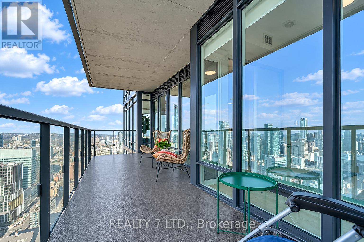
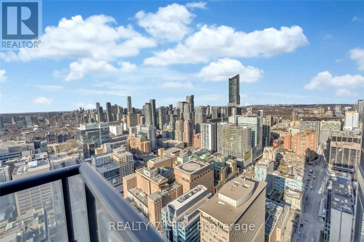
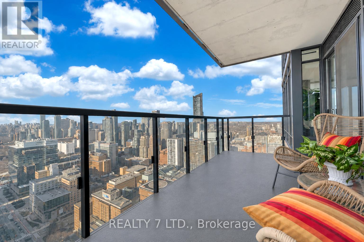
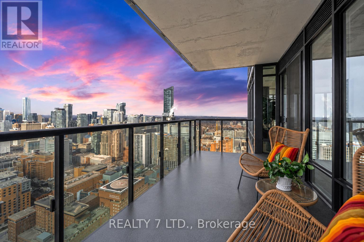
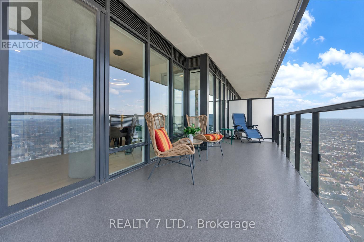
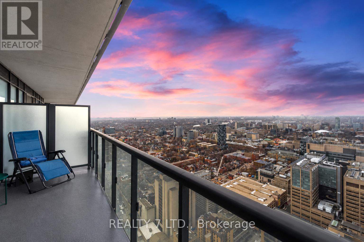
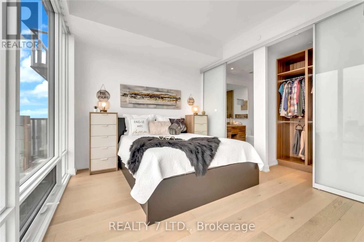
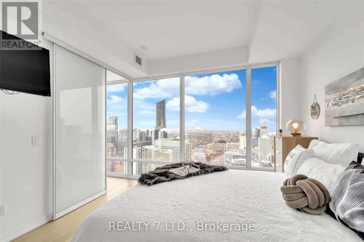
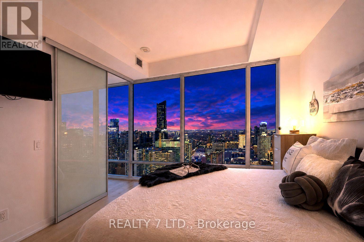
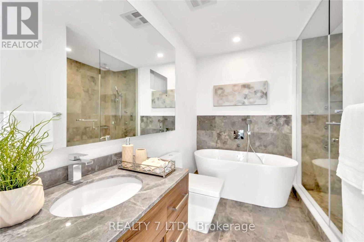
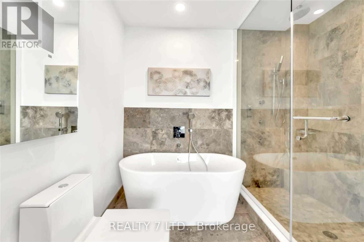
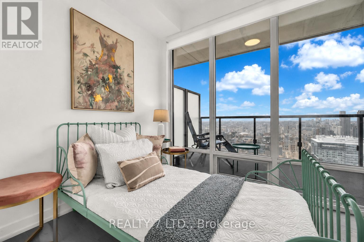
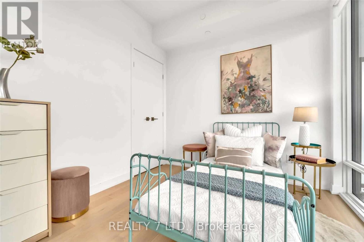
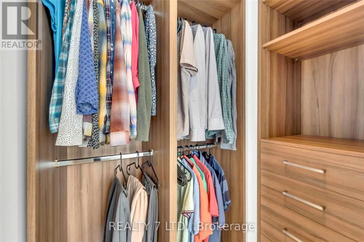
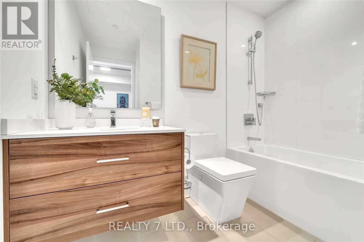
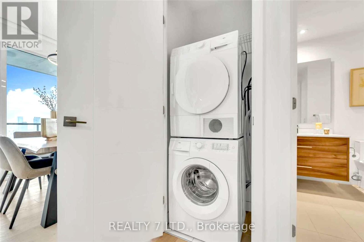
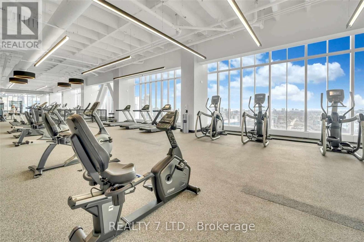
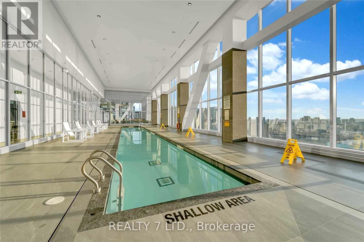
$1,040 MonthlyDowntown Living At Its Finest! Incredible Opportunity To Call This Gem Home! Rare-Find Executive Condo In An Award Winning Landmark Building! Premium 3-Bed 2-Bath Corner Unit Surrounded By Floor To Ceiling Windows! Very Bright & Spacious (1042 Sqft Of Interior) Open Concept Layout Plus An Oversized 180 Sqft Balcony! Unobstructed Panoramic Views Of The City, Downtown & Lake Ontario! Modern Kitchen With Luxurious Finishes: Gloss Wood Cabinets, Granite Countertop, Custom Backsplash, And High-End Integrated European Appliances! Engineered Wood Floor Throughout, Smooth 9' Ceiling, Modern Fixtures & Remote Controlled Blinds! Good-Sized Bedrooms All With Closets! Primary Bedroom Features A 5Pc Spa-Like Ensuite With Stand Alone Tub, Glass Standing Shower, Digital Kohler Spray Shower, & W/I Closet With Organizers! Comes With One Exclusive Valet Parking! World-Class 5-Star Amenities Include: Top Of The Line Fitness Centre, Spa, Indoor Pool, Sauna, Jacuzzi, Party Room, Sky Bar. Truly Spectacular! (id:49203)
Property Details
| MLS® Number | C13081344 |
| Property Type | Single Family |
| Community Name | University |
| Amenities Near By | Hospital, Park, Public Transit, Schools |
| Community Features | Pets Allowed With Restrictions |
| Features | Balcony, Carpet Free |
| Parking Space Total | 1 |
| Pool Type | Indoor Pool |
| View Type | View |
Building
| Bathroom Total | 2 |
| Bedrooms Above Ground | 3 |
| Bedrooms Total | 3 |
| Age | 0 To 5 Years |
| Amenities | Security/concierge, Exercise Centre, Party Room |
| Basement Type | None |
| Cooling Type | Central Air Conditioning |
| Exterior Finish | Concrete |
| Flooring Type | Wood |
| Heating Fuel | Natural Gas |
| Heating Type | Forced Air |
| Size Interior | 1,000 - 1,199 Sqft |
| Type | Apartment |
Parking
| Underground | |
| Garage |
Land
| Acreage | No |
| Land Amenities | Hospital, Park, Public Transit, Schools |
Rooms
| Level | Type | Length | Width | Dimensions |
|---|---|---|---|---|
| Ground Level | Living Room | 4.87 m | 3.74 m | 4.87 m x 3.74 m |
| Ground Level | Dining Room | 4.75 m | 3.74 m | 4.75 m x 3.74 m |
| Ground Level | Kitchen | 4.75 m | 3.74 m | 4.75 m x 3.74 m |
| Ground Level | Primary Bedroom | 3.04 m | 3.56 m | 3.04 m x 3.56 m |
| Ground Level | Bedroom 2 | 2.83 m | 2.74 m | 2.83 m x 2.74 m |
| Ground Level | Bedroom 3 | 2.74 m | 2.77 m | 2.74 m x 2.77 m |
https://www.realtor.ca/real-estate/29698635/3902-488-university-avenue-toronto-university-university
Contact Us
Contact us for more information
Ludmila Zuskin
Broker of Record
zuskin.ca/
www.facebook.com/zuskin.ca/
www.linkedin.com/in/ludmilazuskin/
133 Torresdale Ave #802
Toronto, Ontario M2R 3T2
(416) 854-8327
(647) 436-1927

The trademarks REALTOR®, REALTORS®, and the REALTOR® logo are controlled by The Canadian Real Estate Association (CREA) and identify real estate professionals who are members of CREA. The trademarks MLS®, Multiple Listing Service® and the associated logos are owned by The Canadian Real Estate Association (CREA) and identify the quality of services provided by real estate professionals who are members of CREA. The trademark DDF® is owned by The Canadian Real Estate Association (CREA) and identifies CREA's Data Distribution Facility (DDF®)
June 16 2026 01:32:40
Toronto Regional Real Estate Board
Realty 7 Ltd.