
390 James Street W Prescott, Ontario K0E 1T0

$389,900
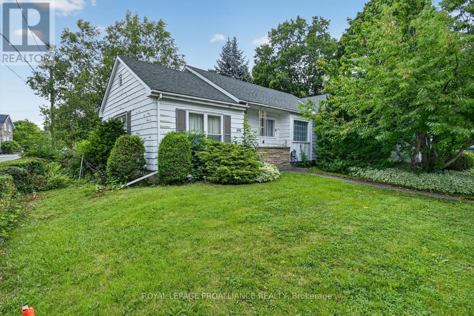
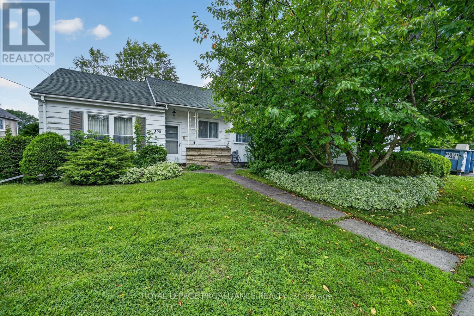
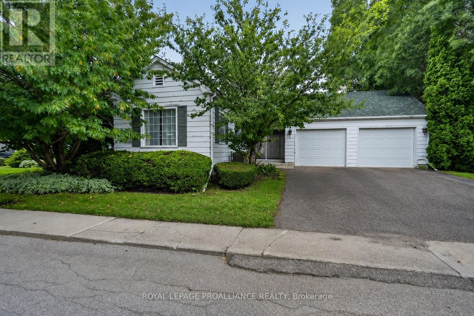
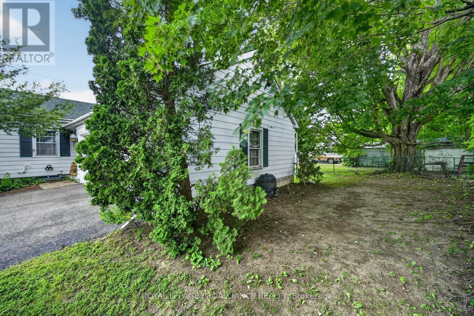
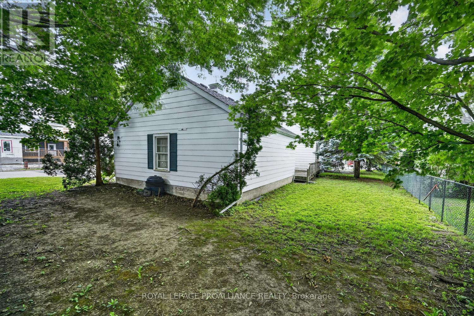
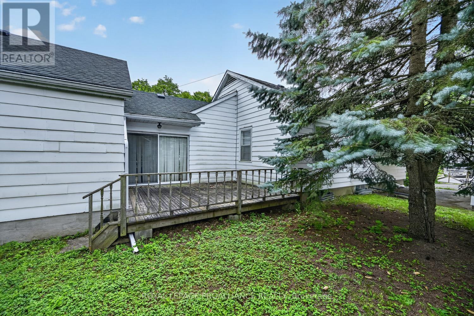
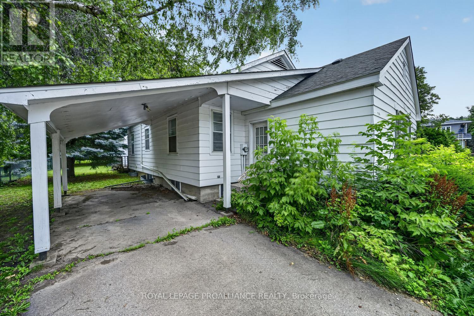
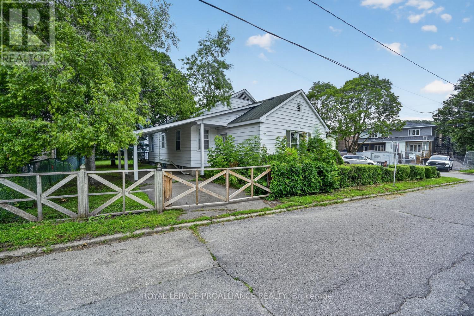
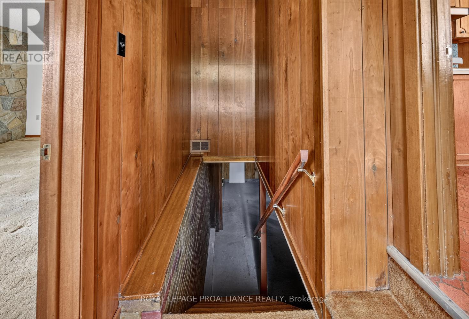
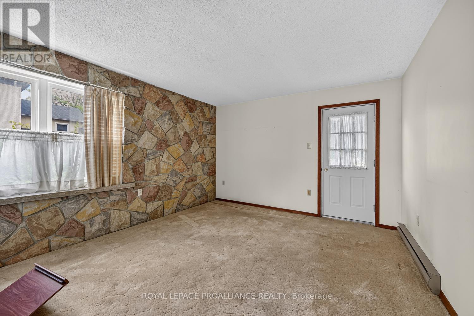
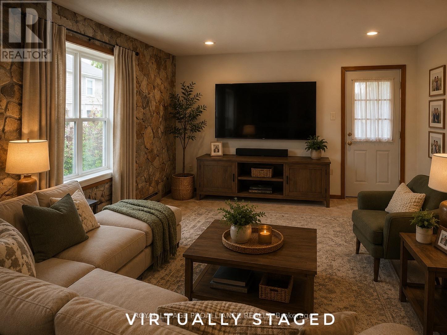
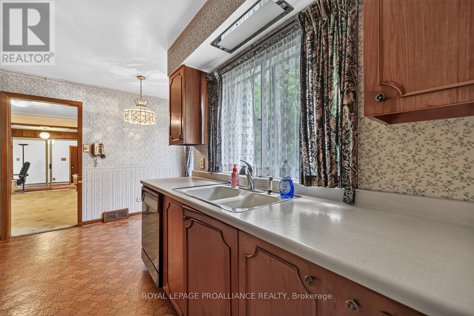
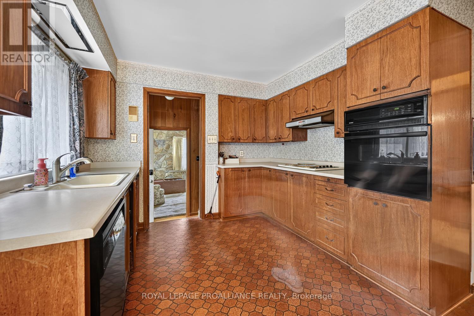
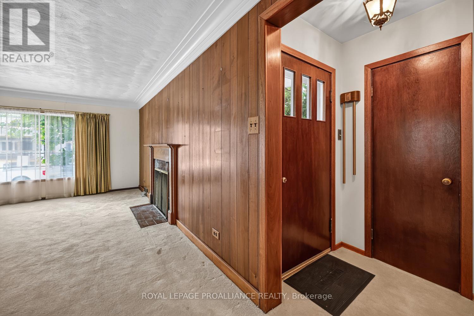
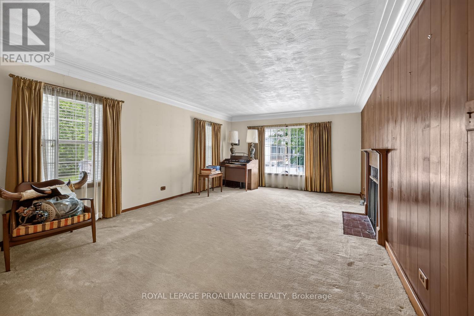
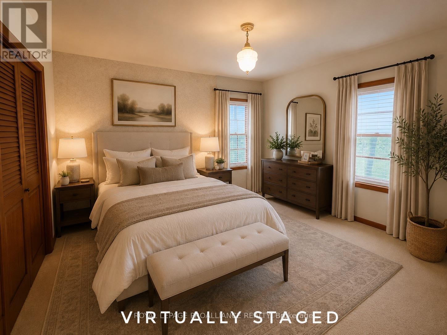
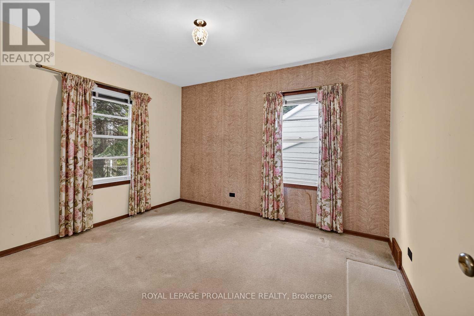
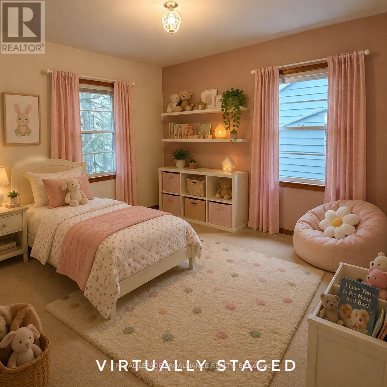
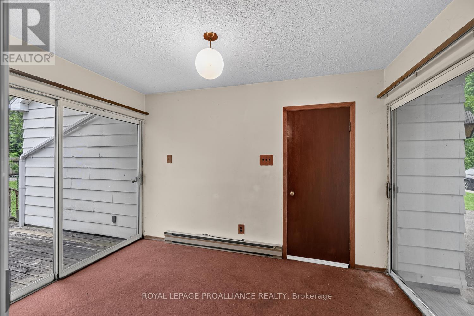
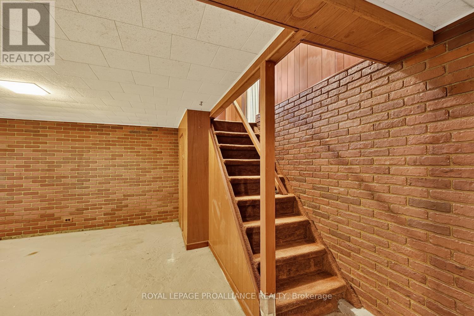
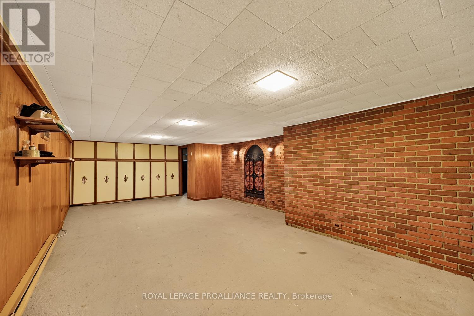
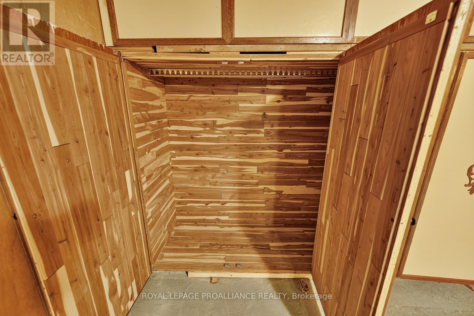
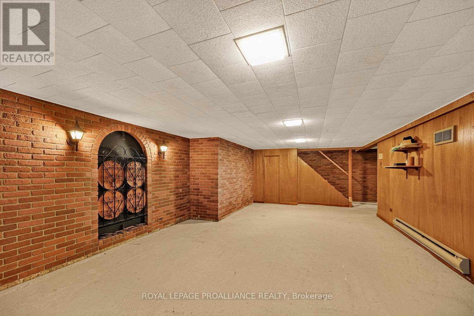
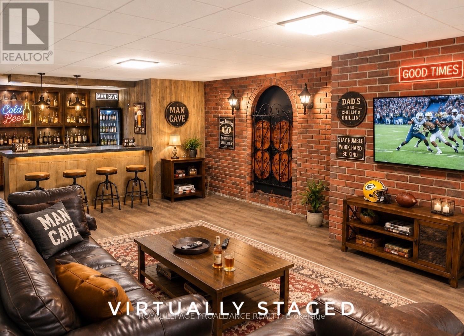
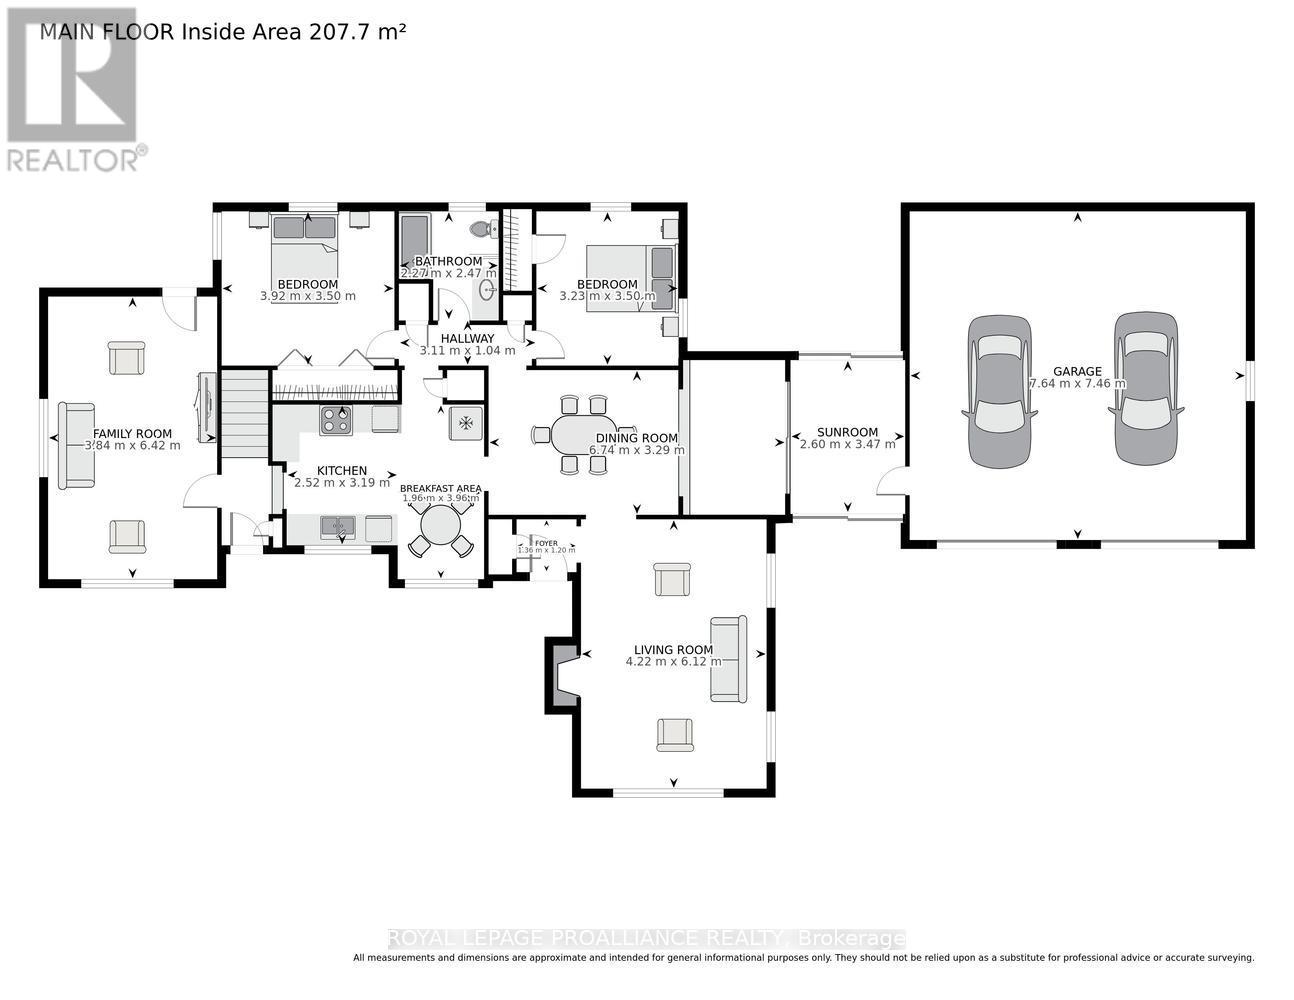
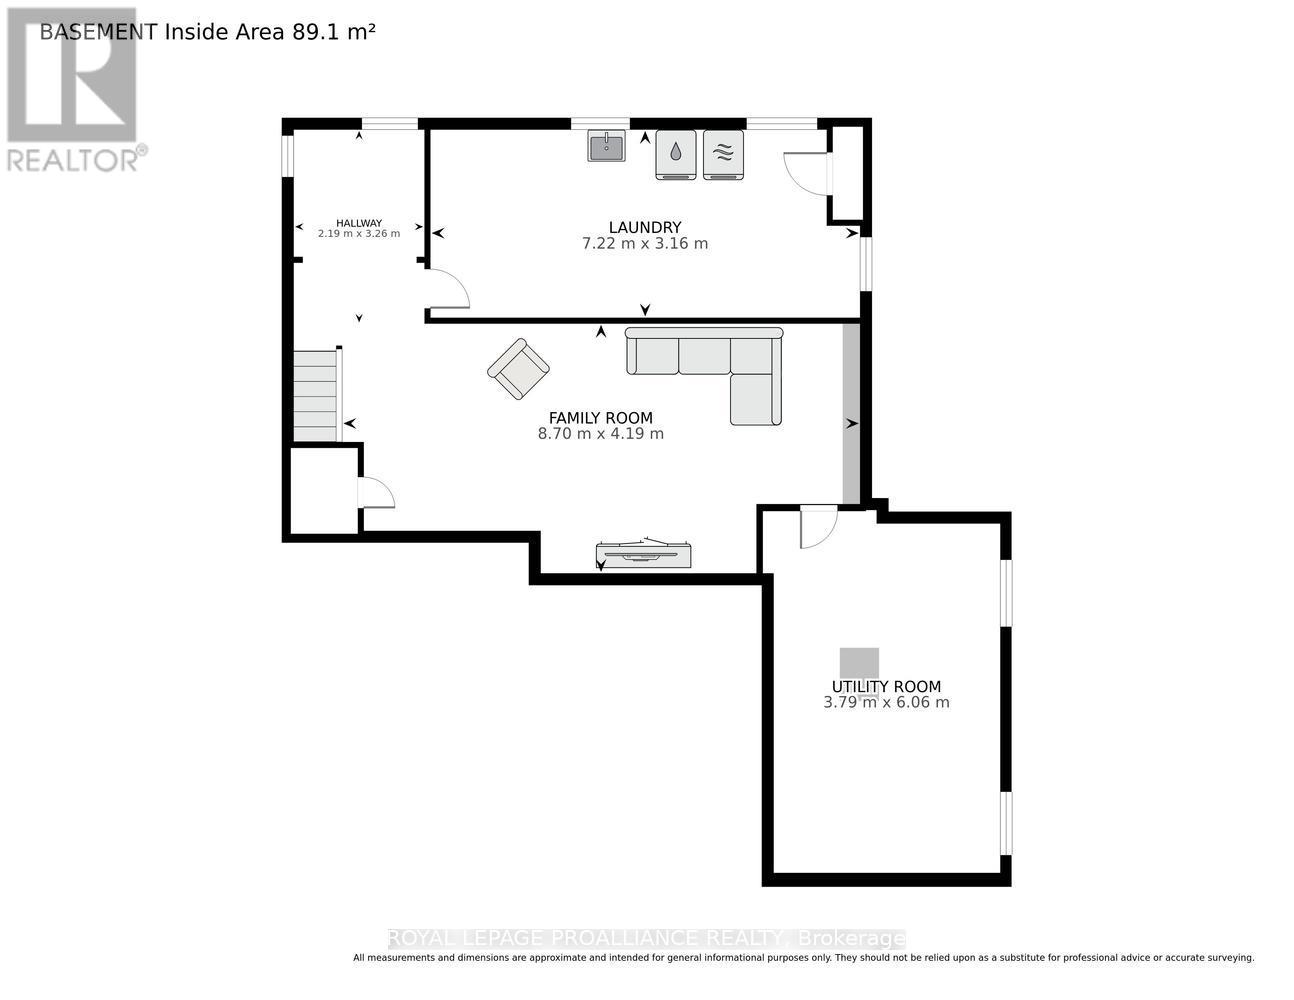
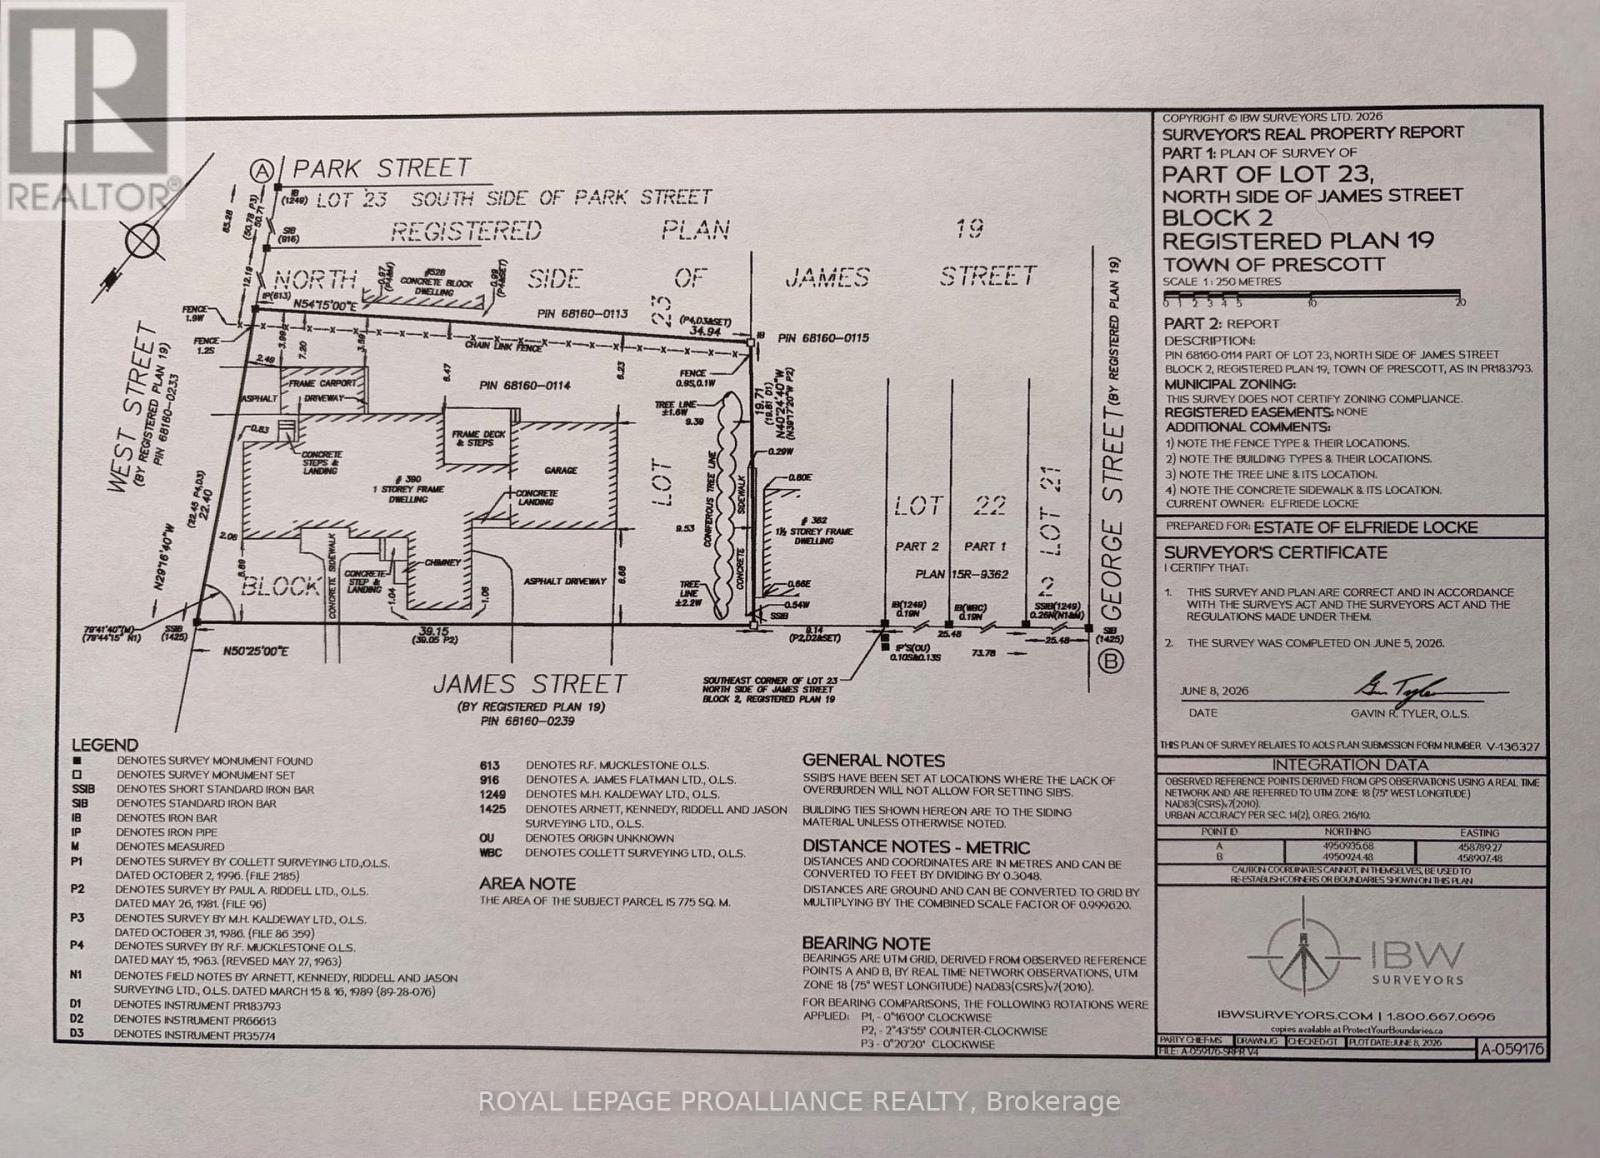
Deceptively Spacious & Ready to Expand! Don't let the mature, private tree line fool you-this solid Prescott bungalow is a hidden gem boasting over 2,600 sq. ft. of total living space on a massive 118' x 70' corner lot! Step inside to find grand room dimensions that street-view photos simply can't capture: a 20' living room with a fireplace, a massive 21' family room with a stone wall, and a bright sunroom. The lower level offers an expansive basement recreation room complete with a rough-in for a second bathroom-giving you the perfect head start to create a massive lower-level guest suite, rec room, or dual-living setup. Complete with virtual staging to showcase its modern potential and a rare oversized double attached garage, this home offers unmatched scale and equity-building potential. (id:49203)
Property Details
| MLS® Number | X13599768 |
| Property Type | Single Family |
| Community Name | 808 - Prescott |
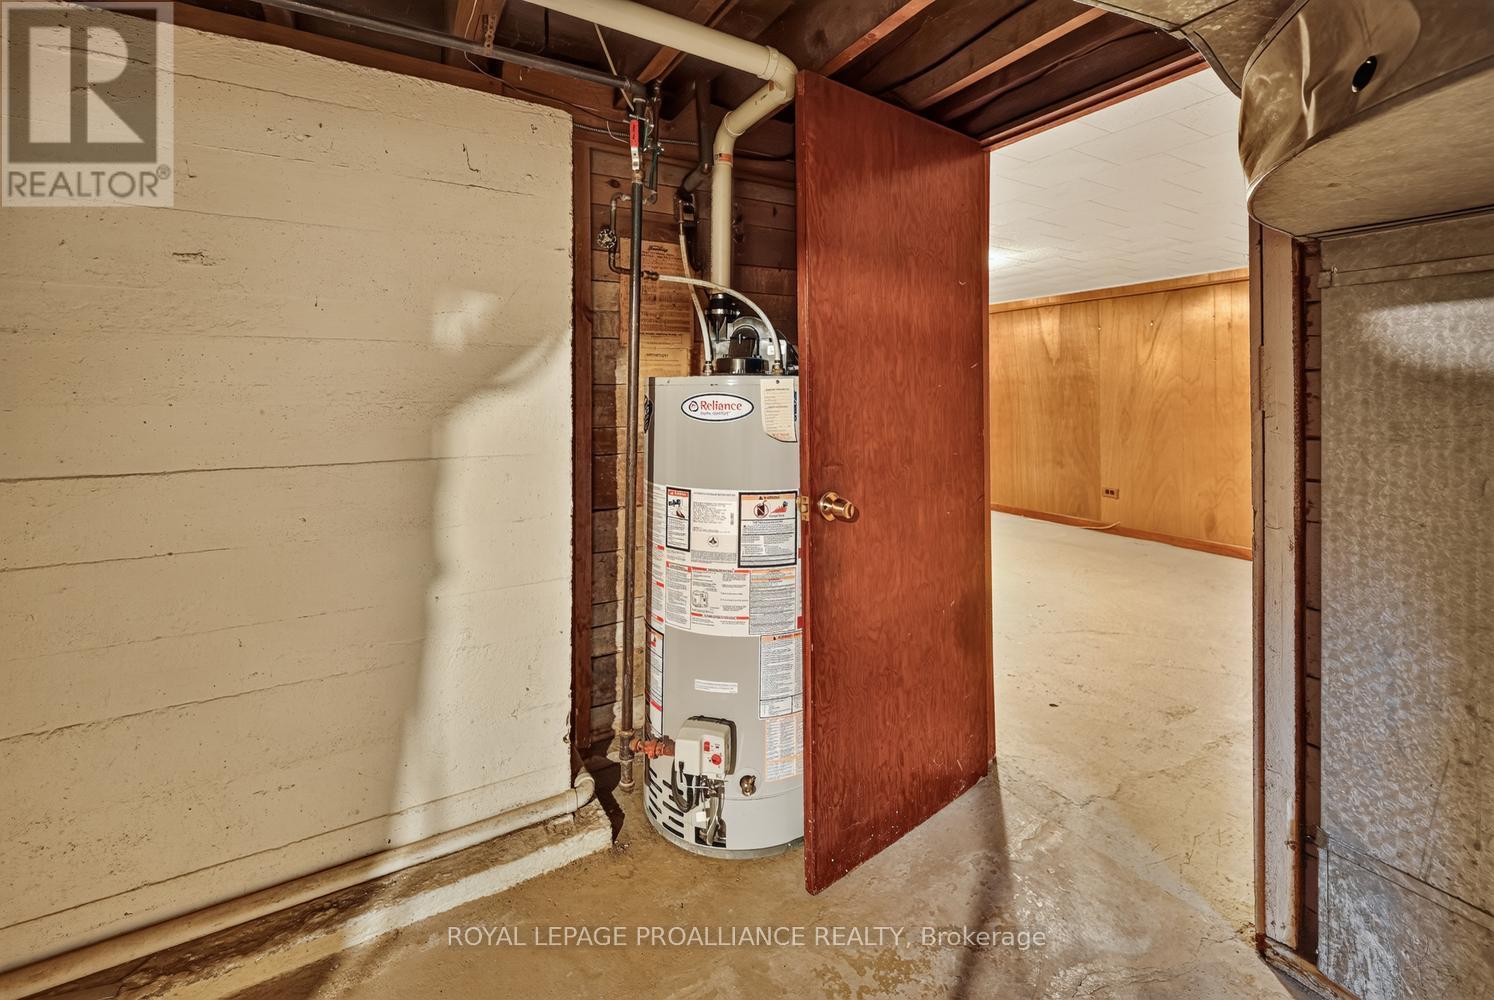
| Equipment Type | Water Heater |
| Parking Space Total | 4 |
| Rental Equipment Type | Water Heater |
Building
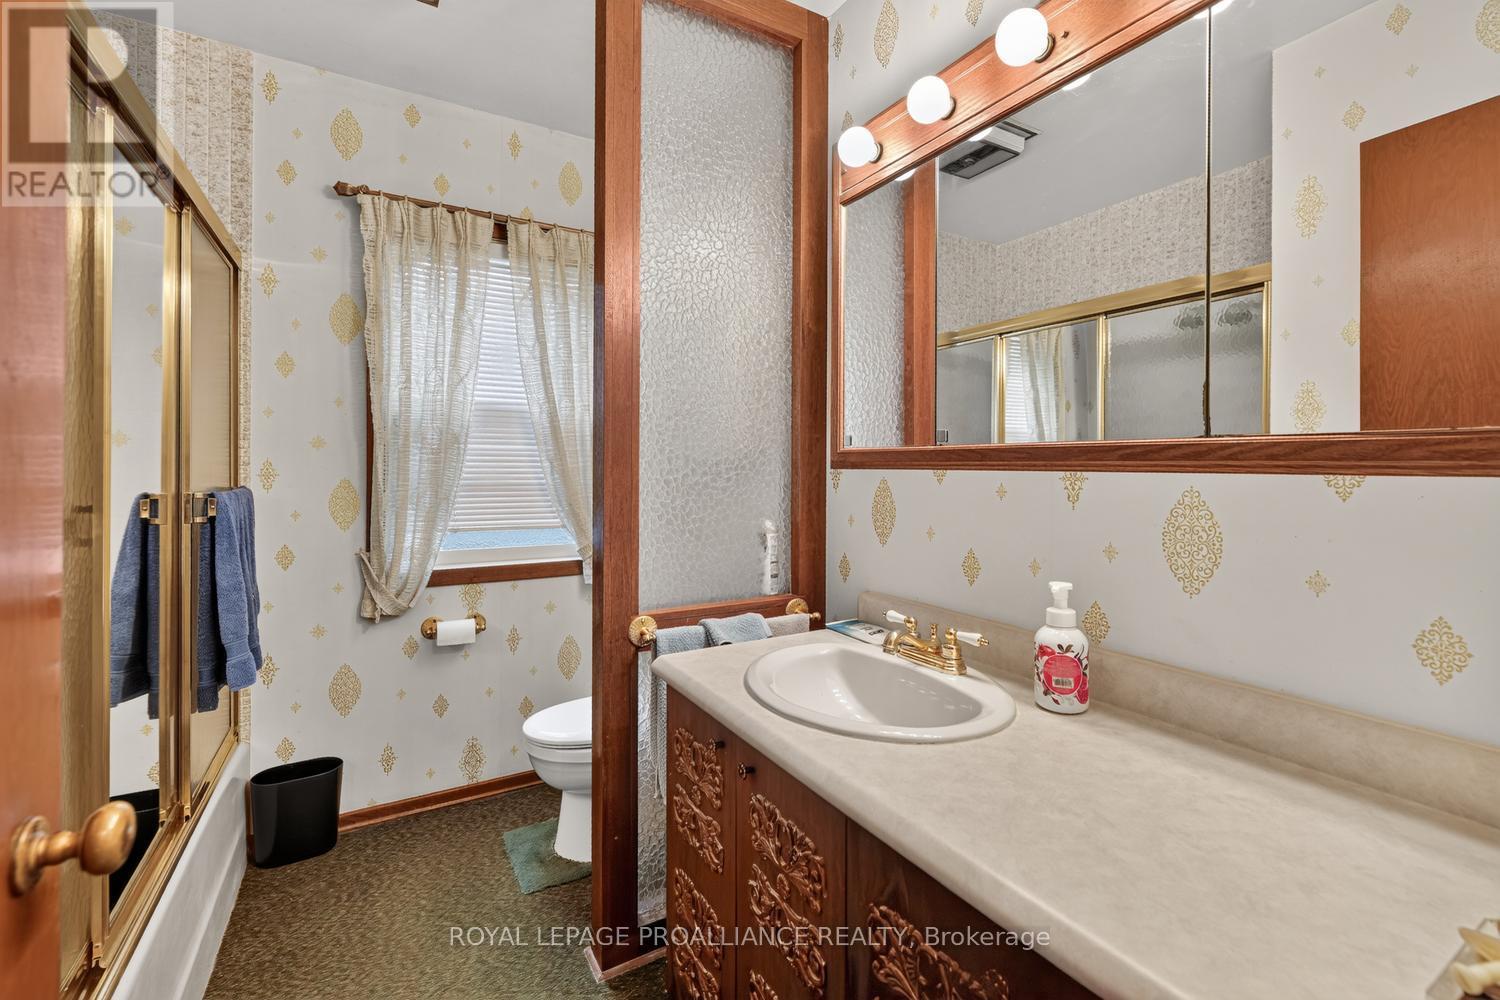
| Bathroom Total | 1 |
| Bedrooms Above Ground | 2 |
| Bedrooms Total | 2 |
| Age | 51 To 99 Years |
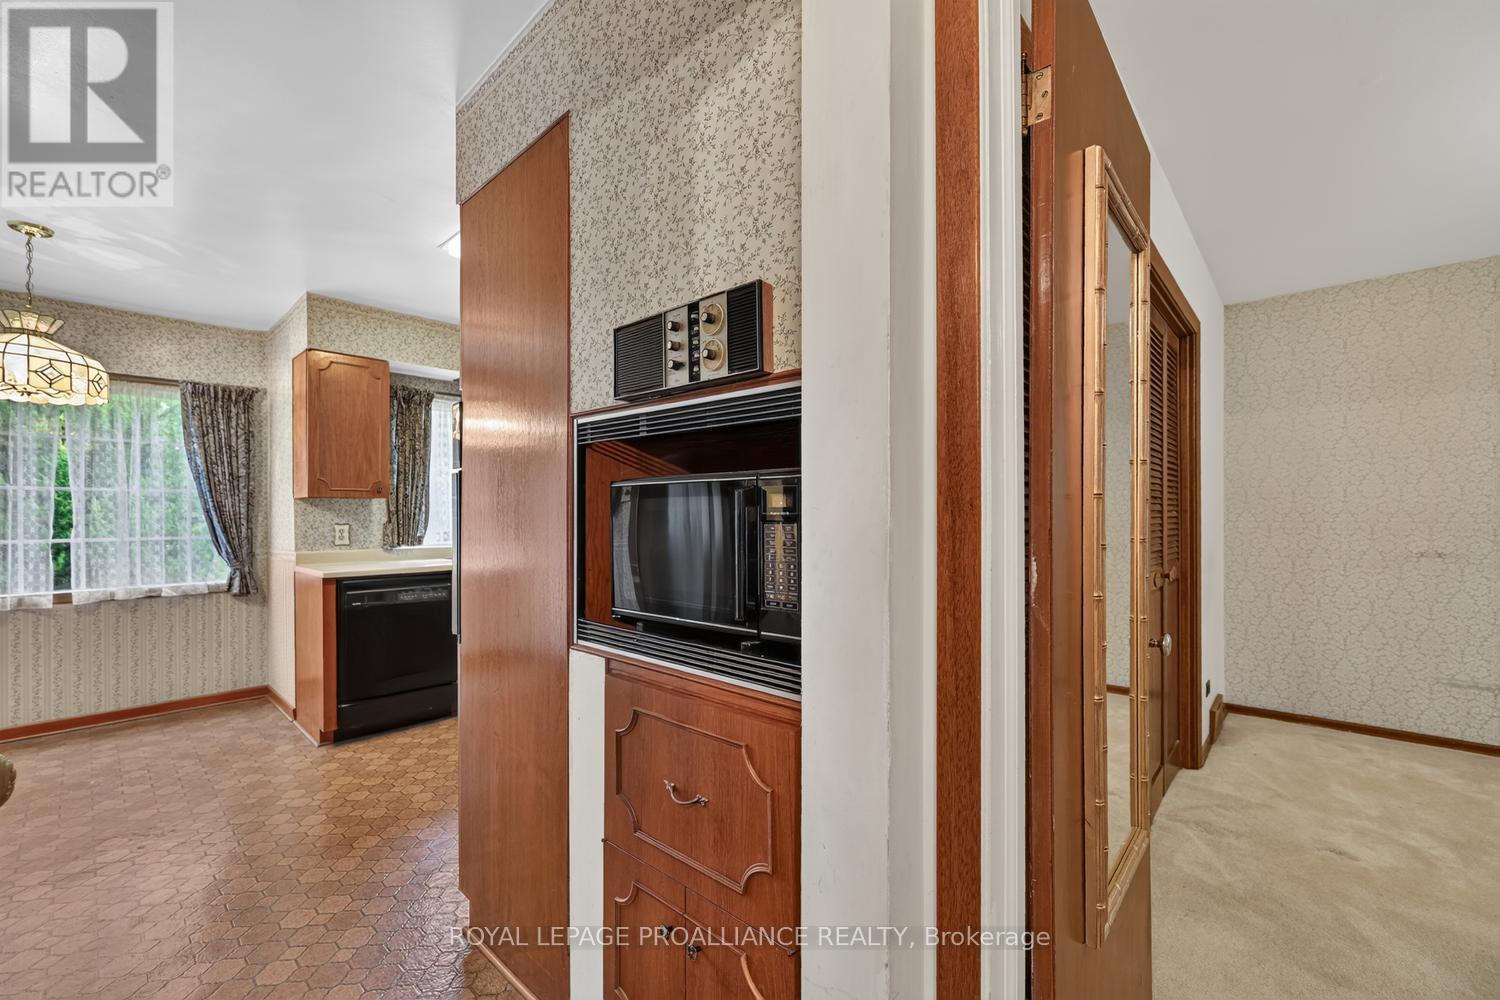
| Appliances | Garage Door Opener Remote(s), Oven - Built-in, Range, Intercom, Dishwasher, Dryer, Garage Door Opener, Microwave, Oven, Stove, Washer, Refrigerator |
| Architectural Style | Bungalow |
| Basement Development | Partially Finished |
| Basement Type | N/a (partially Finished) |
| Construction Style Attachment | Detached |
| Cooling Type | Central Air Conditioning |
| Exterior Finish | Aluminum Siding |
| Fireplace Present | Yes |
| Fireplace Total | 1 |
| Foundation Type | Concrete |
| Heating Fuel | Natural Gas |
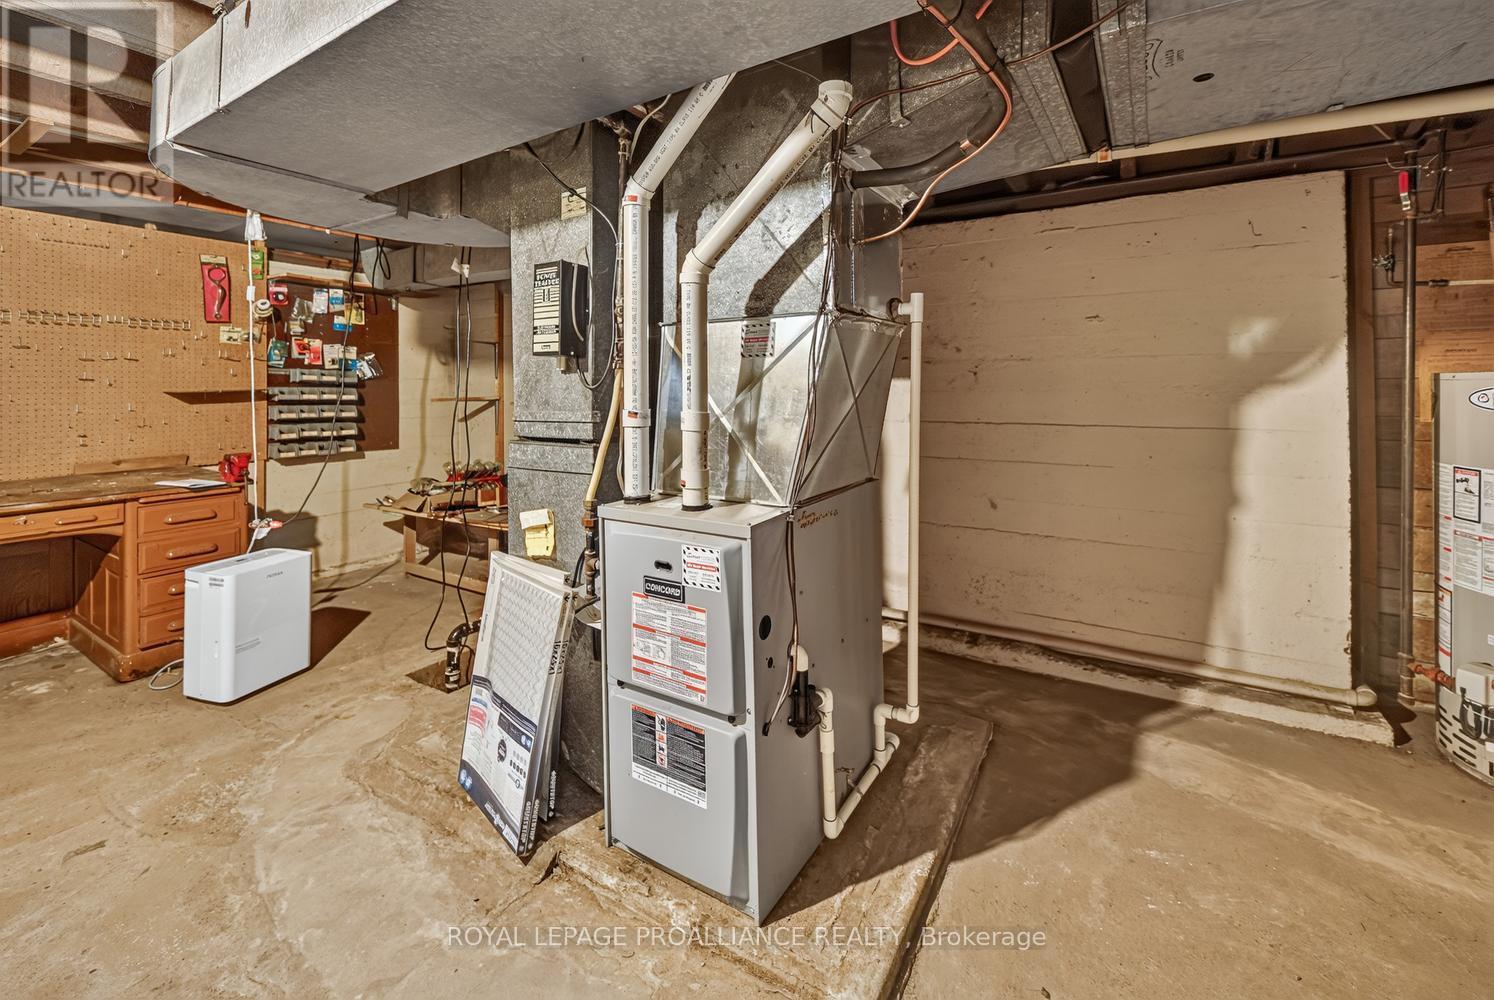
| Heating Type | Forced Air |
| Stories Total | 1 |
| Size Interior | 2,000 - 2,500 Sqft |
| Type | House |
| Utility Water | Municipal Water |
Parking
| Attached Garage | |
| Garage |
Land
| Acreage | No |
| Sewer | Sanitary Sewer |
| Size Depth | 70 Ft |
| Size Frontage | 118 Ft |
| Size Irregular | 118 X 70 Ft |
| Size Total Text | 118 X 70 Ft |
| Zoning Description | R2 |
Rooms
| Level | Type | Length | Width | Dimensions |
|---|---|---|---|---|
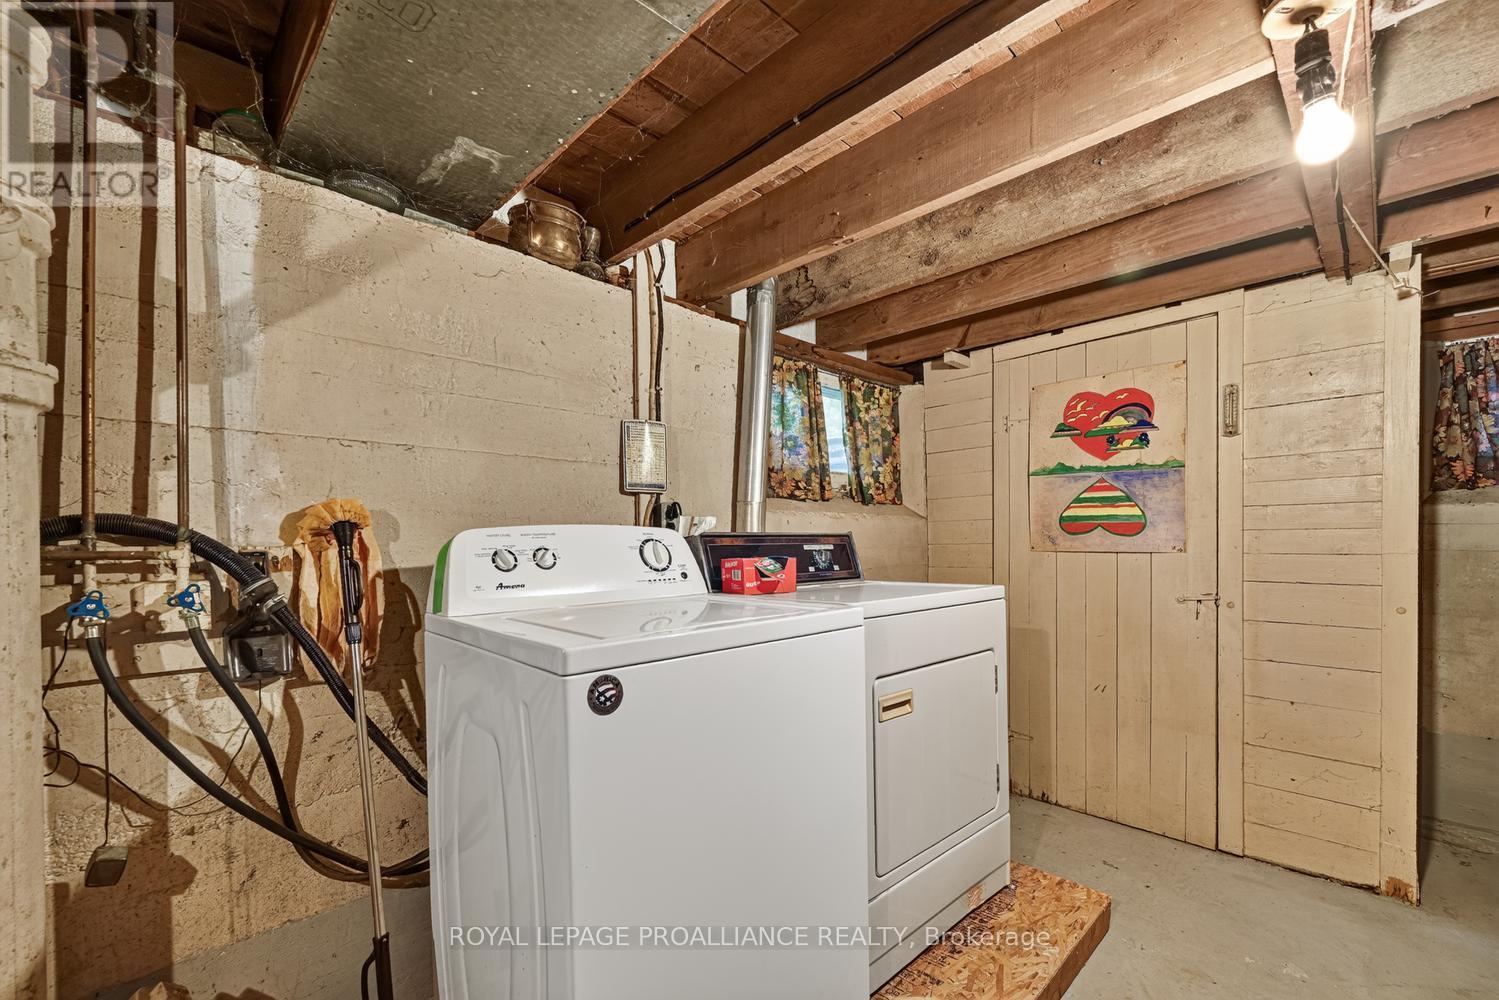
| Basement | Laundry Room | 7.22 m | 3.16 m | 7.22 m x 3.16 m |
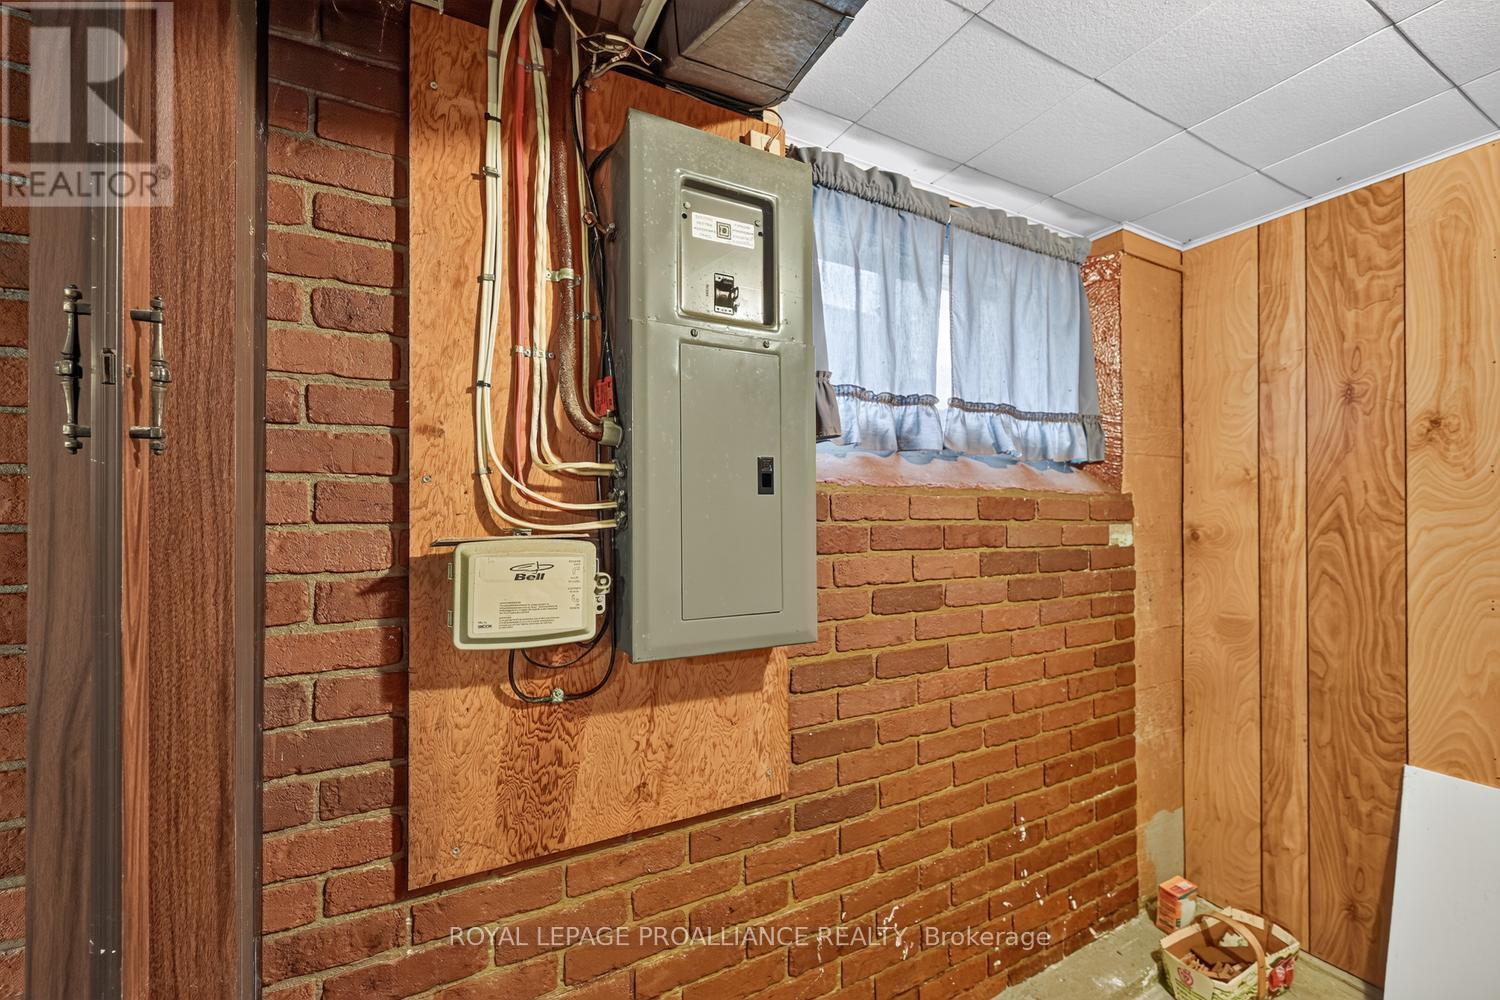
| Basement | Utility Room | 6.06 m | 3.79 m | 6.06 m x 3.79 m |
| Basement | Recreational, Games Room | 8.7 m | 4.19 m | 8.7 m x 4.19 m |
| Ground Level | Living Room | 6.12 m | 4.22 m | 6.12 m x 4.22 m |
| Ground Level | Dining Room | 6.74 m | 3.29 m | 6.74 m x 3.29 m |
| Ground Level | Family Room | 6.42 m | 3.84 m | 6.42 m x 3.84 m |
| Ground Level | Sunroom | 3.47 m | 2.6 m | 3.47 m x 2.6 m |
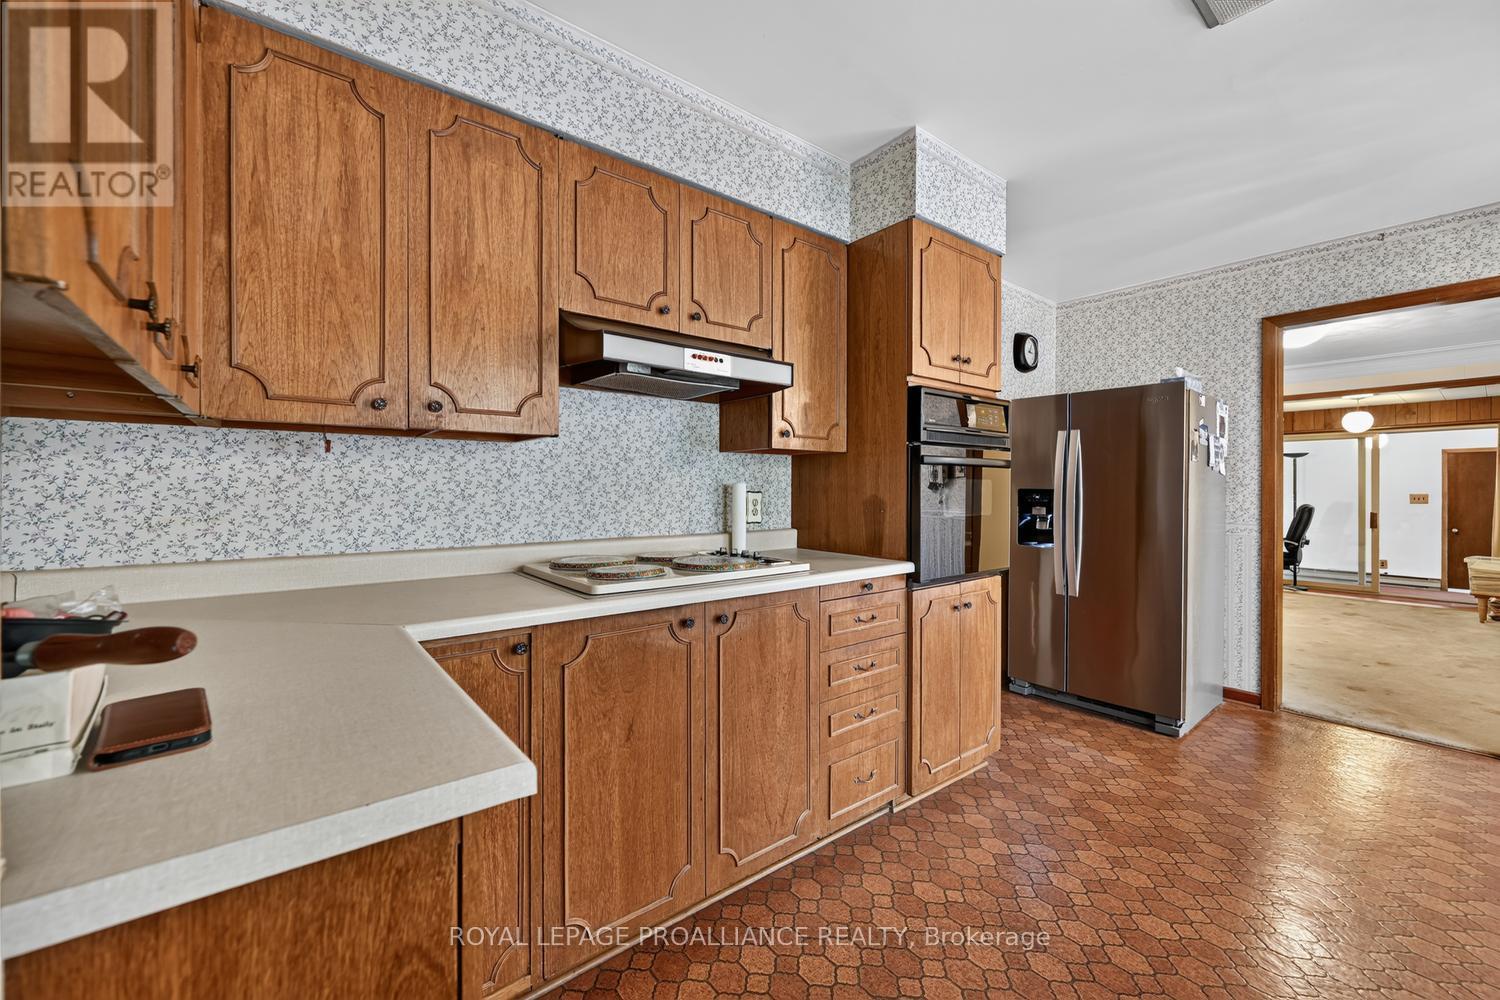
| Ground Level | Kitchen | 3.19 m | 2.52 m | 3.19 m x 2.52 m |
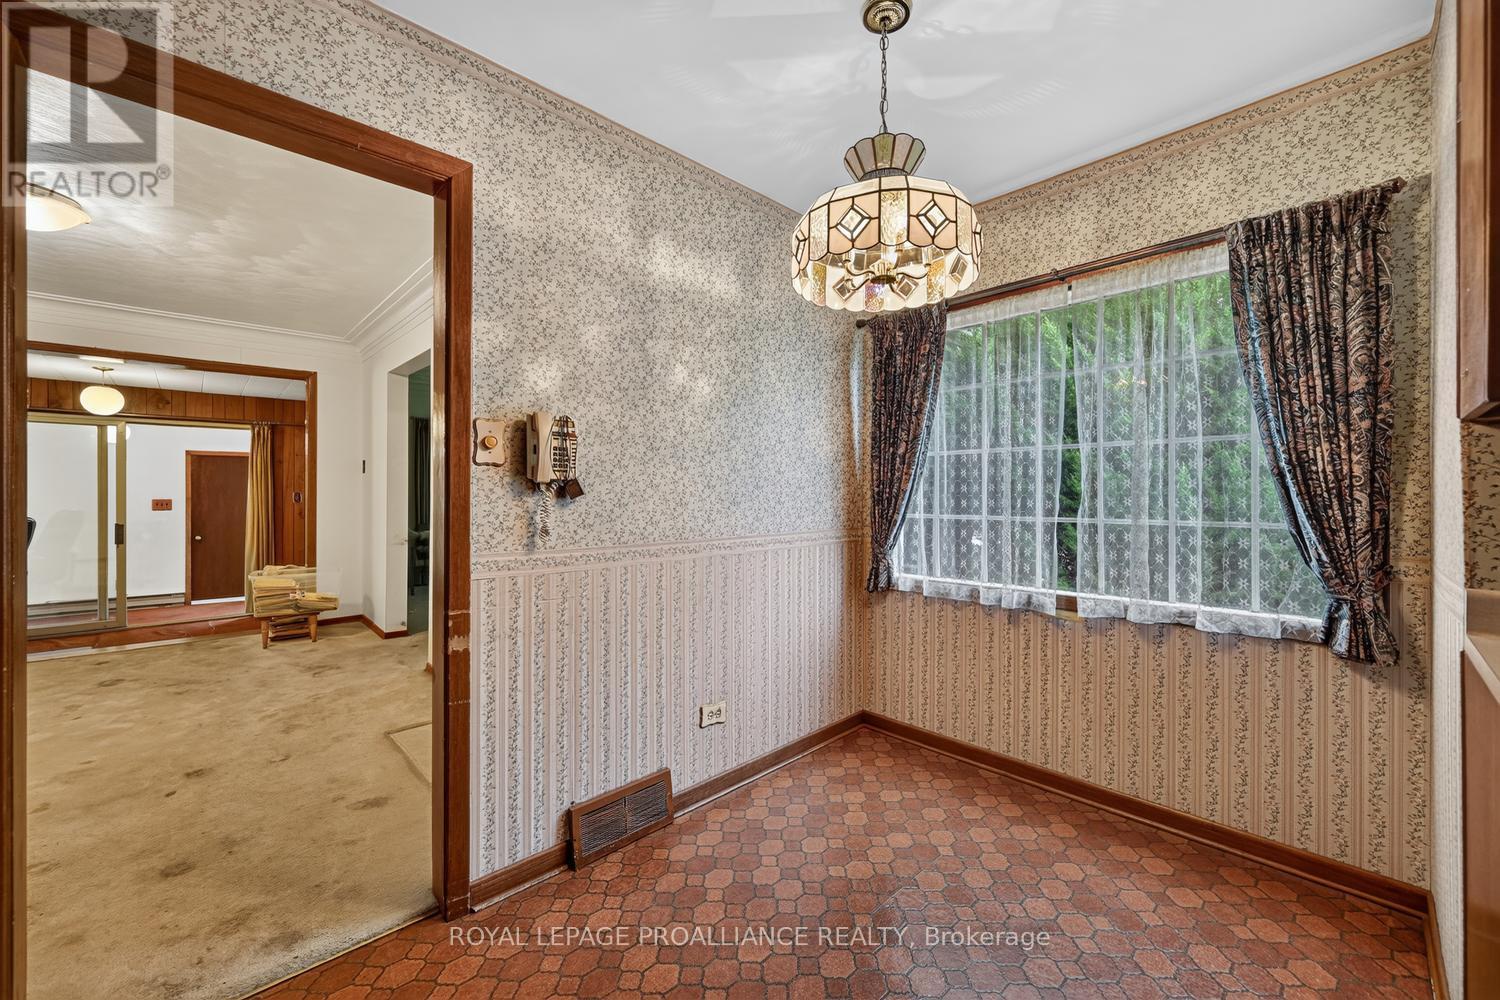
| Ground Level | Eating Area | 3.96 m | 1.96 m | 3.96 m x 1.96 m |
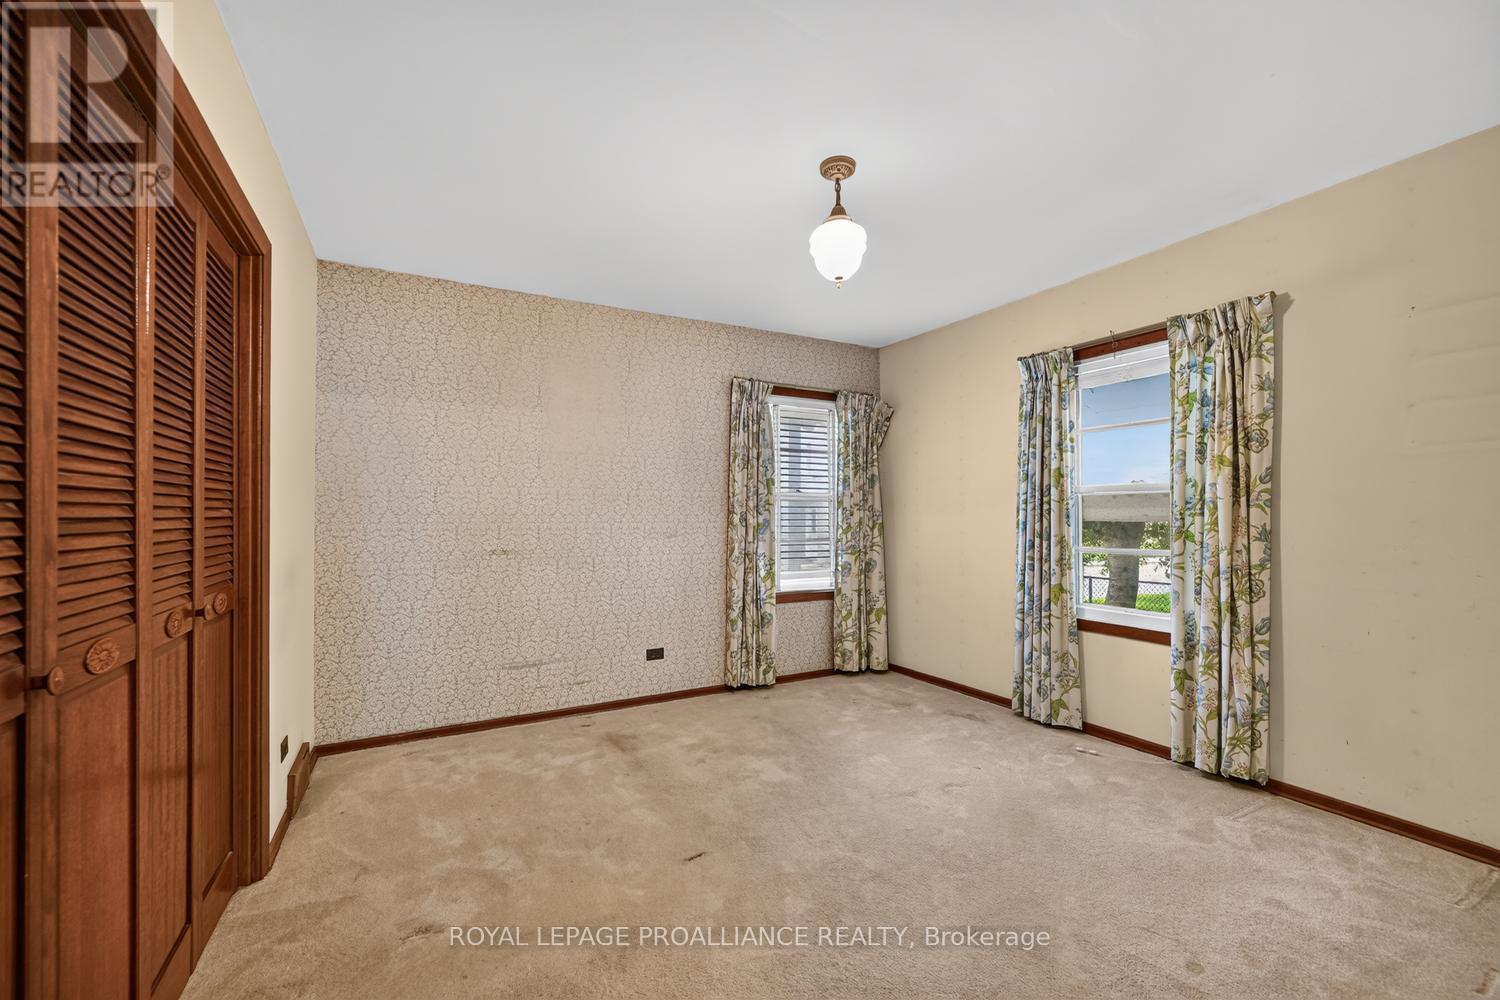
| Ground Level | Primary Bedroom | 3.92 m | 3.5 m | 3.92 m x 3.5 m |
| Ground Level | Bedroom 2 | 3.5 m | 3.23 m | 3.5 m x 3.23 m |
| Ground Level | Bathroom | 2.47 m | 2.27 m | 2.47 m x 2.27 m |
https://www.realtor.ca/real-estate/30072676/390-james-street-w-prescott-808-prescott
Contact Us
Contact us for more information

Don Calverley
Salesperson
2a-2495 Parkedale Avenue
Brockville, Ontario K6V 3H2
(613) 345-3664
www.discoverroyallepage.com/brockville

The trademarks REALTOR®, REALTORS®, and the REALTOR® logo are controlled by The Canadian Real Estate Association (CREA) and identify real estate professionals who are members of CREA. The trademarks MLS®, Multiple Listing Service® and the associated logos are owned by The Canadian Real Estate Association (CREA) and identify the quality of services provided by real estate professionals who are members of CREA. The trademark DDF® is owned by The Canadian Real Estate Association (CREA) and identifies CREA's Data Distribution Facility (DDF®)
July 28 2026 06:25:41
Rideau - St. Lawrence Real Estate Board
Royal LePage Proalliance Realty