
39 Waddington Crescent Toronto, Ontario M2J 2Z9

$1,250,000
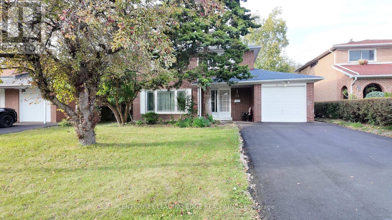
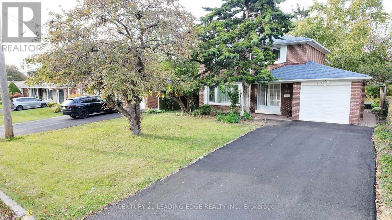
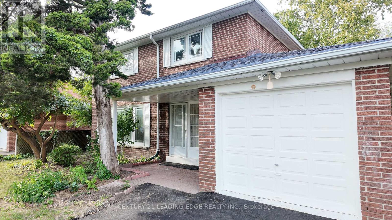
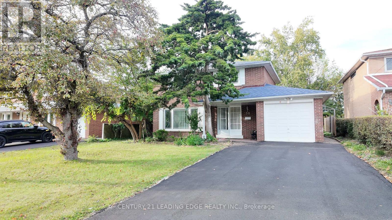
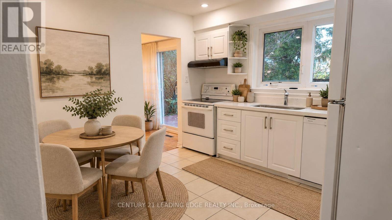
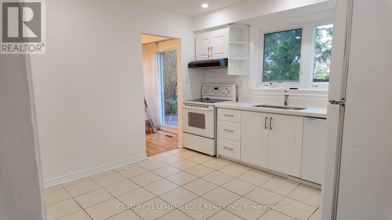
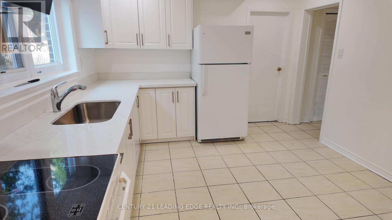
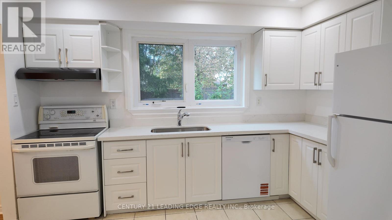
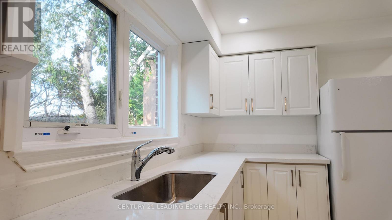
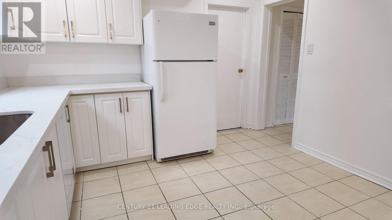
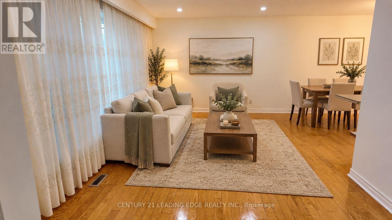
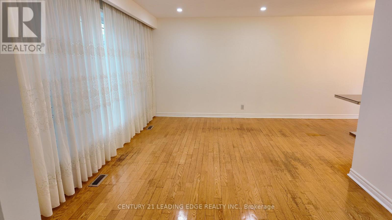
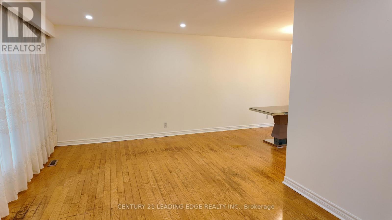
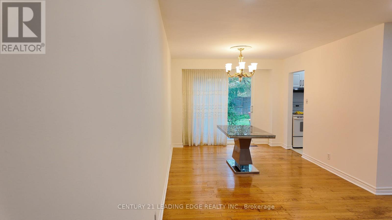
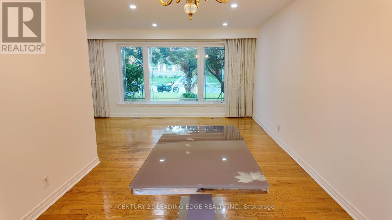
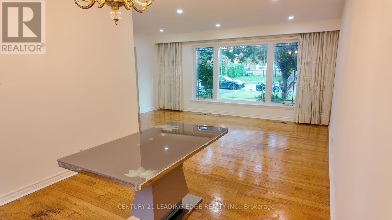
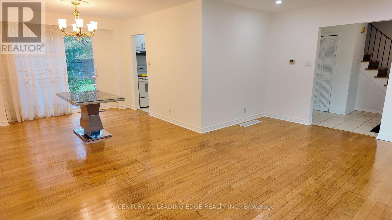
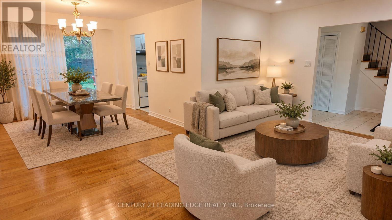
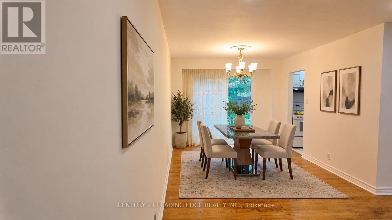
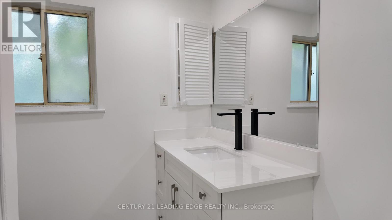
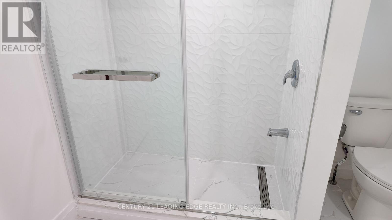
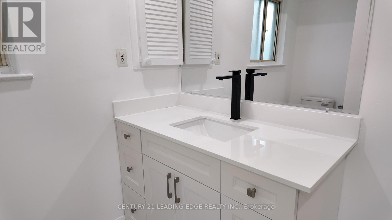
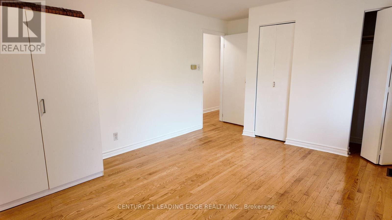
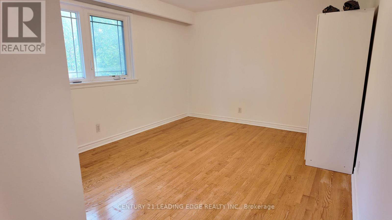
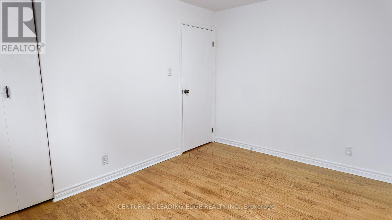
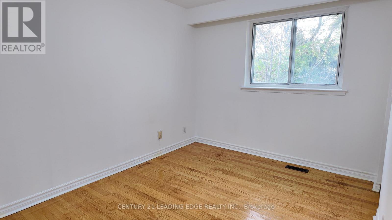
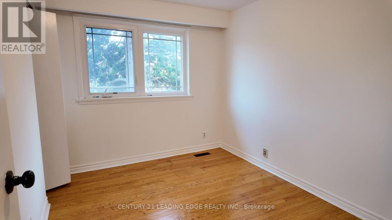
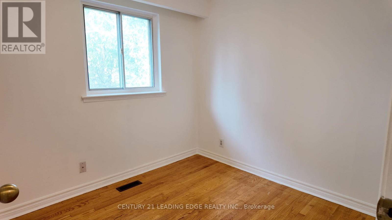
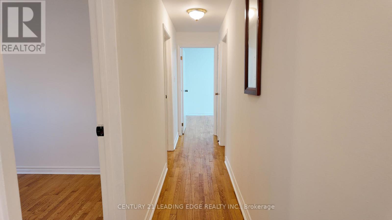
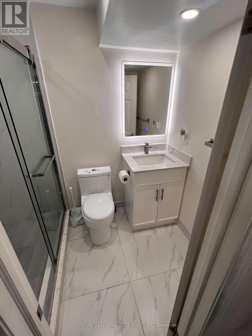
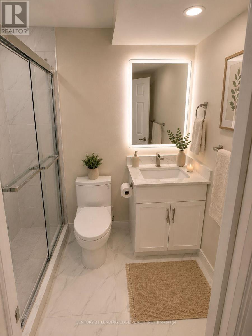
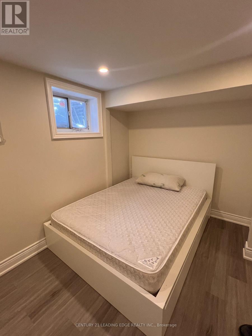
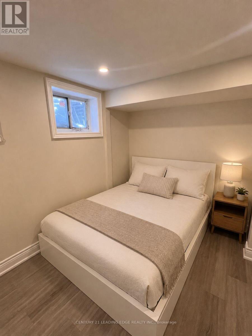
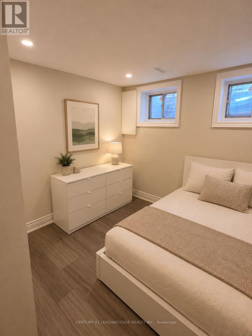
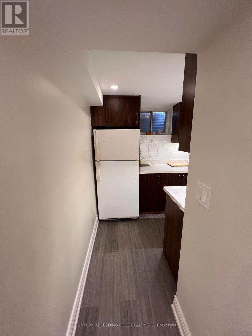
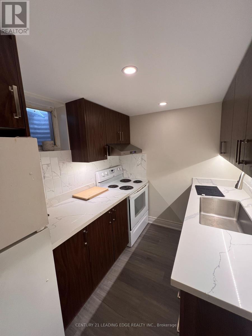
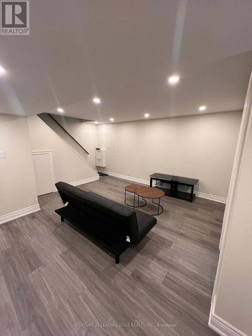
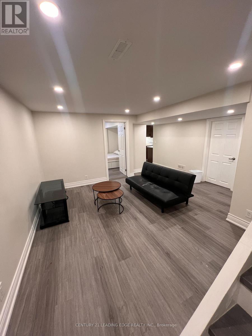
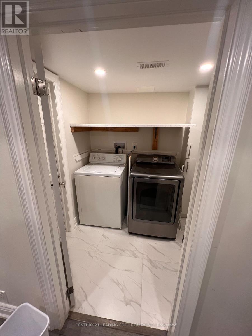
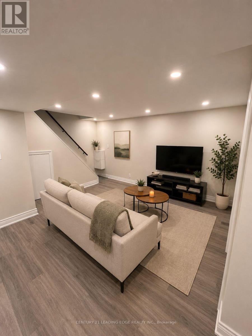
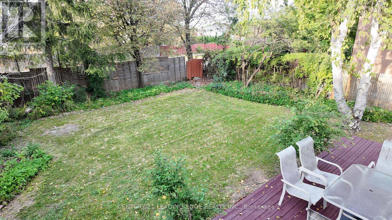
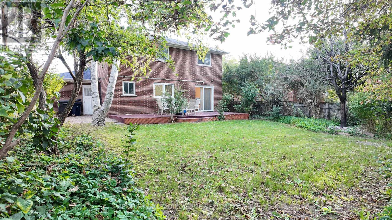
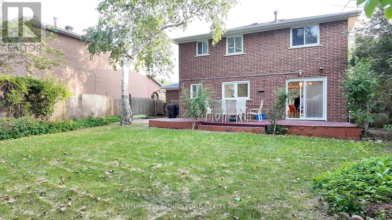
Welcome to 39 Waddington Cres, a spacious detached 2-storey home in the highly sought-after Don Valley Village community. Featuring 4+1 bedrooms, 3 bathrooms, and a generously sized lot, this home offers plenty of space inside and out for growing or multi-generational families.The functional main floor features bright and inviting living and dining areas, while four well-sized bedrooms provide ample space upstairs. The finished basement offers additional living space, including a bedroom, kitchen and bathroom. Complete with an attached garage and private driveway. Conveniently located close to schools, parks, shopping, public transit and major commuter routes. A fantastic opportunity with great space, flexibility and potential in an established Toronto neighbourhood! (id:49203)
Property Details
| MLS® Number | C13872838 |
| Property Type | Single Family |
| Community Name | Don Valley Village |
| Amenities Near By | Public Transit, Schools |
| Equipment Type | Water Heater |
| Features | Carpet Free |
| Parking Space Total | 5 |
| Rental Equipment Type | Water Heater |
Building
| Bathroom Total | 3 |
| Bedrooms Above Ground | 4 |
| Bedrooms Below Ground | 1 |
| Bedrooms Total | 5 |
| Appliances | Water Heater, Dryer, Stove, Refrigerator |
| Basement Development | Finished |
| Basement Type | N/a (finished) |
| Construction Style Attachment | Detached |
| Cooling Type | Central Air Conditioning |
| Exterior Finish | Brick |
| Foundation Type | Poured Concrete |
| Half Bath Total | 1 |
| Heating Fuel | Natural Gas |
| Heating Type | Forced Air |
| Stories Total | 2 |
| Size Interior | 1,100 - 1,500 Sqft |
| Type | House |
| Utility Water | Municipal Water |
Parking
| Attached Garage | |
| Garage |
Land
| Acreage | No |
| Land Amenities | Public Transit, Schools |
| Sewer | Sanitary Sewer |
| Size Depth | 110 Ft |
| Size Frontage | 54 Ft ,9 In |
| Size Irregular | 54.8 X 110 Ft |
| Size Total Text | 54.8 X 110 Ft |
Rooms
| Level | Type | Length | Width | Dimensions |
|---|---|---|---|---|
| Second Level | Bathroom | 2.73 m | 2.13 m | 2.73 m x 2.13 m |
| Second Level | Primary Bedroom | 3.29 m | 4.78 m | 3.29 m x 4.78 m |
| Second Level | Bedroom 2 | 3.5 m | 2.68 m | 3.5 m x 2.68 m |
| Second Level | Bedroom 3 | 3.29 m | 2.56 m | 3.29 m x 2.56 m |
| Second Level | Bedroom 4 | 2.74 m | 2.43 m | 2.74 m x 2.43 m |
| Lower Level | Kitchen | 2.7 m | 2.07 m | 2.7 m x 2.07 m |
| Lower Level | Bathroom | 2.3 m | 1.4 m | 2.3 m x 1.4 m |
| Lower Level | Bedroom | 3.6 m | 2.4 m | 3.6 m x 2.4 m |
| Lower Level | Living Room | 4.6 m | 4.1 m | 4.6 m x 4.1 m |
| Main Level | Living Room | 4.9 m | 3.26 m | 4.9 m x 3.26 m |
| Main Level | Dining Room | 3.5 m | 3 m | 3.5 m x 3 m |
| Main Level | Kitchen | 3.38 m | 3.07 m | 3.38 m x 3.07 m |
| Main Level | Bathroom | 1.52 m | 0.76 m | 1.52 m x 0.76 m |
Contact Us
Contact us for more information
Vince Tacardon
Salesperson
165 Main Street North
Markham, Ontario L3P 1Y2
(905) 471-2121
(905) 471-0832
leadingedgerealty.c21.ca

The trademarks REALTOR®, REALTORS®, and the REALTOR® logo are controlled by The Canadian Real Estate Association (CREA) and identify real estate professionals who are members of CREA. The trademarks MLS®, Multiple Listing Service® and the associated logos are owned by The Canadian Real Estate Association (CREA) and identify the quality of services provided by real estate professionals who are members of CREA. The trademark DDF® is owned by The Canadian Real Estate Association (CREA) and identifies CREA's Data Distribution Facility (DDF®)
October 08 2026 07:31:49
Toronto Regional Real Estate Board
Century 21 Leading Edge Realty Inc.