
39 Main Road Red Harbor, Newfoundland & Labrador A0E 2R0

$78,900
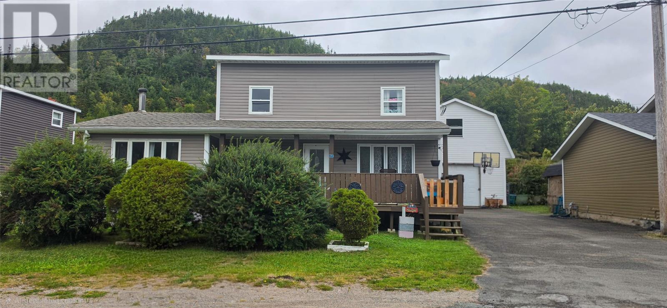
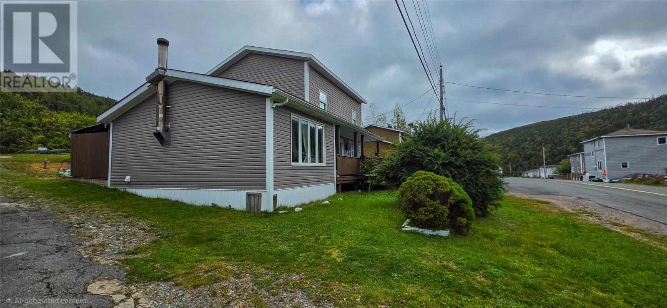
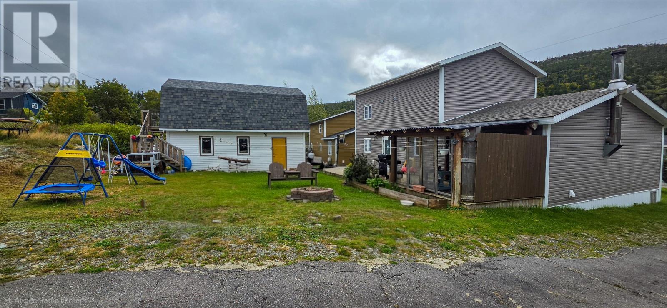
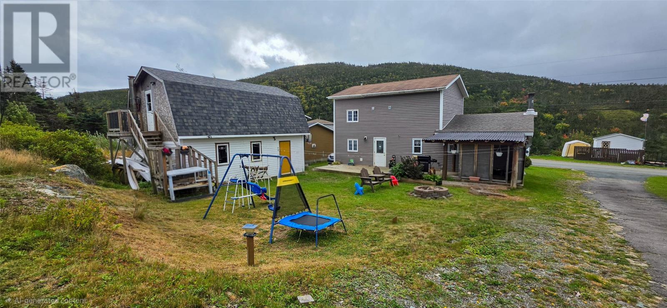
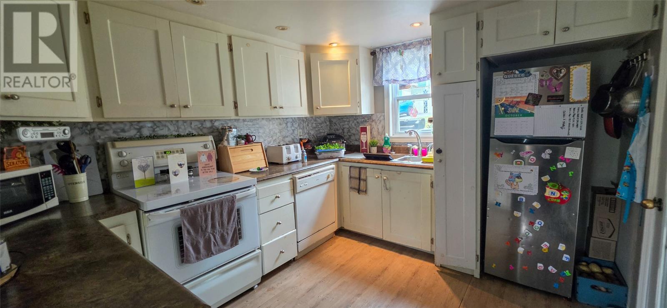
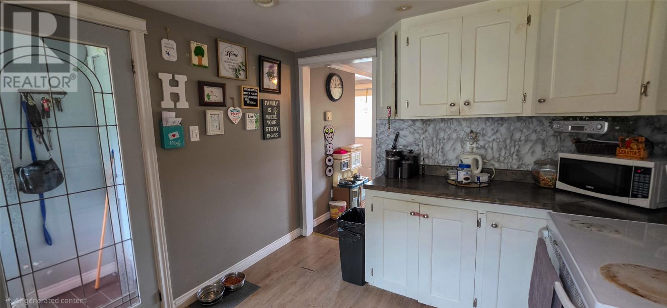
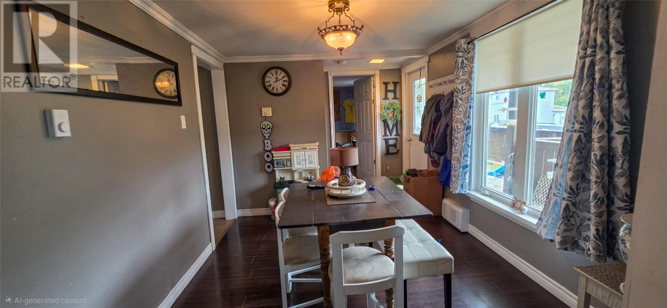
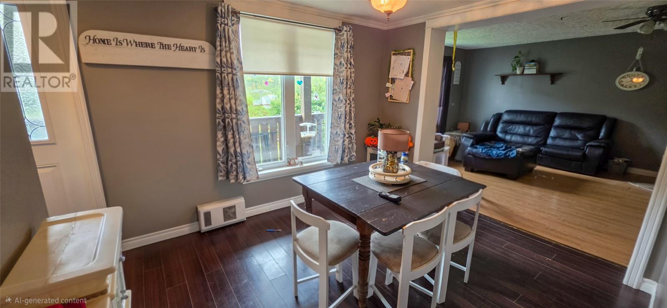
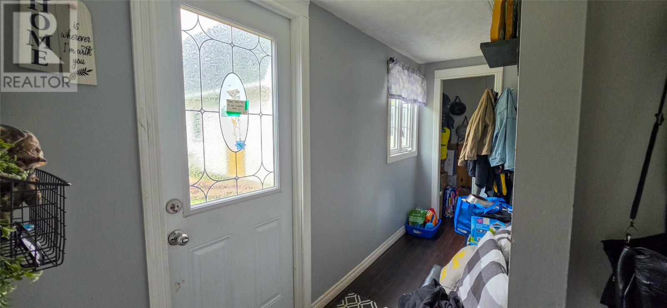
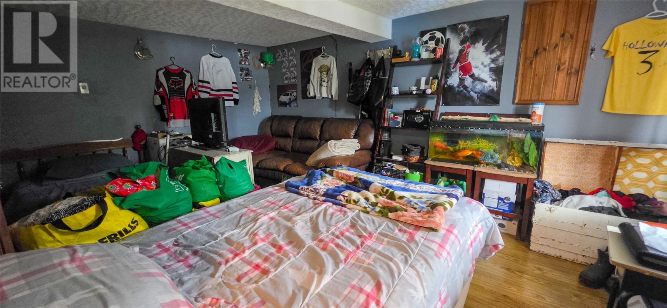
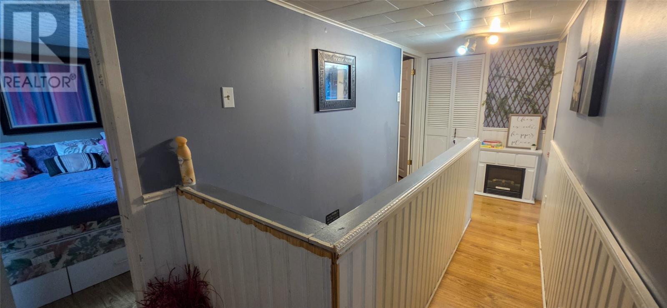
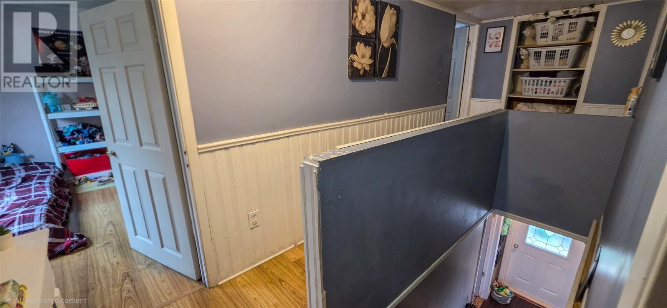
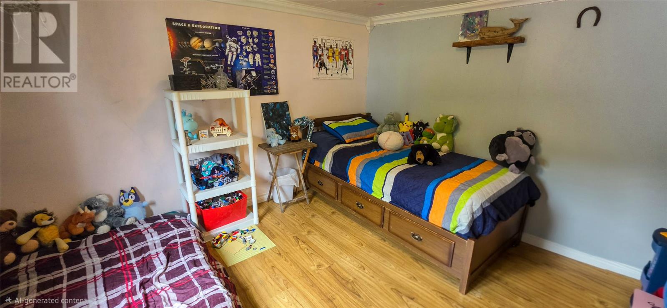
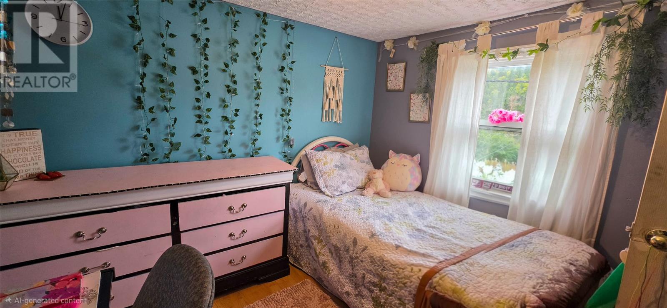
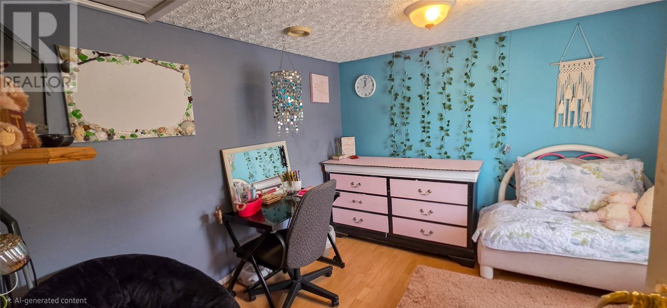
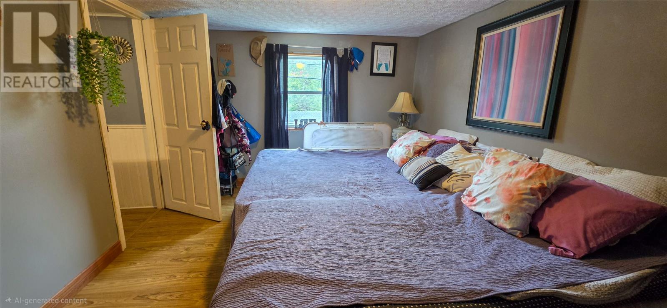
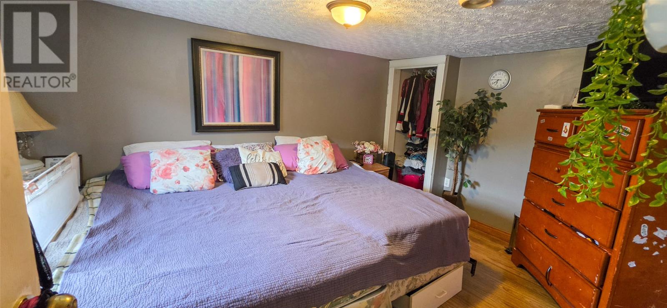
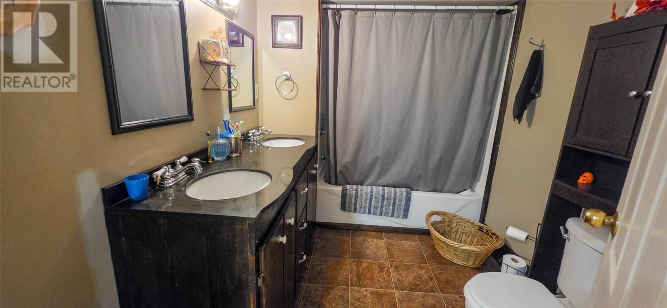
39 Main Road, Red Harbor Offering plenty of space and character at an affordable price, this approximately 100-year-old home has been modernized over the years while maintaining the charm of an older property. With approximately 1,534 sq. ft. of living space, the home features 4 bedrooms and 2 bathrooms, providing lots of room for a growing family or anyone looking for extra space. The main level, approximately 962 sq. ft., offers a functional layout with a bright kitchen, dining area and comfortable living space, while the approximately 572 sq. ft. upper level provides additional bedroom space. With many updates completed over the years, this home offers the character of its original construction with the conveniences of more modern living. Outside, you'll find a spacious yard along with a detached garage that offers much more than just storage. Upstairs, the garage features a finished bonus loft complete with a bar and half bathroom—a fantastic space for entertaining, a games room, hobby area or private retreat. Located at 39 Main Road in Red Harbor, this property offers plenty of space and versatility at a price that's hard to overlook. Whether you're searching for a family home, recreational property or simply a home with some extra room to make your own, this one is well worth a look. (id:49203)
Property Details
| MLS® Number | 1304401 |
| Property Type | Single Family |
| Structure | Sundeck |
Building
| Bathroom Total | 2 |
| Bedrooms Above Ground | 4 |
| Bedrooms Total | 4 |
| Appliances | Refrigerator, Stove |
| Architectural Style | 2 Level |
| Constructed Date | 1926 |
| Construction Style Attachment | Detached |
| Exterior Finish | Vinyl Siding |
| Flooring Type | Mixed Flooring |
| Heating Fuel | Electric |
| Roof Material | Asphalt Shingle |
| Roof Style | Unknown |
| Stories Total | 2 |
| Size Interior | 1,534 Sqft |
| Type | House |
| Utility Water | Municipal Water |
Parking
| Detached Garage |
Land
| Access Type | Year-round Access |
| Acreage | No |
| Landscape Features | Landscaped |
| Sewer | Municipal Sewage System |
| Size Total Text | Under 1/2 Acre |
| Zoning Description | Residential |
Rooms
| Level | Type | Length | Width | Dimensions |
|---|---|---|---|---|
| Second Level | Primary Bedroom | 9.11x13.4 | ||
| Second Level | Bedroom | 9.3x8.11 | ||
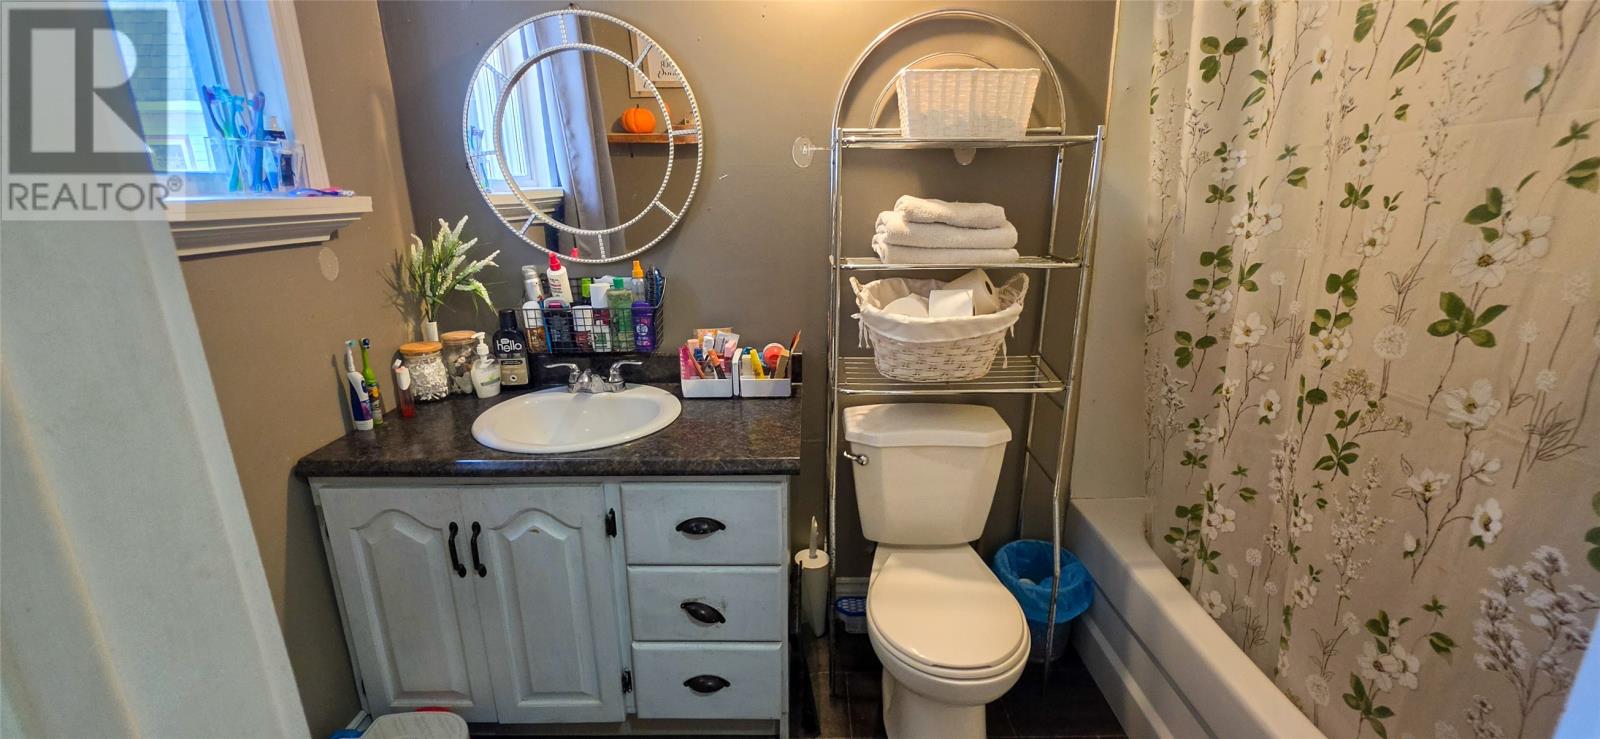
| Second Level | Bath (# Pieces 1-6) | 7x6.7 | ||
| Second Level | Bedroom | 11x9.11 | ||
| Main Level | Bedroom | 16.7x11 | ||
| Main Level | Bath (# Pieces 1-6) | 5x8.6 | ||
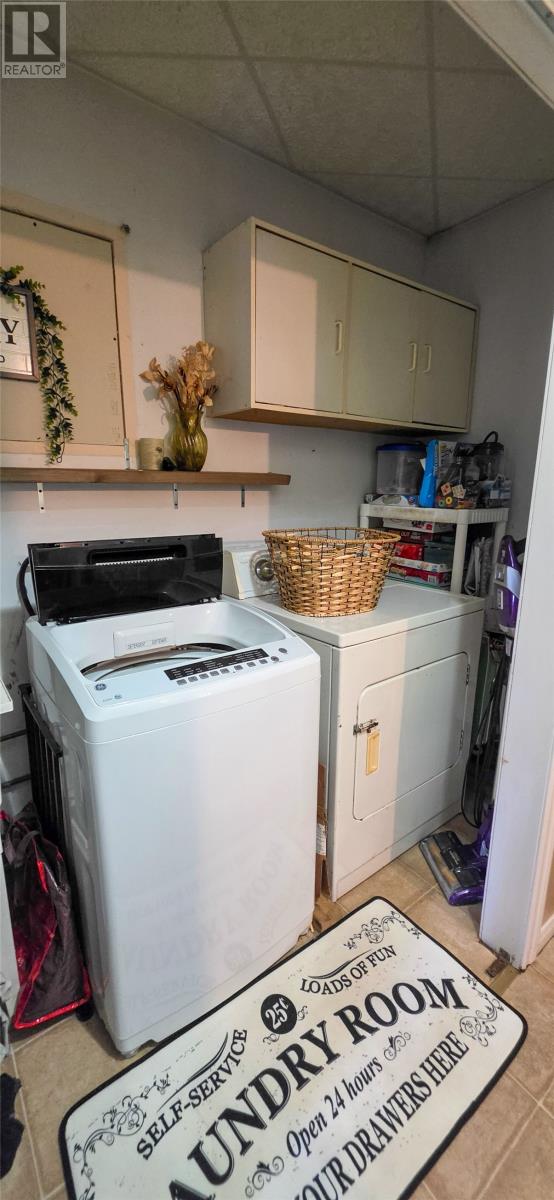
| Main Level | Laundry Room | 3.11x6.9 | ||
| Main Level | Living Room | 13.3x15.9 | ||
| Main Level | Dining Room | 9.1x9.6 | ||
| Main Level | Porch | 3.9x12.1 | ||
| Main Level | Kitchen | 9.7x11.1 |
https://www.realtor.ca/real-estate/30403938/39-main-road-red-harbor
Contact Us
Contact us for more information
Karen Jones
(709) 466-7157
Po Box 826
Marystown, Newfoundland & Labrador A0E 2M0
(709) 427-8468
(709) 466-7157

The trademarks REALTOR®, REALTORS®, and the REALTOR® logo are controlled by The Canadian Real Estate Association (CREA) and identify real estate professionals who are members of CREA. The trademarks MLS®, Multiple Listing Service® and the associated logos are owned by The Canadian Real Estate Association (CREA) and identify the quality of services provided by real estate professionals who are members of CREA. The trademark DDF® is owned by The Canadian Real Estate Association (CREA) and identifies CREA's Data Distribution Facility (DDF®)
October 15 2026 12:51:55
Newfoundland & Labrador Association of REALTORS®
RE/MAX Eastern Edge Realty Ltd. - Marystown