
39 Lakeview Crescent E Brooks, Alberta T1R 0L9

$539,000
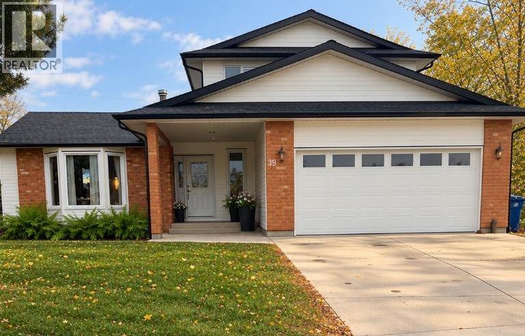
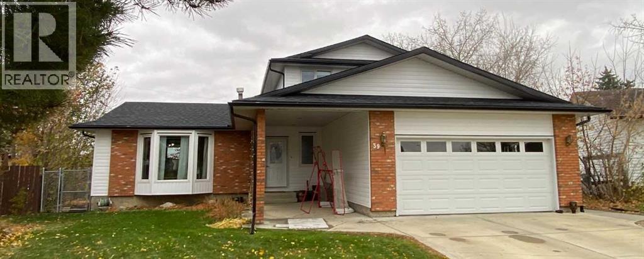
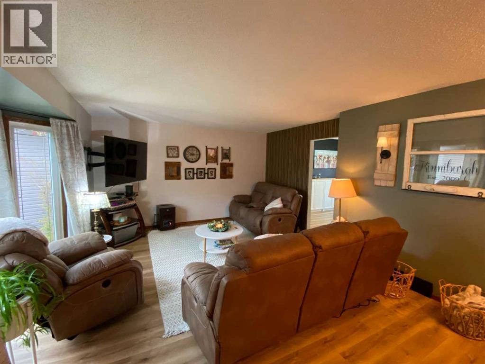
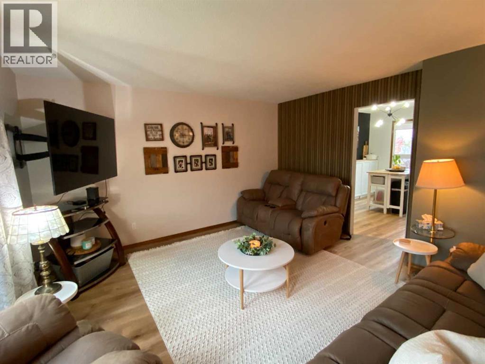
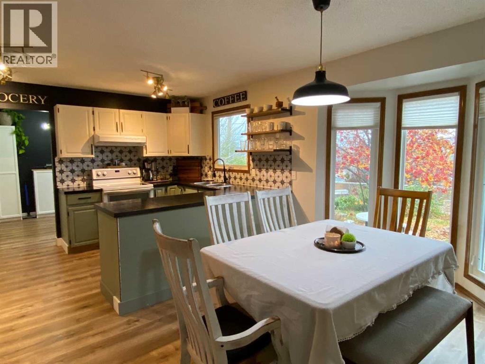
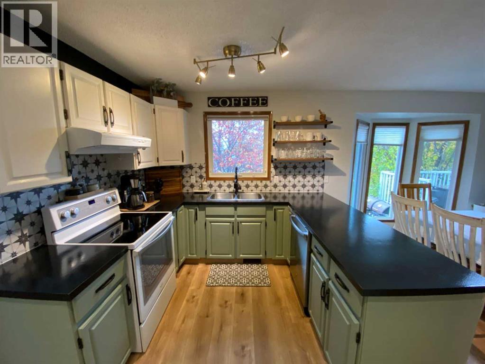
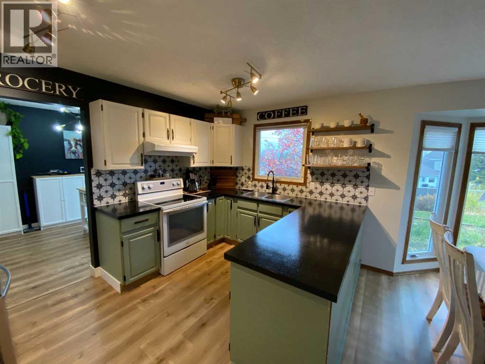
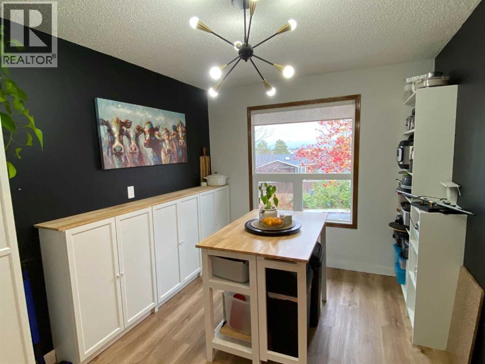
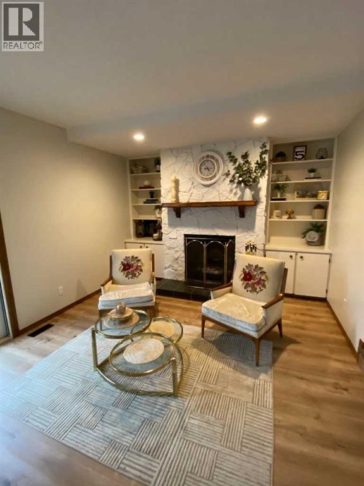
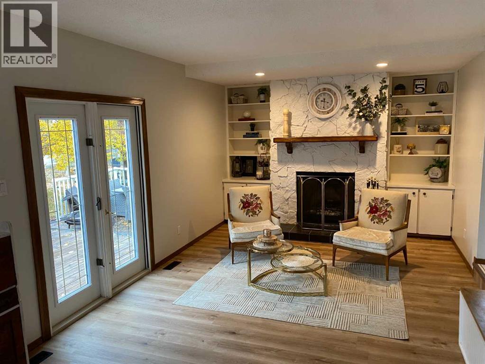
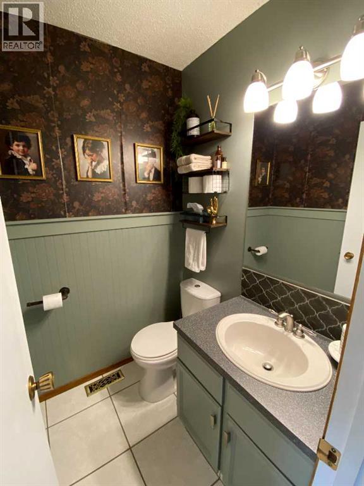
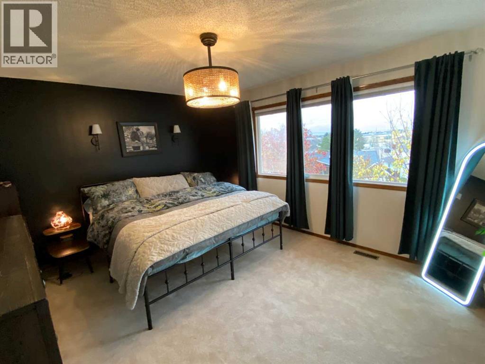
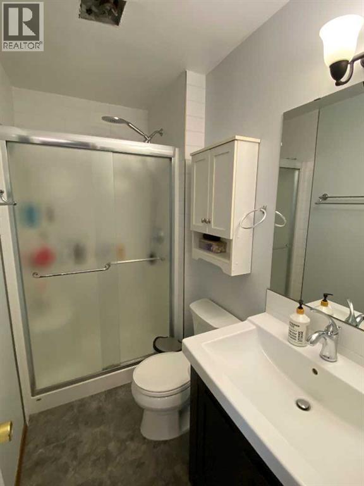
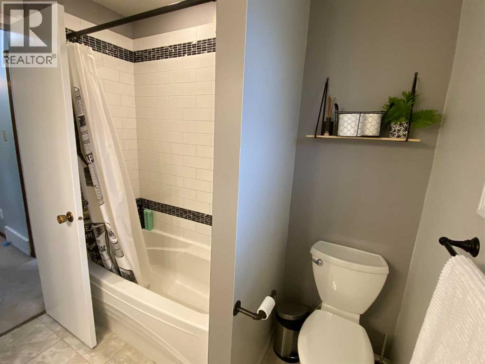
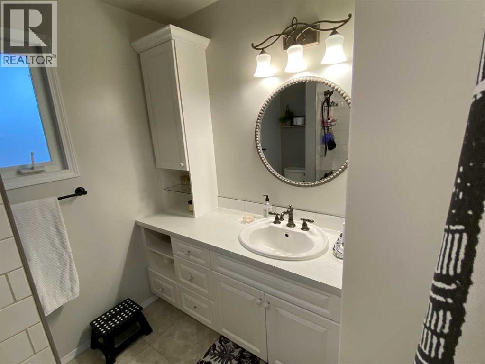
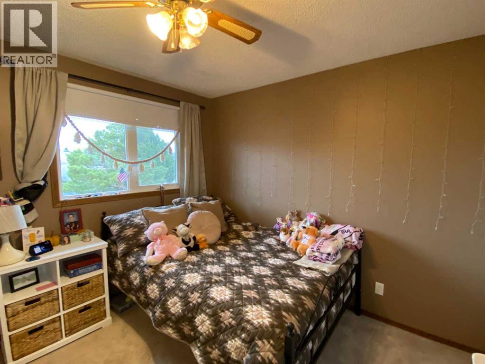
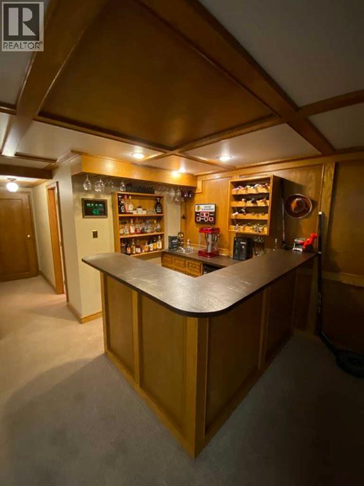
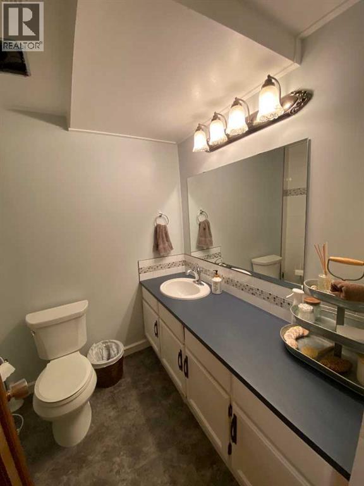
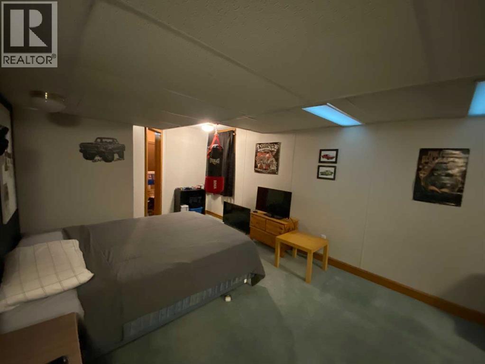
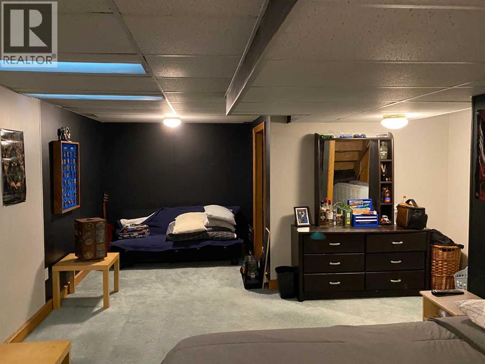
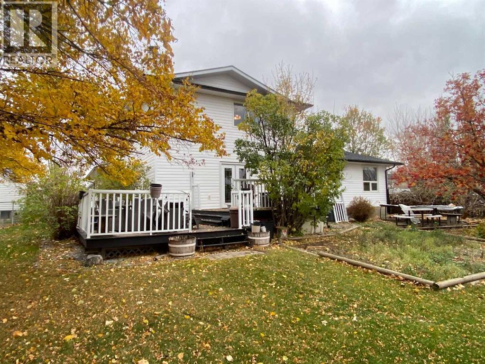
39 Lakeview Crescent, Brooks, ABThis beautifully maintained 1½-storey home showcases pride of ownership and offers an impressive blend of space, comfort, and thoughtful updates. Built in 1980, this fully developed home features over 1,900 sq. ft. of living space, a double attached garage, and numerous recent improvements, including a new roof, new siding, updated main-flooring, and the addition of a butler’s pantry for extra storage and convenience.The upper level features a spacious primary bedroom with a walk-in closet, two additional bedrooms, and a beautifully renovated bathroom. The main floor offers a bright, inviting living room with a wood-burning fireplace, a welcoming dining area, and a functional kitchen complemented by the added butler’s pantry. A convenient main-floor laundry room and additional bathroom add to the home’s practicality.The fully developed basement provides even more living space, including a large family room with a wet bar, an additional bathroom, and a large bedroom.Outside, enjoy the beautifully landscaped yard, mature trees, and a three-tiered deck surrounded by established perennials—perfect for relaxing or entertaining. Located just a short walk from the Lake Stafford walkway, this home combines established charm, modern updates, and an excellent location.Enjoy multiple entertaining spaces, Five bedrooms, Four bathrooms, Three living rooms, Two car garage, and ONE chance to make this great home in a great neighbourhood your own. Make an appointment for a private showing, you wont regret it. (id:49203)
Property Details
| MLS® Number | A2354528 |
| Property Type | Single Family |
| Community Name | Lakewood |
| Amenities Near By | Park, Playground, Water Nearby |
| Community Features | Lake Privileges |
| Features | Pvc Window, No Neighbours Behind, Closet Organizers, No Animal Home, No Smoking Home |
| Parking Space Total | 4 |
| Plan | 7610493 |
| Structure | Deck |
Building
| Bathroom Total | 4 |
| Bedrooms Above Ground | 4 |
| Bedrooms Below Ground | 1 |
| Bedrooms Total | 5 |
| Appliances | Refrigerator, Range - Electric, Dishwasher, Hood Fan, Window Coverings, Garage Door Opener, Washer & Dryer |
| Basement Development | Finished |
| Basement Features | Walk-up |
| Basement Type | Full (finished) |
| Constructed Date | 1980 |
| Construction Material | Wood Frame |
| Construction Style Attachment | Detached |
| Cooling Type | Central Air Conditioning |
| Exterior Finish | Vinyl Siding |
| Fireplace Present | Yes |
| Fireplace Total | 1 |
| Flooring Type | Carpeted, Ceramic Tile, Vinyl, Vinyl Plank |
| Foundation Type | Poured Concrete |
| Half Bath Total | 1 |
| Heating Fuel | Natural Gas |
| Heating Type | Forced Air |
| Stories Total | 2 |
| Size Interior | 1,920 Sqft |
| Total Finished Area | 1920 Sqft |
| Type | House |
Parking
| Concrete | |
| Attached Garage | 2 |
| Other | |
| Parking Pad |
Land
| Acreage | No |
| Fence Type | Fence |
| Land Amenities | Park, Playground, Water Nearby |
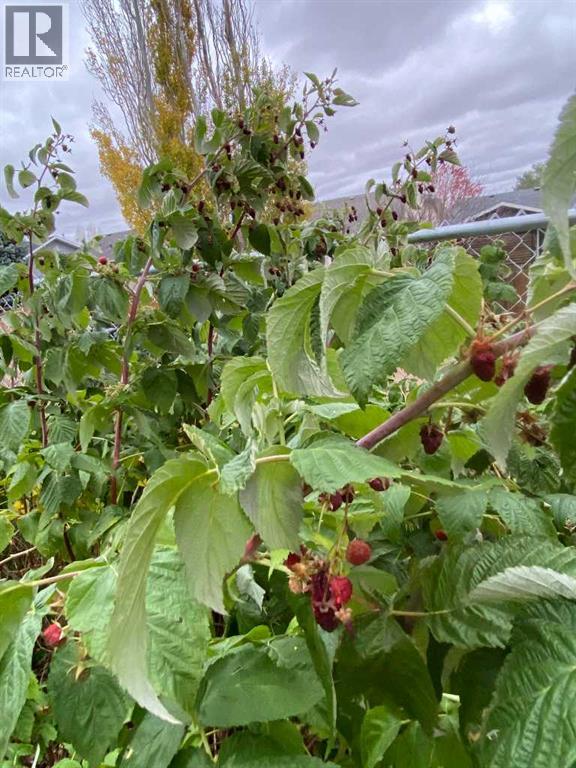
| Landscape Features | Fruit Trees |
| Size Depth | 48 M |
| Size Frontage | 11 M |
| Size Irregular | 945.00 |
| Size Total | 945 M2|7,251 - 10,889 Sqft |
| Size Total Text | 945 M2|7,251 - 10,889 Sqft |
| Zoning Description | R-sd |
Rooms
| Level | Type | Length | Width | Dimensions |
|---|---|---|---|---|
| Second Level | Bedroom | 11.00 Ft x 10.00 Ft | ||
| Second Level | Bedroom | 11.00 Ft x 10.00 Ft | ||
| Second Level | 4pc Bathroom | 7.83 Ft x 7.33 Ft | ||
| Second Level | Primary Bedroom | 12.50 Ft x 14.50 Ft | ||
| Second Level | Other | 7.83 Ft x 5.08 Ft | ||
| Second Level | 3pc Bathroom | 7.83 Ft x 4.42 Ft | ||
| Lower Level | Family Room | 15.00 Ft x 24.83 Ft | ||
| Lower Level | 3pc Bathroom | 9.50 Ft x 6.00 Ft | ||
| Lower Level | Bedroom | 14.83 Ft x 24.50 Ft | ||
| Lower Level | Furnace | 5.00 Ft x 11.00 Ft | ||
| Lower Level | Storage | 10.00 Ft x 10.00 Ft | ||
| Main Level | Pantry | 12.50 Ft x 9.17 Ft | ||
| Main Level | Family Room | 14.00 Ft x 24.00 Ft | ||
| Main Level | Eat In Kitchen | 17.00 Ft x 10.50 Ft | ||
| Main Level | Living Room | 19.00 Ft x 12.00 Ft | ||
| Main Level | 2pc Bathroom | 4.83 Ft x 4.42 Ft | ||
| Main Level | Bedroom | 10.50 Ft x 13.50 Ft | ||
| Main Level | Laundry Room | 3.00 Ft x 8.00 Ft |
https://www.realtor.ca/real-estate/30440714/39-lakeview-crescent-e-brooks-lakewood
Contact Us
Contact us for more information

Kelly Rasmussen
Associate
(403) 362-7777
www.newellhomefinder.ca/
#3 - 1308 - 2a Street West
Brooks, Alberta T1R 0V5
(403) 362-9700
(403) 362-8777
www.royallepagebrooks.com/

The trademarks REALTOR®, REALTORS®, and the REALTOR® logo are controlled by The Canadian Real Estate Association (CREA) and identify real estate professionals who are members of CREA. The trademarks MLS®, Multiple Listing Service® and the associated logos are owned by The Canadian Real Estate Association (CREA) and identify the quality of services provided by real estate professionals who are members of CREA. The trademark DDF® is owned by The Canadian Real Estate Association (CREA) and identifies CREA's Data Distribution Facility (DDF®)
October 25 2026 06:09:09
REALTORS® Association of South Central Alberta
Royal LePage Community Realty