
3878 Macmillan Drive Val Caron, Ontario P3N 1H9

$550,000
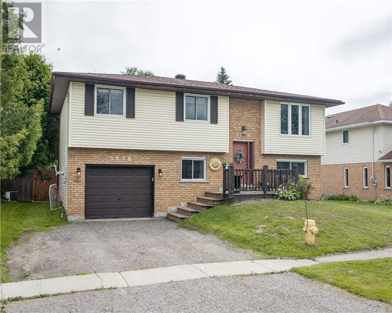
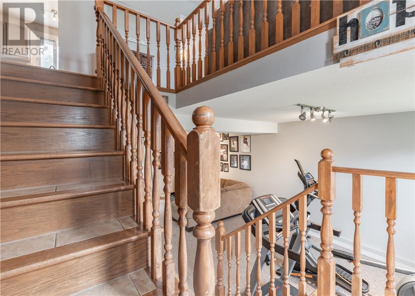
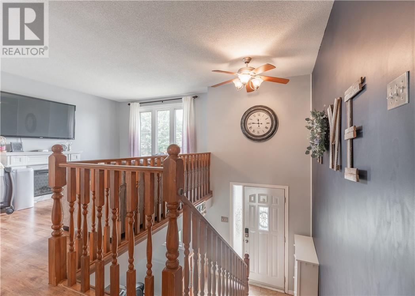
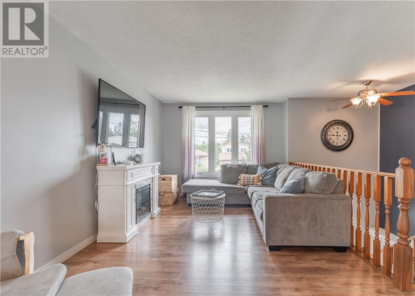
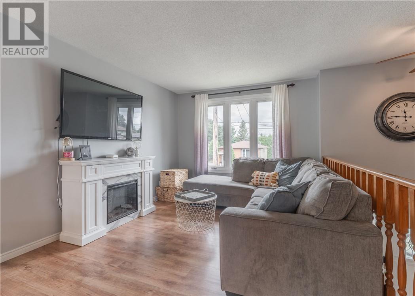
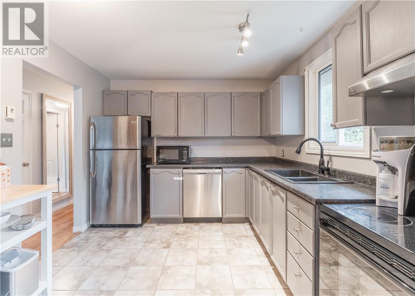
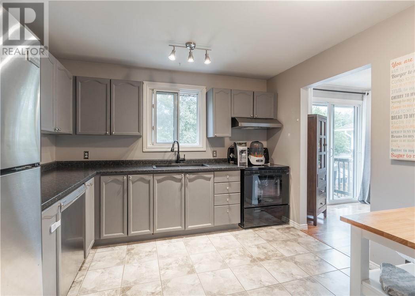
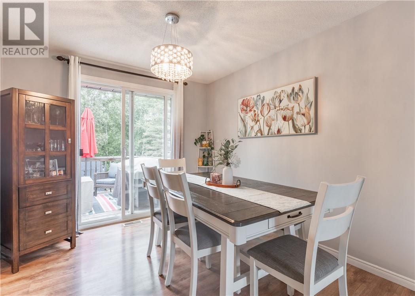
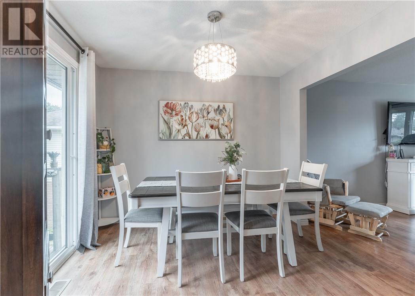
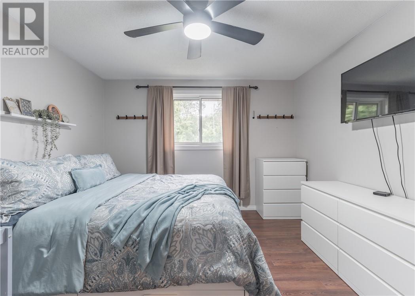
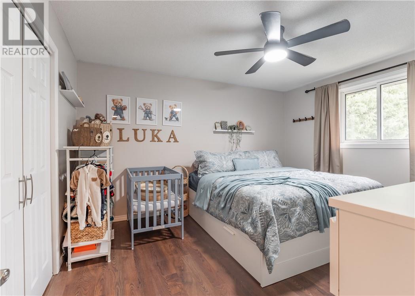
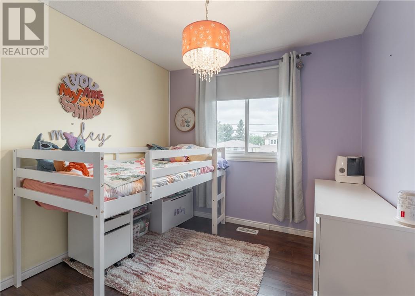
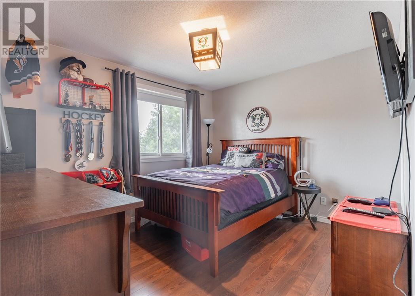
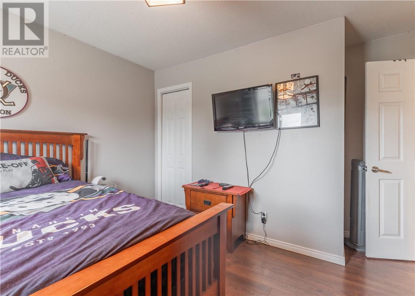
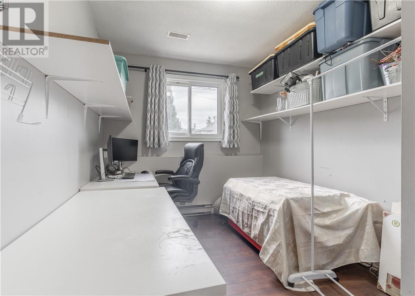
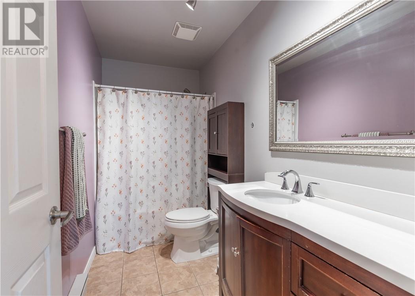
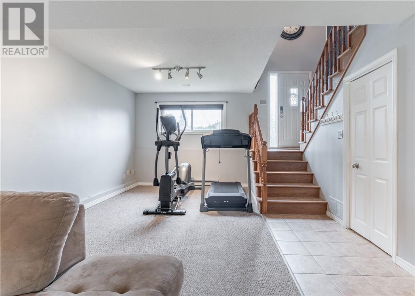
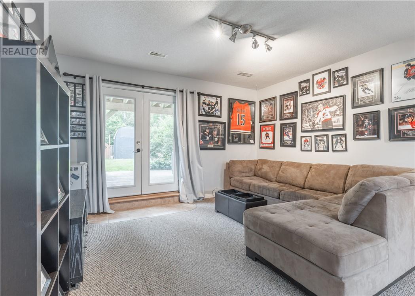
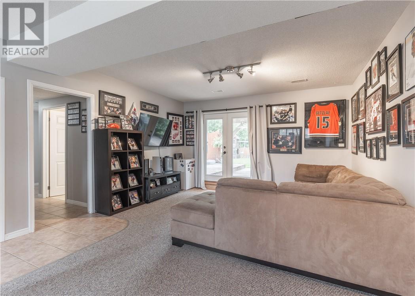
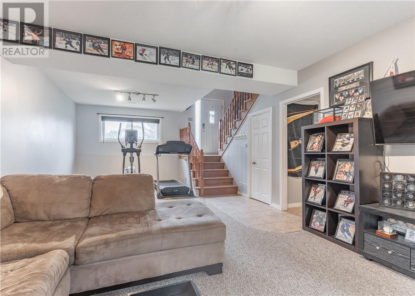
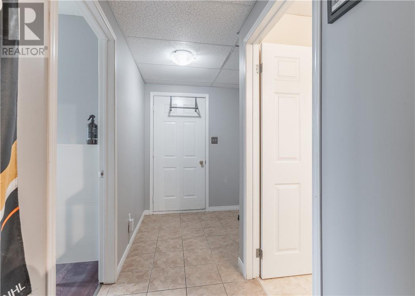
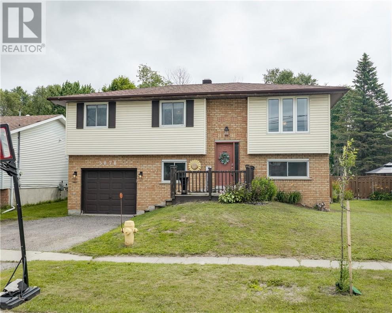
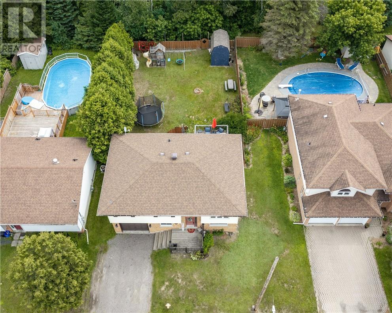
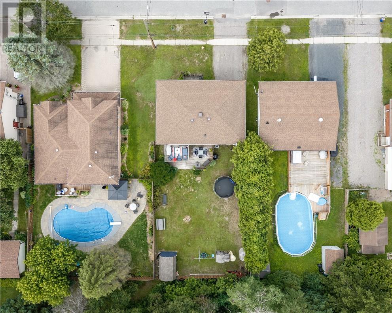
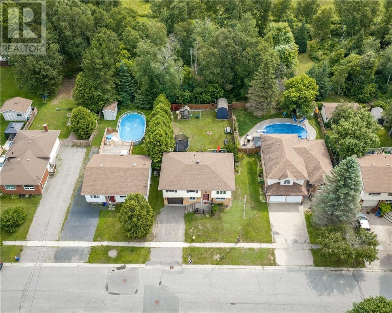
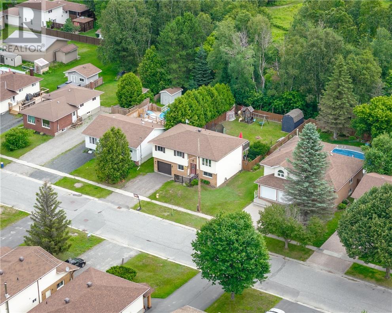
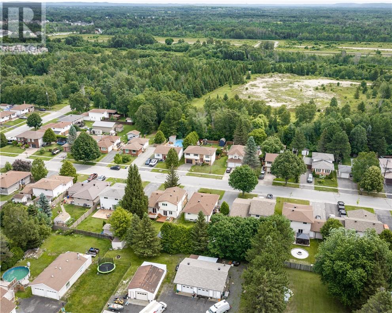
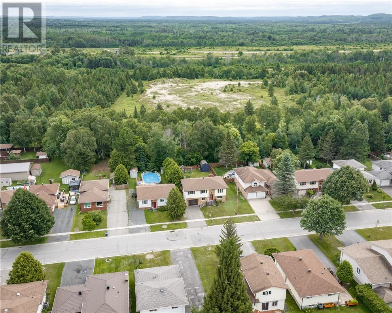
Welcome to 3878 MacMillan Drive, where comfort and convenience come together in this beautifully maintained turnkey home. Offering 4 bedrooms and 2 full bathrooms, this move-in-ready property is designed to suit a variety of lifestyles. Step outside to a fully fenced backyard with no rear neighbours, creating the perfect private space for entertaining or simply enjoying the outdoors. Ideally located close to all of Val Caron's amenities, including schools, shopping, restaurants, and recreational facilities, this home provides everything you need just minutes away. Whether you're looking for your first home, more space for a growing family this is an opportunity you won't want to miss. Book your private showing today! (id:49203)
Open House
This property has open houses!
2:00 pm
Ends at:4:00 pm
Property Details
| MLS® Number | 2129499 |
| Property Type | Single Family |
| Equipment Type | Water Heater |
| Rental Equipment Type | Water Heater |
Building
| Bathroom Total | 2 |
| Bedrooms Total | 4 |
| Basement Type | Full |
| Cooling Type | Central Air Conditioning |
| Exterior Finish | Brick, Vinyl Siding |
| Flooring Type | Laminate, Tile |
| Foundation Type | Concrete |
| Heating Type | High-efficiency Furnace |
| Roof Material | Asphalt Shingle |
| Roof Style | Unknown |
| Stories Total | 1 |
| Type | House |
| Utility Water | Municipal Water |
Parking
| Attached Garage |
Land
| Acreage | Yes |
| Fence Type | Fenced Yard |
| Sewer | Municipal Sewage System |
| Size Frontage | 51 Ft ,3 In |
| Size Irregular | 124.63 |
| Size Total | 124.6300|under 1/2 Acre |
| Size Total Text | 124.6300|under 1/2 Acre |
| Zoning Description | R1-5 |
Rooms
| Level | Type | Length | Width | Dimensions |
|---|---|---|---|---|
| Lower Level | Laundry Room | 17.10 x 5.09 | ||
| Lower Level | Bedroom | 11.10 x 8.09 | ||
| Lower Level | Bathroom | 8.03 x 6.03 | ||
| Lower Level | Living Room | 13.07 x 25 | ||
| Main Level | Bathroom | 10 x 4.10 | ||
| Main Level | Bedroom | 11.09 x 10.01 | ||
| Main Level | Bedroom | 10.01 x 8.11 | ||
| Main Level | Primary Bedroom | 11.08 x 13.07 | ||
| Main Level | Kitchen | 9.11 x 10.11 | ||
| Main Level | Dining Room | 9.08 x 10 | ||
| Main Level | Living Room | 15.11 x 10.02 |
https://www.realtor.ca/real-estate/30095181/3878-macmillan-drive-val-caron
Contact Us
Contact us for more information

Jordan Jokinen
Salesperson
www.youtube.com/embed/EF-J0zZAFH0
238 Elm St Suite 102
Sudbury, Ontario P3C 1V3
(705) 535-2230
www.goodmanors.ca/

Justin Cousineau
Salesperson
www.youtube.com/embed/yNTD1rjAZs8
238 Elm St Suite 102
Sudbury, Ontario P3C 1V3
(705) 535-2230
www.goodmanors.ca/

The trademarks REALTOR®, REALTORS®, and the REALTOR® logo are controlled by The Canadian Real Estate Association (CREA) and identify real estate professionals who are members of CREA. The trademarks MLS®, Multiple Listing Service® and the associated logos are owned by The Canadian Real Estate Association (CREA) and identify the quality of services provided by real estate professionals who are members of CREA. The trademark DDF® is owned by The Canadian Real Estate Association (CREA) and identifies CREA's Data Distribution Facility (DDF®)
July 31 2026 04:29:28
Sudbury Real Estate Board
Exp Realty, Brokerage