
3870 Hideaway Lane Frontenac, Ontario K0H 1H0

$3,200 Monthly
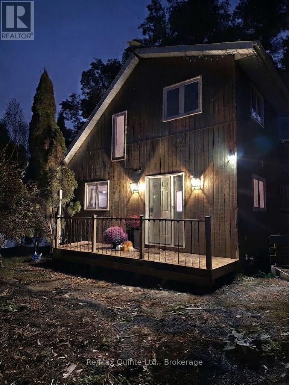
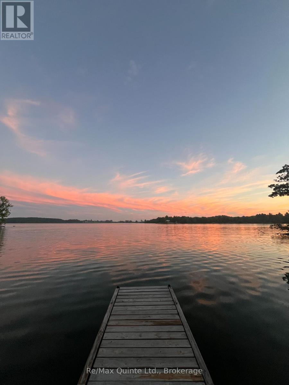
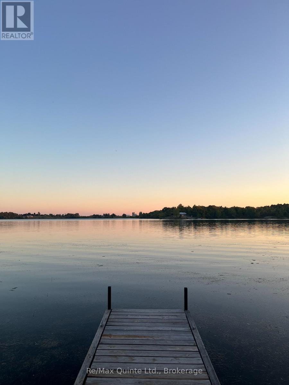
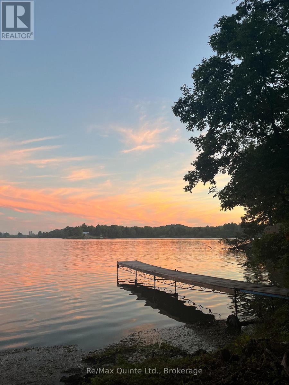
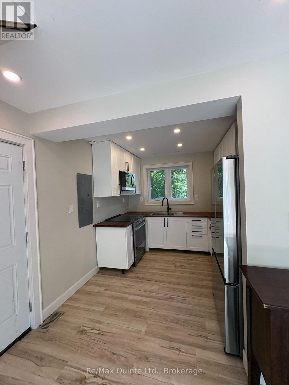
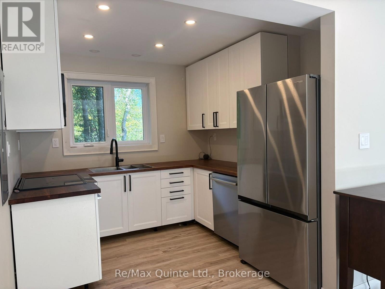
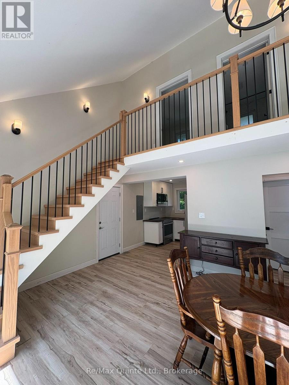
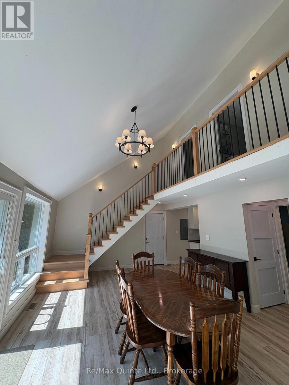
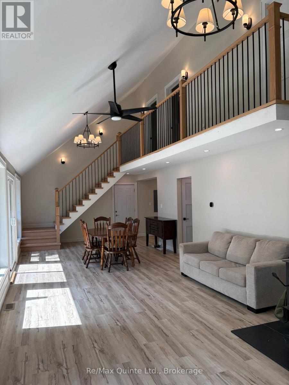
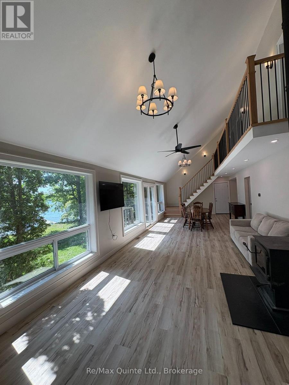
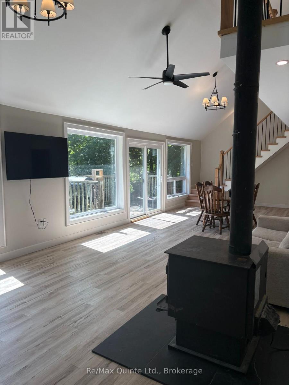
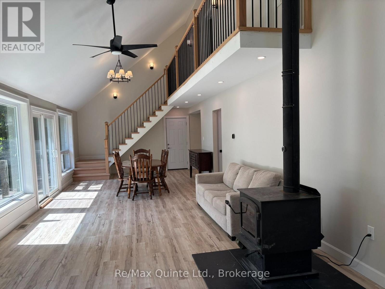
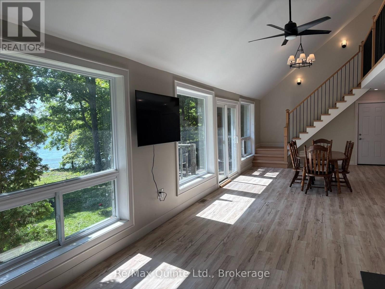
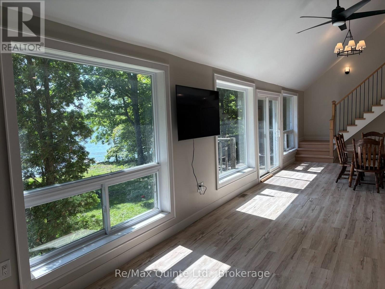
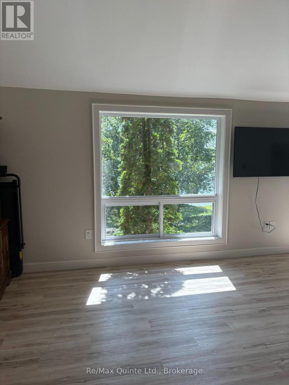
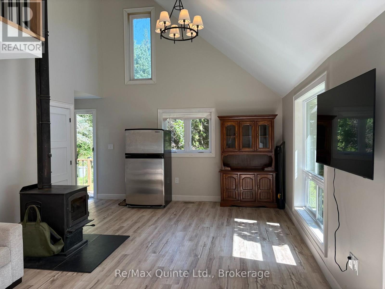
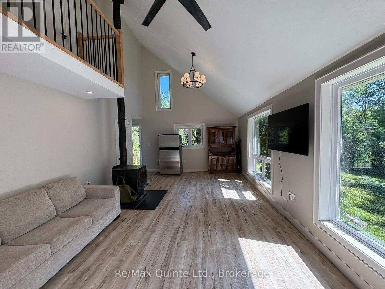
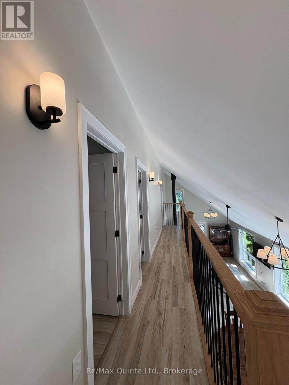
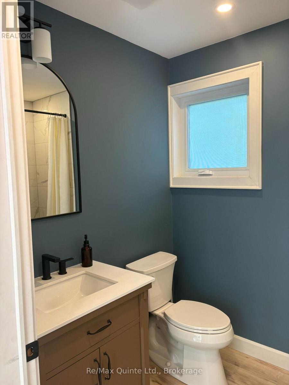
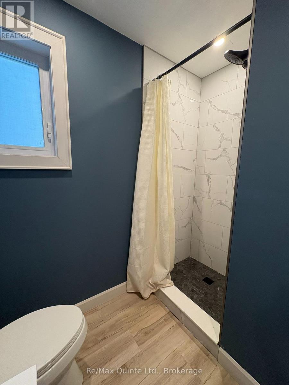
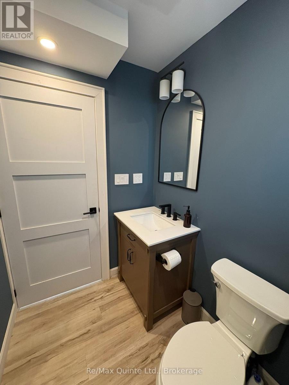
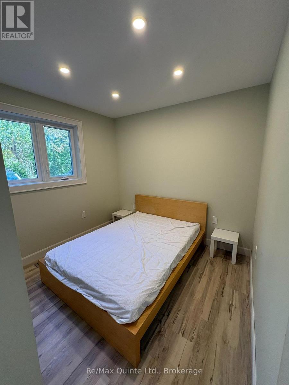
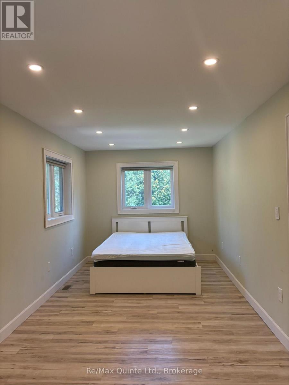
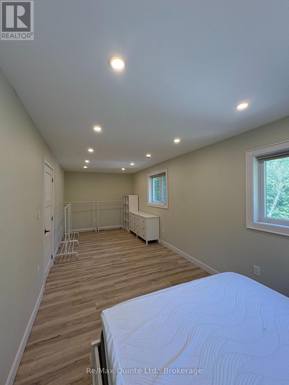
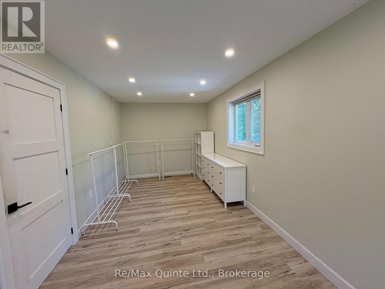
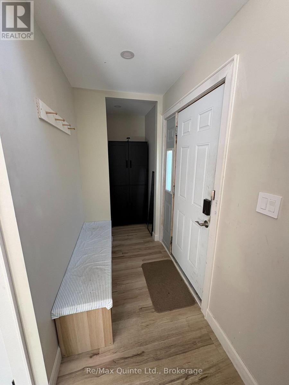
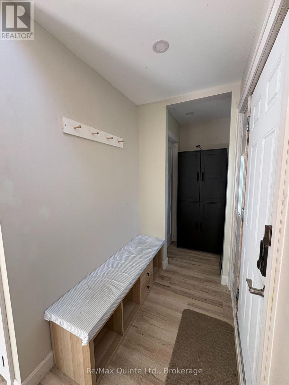
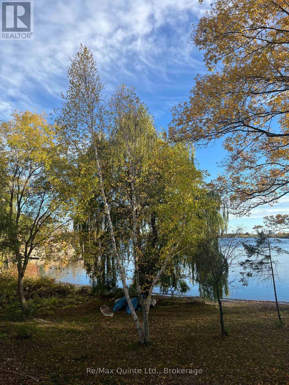
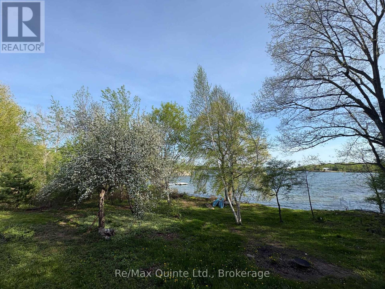
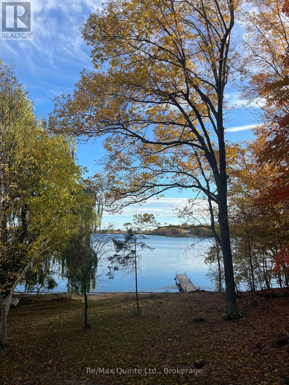
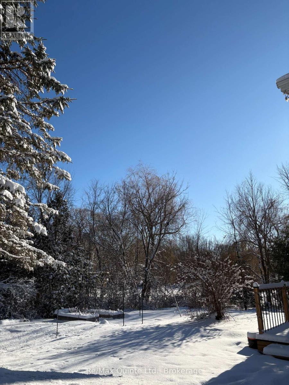
Waterfront living! Newly renovated home at the end of a quiet, private road. 25 minutes drive to Kingston. Beautiful lake views, very private. Available form October 1st or earlier through May 30th. Huge open-concept living and dining rooms with a gorgeous lake view through large west-facing windows, plus a walk-out to a sundeck and steps leading to the backyard. Enjoy sunsets, nature, kayaking, and fishing on Dog Lake, part of the Rideau System. The house has been freshly updated and modernized. Possible short-term rental, minimum 3 months, at a slightly higher price. House can come furnished. (id:49203)
Property Details
| MLS® Number | X13798884 |
| Property Type | Single Family |
| Community Name | 47 - Frontenac South |
| Communication Type | High Speed Internet |
| Easement | Unknown |
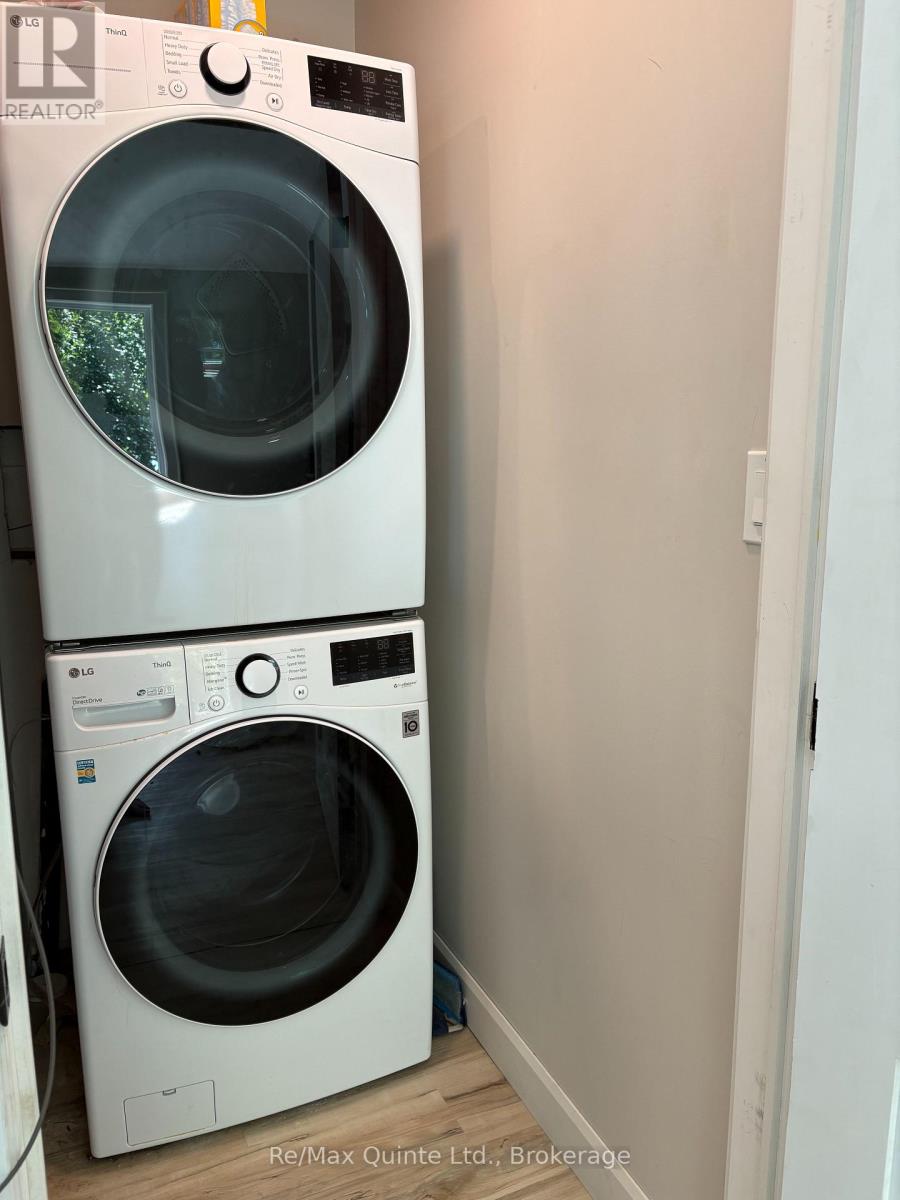
| Features | Irregular Lot Size, Sloping, Carpet Free, In Suite Laundry |
| Parking Space Total | 4 |
| Structure | Dock |
| View Type | Lake View, Direct Water View |
| Water Front Name | Dog Lake |
| Water Front Type | Waterfront On Lake |
Building
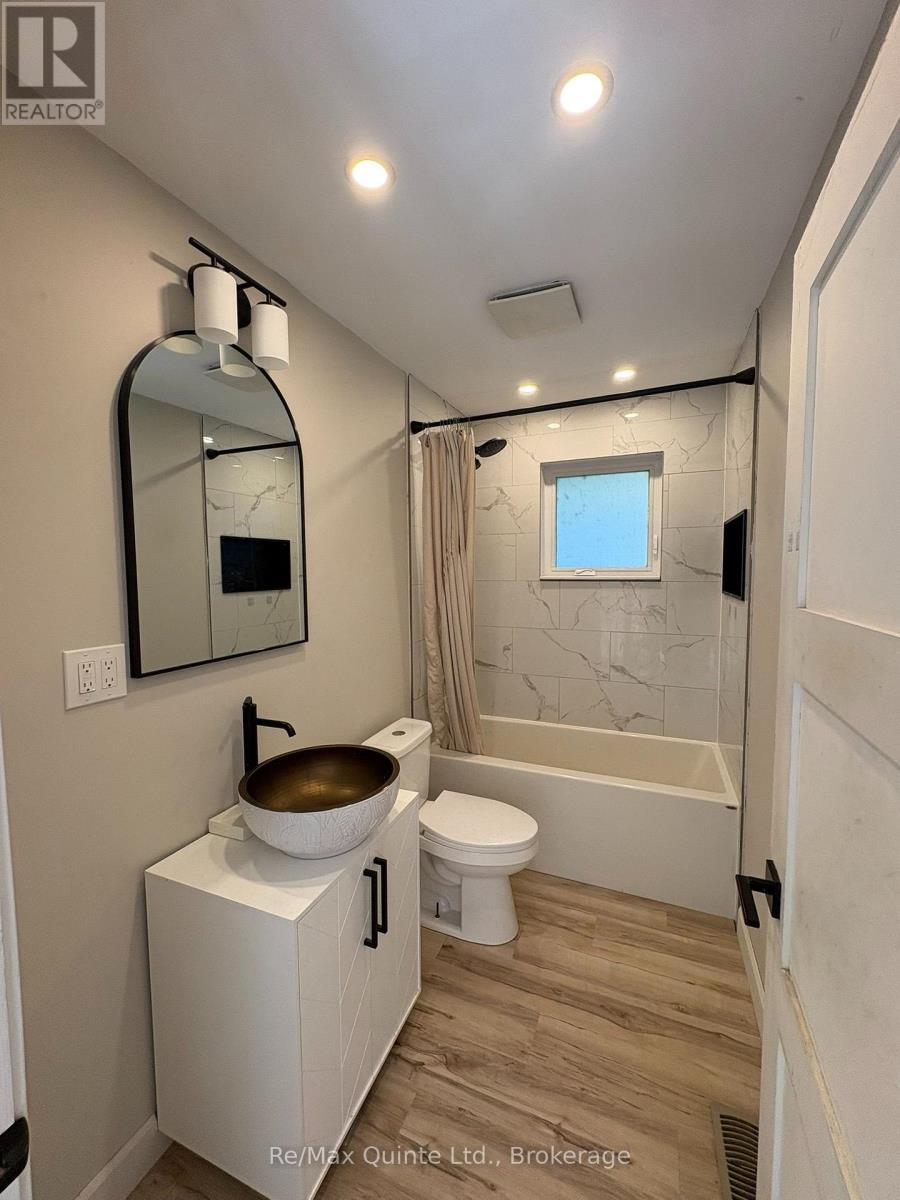
| Bathroom Total | 2 |
| Bedrooms Above Ground | 3 |
| Bedrooms Total | 3 |
| Amenities | Fireplace(s) |
| Appliances | Water Heater, Dishwasher, Dryer, Stove, Washer, Refrigerator |
| Basement Development | Unfinished |
| Basement Type | N/a (unfinished) |
| Construction Style Attachment | Detached |
| Cooling Type | Central Air Conditioning |
| Exterior Finish | Vinyl Siding |
| Fireplace Present | Yes |
| Flooring Type | Laminate |
| Foundation Type | Concrete |
| Heating Fuel | Electric |
| Heating Type | Heat Pump |
| Stories Total | 2 |
| Size Interior | 1,100 - 1,500 Sqft |
| Type | House |
| Utility Water | Drilled Well |
Parking
| No Garage |
Land
| Access Type | Year-round Access, Private Docking |
| Acreage | No |
| Sewer | Septic System |
| Size Depth | 117 Ft |
| Size Frontage | 375 Ft |
| Size Irregular | 375 X 117 Ft ; 31.5x312x116x118 |
| Size Total Text | 375 X 117 Ft ; 31.5x312x116x118|1/2 - 1.99 Acres |
| Surface Water | Lake/pond |
Rooms
| Level | Type | Length | Width | Dimensions |
|---|---|---|---|---|
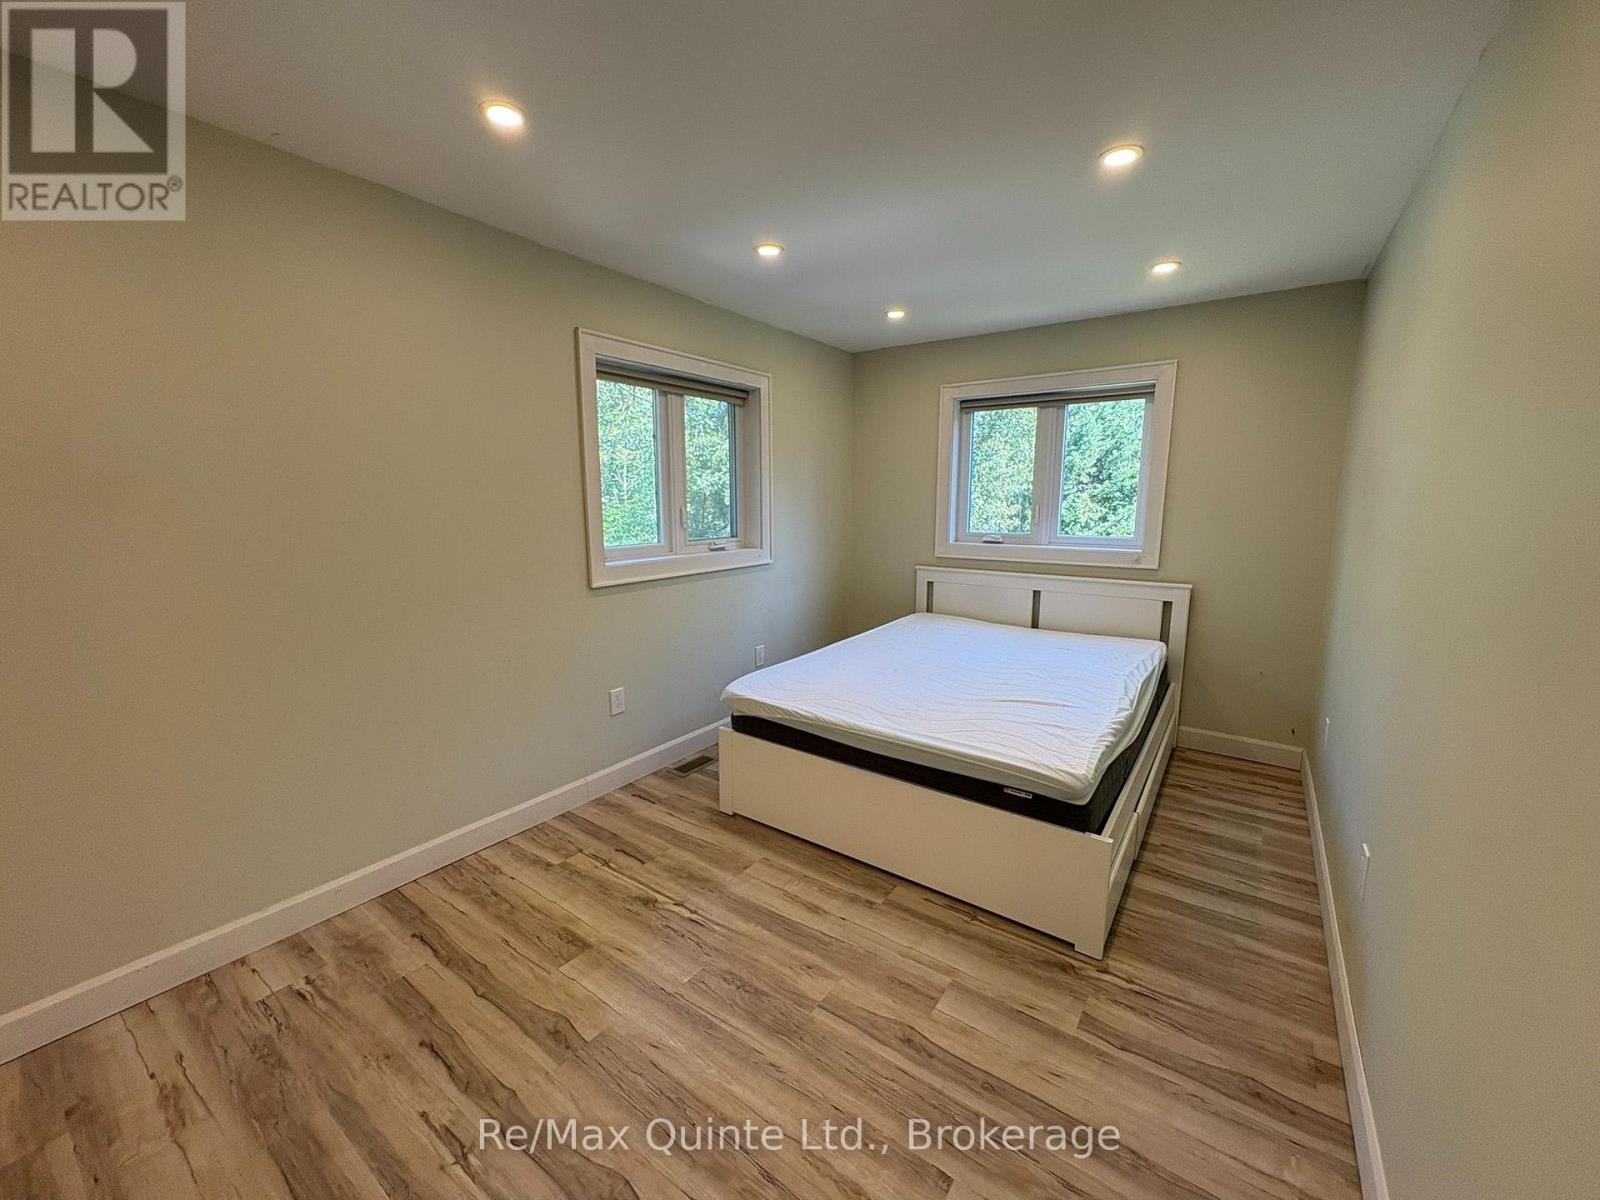
| Second Level | Primary Bedroom | 6.8 m | 4 m | 6.8 m x 4 m |
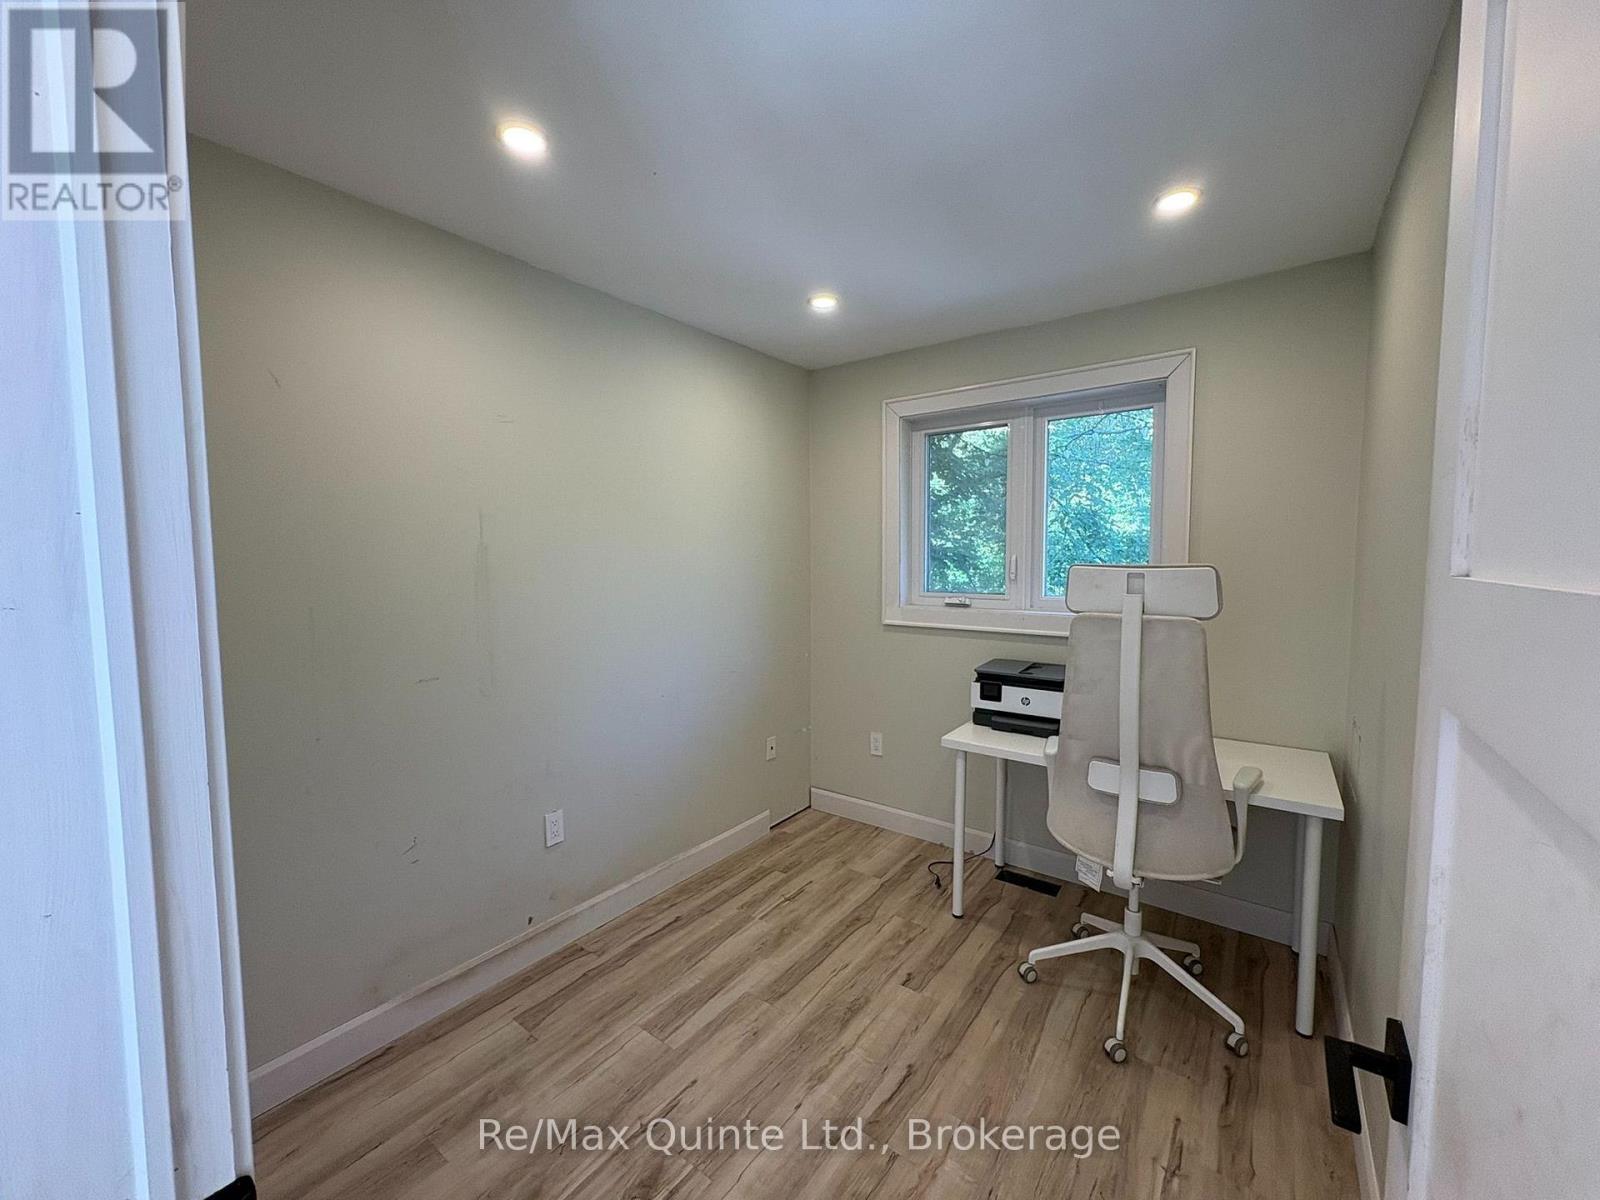
| Second Level | Bedroom | 4 m | 2.75 m | 4 m x 2.75 m |
| Main Level | Living Room | 11.5 m | 4025 m | 11.5 m x 4025 m |
| Main Level | Dining Room | 11.5 m | 4.25 m | 11.5 m x 4.25 m |
| Main Level | Kitchen | 2.9 m | 2.2 m | 2.9 m x 2.2 m |
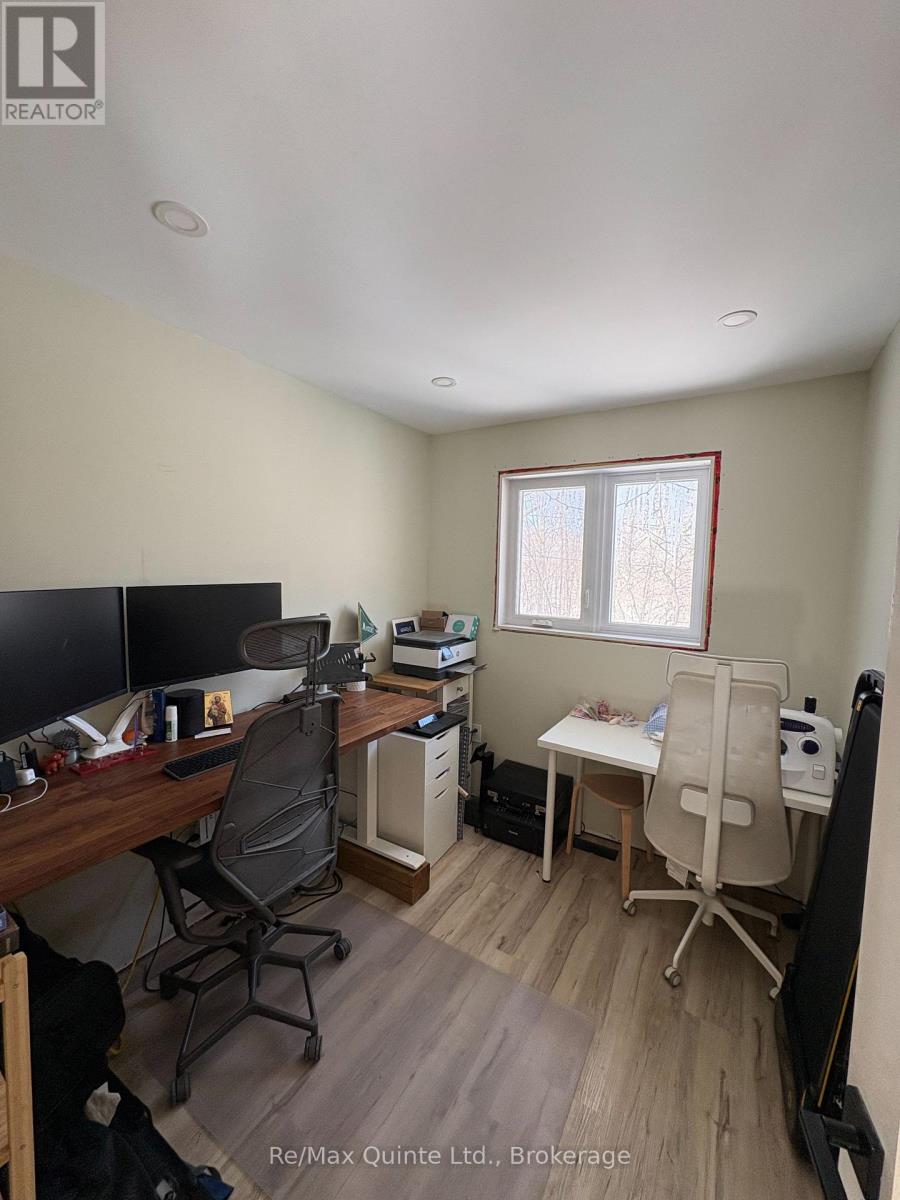
| Main Level | Bedroom | 3 m | 2.8 m | 3 m x 2.8 m |
Utilities
| Electricity Connected | Connected |
Contact Us
Contact us for more information

Jason Wood
Salesperson
www.jasonwood.ca/
www.facebook.com/jasonwoodremax/
447 Dundas Street West
Trenton, Ontario K8V 3S4
(613) 392-6594
(613) 394-3394
www.remaxquinte.com/

The trademarks REALTOR®, REALTORS®, and the REALTOR® logo are controlled by The Canadian Real Estate Association (CREA) and identify real estate professionals who are members of CREA. The trademarks MLS®, Multiple Listing Service® and the associated logos are owned by The Canadian Real Estate Association (CREA) and identify the quality of services provided by real estate professionals who are members of CREA. The trademark DDF® is owned by The Canadian Real Estate Association (CREA) and identifies CREA's Data Distribution Facility (DDF®)
September 18 2026 06:20:15
Central Lakes Association of REALTORS®
RE/MAX Quinte Ltd.