
38546 Range Road 272 Red Deer, Alberta T4P 0X6

$896,000
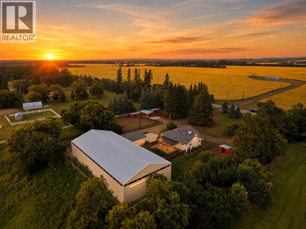
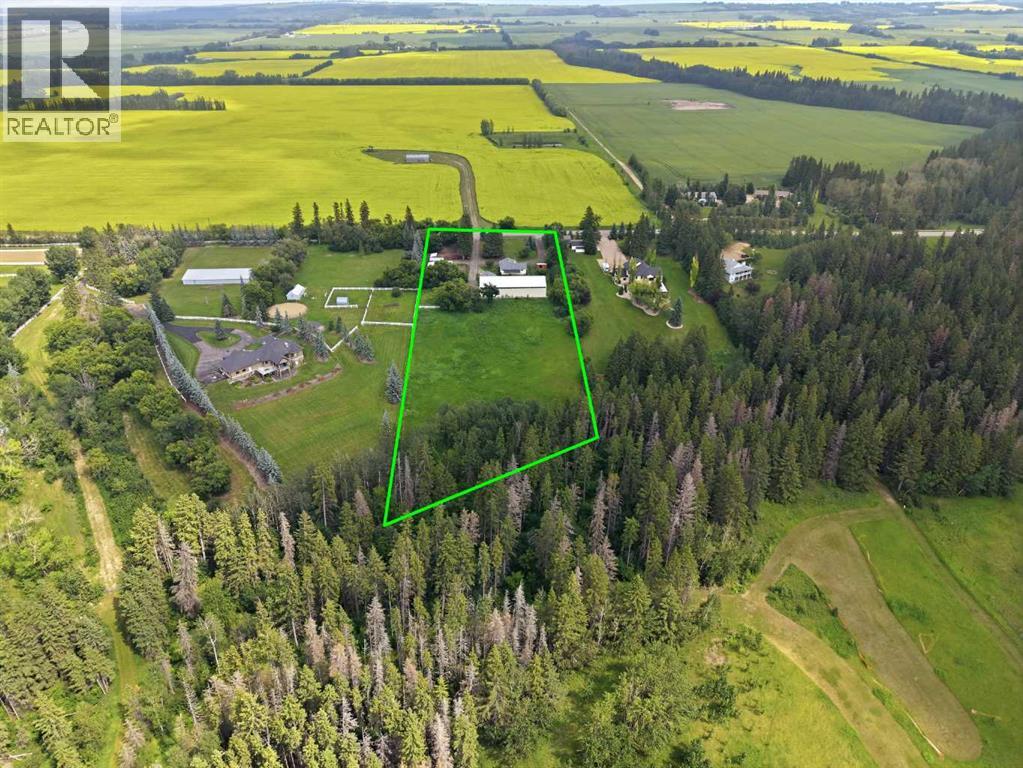
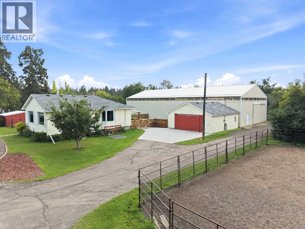
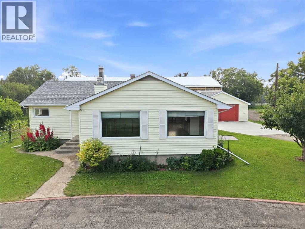
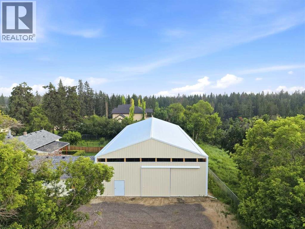
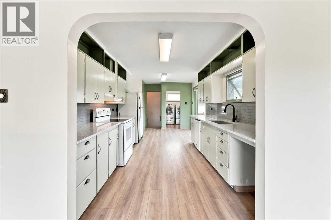
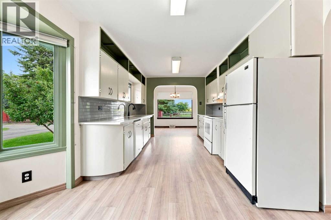
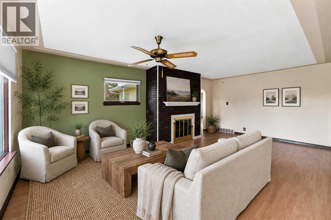
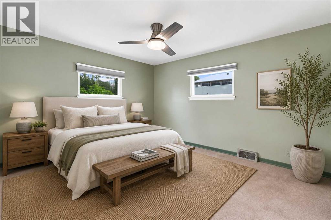
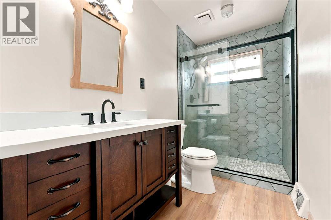
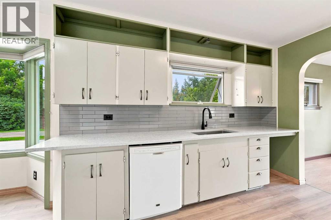
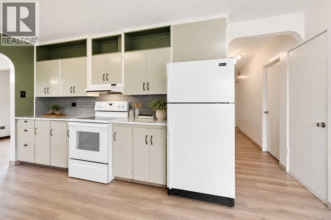
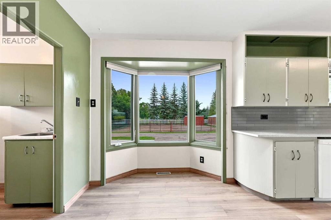
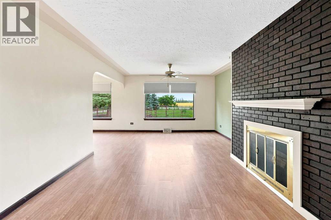
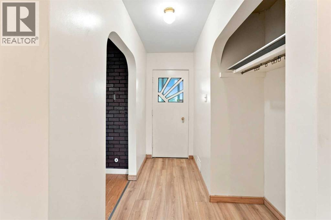
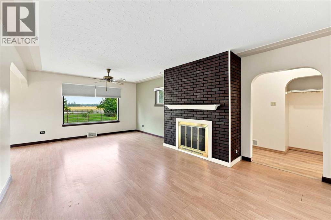
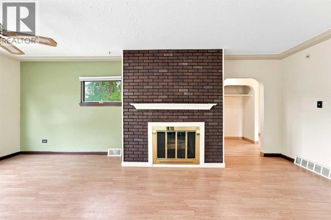
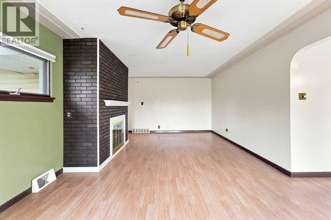
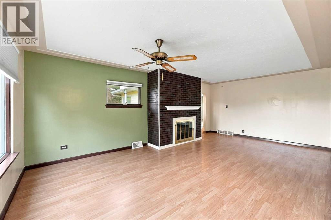
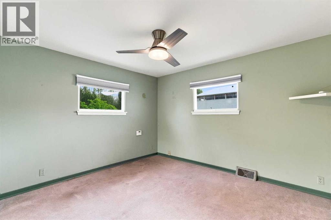
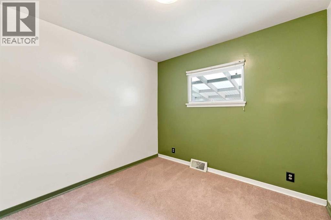
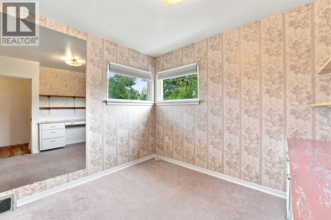
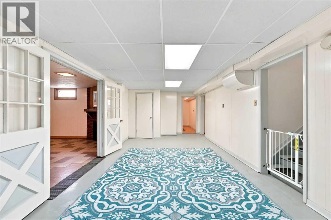
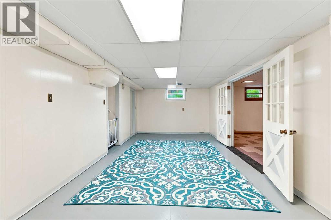
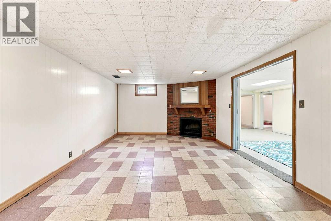
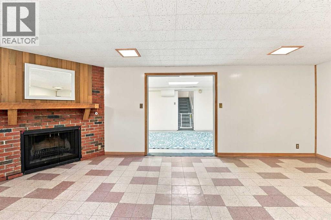
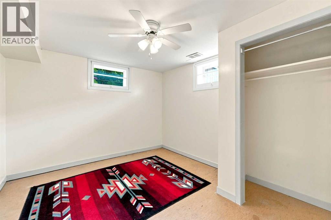
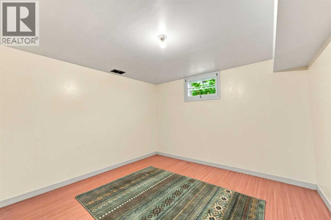
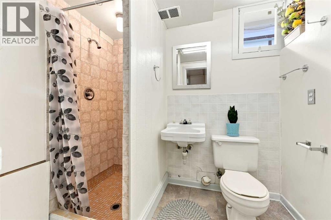
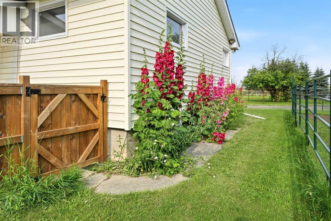
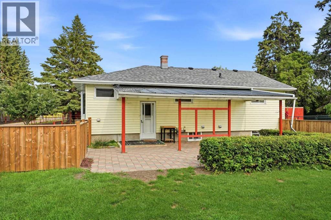
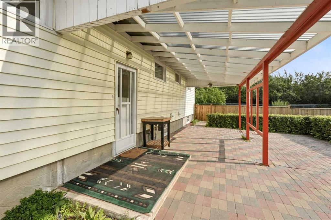
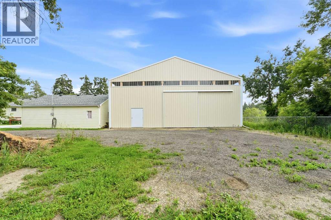
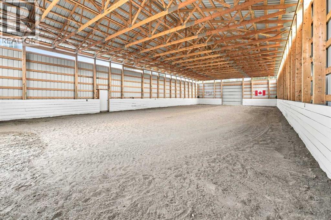
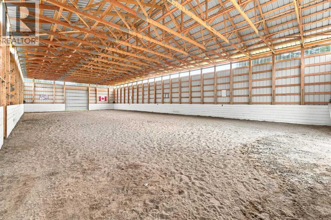
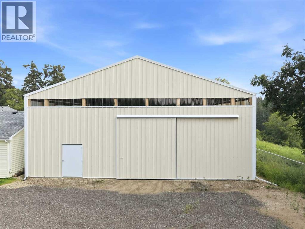
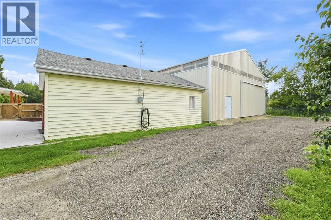
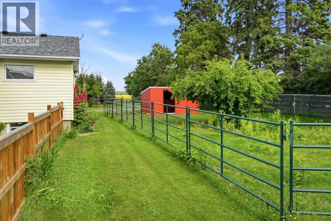
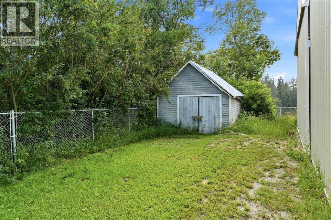
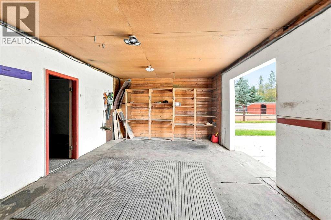
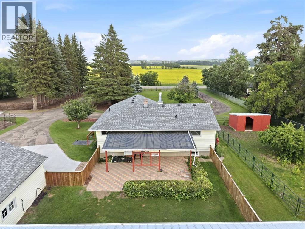
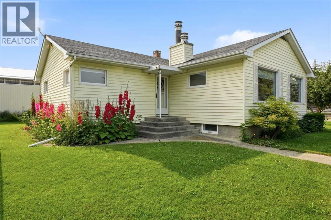
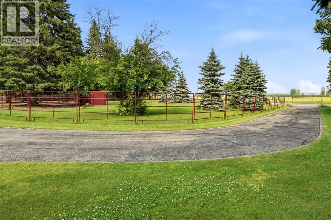
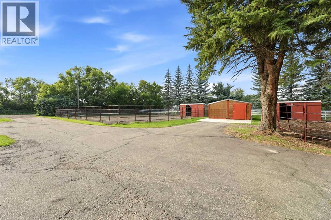
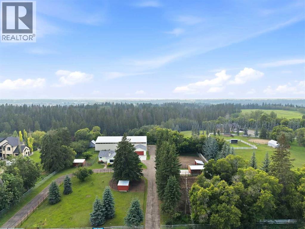
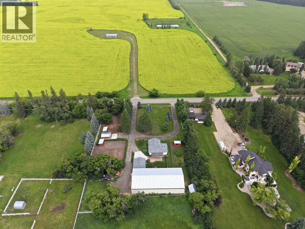
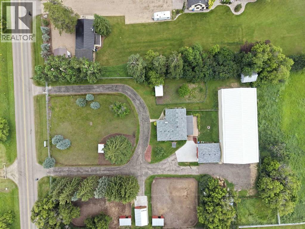
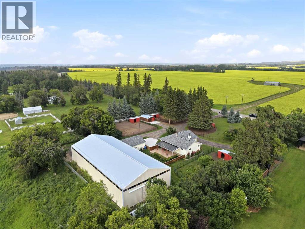
Think beyond equestrian, this unique 3.4-acre parcel offers space, privacy and incredible potential for a variety of lifestyles, all while remaining within Red Deer city limits and just minutes from everyday amenities. Currently set up as an equestrian property, the acreage features an impressive 100’ x 48’ indoor riding arena, 6 paddocks, 4 horse shelters, a hay shed and approximately 2 acres of secure fencing. Keep the setup exactly as it is and enjoy year-round riding, or think outside the box. Sell or repurpose the fencing and shelters and explore the potential to convert the massive arena into a shop, indoor storage, recreational space or something entirely your own. With City of Red Deer A1 zoning, this property offers flexibility and potential for a variety of uses, subject to City approval. The fully finished 5-bedroom, 2-bathroom bungalow offers nearly 2,700 sq. ft. of finished living space across both levels, with 3 bedrooms and a beautifully renovated 4-piece bathroom on the main floor, plus 2 additional bedrooms and a second 4-piece bathroom downstairs. The updated kitchen features granite countertops, a new double sink and updated taps, along with new laminate flooring. The main bathroom has also been refreshed with a tiled shower, new vanity and new toilet. Extensive improvements have been completed over the past three years, including a new furnace, hot water tank, updated plumbing and electrical, new shingles on both the house and detached garage, fresh concrete in front of the garage and beneath the hay shed, a new backyard fence and numerous other upgrades. Outside, mature trees, perennial gardens and an apple tree create a private, park-like setting, while the newly fenced backyard provides a great space for kids and pets. A teardrop driveway adds convenience and provides easy access throughout the property. Located just minutes from River Bend Golf & Recreation Area and Clearview Market Square, with municipal garbage collection, you can enjoy acr eage space and privacy without giving up the conveniences of city living. Horse property, hobby acreage, massive shop potential, indoor storage or simply room to spread out. This is a rare opportunity to own 3.4 acres within Red Deer and make it work for YOUR lifestyle. (id:49203)
Property Details
| MLS® Number | A2329587 |
| Property Type | Single Family |
| Community Name | McKenzie Trail Recreation Area |
| Amenities Near By | Golf Course, Schools, Shopping |
| Community Features | Golf Course Development |
| Features | Treed, No Neighbours Behind |
| Parking Space Total | 6 |
| Plan | 9524400 |
| Structure | See Remarks |
Building
| Bathroom Total | 2 |
| Bedrooms Above Ground | 3 |
| Bedrooms Below Ground | 2 |
| Bedrooms Total | 5 |
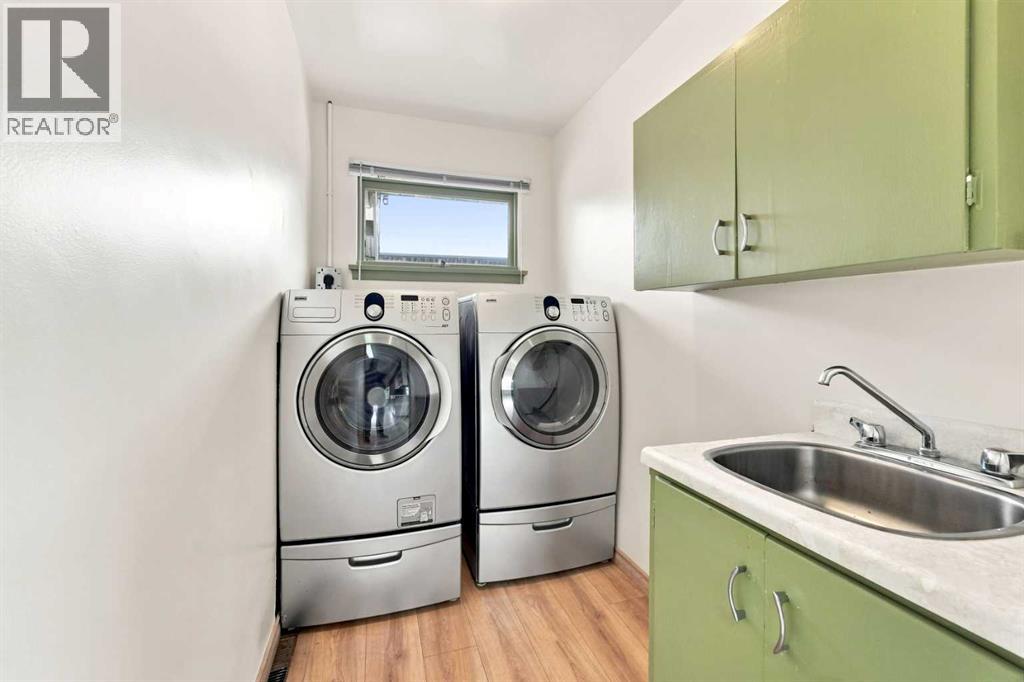
| Appliances | Washer, Refrigerator, Dishwasher, Stove, Dryer, Microwave, Hood Fan, Window Coverings |
| Architectural Style | Bungalow |
| Basement Development | Finished |
| Basement Type | Full (finished) |
| Constructed Date | 1956 |
| Construction Material | Wood Frame |
| Construction Style Attachment | Detached |
| Cooling Type | None |
| Fireplace Present | Yes |
| Fireplace Total | 2 |
| Flooring Type | Carpeted, Laminate, Linoleum |
| Foundation Type | Poured Concrete |
| Heating Fuel | Natural Gas |
| Heating Type | Forced Air |
| Stories Total | 1 |
| Size Interior | 1,348 Sqft |
| Total Finished Area | 1347.51 Sqft |
| Type | House |
| Utility Water | Well, See Remarks |
Parking
| Detached Garage | 2 |
| Parking Pad | |
| R V |
Land
| Acreage | Yes |
| Fence Type | Fence |
| Land Amenities | Golf Course, Schools, Shopping |
| Landscape Features | Lawn |
| Sewer | Septic Tank |
| Size Irregular | 3.43 |
| Size Total | 3.43 Ac|2 - 4.99 Acres |
| Size Total Text | 3.43 Ac|2 - 4.99 Acres |
| Surface Water | Creek Or Stream |
| Zoning Description | A-1 |
Rooms
| Level | Type | Length | Width | Dimensions |
|---|---|---|---|---|
| Basement | Recreational, Games Room | 26.50 Ft x 11.67 Ft | ||
| Basement | Family Room | 22.17 Ft x 13.08 Ft | ||
| Basement | Bedroom | 11.08 Ft x 10.33 Ft | ||
| Basement | Bedroom | 12.75 Ft x 11.25 Ft | ||
| Basement | 3pc Bathroom | 8.00 Ft x 5.42 Ft | ||
| Basement | Storage | 7.67 Ft x 10.33 Ft | ||
| Basement | Furnace | 15.50 Ft x 10.42 Ft | ||
| Main Level | Living Room | 21.92 Ft x 13.00 Ft | ||
| Main Level | Kitchen | 21.17 Ft x 13.50 Ft | ||
| Main Level | Dining Room | 9.00 Ft x 10.08 Ft | ||
| Main Level | Primary Bedroom | 12.00 Ft x 11.00 Ft | ||
| Main Level | Bedroom | 11.08 Ft x 9.42 Ft | ||
| Main Level | Bedroom | 9.33 Ft x 9.42 Ft | ||
| Main Level | 3pc Bathroom | 11.08 Ft x 4.92 Ft | ||
| Main Level | Laundry Room | 8.00 Ft x 4.83 Ft |
Contact Us
Contact us for more information

Meaghan Cooney
Associate
www.mcooney.cirrealty.ca/
www.facebook.com/profile.php?id=61564000904591
2, 4405 - 52 Avenue
Red Deer, Alberta T4N 6S4
(403) 358-3883
(403) 250-3226
www.cirrealty.ca/

The trademarks REALTOR®, REALTORS®, and the REALTOR® logo are controlled by The Canadian Real Estate Association (CREA) and identify real estate professionals who are members of CREA. The trademarks MLS®, Multiple Listing Service® and the associated logos are owned by The Canadian Real Estate Association (CREA) and identify the quality of services provided by real estate professionals who are members of CREA. The trademark DDF® is owned by The Canadian Real Estate Association (CREA) and identifies CREA's Data Distribution Facility (DDF®)
August 27 2026 03:56:27
Central Alberta REALTORS® Association
Cir Realty