
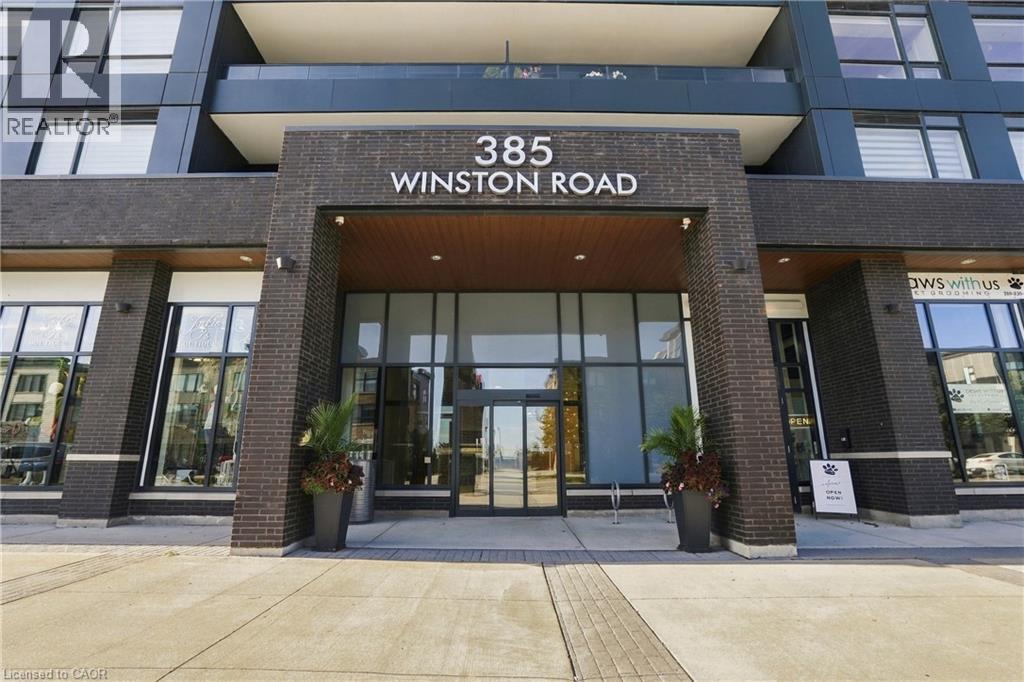
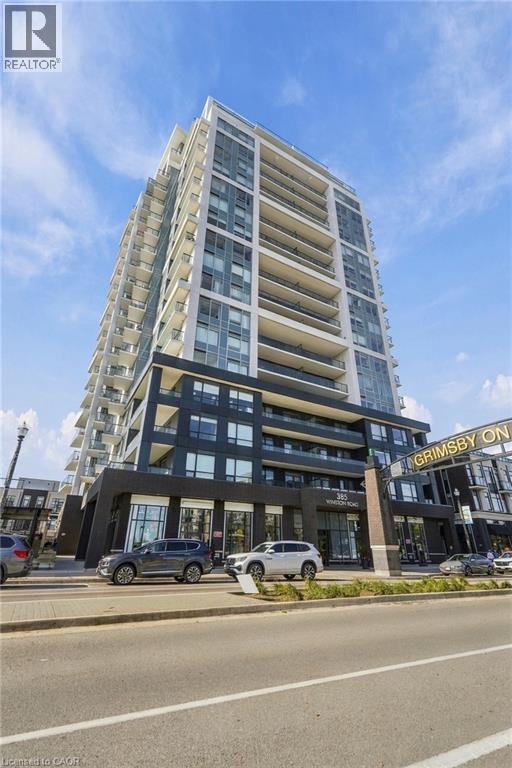
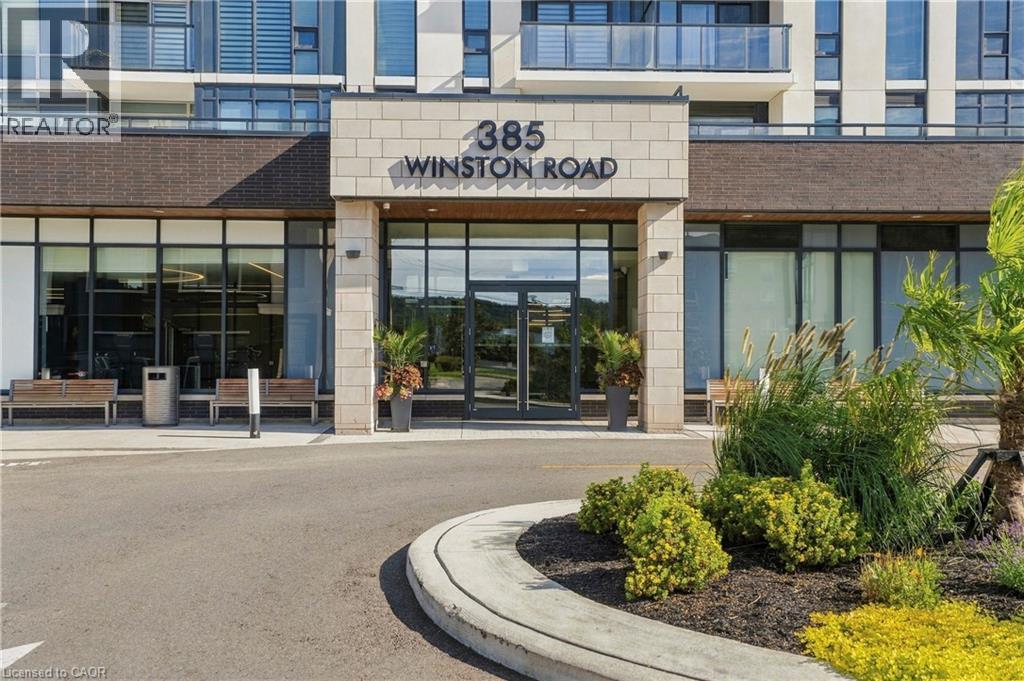
385 Winston Road Unit# 304 Grimsby, Ontario L3M 0J3

$1,925 Monthly
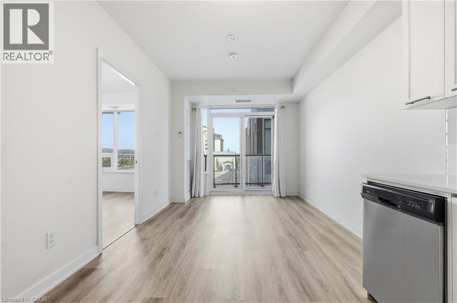
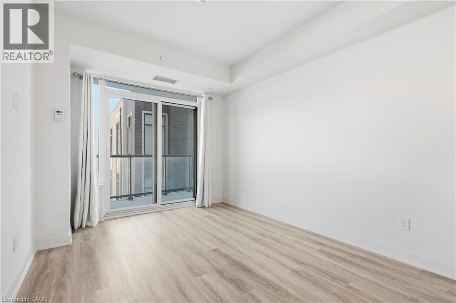
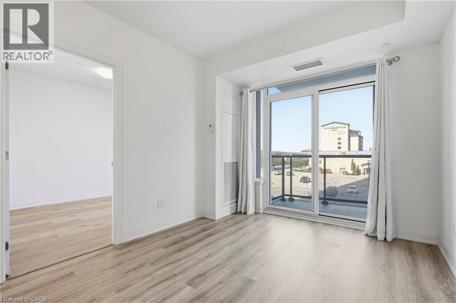
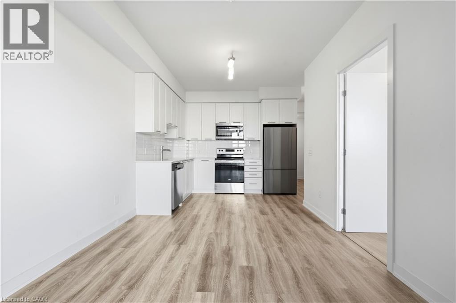
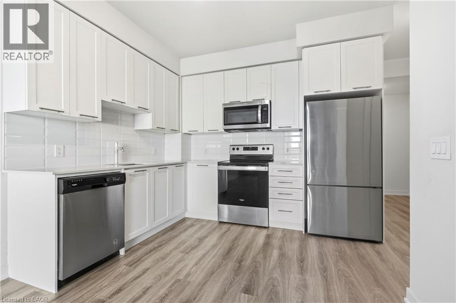
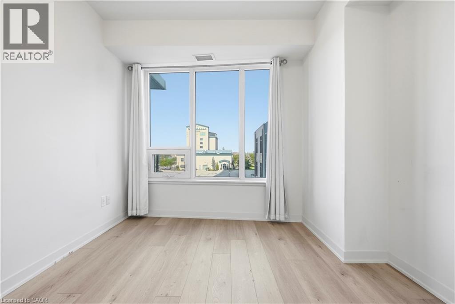
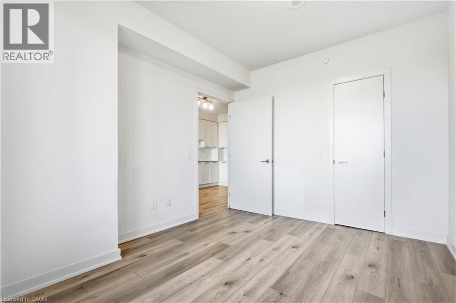
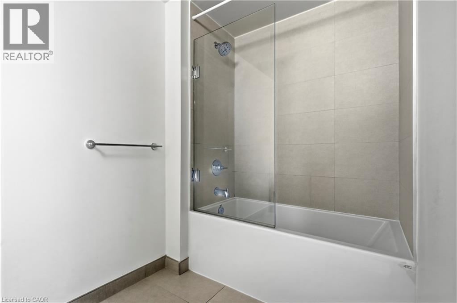
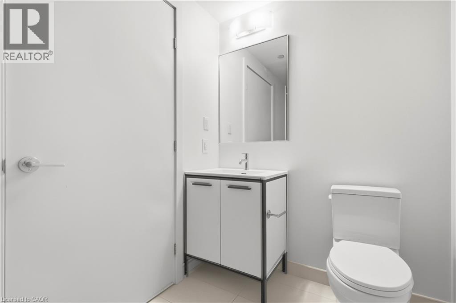
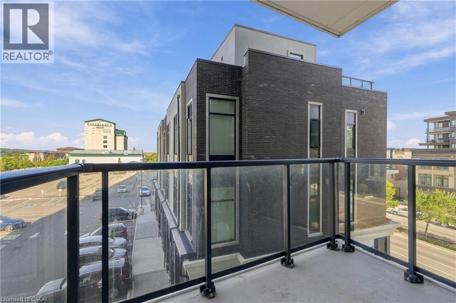
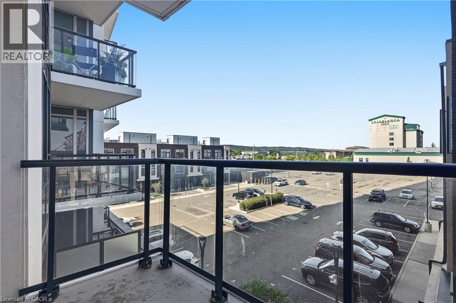
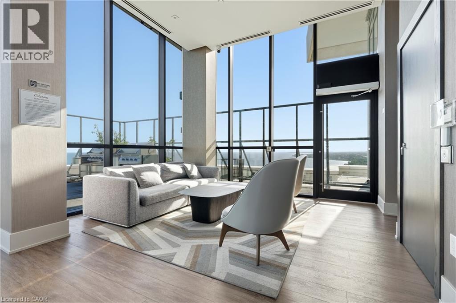
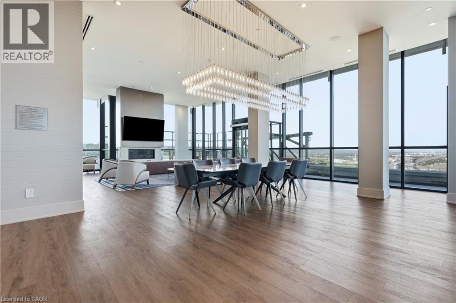
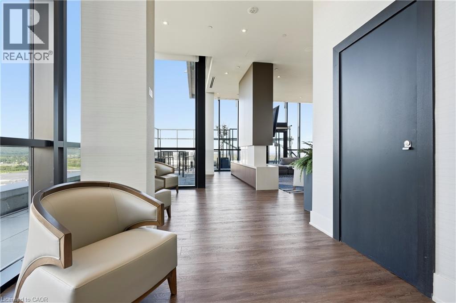
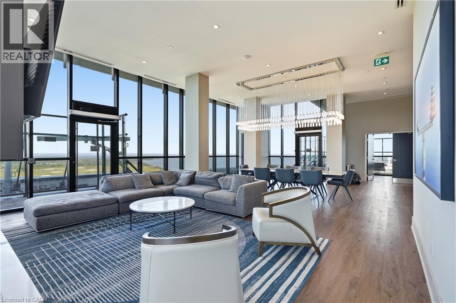
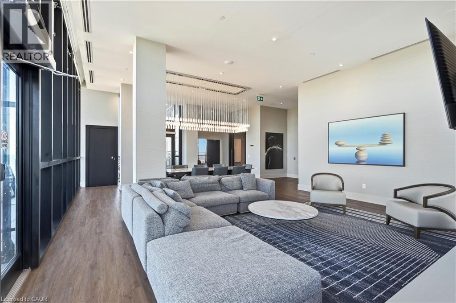
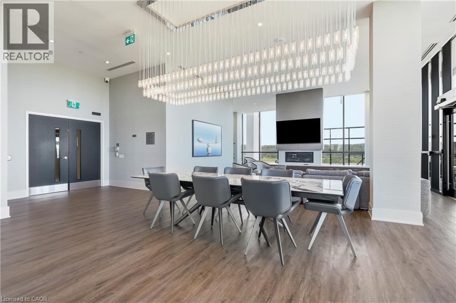
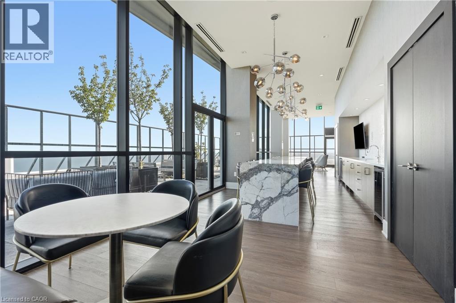
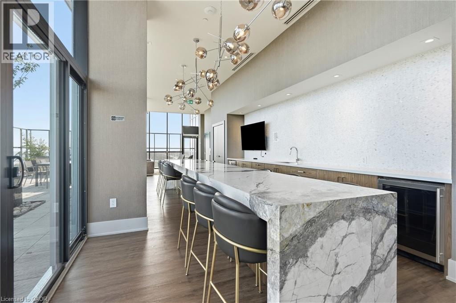
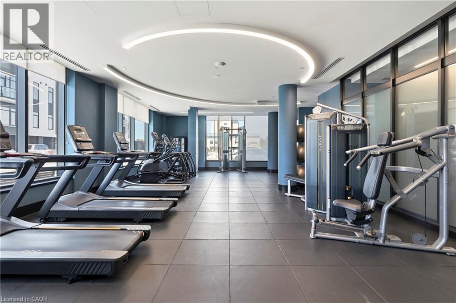
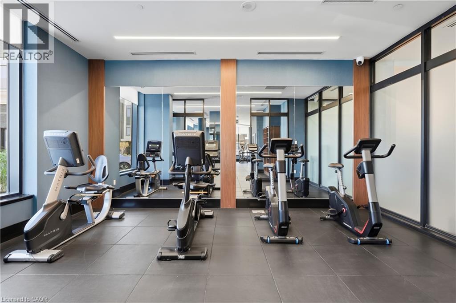
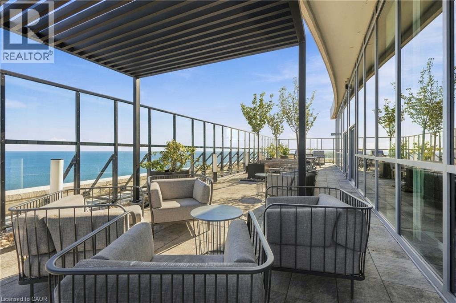
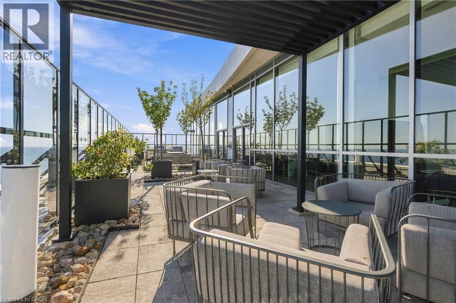
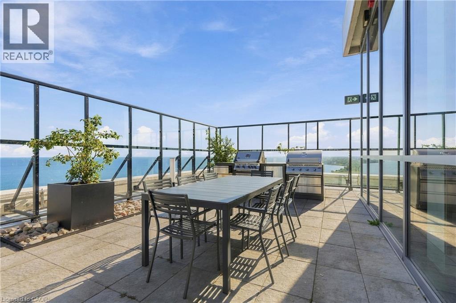
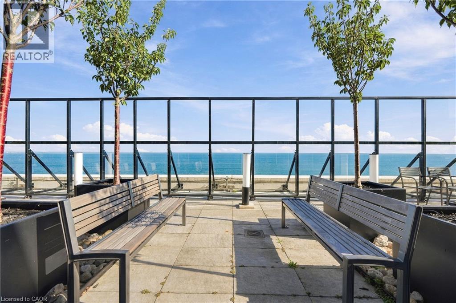
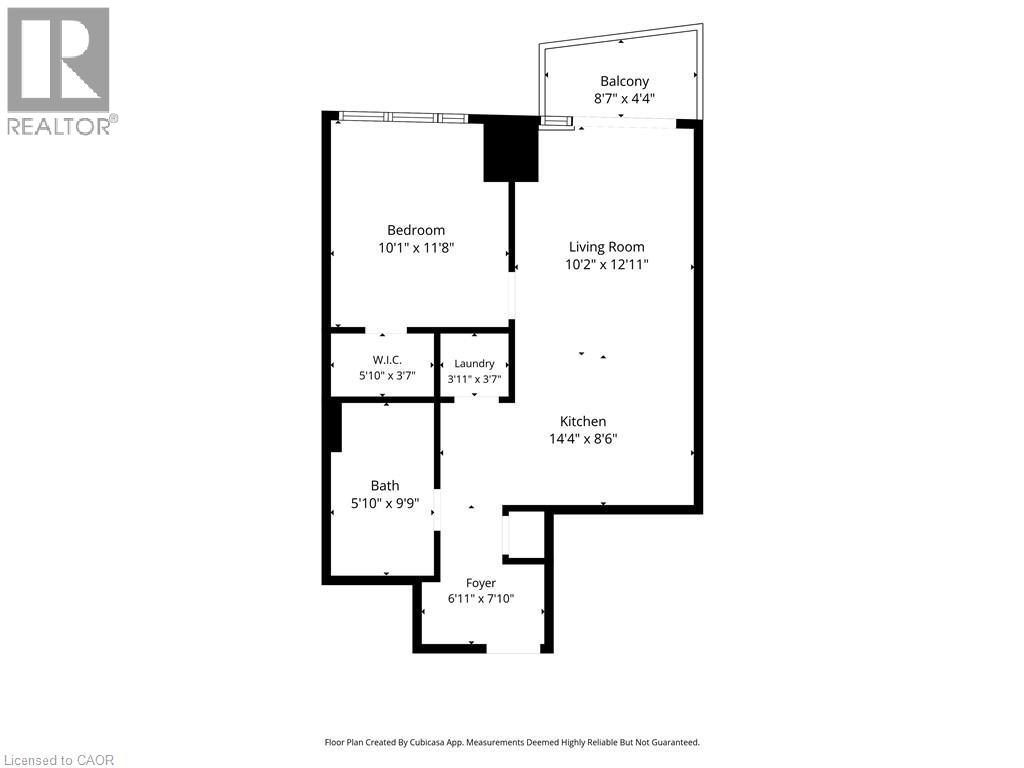
Welcome to this beautifully finished 1-bedroom condo offering a relaxed, carefree lifestyle in one of Grimsby's most desirable lakeside communities. The bright, contemporary interior features luxury vinyl plank flooring, a stylish kitchen with quartz countertops and stainless-steel appliances, in-suite laundry, and a spacious bedroom with walk-in closet. Step outside to your private terrace, the perfect spot for morning coffee or unwinding after a busy day. Your lease includes one parking space and a storage locker. Enjoy an impressive collection of building amenities including a full gym, yoga studio, party room, and rooftop terrace. With waterfront trails, shops, restaurants and everyday conveniences nearby, plus quick QEW access, everything you need is within easy reach. A wonderful opportunity to enjoy modern convenience, vibrant community and lakeside living. Book your private showing today and experience it for yourself! (id:49203)
Property Details
| MLS® Number | 40863307 |
| Property Type | Single Family |
| Amenities Near By | Beach, Golf Nearby, Playground, Public Transit, Shopping |
| Features | Conservation/green Belt, Balcony |
| Parking Space Total | 1 |
| Storage Type | Locker |
Building
| Bathroom Total | 1 |
| Bedrooms Above Ground | 1 |
| Bedrooms Total | 1 |
| Amenities | Exercise Centre, Party Room |
| Architectural Style | Other |
| Basement Type | None |
| Constructed Date | 2022 |
| Construction Style Attachment | Attached |
| Cooling Type | Central Air Conditioning |
| Exterior Finish | Brick, Steel |
| Fire Protection | Security System |
| Foundation Type | Unknown |
| Heating Type | Heat Pump |
| Stories Total | 1 |
| Size Interior | 575 Sqft |
| Type | Apartment |
| Utility Water | Municipal Water |
Parking
| Underground | |
| None |
Land
| Access Type | Highway Nearby |
| Acreage | No |
| Land Amenities | Beach, Golf Nearby, Playground, Public Transit, Shopping |
| Sewer | Municipal Sewage System |
| Size Total Text | Unknown |
| Zoning Description | C5 |
Rooms
| Level | Type | Length | Width | Dimensions |
|---|---|---|---|---|
| Main Level | 4pc Bathroom | 5'10'' x 9'9'' | ||
| Main Level | Bedroom | 9'9'' x 12'8'' | ||
| Main Level | Living Room | 10'3'' x 12'11'' | ||
| Main Level | Kitchen | 10'3'' x 8'6'' |
https://www.realtor.ca/real-estate/30277430/385-winston-road-unit-304-grimsby
Contact Us
Contact us for more information

Rob Golfi
Salesperson
www.robgolfi.com/
1 Markland Street
Hamilton, Ontario L8P 2J5
(905) 575-7700
(905) 575-1962
www.robgolfi.com/

The trademarks REALTOR®, REALTORS®, and the REALTOR® logo are controlled by The Canadian Real Estate Association (CREA) and identify real estate professionals who are members of CREA. The trademarks MLS®, Multiple Listing Service® and the associated logos are owned by The Canadian Real Estate Association (CREA) and identify the quality of services provided by real estate professionals who are members of CREA. The trademark DDF® is owned by The Canadian Real Estate Association (CREA) and identifies CREA's Data Distribution Facility (DDF®)
September 17 2026 06:44:07
REALTORS® Association of Hamilton-Burlington
RE/MAX Escarpment Golfi Realty Inc.