
3831 Gellatly Road S West Kelowna, British Columbia V4T 2P7

$659,000
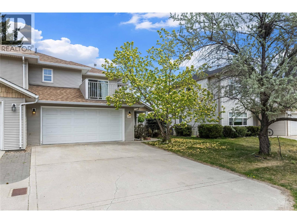
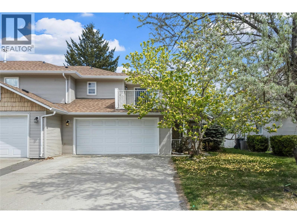
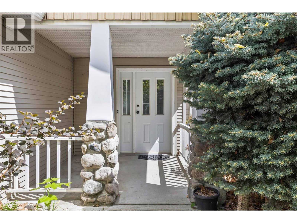
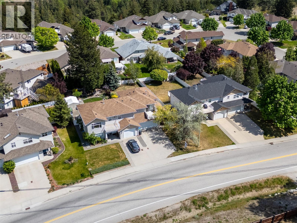
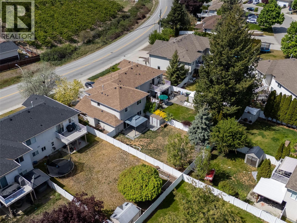
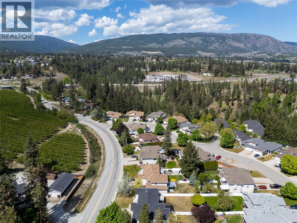
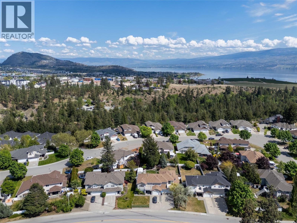
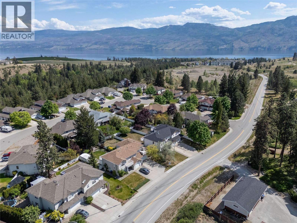
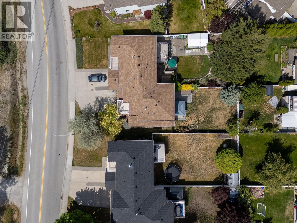
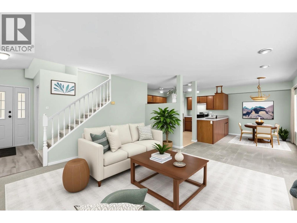
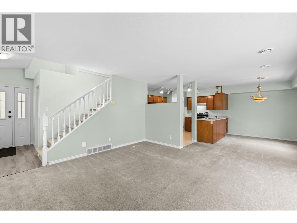
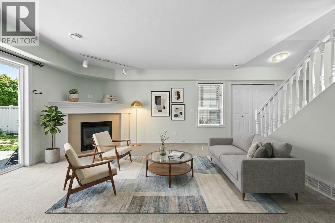
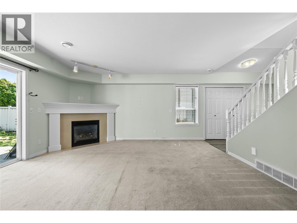
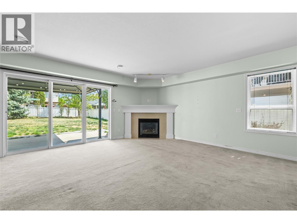
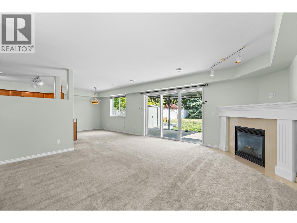
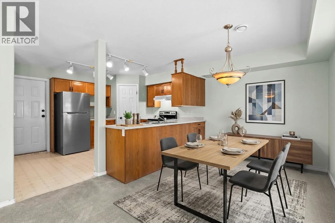
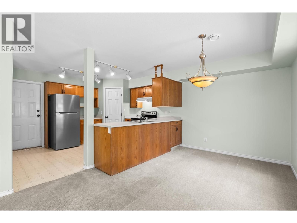
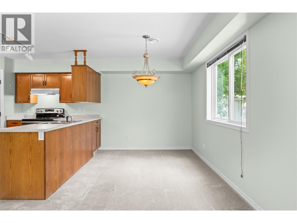
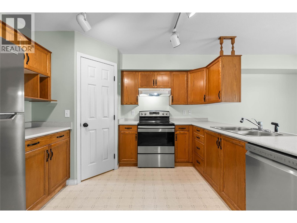
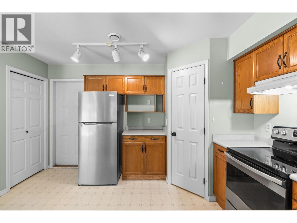
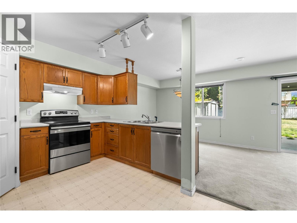
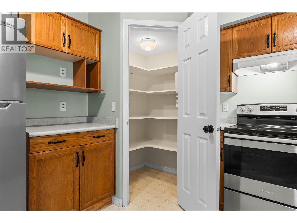
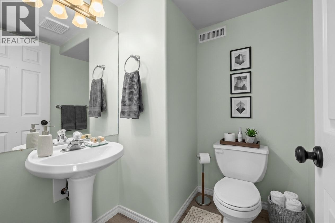
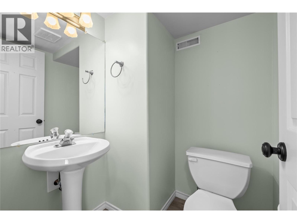
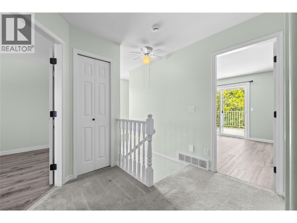
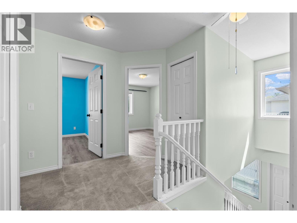
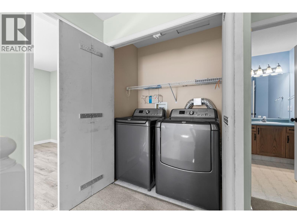
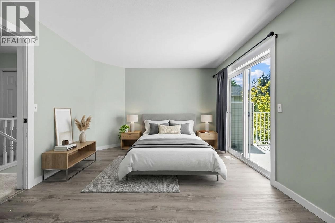
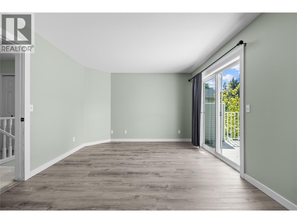
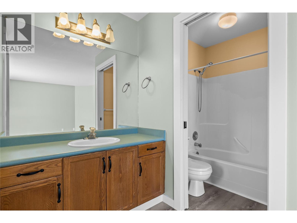
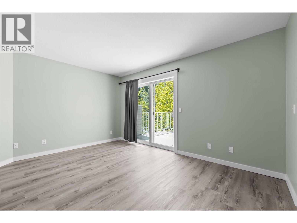
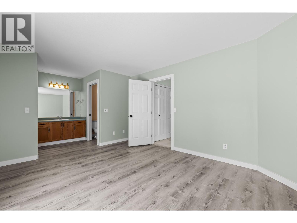
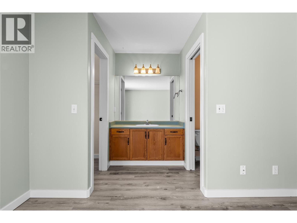
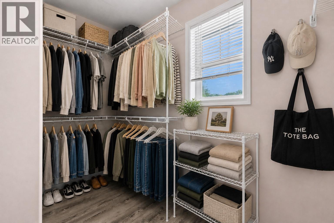
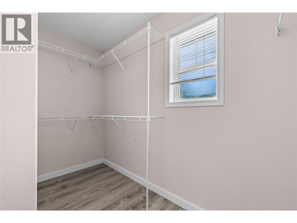
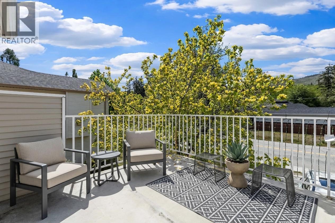
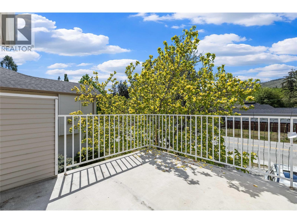
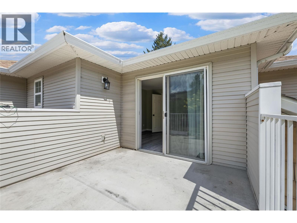
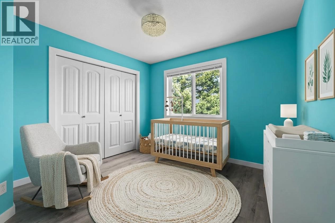
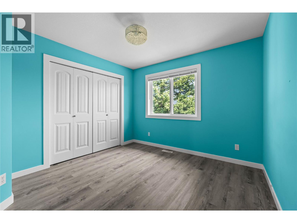
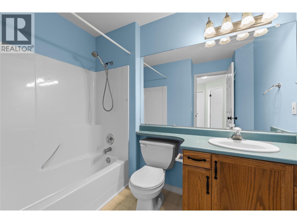
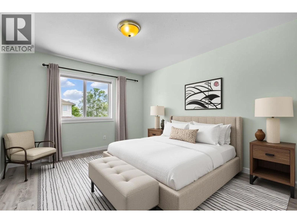
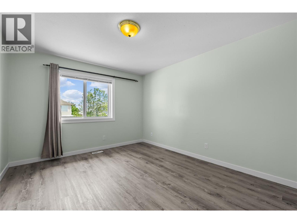
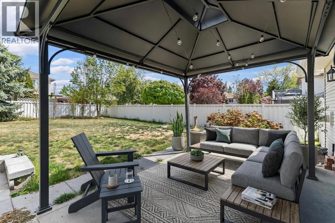
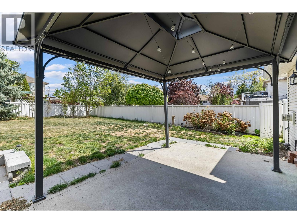
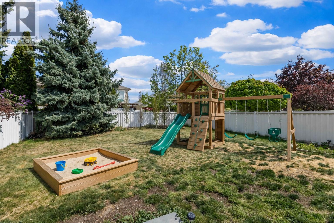
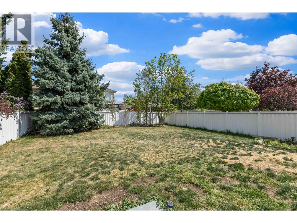
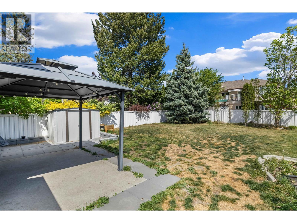
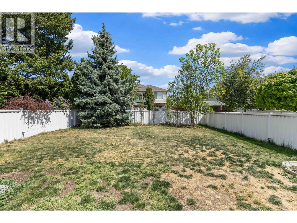
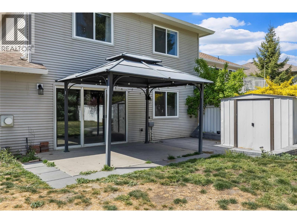
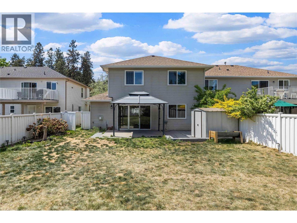
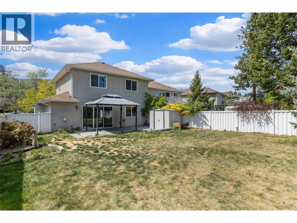
Welcome to this updated half duplex in West Kelowna—NO strata fees! Enjoy a peaceful, rural feel just minutes from Gellatly Bay Park and Glen Canyon Regional Park, as well as shopping, orchards, and farmers markets. Located in a friendly neighbourhood with a true sense of community. UPDATES include new fridge, dishwasher, stove, washer, dryer, hot water tank, and vinyl plank flooring. The open-concept main floor features a spacious living room with a cozy gas fireplace, along with a kitchen and dining area—all overlooking the backyard, perfect for keeping an eye on kids or pets while enjoying everyday living. The kitchen offers many great updates, such as a new fridge, dishwasher, and stove. Upstairs, you’ll find all of the generously-sized bedrooms together—an ideal layout for families. The spacious primary bedroom includes a walk-in closet and a balcony, perfect for unwinding. Enjoy a fully fenced backyard with a covered patio for BBQing and a garden patch. Recent updates include a new dishwasher, fridge, stove/oven, washer, dryer, hot water tank, vinyl plank flooring, and so much more! A fantastic opportunity in a great location! (id:49203)
Property Details
| MLS® Number | 10378463 |
| Property Type | Single Family |
| Neigbourhood | Westbank Centre |
| Amenities Near By | Park, Shopping |
| Community Features | Family Oriented, Pets Allowed |
| Parking Space Total | 2 |
Building
| Bathroom Total | 3 |
| Bedrooms Total | 3 |
| Constructed Date | 1997 |
| Construction Style Attachment | Semi-detached |
| Cooling Type | Central Air Conditioning |
| Half Bath Total | 1 |
| Heating Type | Forced Air |
| Stories Total | 2 |
| Size Interior | 1,413 Sqft |
| Type | Duplex |
| Utility Water | Municipal Water |
Parking
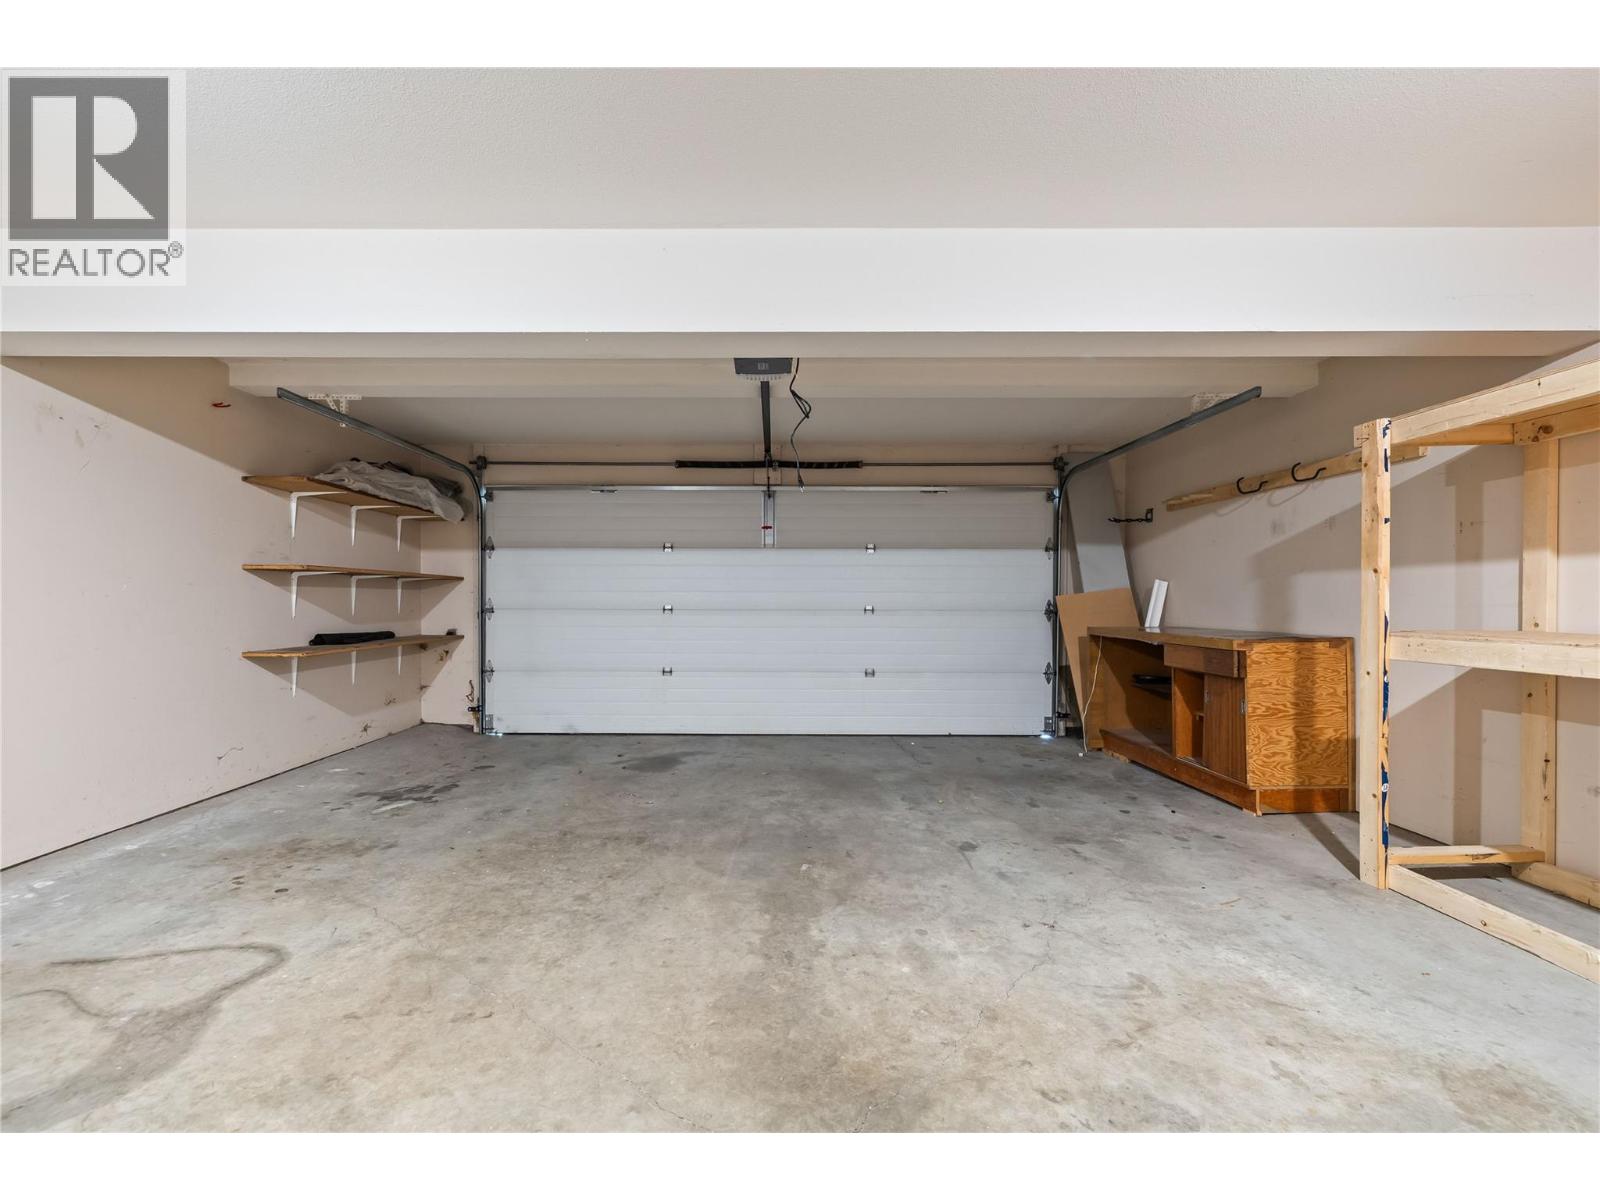
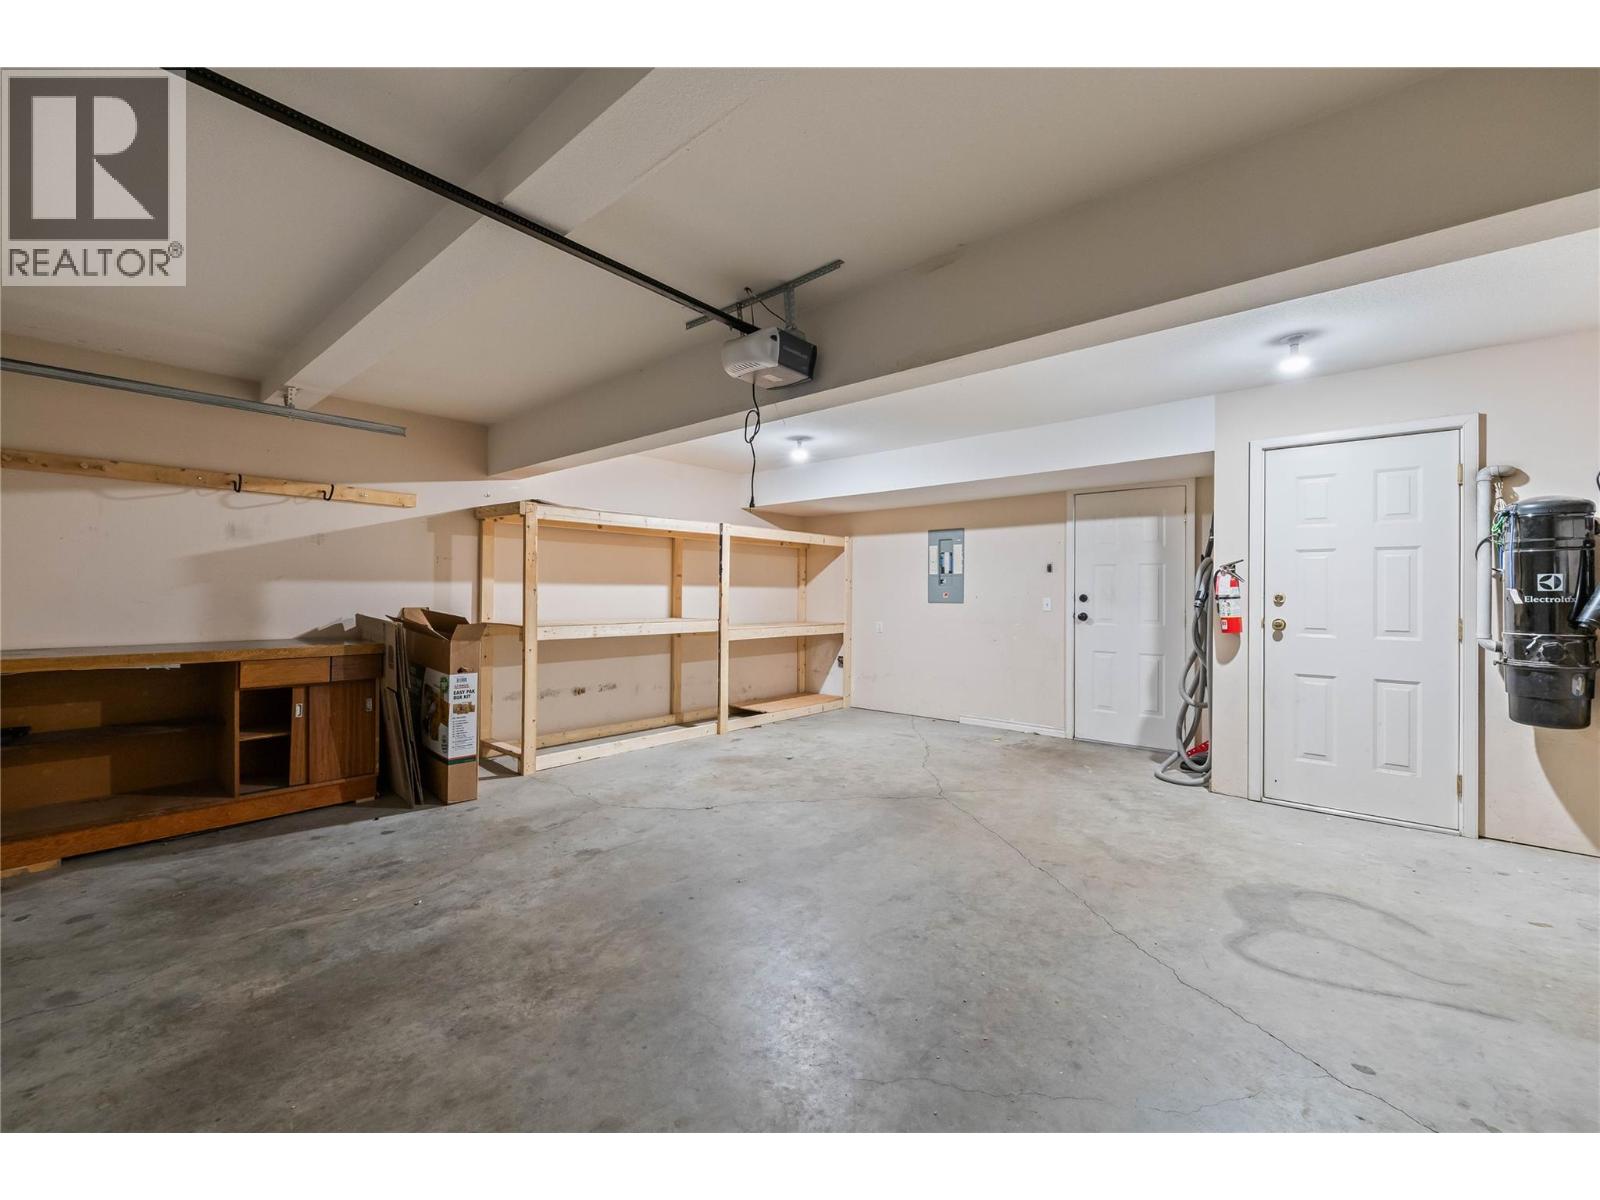
| Attached Garage | 2 |
Land
| Acreage | No |
| Fence Type | Fence |
| Land Amenities | Park, Shopping |
| Sewer | Municipal Sewage System |
| Size Total Text | Under 1 Acre |
Rooms
| Level | Type | Length | Width | Dimensions |
|---|---|---|---|---|
| Second Level | Bedroom | 13'1'' x 11'1'' | ||
| Second Level | Bedroom | 10'4'' x 10'7'' | ||
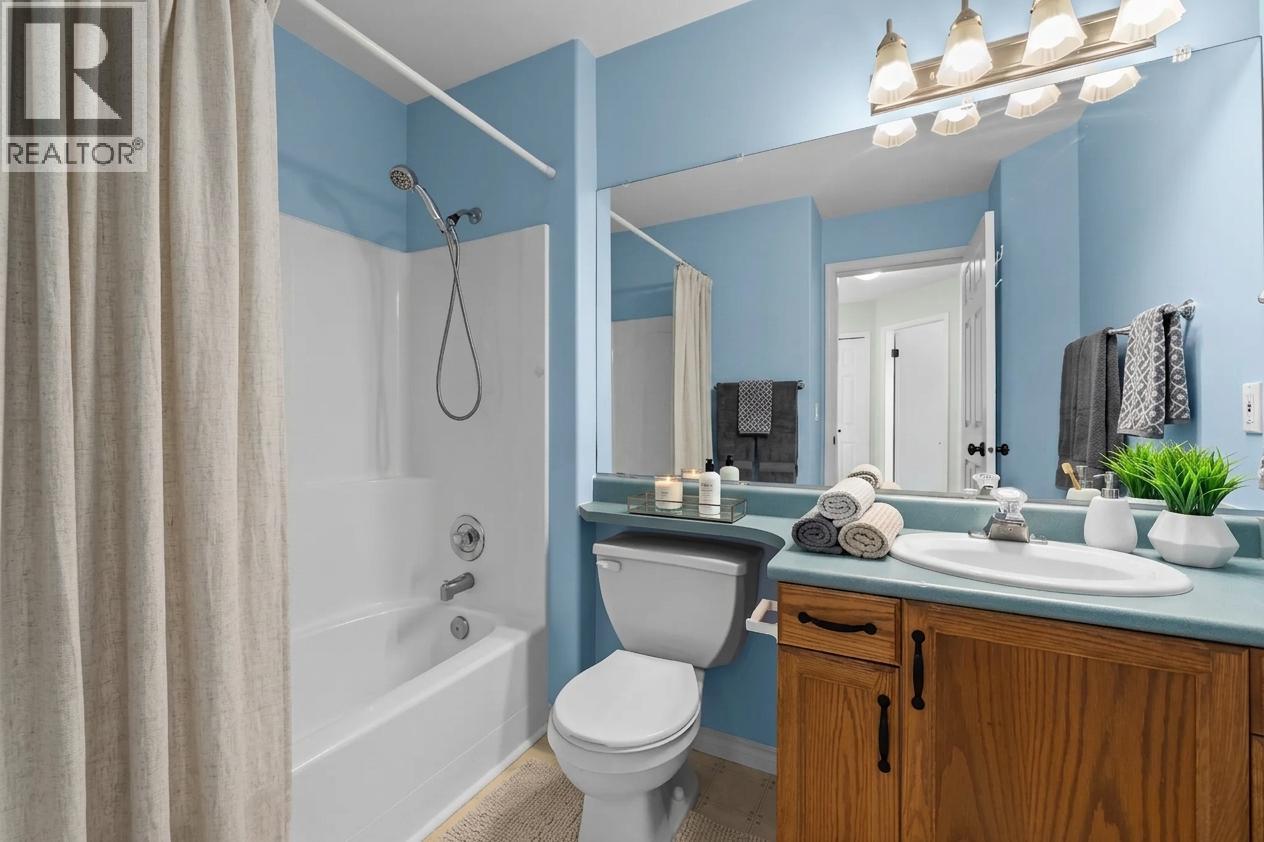
| Second Level | 4pc Bathroom | 8'6'' x 6'10'' | ||
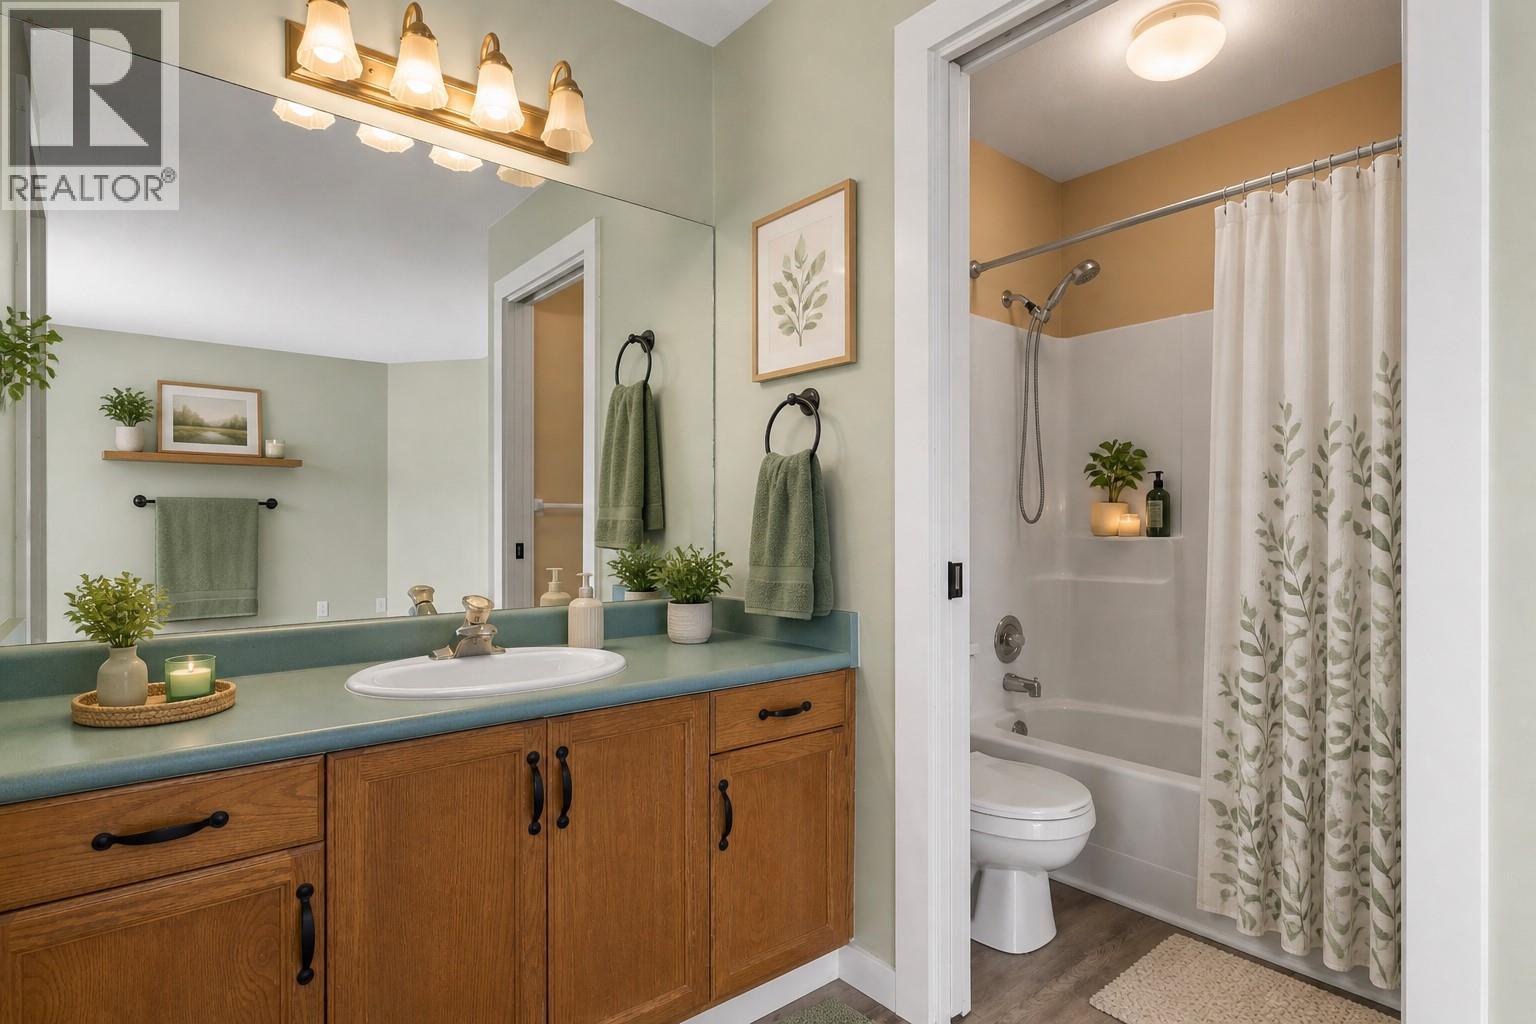
| Second Level | 4pc Ensuite Bath | 10'4'' x 5'9'' | ||
| Second Level | Primary Bedroom | 11'5'' x 14'3'' | ||
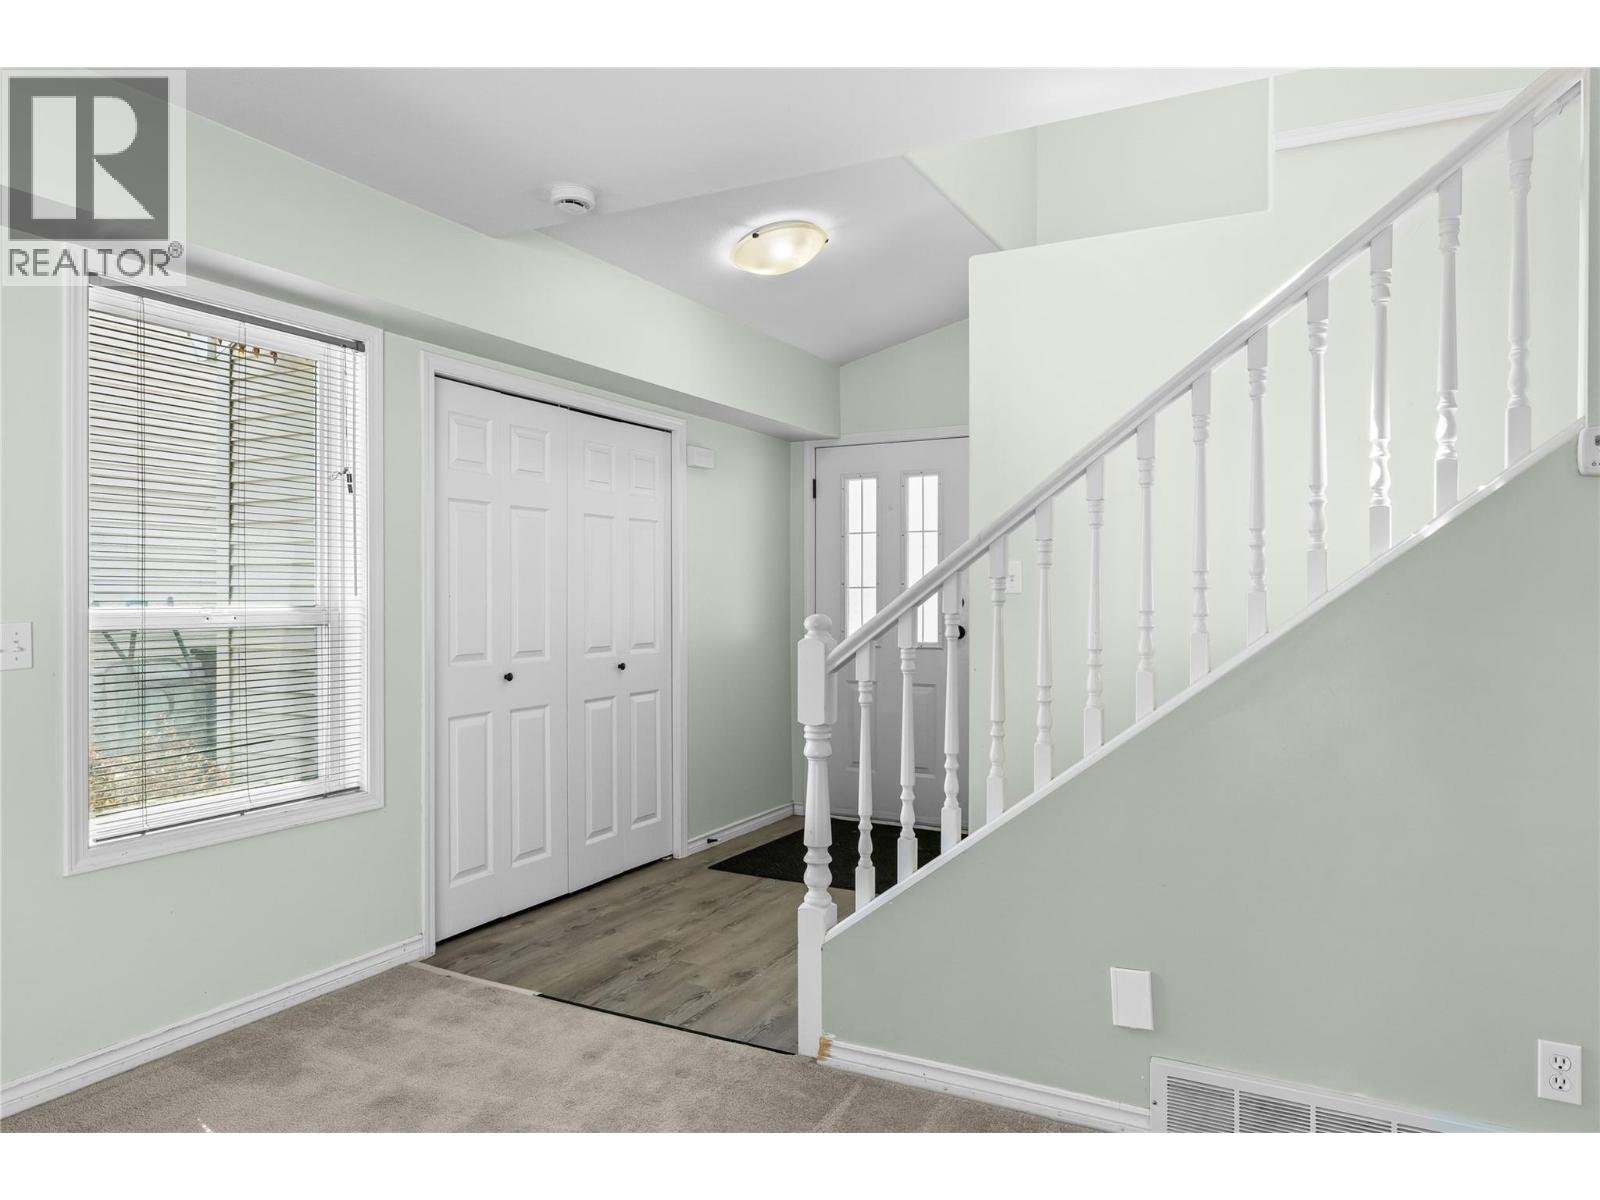
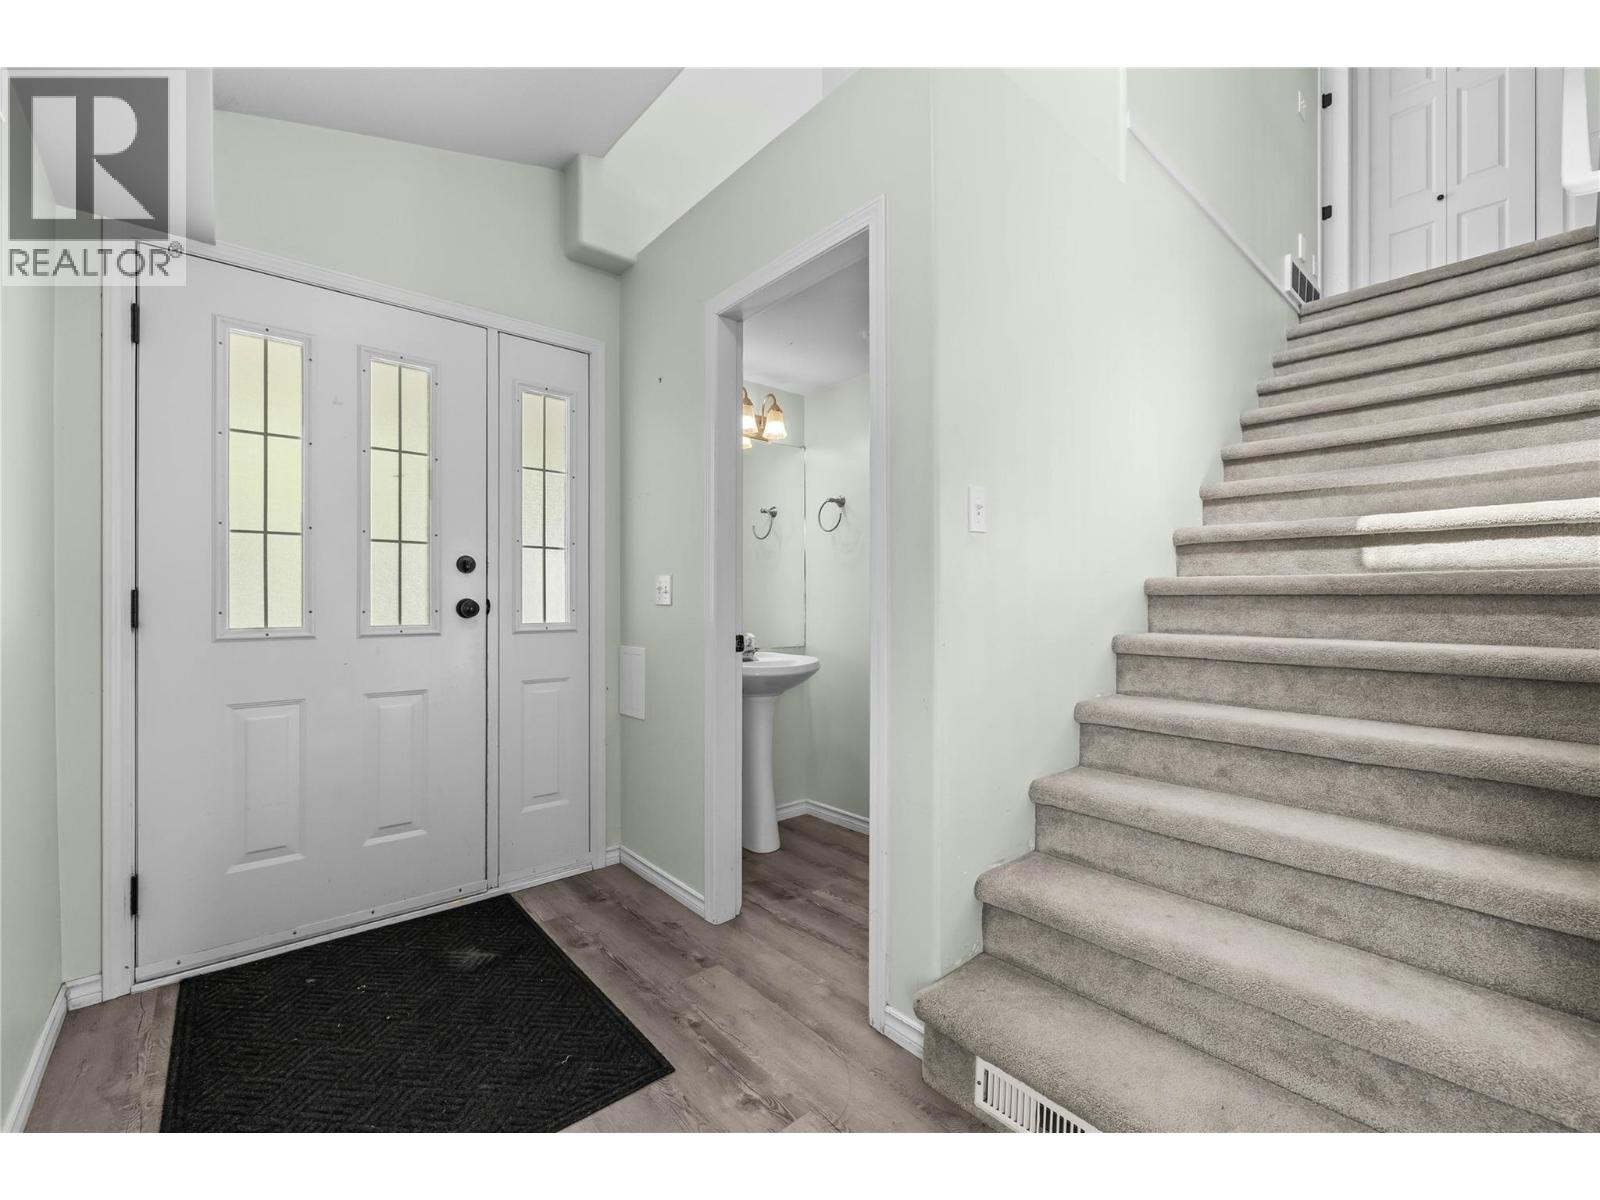
| Main Level | Foyer | 9'1'' x 5'3'' | ||
| Main Level | Dining Room | 10'4'' x 12'11'' | ||
| Main Level | 2pc Bathroom | 5'0'' x 5'1'' | ||
| Main Level | Living Room | 15'8'' x 16'2'' | ||
| Main Level | Kitchen | 9'1'' x 12'11'' |
https://www.realtor.ca/real-estate/29496869/3831-gellatly-road-s-west-kelowna-westbank-centre
Contact Us
Contact us for more information

Mackenzie Shannon
#11 - 2475 Dobbin Road
West Kelowna, British Columbia V4T 2E9
(250) 768-2161
(250) 768-2342

The trademarks REALTOR®, REALTORS®, and the REALTOR® logo are controlled by The Canadian Real Estate Association (CREA) and identify real estate professionals who are members of CREA. The trademarks MLS®, Multiple Listing Service® and the associated logos are owned by The Canadian Real Estate Association (CREA) and identify the quality of services provided by real estate professionals who are members of CREA. The trademark DDF® is owned by The Canadian Real Estate Association (CREA) and identifies CREA's Data Distribution Facility (DDF®)
July 26 2026 10:19:25
Association of Interior REALTORS®
Royal LePage Kelowna