
38 Clifford Drive Kawartha Lakes, Ontario K0M 1L0

$779,900
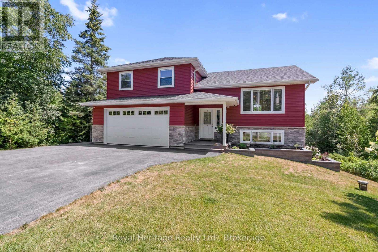
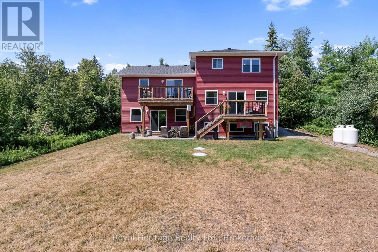
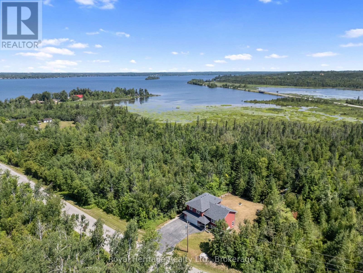
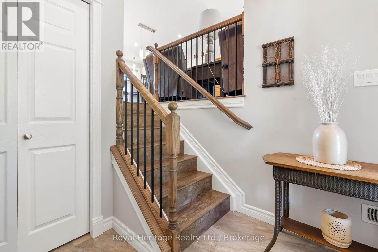
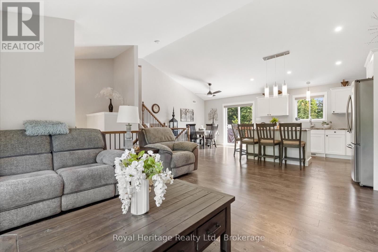
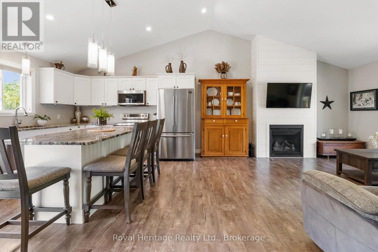
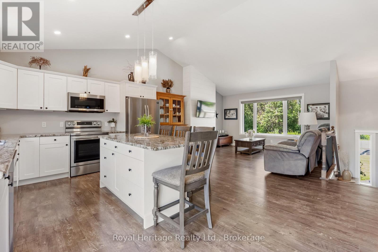
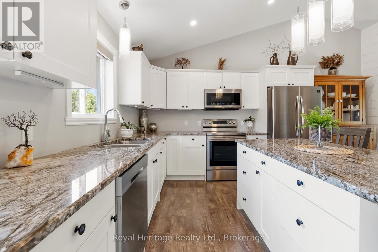
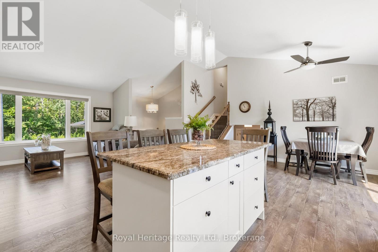
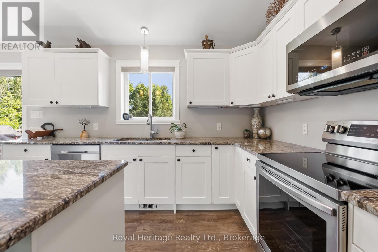
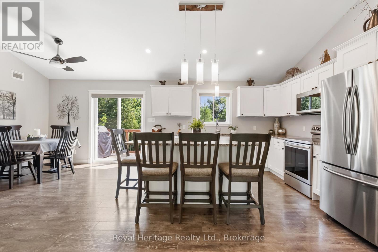
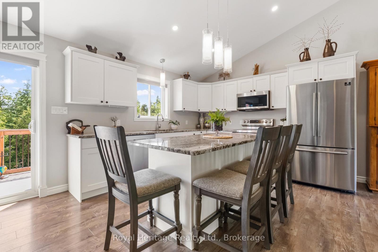
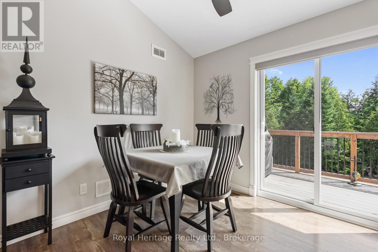
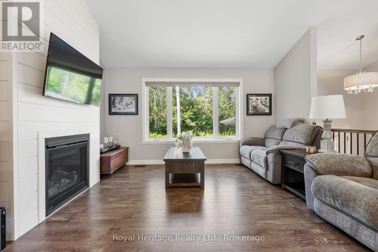
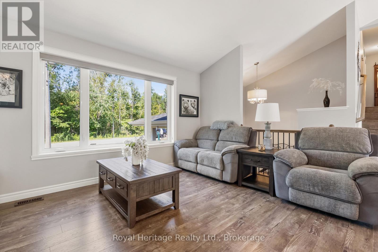
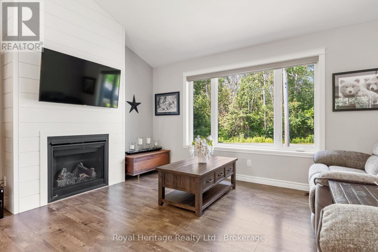
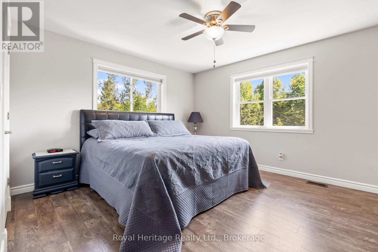
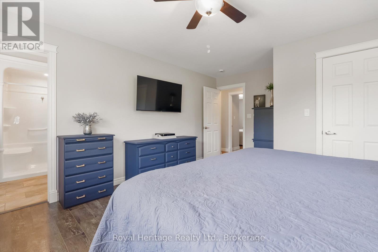
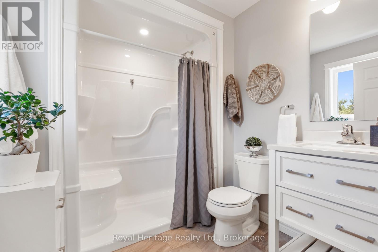
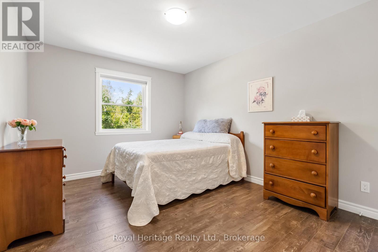
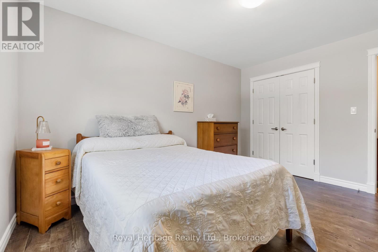
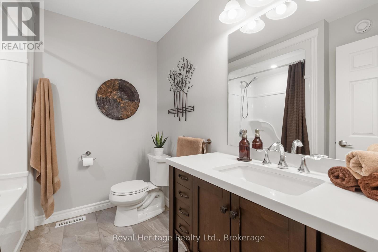
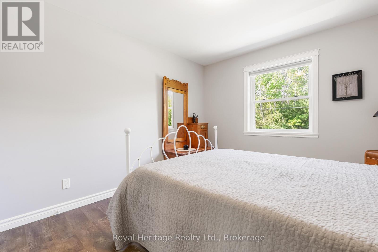
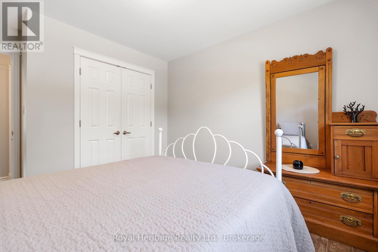
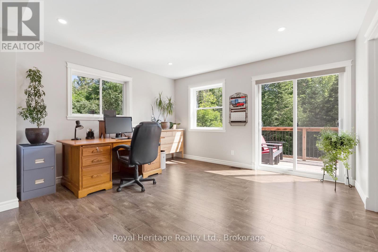
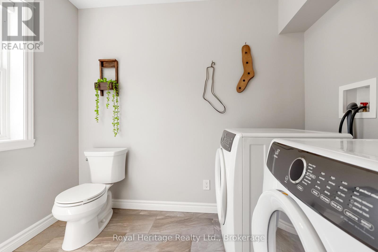
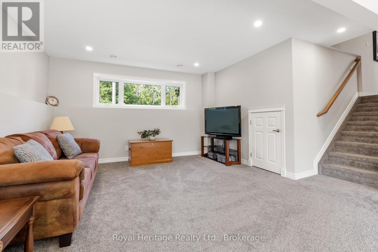
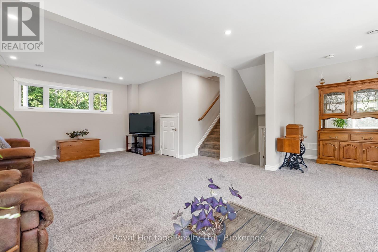
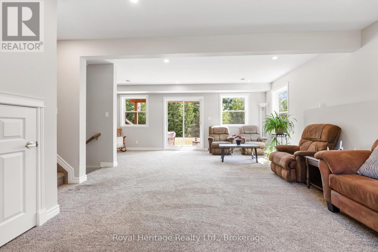
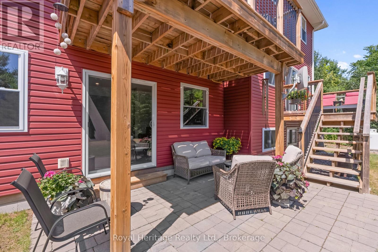
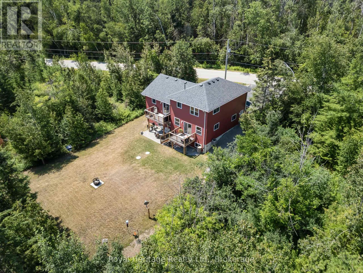
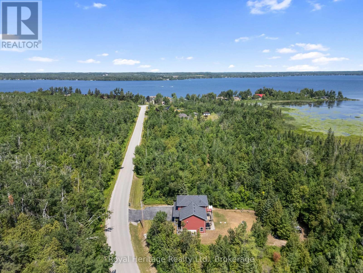
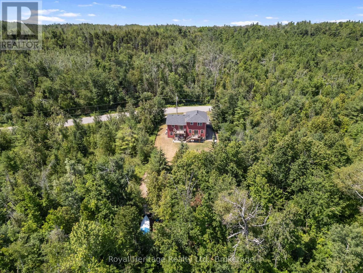
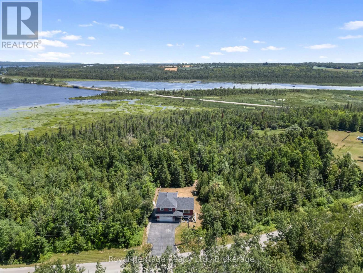
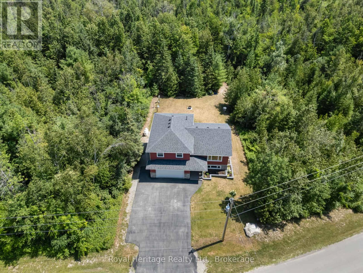
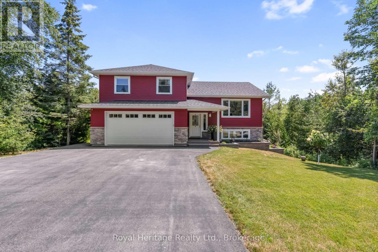
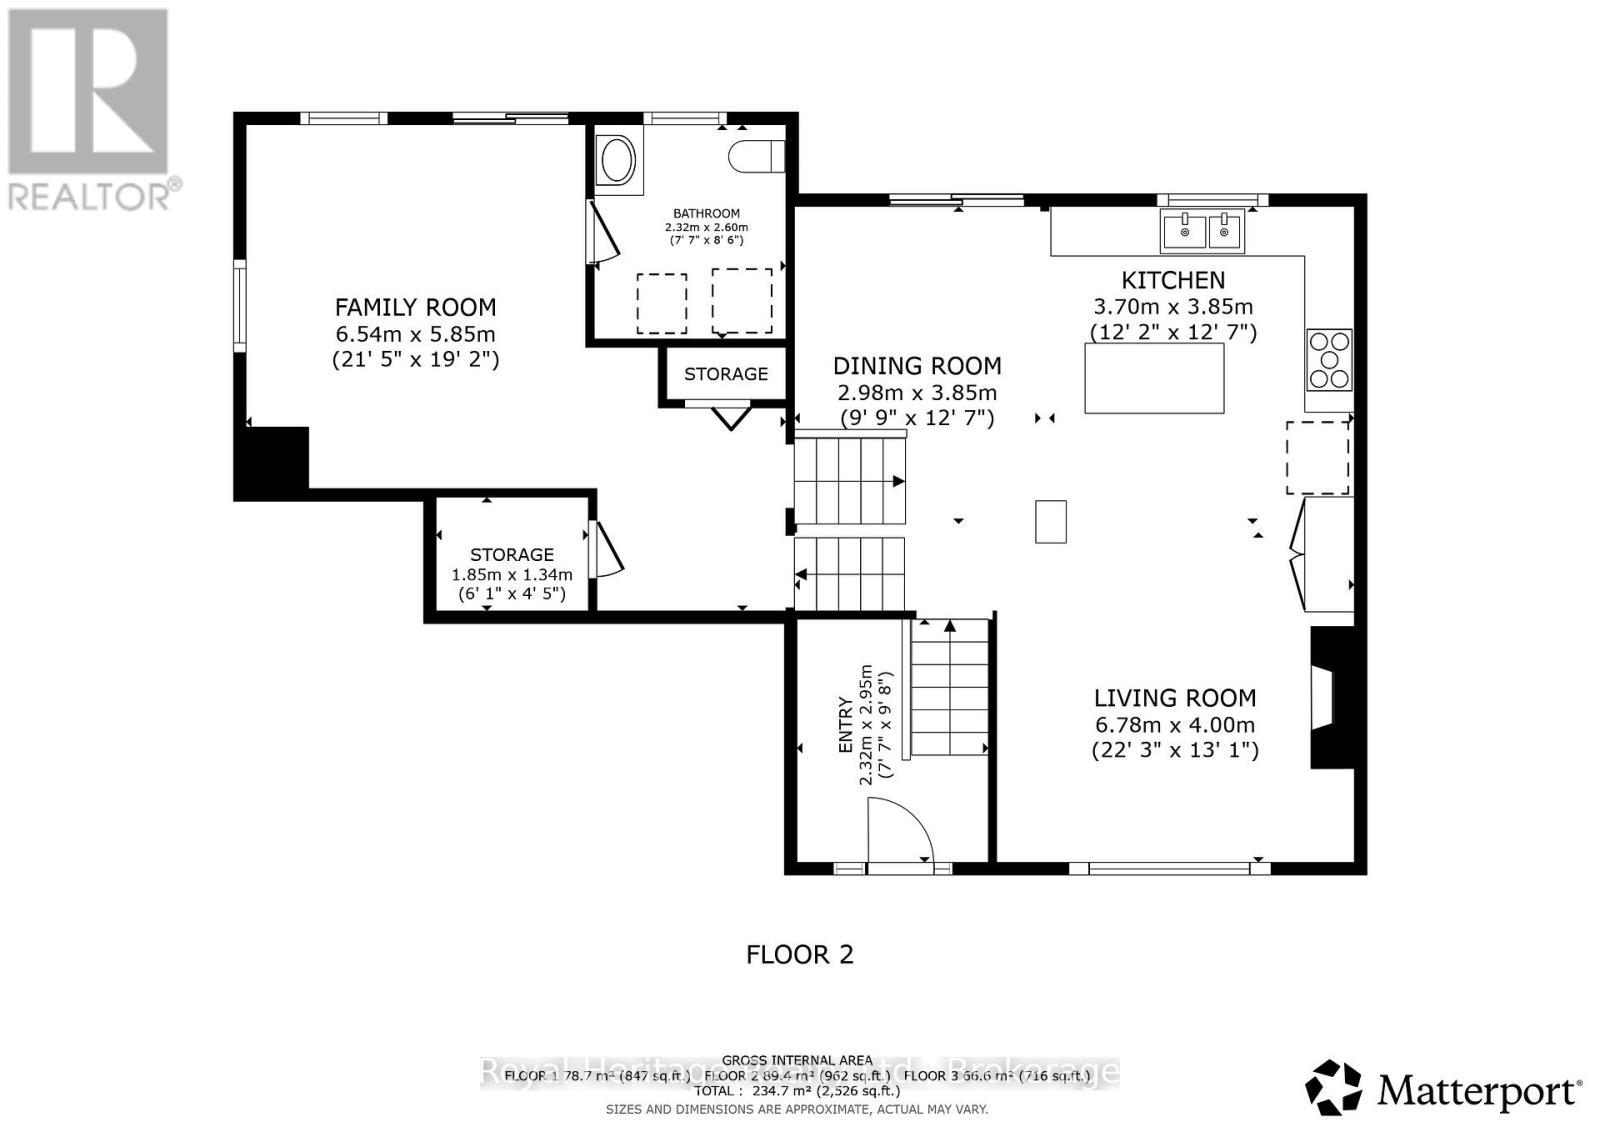
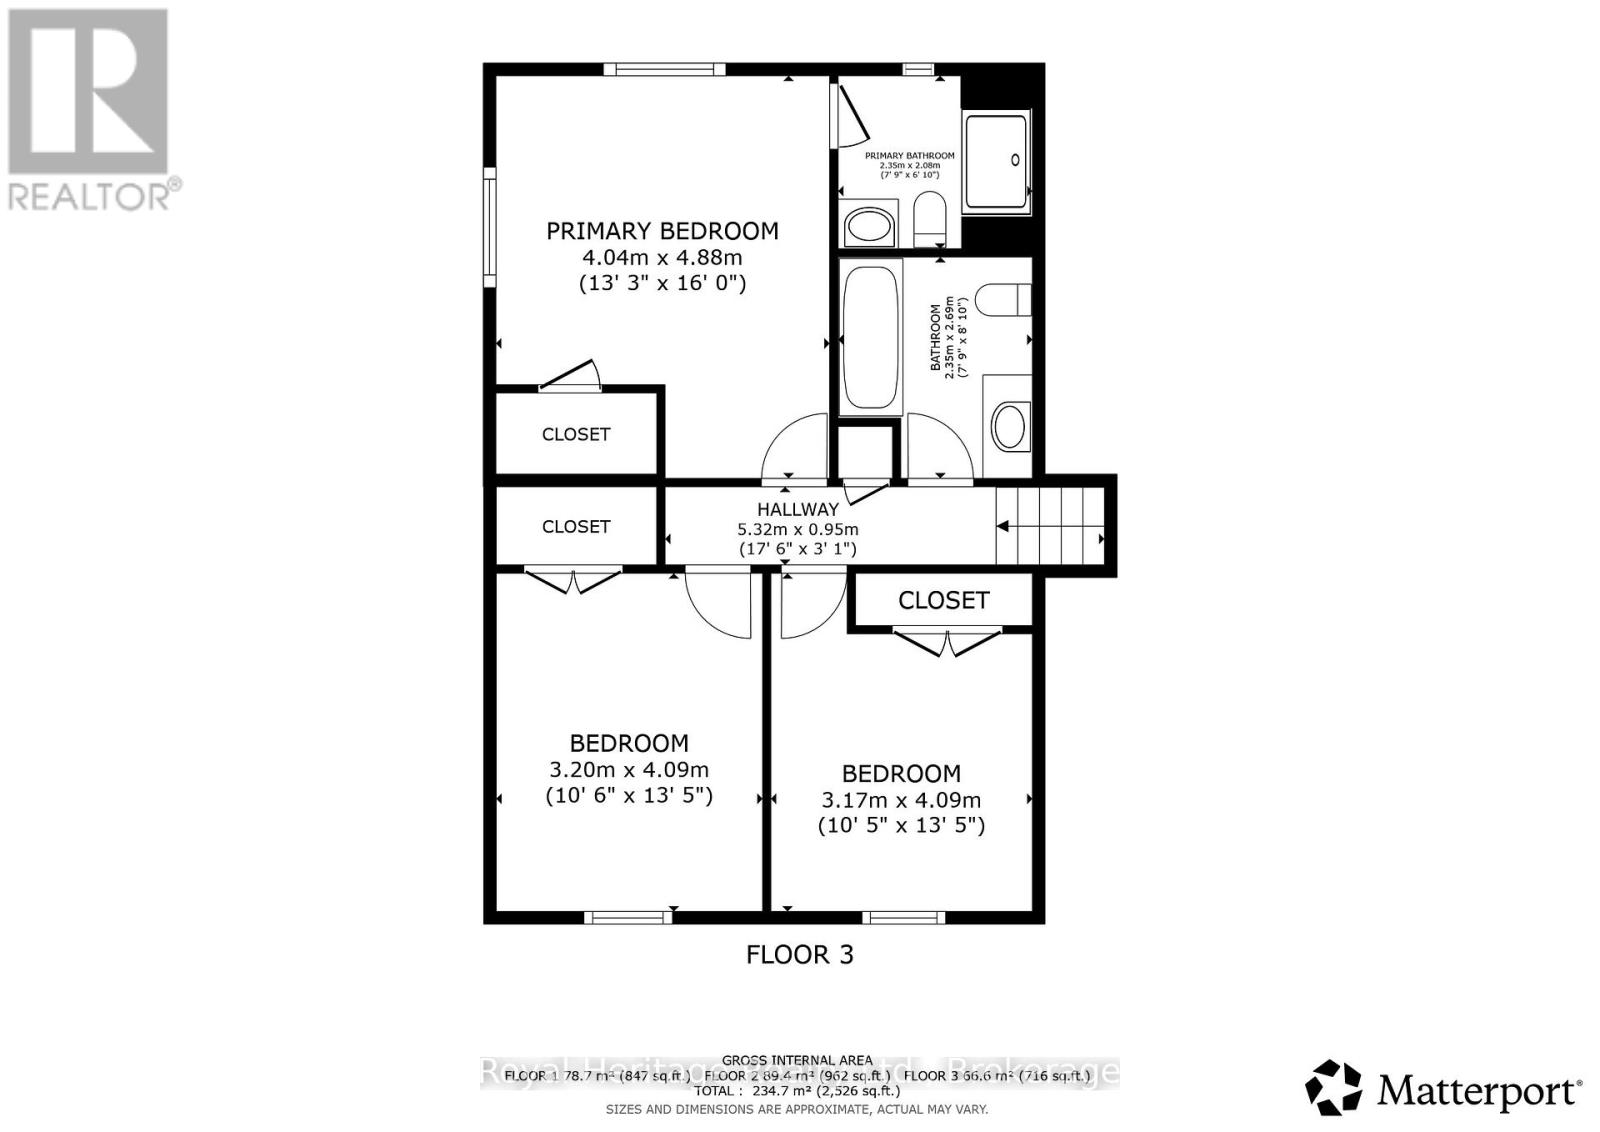
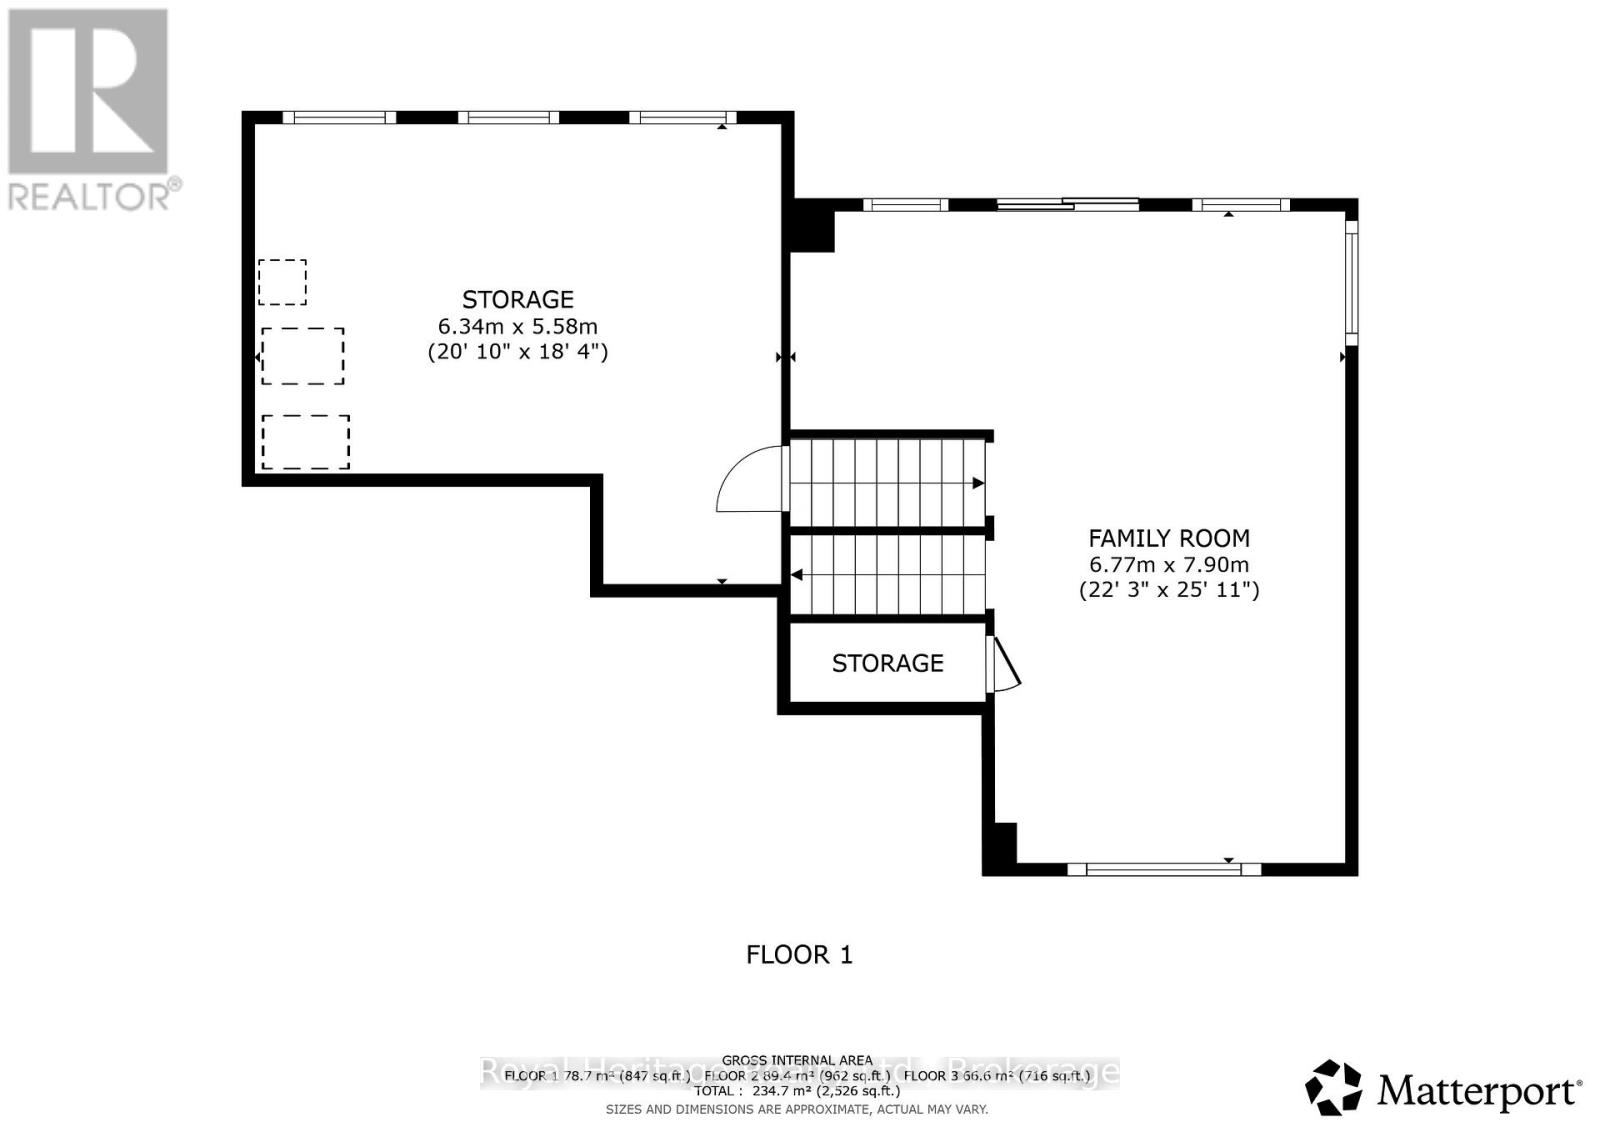
Modern Family Living with Privacy & Space Near Sturgeon Lake ! Welcome to this spacious 6 year old family home , thoughtfully designed with comfort , functionality , and entertaining in mind . Offering 3 bedrooms and 3 bathrooms , this beautifully maintained home with multiply walkouts features an open concept kitchen , dining and living area , highlighted by a large centre island which is the perfect gathering place for family and friends . Enjoy the convenience of main floor laundry and direct garage access , while the spacious den with a walkout to the deck provides the ideal space for a home office , family room or quiet retreat. The finished lower level family room also features a walkout to a private patio overlooking a beautifully treed backyard , creating the perfect setting to relax and enjoy nature. Located just minutes from a waterfront park on Sturgeon Lake , you'll have easy access to swimming , boating , fishing and all the outdoor recreation the Kawartha Lakes are known for . Conveniently situated between Bobcaygeon and Lindsay , you're only a short drive from shopping , restaurants , healthcare and everyday amenities . If you're searching for a modern home that offers space , privacy and an exceptional lifestyle , this one is a must see . Experience the perfect blend of peaceful country living with the convenience of nearby town amenities. (id:49203)
Property Details
| MLS® Number | X13596246 |
| Property Type | Single Family |
| Community Name | Verulam |
| Amenities Near By | Golf Nearby, Park |
| Community Features | School Bus |
| Equipment Type | Water Heater - Tankless, Propane Tank |
| Features | Wooded Area, Sloping, Backs On Greenbelt, Marsh |
| Parking Space Total | 6 |
| Rental Equipment Type | Water Heater - Tankless, Propane Tank |
Building
| Bathroom Total | 3 |
| Bedrooms Above Ground | 3 |
| Bedrooms Total | 3 |
| Age | 6 To 15 Years |
| Amenities | Fireplace(s) |
| Appliances | Water Heater - Tankless, Water Treatment, Water Softener, Dishwasher, Dryer, Microwave, Stove, Washer, Refrigerator |
| Basement Development | Finished |
| Basement Features | Walk Out |
| Basement Type | N/a (finished) |
| Construction Style Attachment | Detached |
| Construction Style Other | Seasonal |
| Construction Style Split Level | Sidesplit |
| Cooling Type | Central Air Conditioning |
| Exterior Finish | Vinyl Siding |
| Fireplace Present | Yes |
| Fireplace Total | 1 |
| Foundation Type | Poured Concrete |
| Half Bath Total | 1 |
| Heating Fuel | Propane |
| Heating Type | Forced Air |
| Size Interior | 1,500 - 2,000 Sqft |
| Type | House |
| Utility Water | Drilled Well |
Parking
| Attached Garage | |
| Garage | |
| R V |
Land
| Acreage | No |
| Land Amenities | Golf Nearby, Park |
| Sewer | Septic System |
| Size Depth | 1164 Ft |
| Size Frontage | 68 Ft ,1 In |
| Size Irregular | 68.1 X 1164 Ft ; 1,225.6x 46.11x 22.90 X 1,164.11x 79.65 |
| Size Total Text | 68.1 X 1164 Ft ; 1,225.6x 46.11x 22.90 X 1,164.11x 79.65 |
| Surface Water | Lake/pond |
| Zoning Description | A1 & Ep |
Rooms
| Level | Type | Length | Width | Dimensions |
|---|---|---|---|---|
| Basement | Utility Room | 6.2 m | 4.3 m | 6.2 m x 4.3 m |
| Lower Level | Laundry Room | 2.6 m | 2.4 m | 2.6 m x 2.4 m |
| Lower Level | Den | 4.9 m | 4.4 m | 4.9 m x 4.4 m |
| Main Level | Kitchen | 6.7 m | 4 m | 6.7 m x 4 m |
| Main Level | Living Room | 5.4 m | 4 m | 5.4 m x 4 m |
| Sub-basement | Family Room | 7.7 m | 6.3 m | 7.7 m x 6.3 m |
| Upper Level | Primary Bedroom | 4.8 m | 4.1 m | 4.8 m x 4.1 m |
| Upper Level | Bedroom 2 | 3.47 m | 3.1 m | 3.47 m x 3.1 m |
| Upper Level | Bedroom 3 | 4.1 m | 3.1 m | 4.1 m x 3.1 m |
| Upper Level | Bathroom | Measurements not available | ||
| Upper Level | Bathroom | Measurements not available |
Utilities
| Electricity | Installed |
https://www.realtor.ca/real-estate/30069098/38-clifford-drive-kawartha-lakes-verulam-verulam
Contact Us
Contact us for more information

Walter Jancsik
Salesperson
www.jancsiks.com/
www.facebook.com/Jancsiks/
www.instagram.com/Teamjancsiks
83 Main Street
Bobcaygeon, Ontario K0M 1A0
(705) 878-2508
(905) 239-4807
www.royalheritagerealty.com/

Michael Jancsik
Broker
www.jancsiks.com/
www.facebook.com/Jancsiks
83 Main Street
Bobcaygeon, Ontario K0M 1A0
(705) 878-2508
(905) 239-4807
www.royalheritagerealty.com/

The trademarks REALTOR®, REALTORS®, and the REALTOR® logo are controlled by The Canadian Real Estate Association (CREA) and identify real estate professionals who are members of CREA. The trademarks MLS®, Multiple Listing Service® and the associated logos are owned by The Canadian Real Estate Association (CREA) and identify the quality of services provided by real estate professionals who are members of CREA. The trademark DDF® is owned by The Canadian Real Estate Association (CREA) and identifies CREA's Data Distribution Facility (DDF®)
July 30 2026 05:19:33
Central Lakes Association of REALTORS®
Royal Heritage Realty Ltd.