
38 4 Avenue SE High River, Alberta T1V 1X6

$424,900
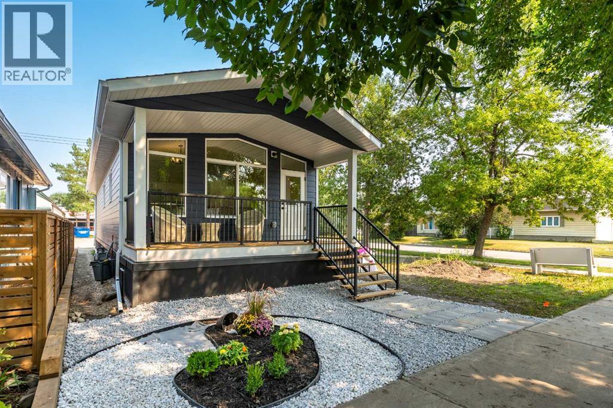
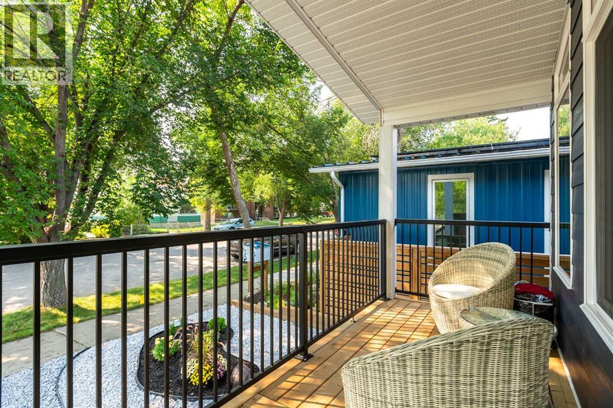
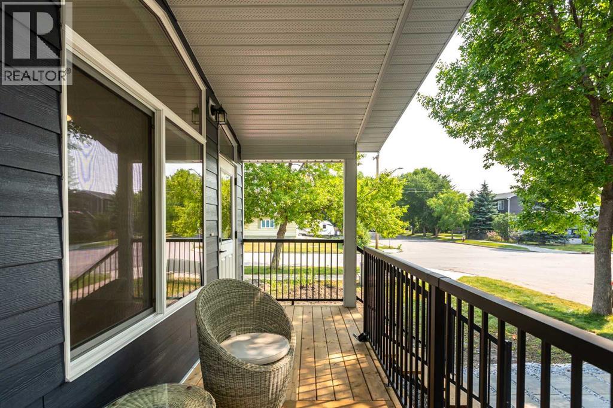
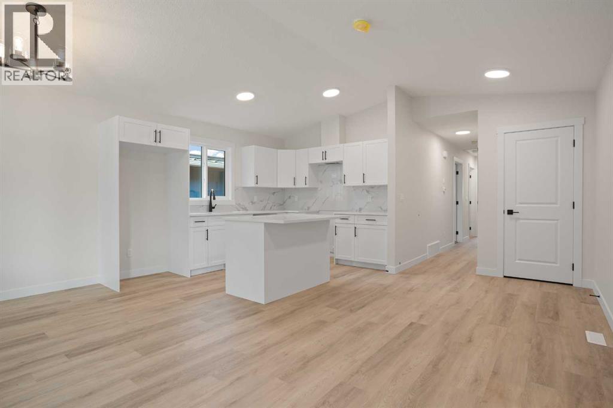
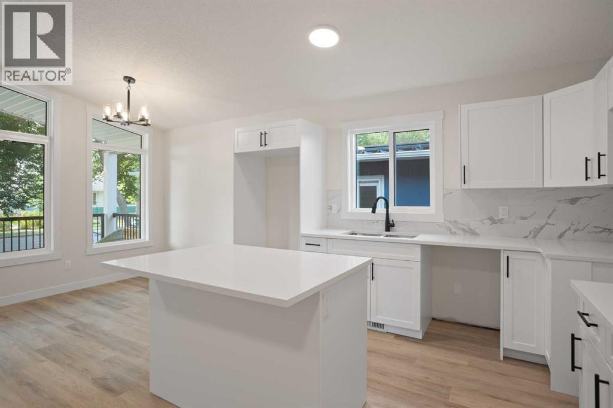
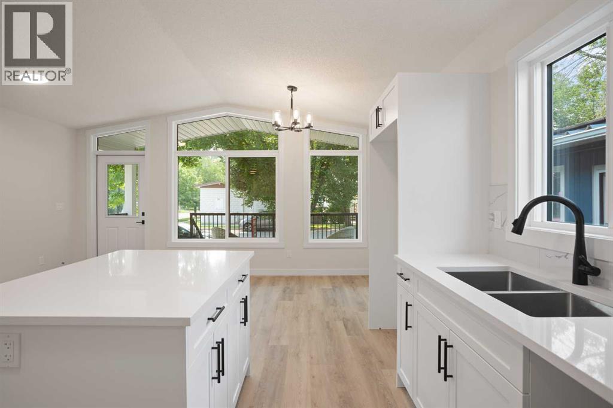
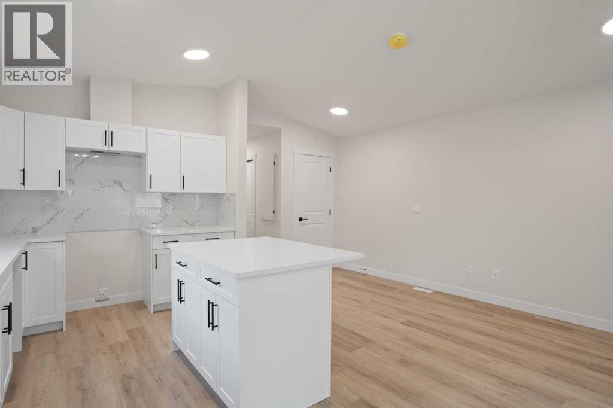
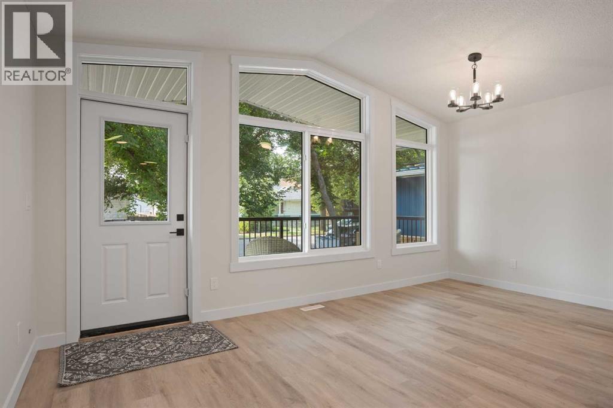
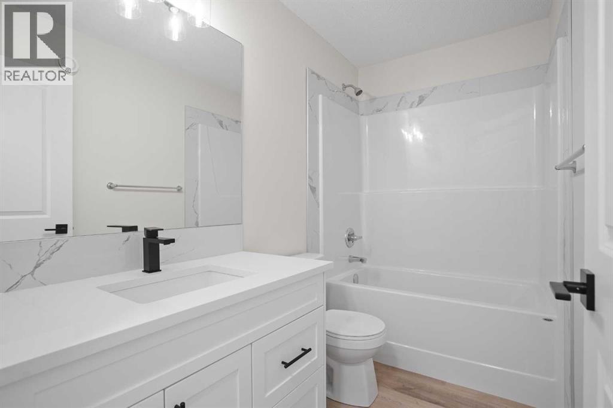
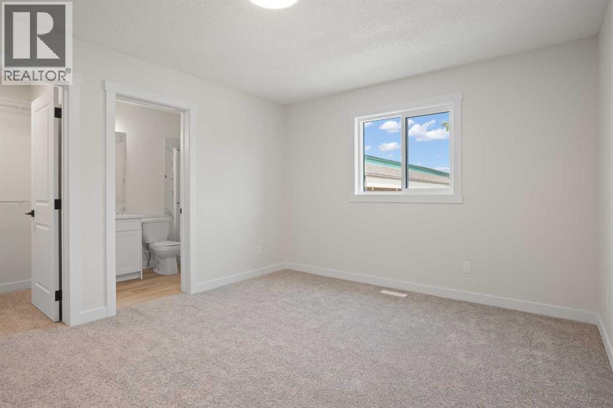
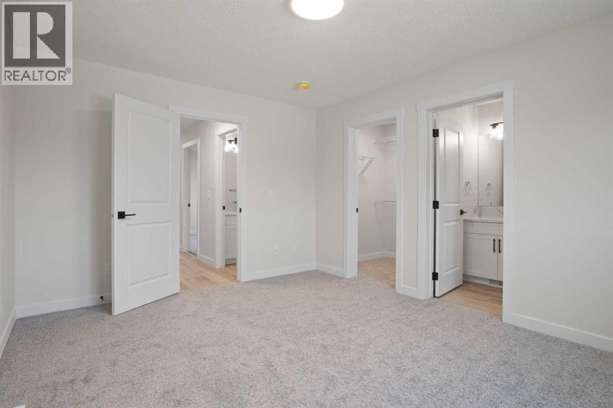
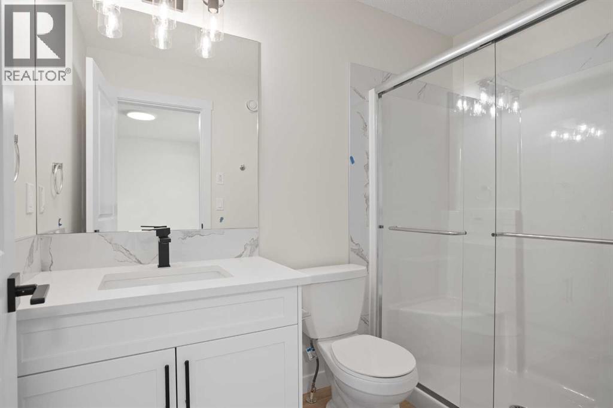
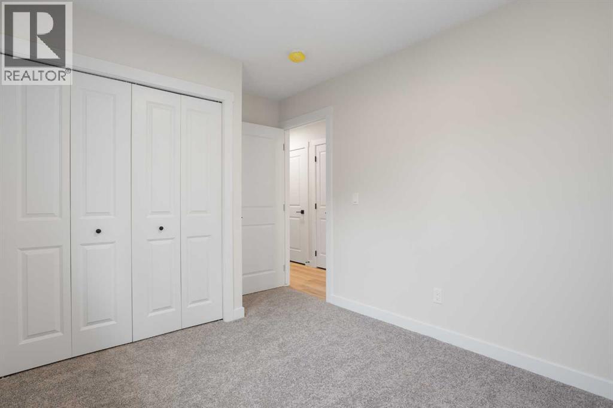
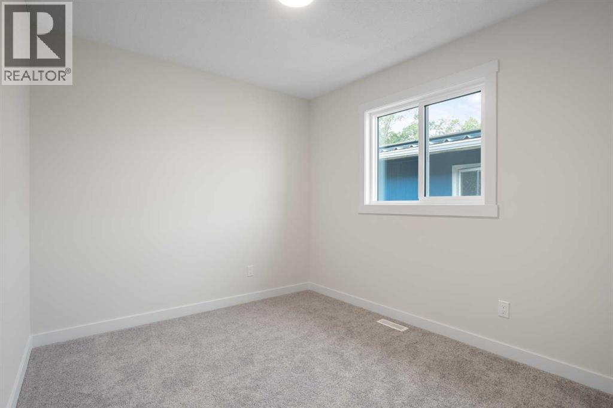
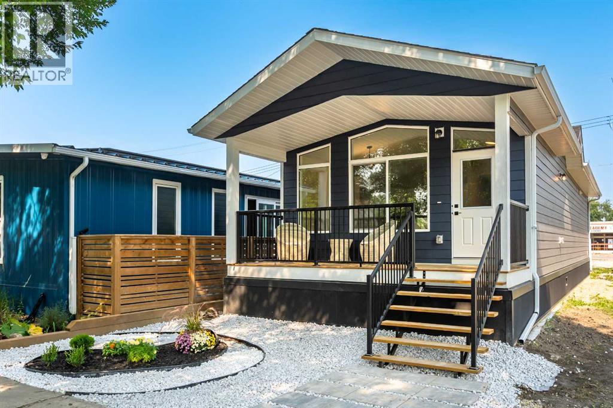
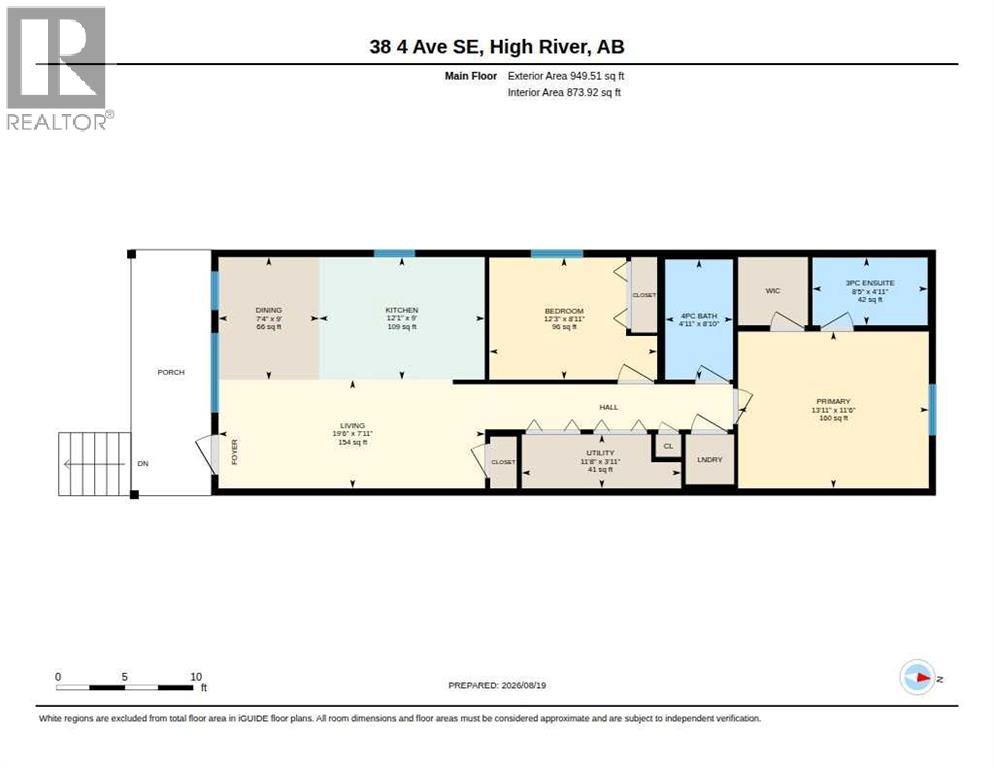
BRAND NEW HOME IN AN UNBEATABLE LOCATION! This beautifully designed 2-bedroom, 2-bathroom home offers stylish, modern living with the convenience of having everything you need on one level. Located on a mature, tree-lined and quiet street, you’re just a short walk from downtown, all three levels of schools, shopping, parks, and the recreation centre. Step inside to a bright and welcoming living room with south-facing windows that fill the space with sunshine. The deluxe kitchen is both stylish and functional, featuring quartz countertops, upgraded cabinetry and hardware, and a large island—perfect for everyday living and entertaining. Both bedrooms are generously sized, with the primary bedroom offering the added comfort of a 3-piece ensuite. Outside, a charming covered front porch creates a warm and inviting entrance while overlooking the beautifully landscaped front yard. A fantastic opportunity to own a brand-new home with a new home warranty, in a mature, established neighbourhood with exceptional walkability and small-town charm! (id:49203)
Property Details
| MLS® Number | A2337940 |
| Property Type | Single Family |
| Community Name | Central High River |
| Amenities Near By | Park, Playground, Schools, Shopping |
| Features | Back Lane, Pvc Window, No Animal Home, No Smoking Home |
| Parking Space Total | 2 |
| Plan | 2245e |
Building
| Bathroom Total | 2 |
| Bedrooms Above Ground | 2 |
| Bedrooms Total | 2 |
| Appliances | None |
| Architectural Style | Mobile Home |
| Basement Type | None |
| Constructed Date | 2026 |
| Construction Style Attachment | Detached |
| Cooling Type | None |
| Exterior Finish | See Remarks |
| Flooring Type | Carpeted, Vinyl |
| Foundation Type | Piled |
| Heating Type | Forced Air |
| Stories Total | 1 |
| Size Interior | 950 Sqft |
| Total Finished Area | 949.51 Sqft |
| Type | House |
Parking
| None | |
| Street |
Land
| Acreage | No |
| Fence Type | Not Fenced |
| Land Amenities | Park, Playground, Schools, Shopping |
| Size Depth | 28.09 M |
| Size Frontage | 7.61 M |
| Size Irregular | 213.70 |
| Size Total | 213.7 M2|0-4,050 Sqft |
| Size Total Text | 213.7 M2|0-4,050 Sqft |
| Zoning Description | Tnd |
Rooms
| Level | Type | Length | Width | Dimensions |
|---|---|---|---|---|
| Main Level | Living Room | 19.50 Ft x 7.92 Ft | ||
| Main Level | Dining Room | 7.33 Ft x 9.00 Ft | ||
| Main Level | Kitchen | 12.08 Ft x 9.00 Ft | ||
| Main Level | Bedroom | 12.25 Ft x 8.92 Ft | ||
| Main Level | Furnace | 11.67 Ft x 3.92 Ft | ||
| Main Level | 4pc Bathroom | 4.92 Ft x 8.83 Ft | ||
| Main Level | Primary Bedroom | 13.92 Ft x 11.50 Ft | ||
| Main Level | 3pc Bathroom | 8.50 Ft x 4.92 Ft |
https://www.realtor.ca/real-estate/30175331/38-4-avenue-se-high-river-central-high-river
Contact Us
Contact us for more information
Laura Stretch
Associate
(403) 328-2221
jlrealestate.ca/
3-35 8 Ave S.e
High River, Alberta T1V 1E8
(403) 652-4020
(403) 328-2221

Jim A. Ross
Associate Broker
(403) 328-2221
www.jlrealestate.ca/
www.facebook.com/jlrealestatehighriver/?ref=bookmarks
3-35 8 Ave S.e
High River, Alberta T1V 1E8
(403) 652-4020
(403) 328-2221

The trademarks REALTOR®, REALTORS®, and the REALTOR® logo are controlled by The Canadian Real Estate Association (CREA) and identify real estate professionals who are members of CREA. The trademarks MLS®, Multiple Listing Service® and the associated logos are owned by The Canadian Real Estate Association (CREA) and identify the quality of services provided by real estate professionals who are members of CREA. The trademark DDF® is owned by The Canadian Real Estate Association (CREA) and identifies CREA's Data Distribution Facility (DDF®)
September 10 2026 04:17:38
Calgary Real Estate Board
RE/MAX Southern Realty