
38 - 120 Ling Road Toronto, Ontario M1E 4V9

$519,999Maintenance, Common Area Maintenance, Insurance, Water, Parking
$746.26 Monthly
Maintenance, Common Area Maintenance, Insurance, Water, Parking
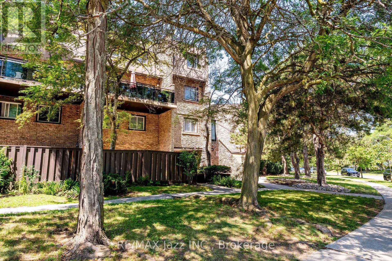
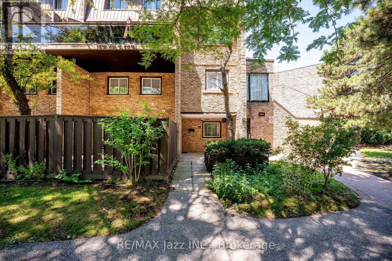
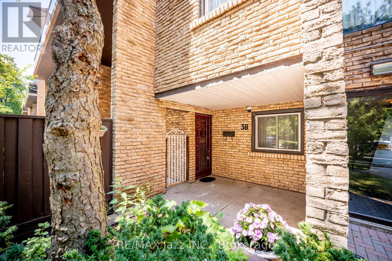
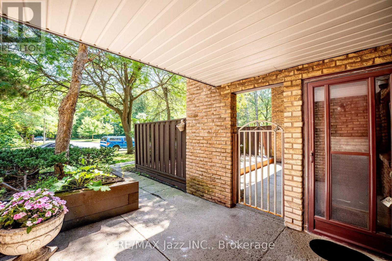
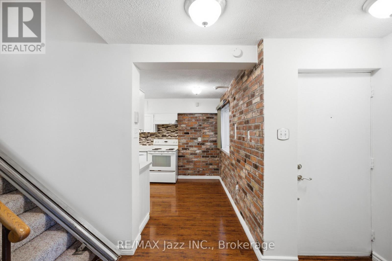
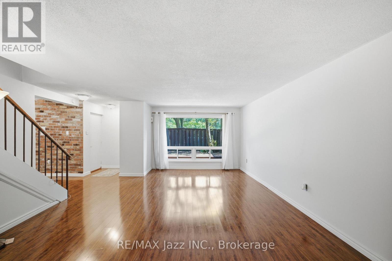
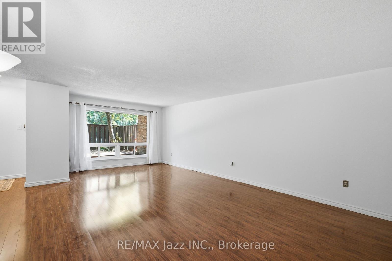
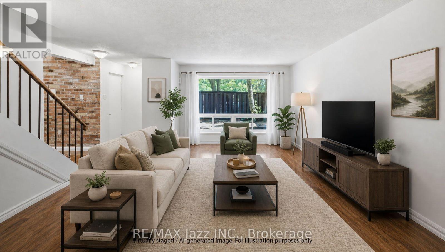
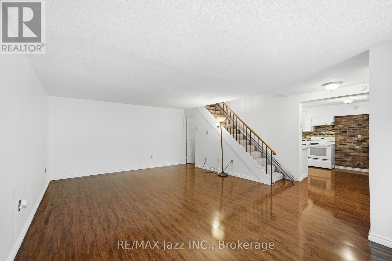
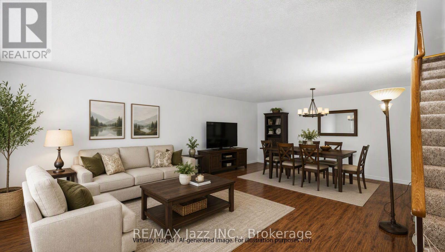
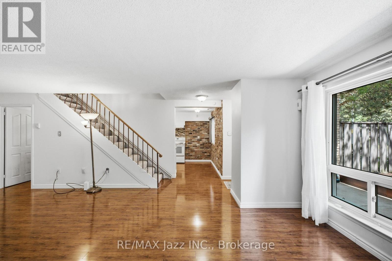
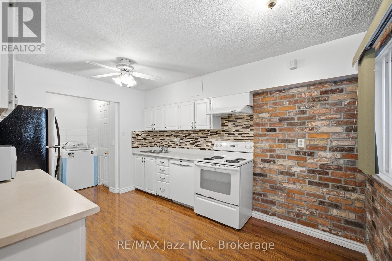
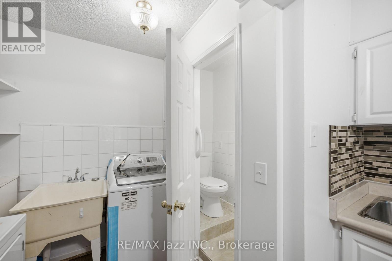
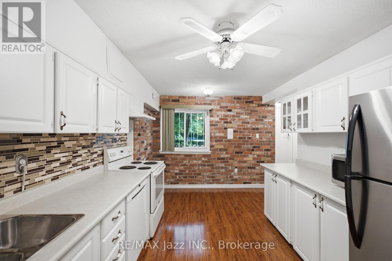
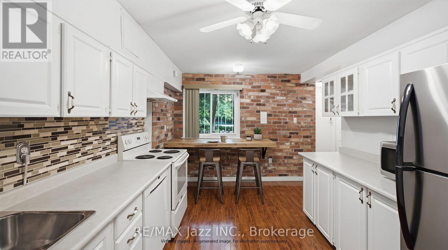
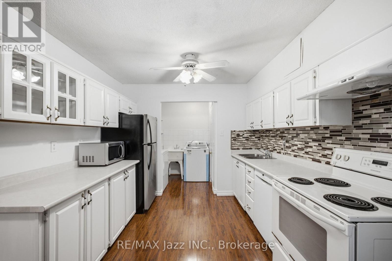
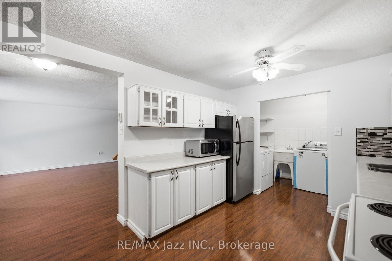
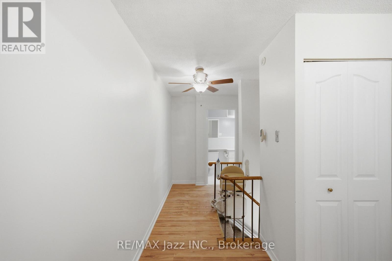
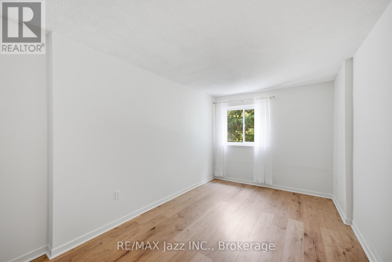
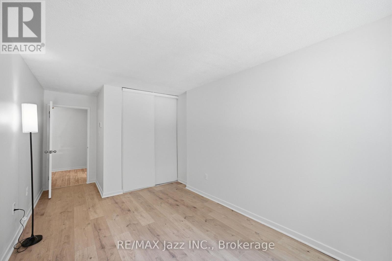
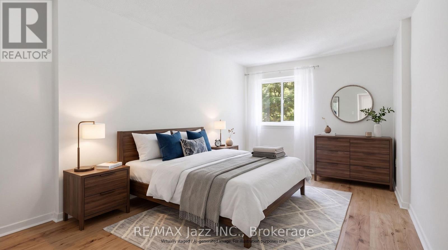
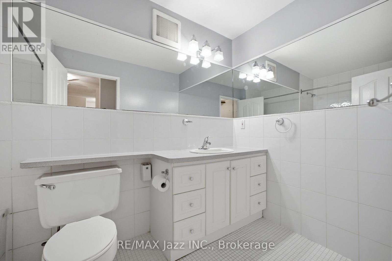
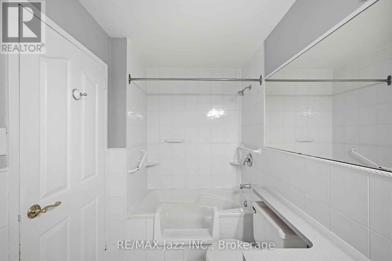
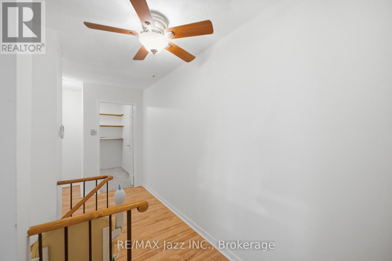
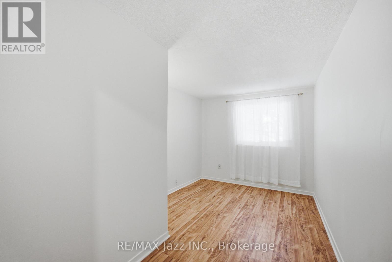
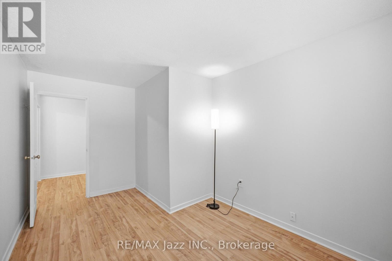
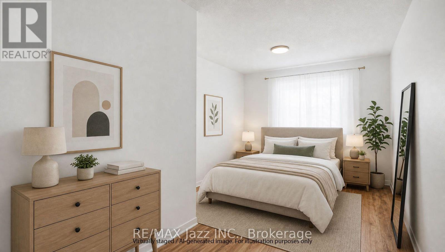
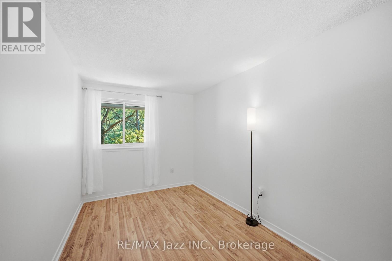
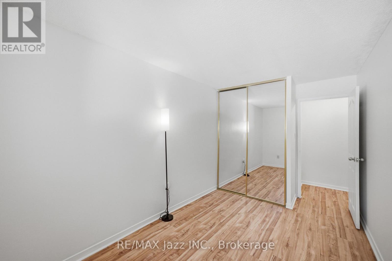
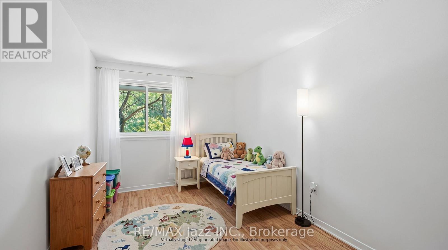
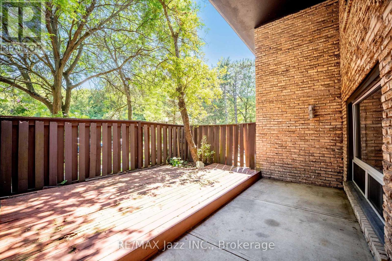
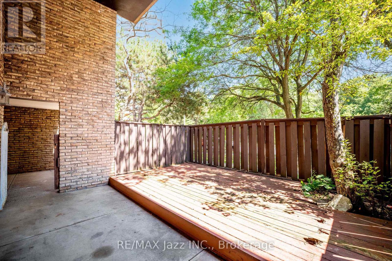
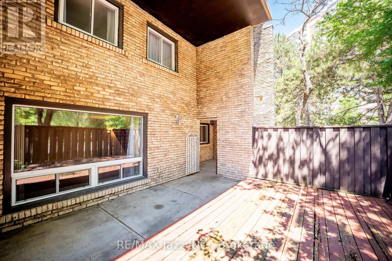
$746.26 MonthlyWell-maintained 3-bedroom, 2-bathroom ground-floor condo townhouse located in the desirable West Hill neighbourhood. Freshly painted throughout in 2026, this bright and inviting home offers a functional, open-concept layout with a combined living and dining area, creating an ideal space for everyday living and entertaining. Laminate flooring extends throughout the living and dining areas, kitchen, hallways, and all bedrooms, with the carpet on the stairs for added comfort. The bright primary bedroom features a large window, while two additional spacious bedrooms provide plenty of room for family, guests, or a home office. A convenient upper-level storage room offers valuable extra storage space. Step outside to a private, gated patio complete with a large deck and concrete entertaining area, providing a low-maintenance outdoor retreat perfect for relaxing or hosting family and friends. The home also includes a stair lift and walk-in tub, offering added accessibility and convenience. Situated in a peaceful, well-established community close to shopping, parks, TTC, Highway 401, schools, and everyday amenities, this home offers comfort, convenience, and exceptional value in a sought-after location. (id:49203)
Property Details
| MLS® Number | E14113426 |
| Property Type | Single Family |
| Community Name | West Hill |
| Community Features | Pets Allowed With Restrictions |
| Parking Space Total | 1 |
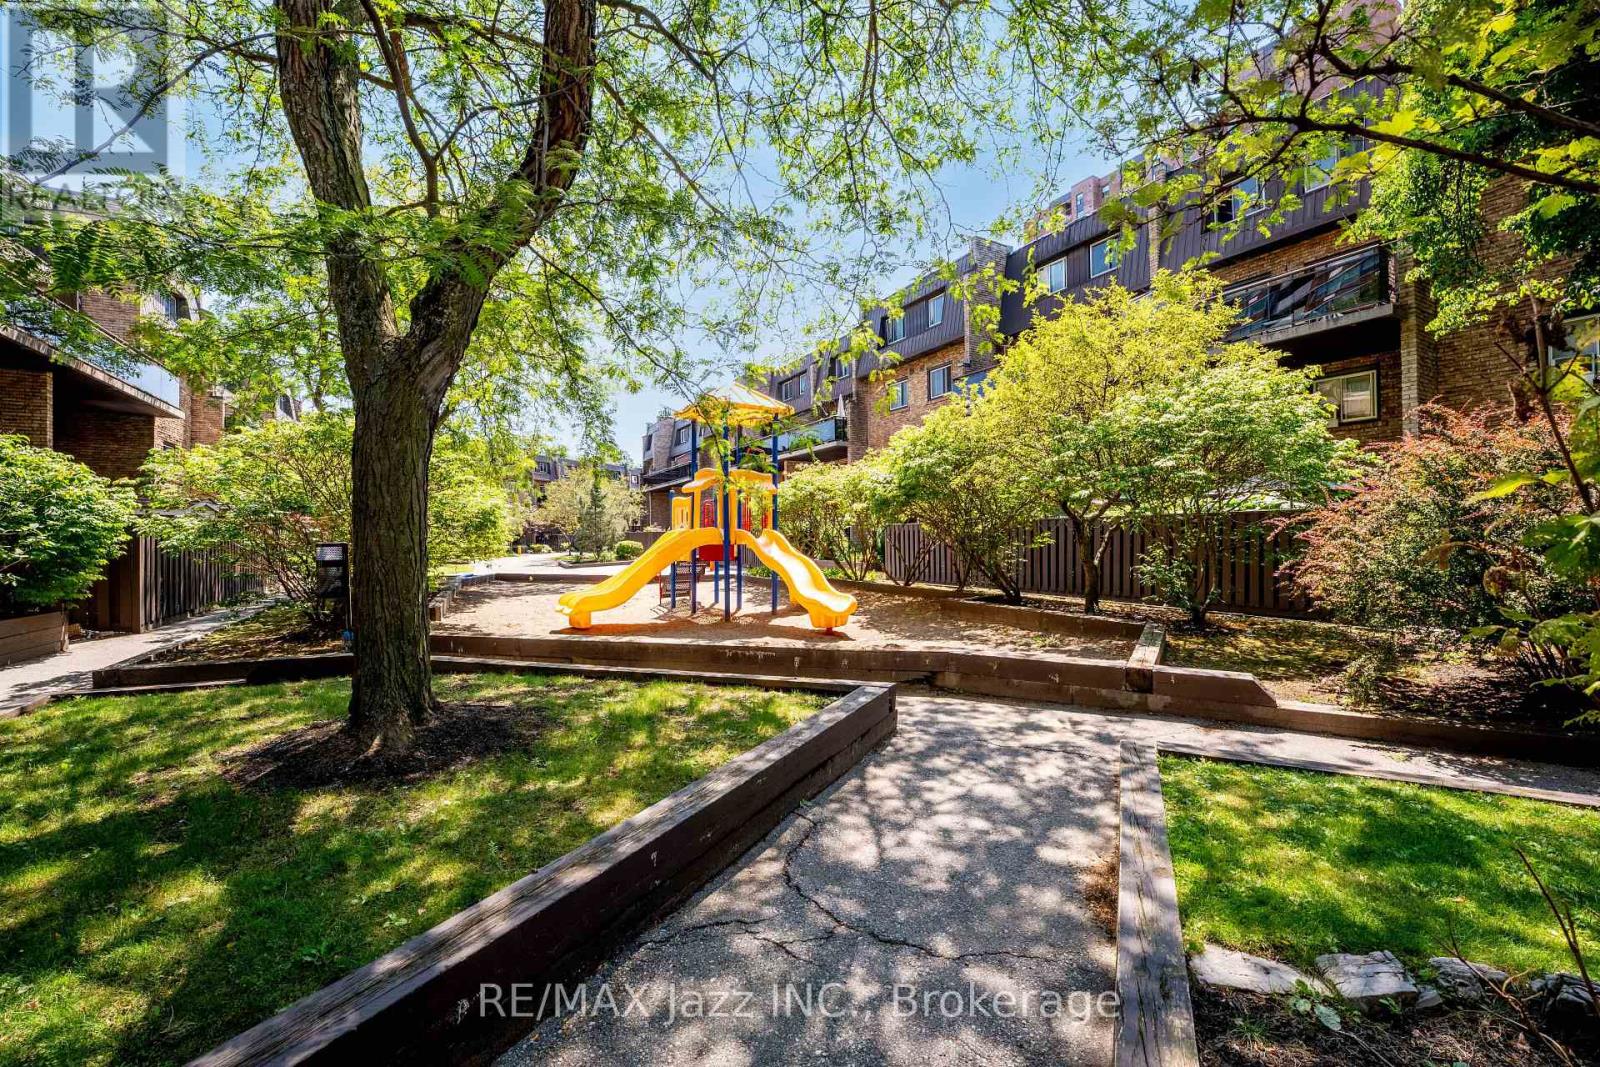
| Structure | Playground |
Building
| Bathroom Total | 2 |
| Bedrooms Above Ground | 3 |
| Bedrooms Total | 3 |
| Amenities | Visitor Parking |
| Appliances | Dishwasher, Dryer, Microwave, Stove, Washer, Window Coverings, Refrigerator |
| Basement Type | None |
| Cooling Type | None |
| Exterior Finish | Brick |
| Flooring Type | Laminate |
| Half Bath Total | 1 |
| Heating Fuel | Electric |
| Heating Type | Radiant Heat |
| Stories Total | 2 |
| Size Interior | 1,400 - 1,599 Sqft |
| Type | Row / Townhouse |
Parking
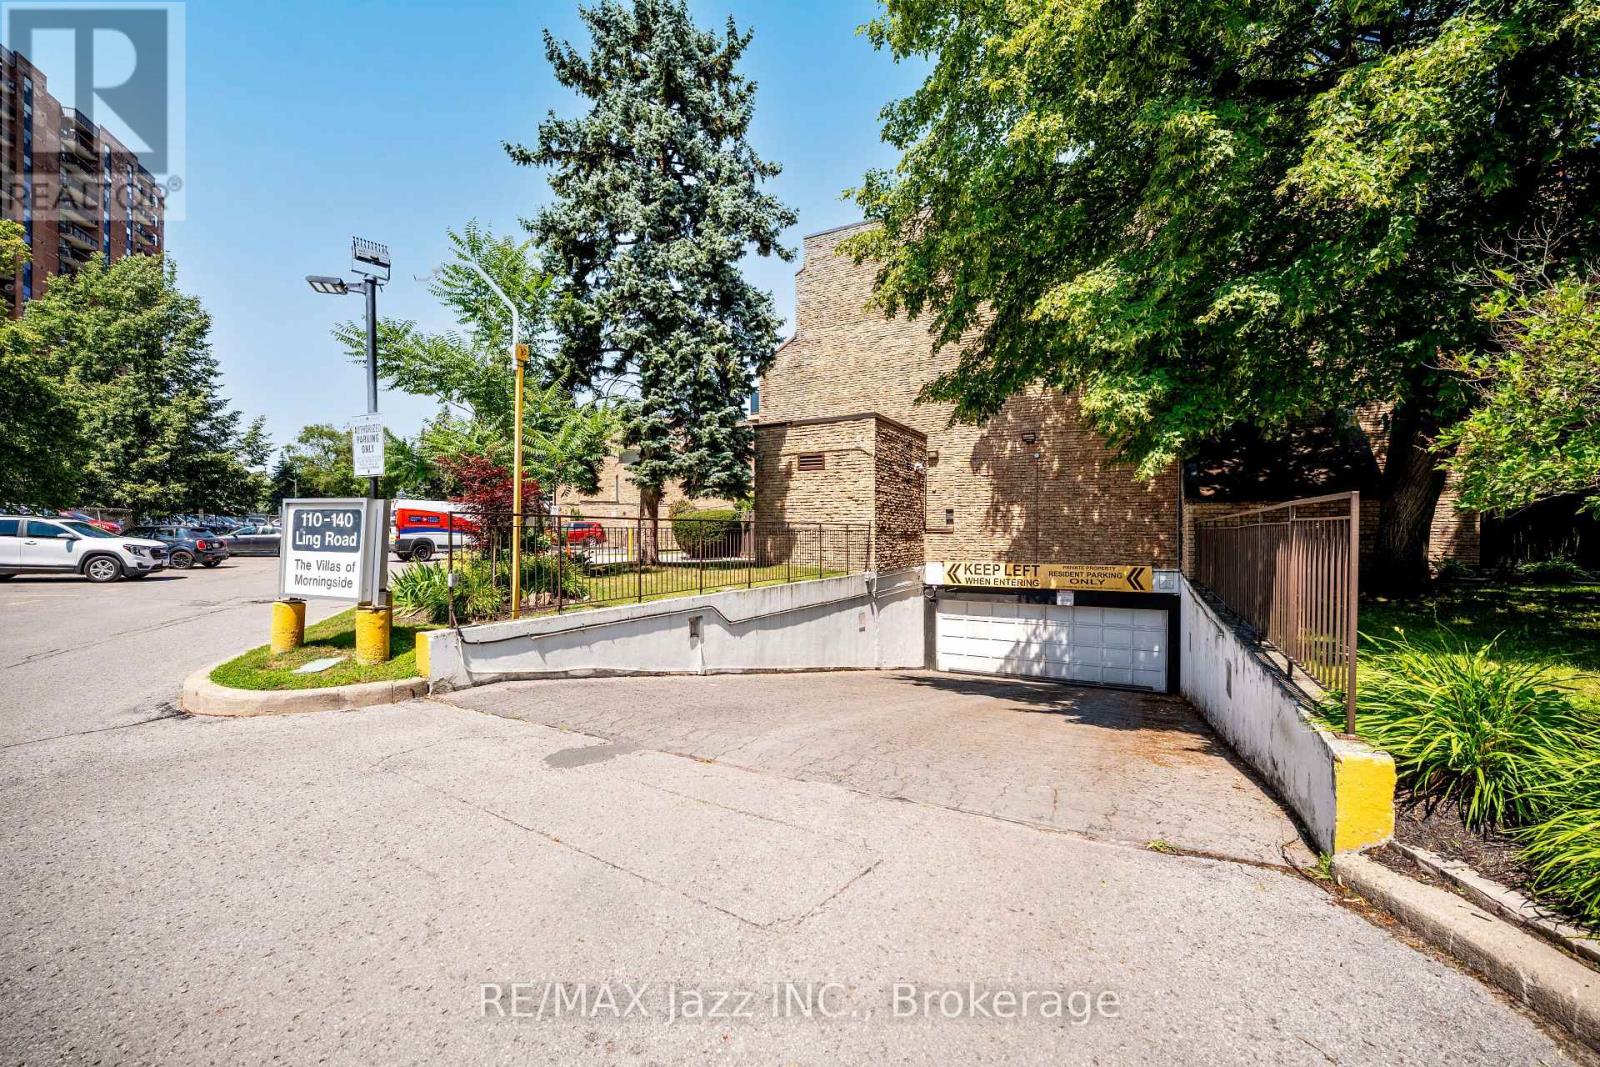
| Underground | |
| No Garage |
Land
| Acreage | No |
Rooms
| Level | Type | Length | Width | Dimensions |
|---|---|---|---|---|
| Main Level | Kitchen | 3.86 m | 2.95 m | 3.86 m x 2.95 m |
| Main Level | Living Room | 3 m | 4.47 m | 3 m x 4.47 m |
| Main Level | Laundry Room | 1.65 m | 1.98 m | 1.65 m x 1.98 m |
| Main Level | Dining Room | 3.85 m | 3.4 m | 3.85 m x 3.4 m |
| Upper Level | Primary Bedroom | 4.57 m | 2.77 m | 4.57 m x 2.77 m |
| Upper Level | Bedroom 2 | 4.42 m | 2.8 m | 4.42 m x 2.8 m |
| Upper Level | Bedroom 3 | 3.75 m | 2.46 m | 3.75 m x 2.46 m |
| Upper Level | Other | 2.33 m | 1.47 m | 2.33 m x 1.47 m |
https://www.realtor.ca/real-estate/30440225/38-120-ling-road-toronto-west-hill-west-hill
Contact Us
Contact us for more information

Krystal Pereira
Salesperson
remaxjazz.com/
www.facebook.com/remaxkrystal
www.linkedin.com/in/krystal-pereira/
21 Drew Street
Oshawa, Ontario L1H 4Z7
(905) 728-1600
(905) 436-1745
www.remaxjazz.com/

The trademarks REALTOR®, REALTORS®, and the REALTOR® logo are controlled by The Canadian Real Estate Association (CREA) and identify real estate professionals who are members of CREA. The trademarks MLS®, Multiple Listing Service® and the associated logos are owned by The Canadian Real Estate Association (CREA) and identify the quality of services provided by real estate professionals who are members of CREA. The trademark DDF® is owned by The Canadian Real Estate Association (CREA) and identifies CREA's Data Distribution Facility (DDF®)
October 23 2026 11:48:49
Central Lakes Association of REALTORS®
RE/MAX Jazz Inc.