
3724 163 Av NW Edmonton, Alberta T5Y 0H9

$455,000
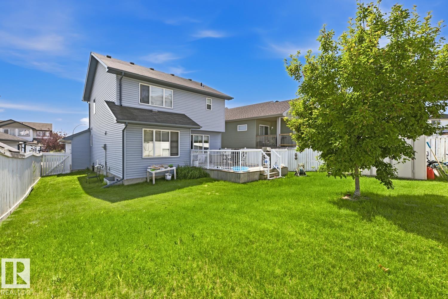
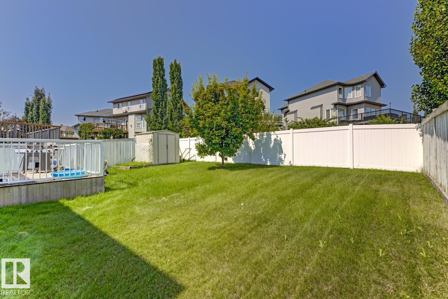
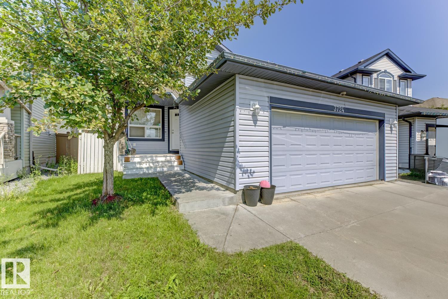
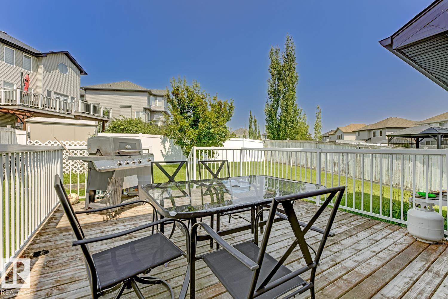
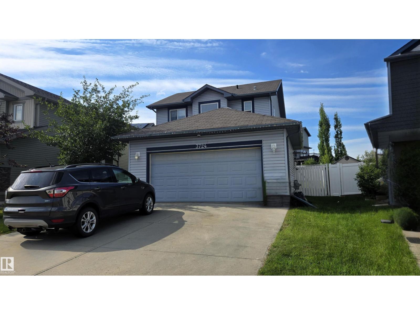
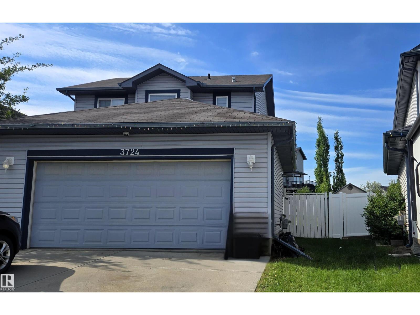
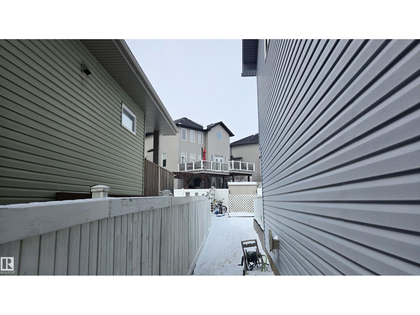
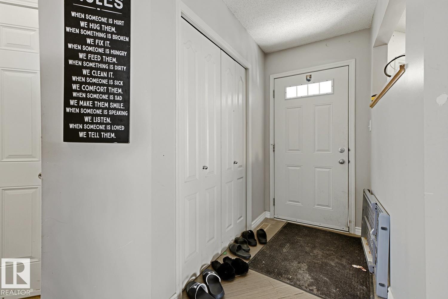
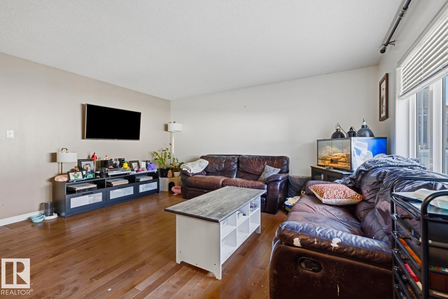
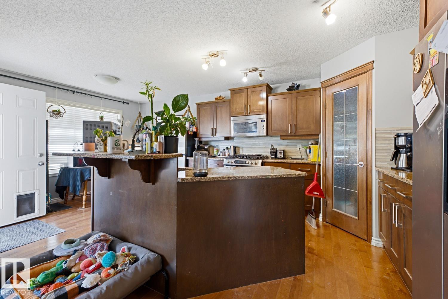
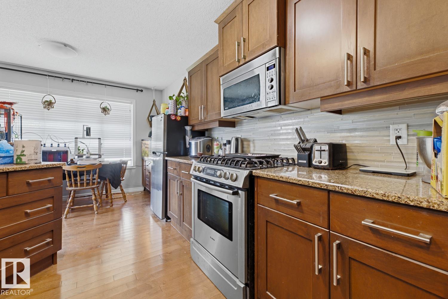
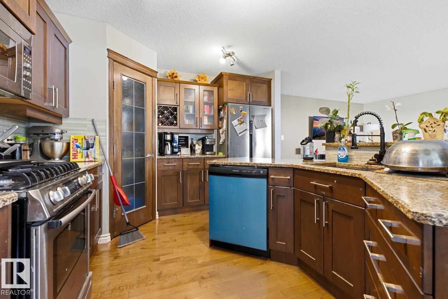
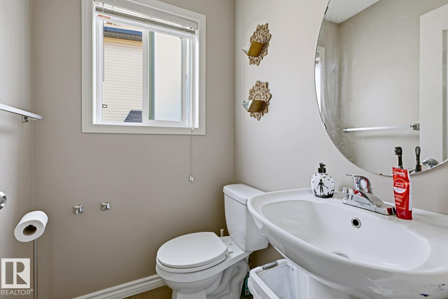
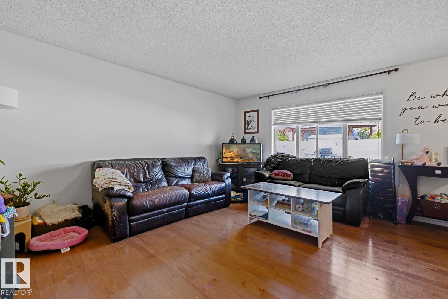
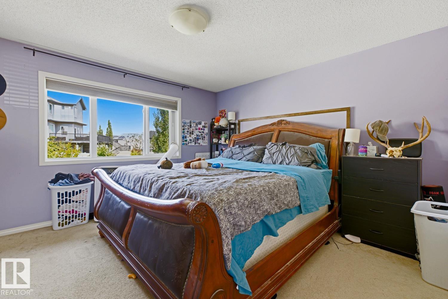
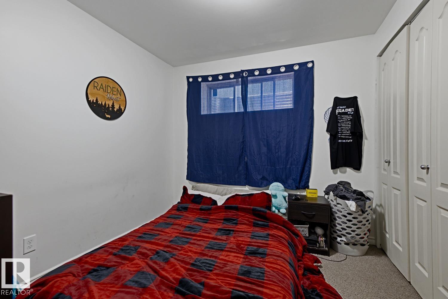
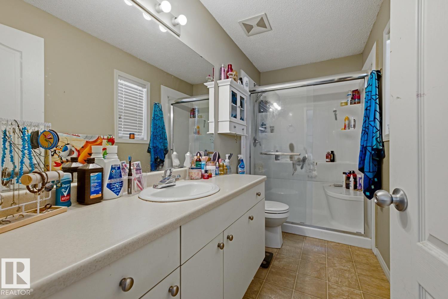
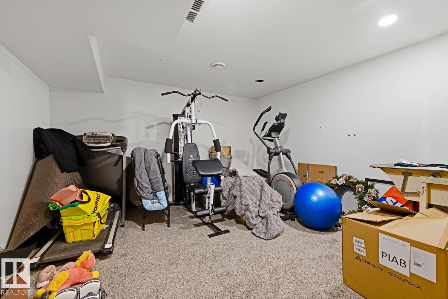
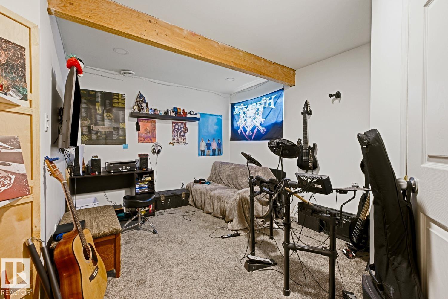
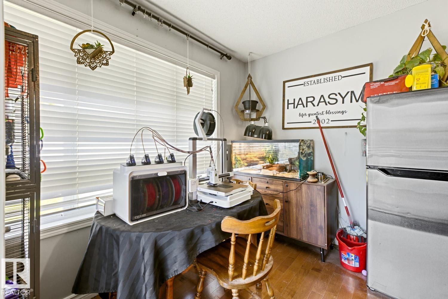
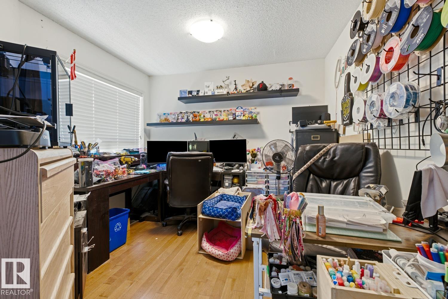
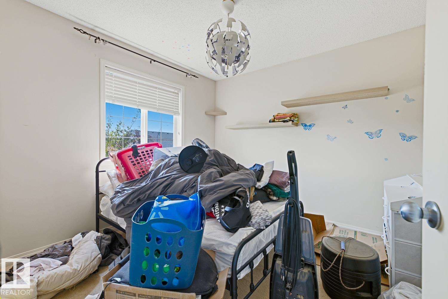
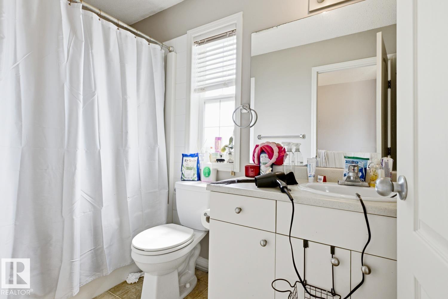
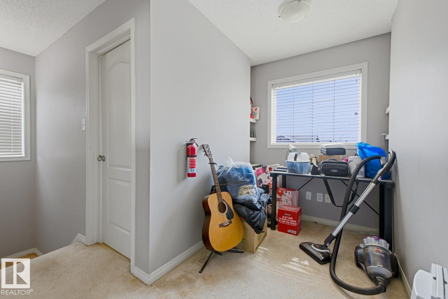
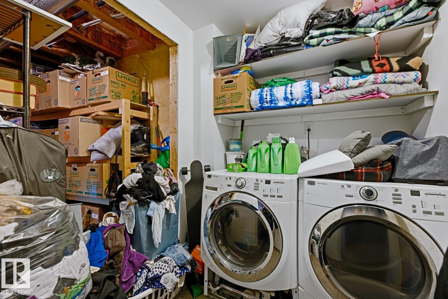
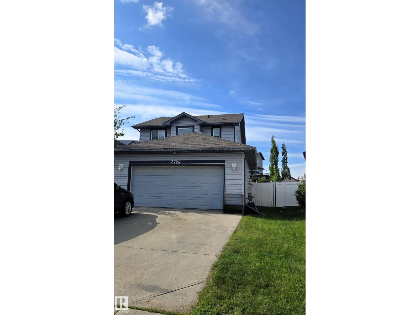
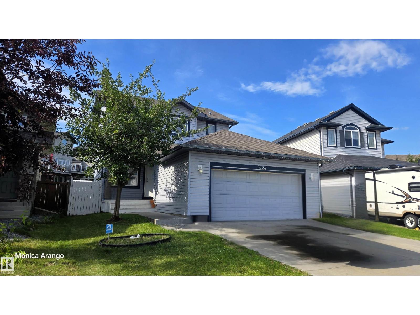
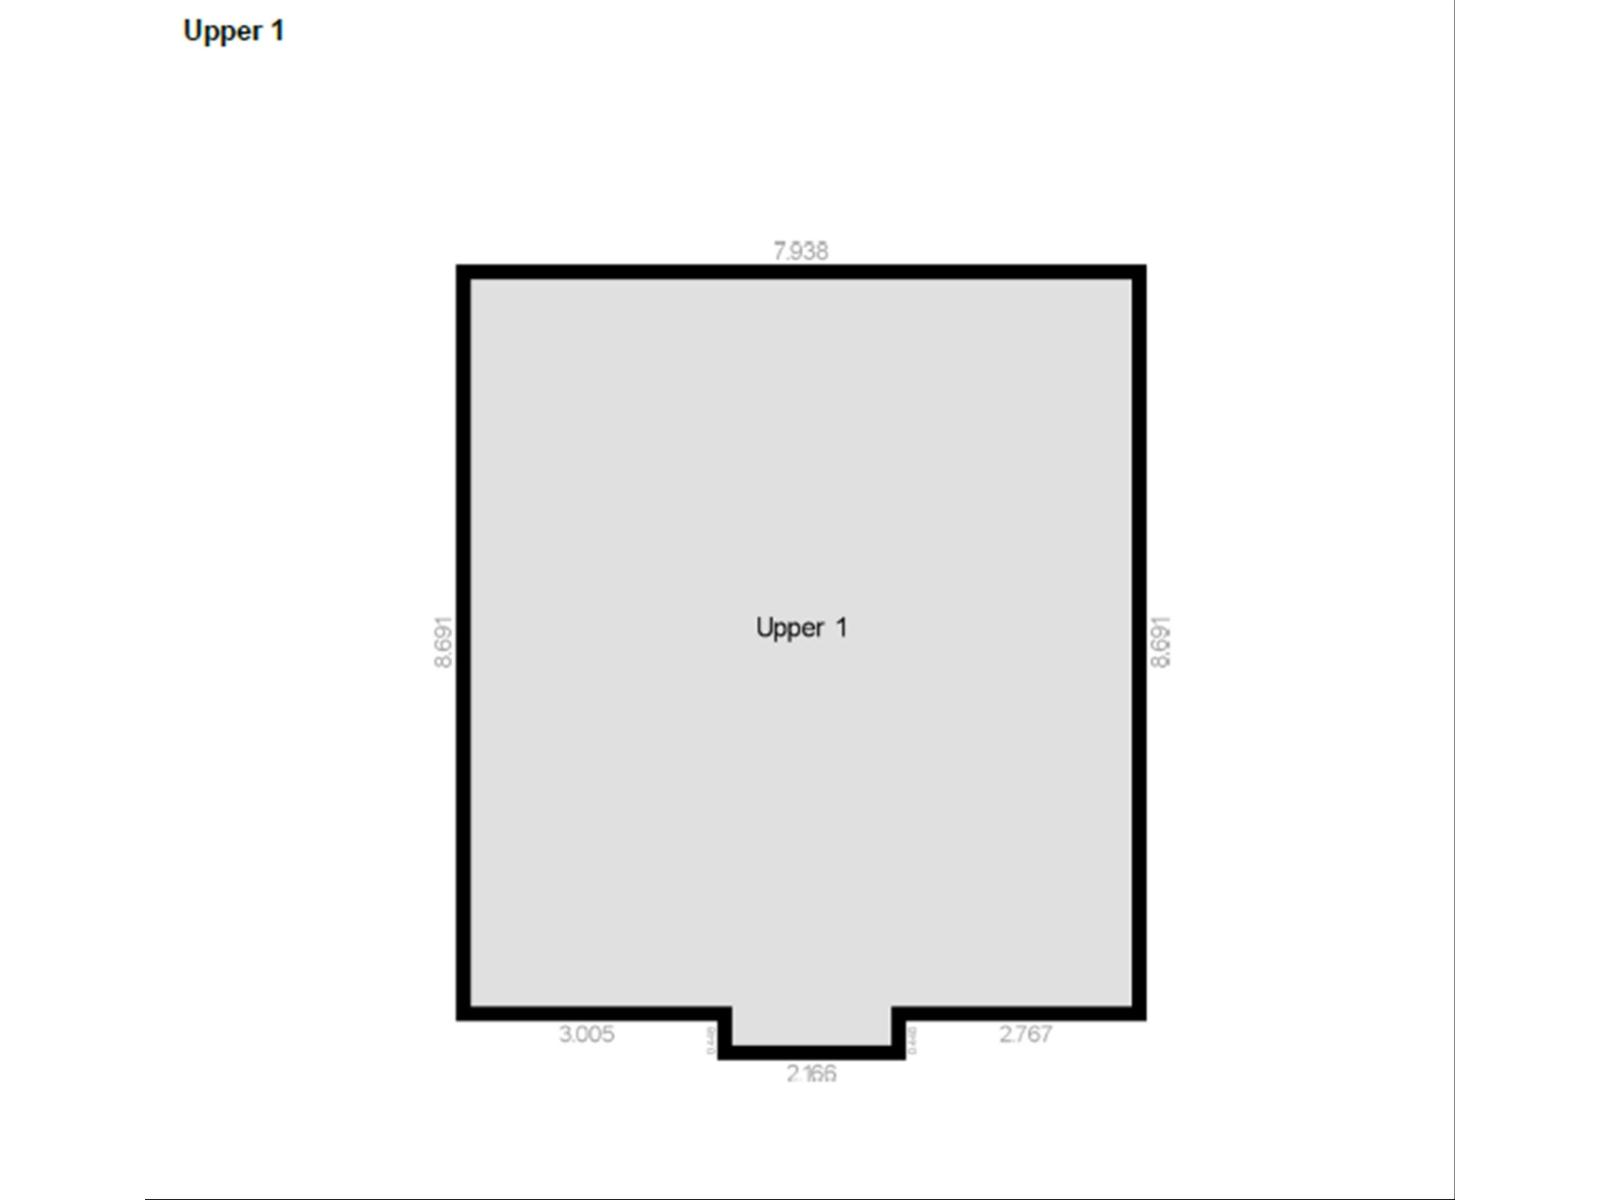
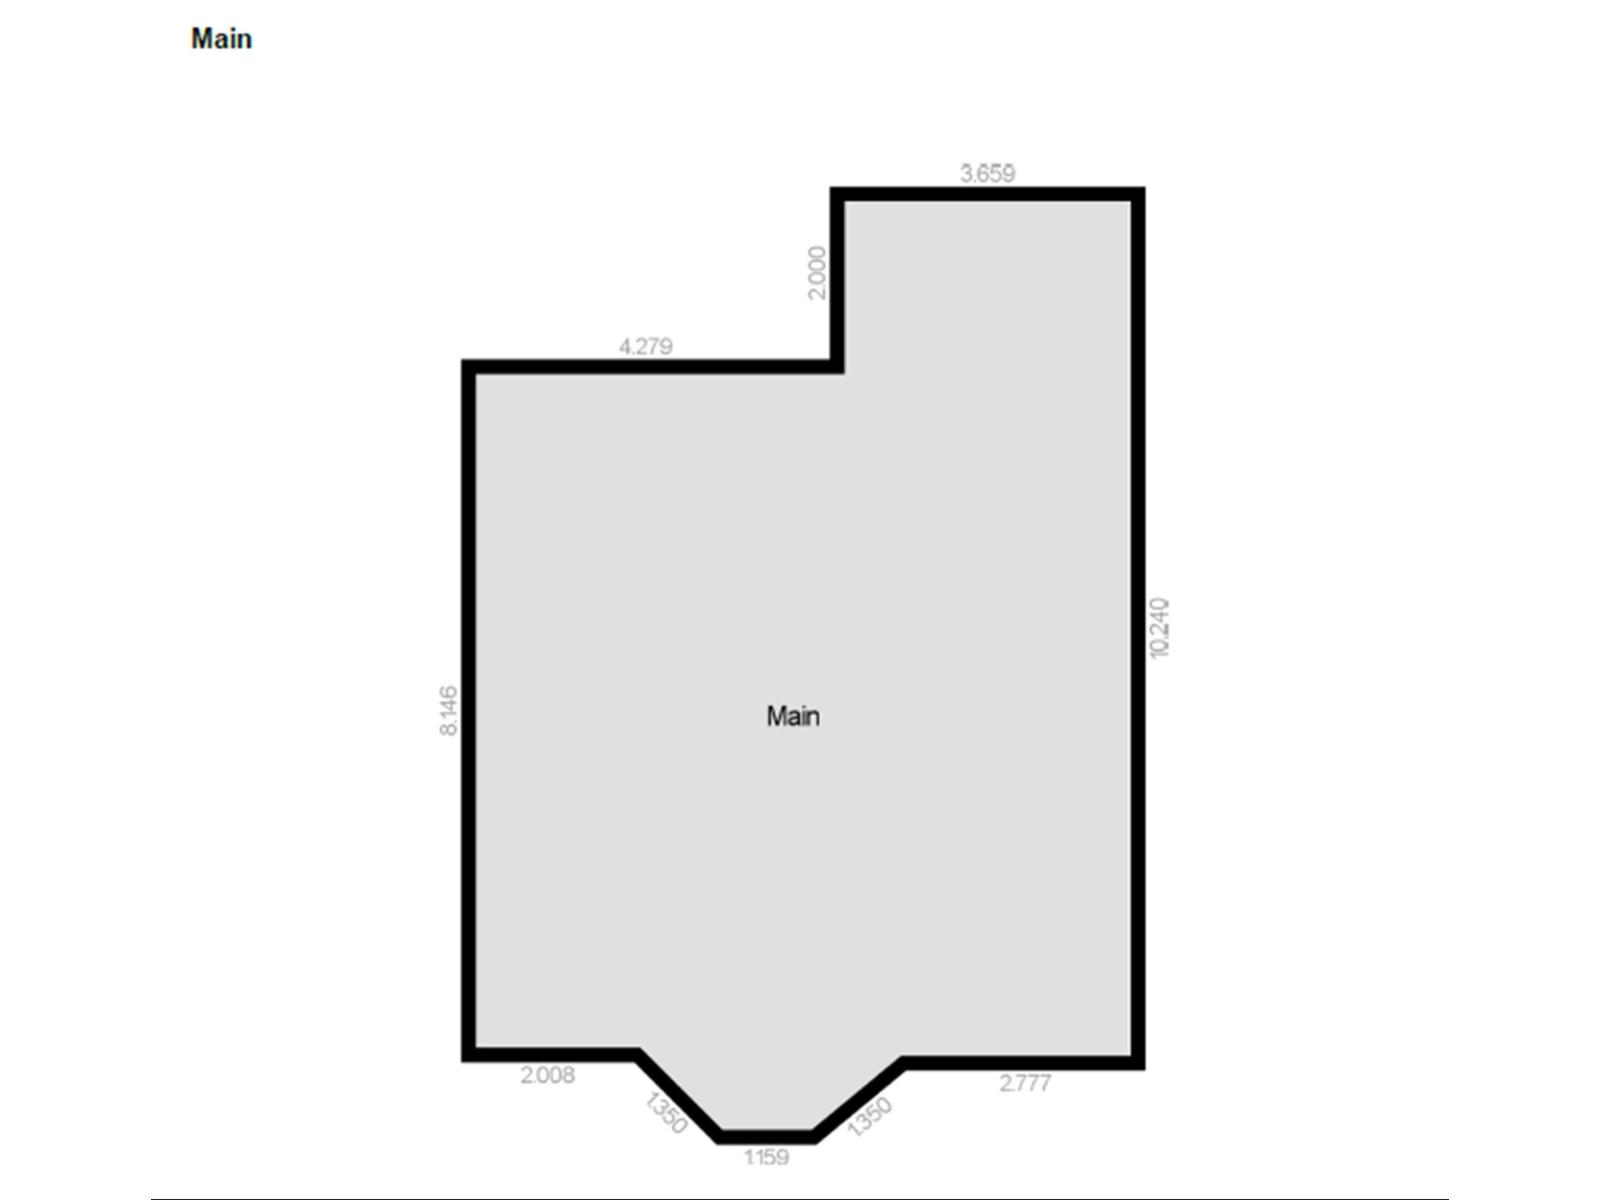
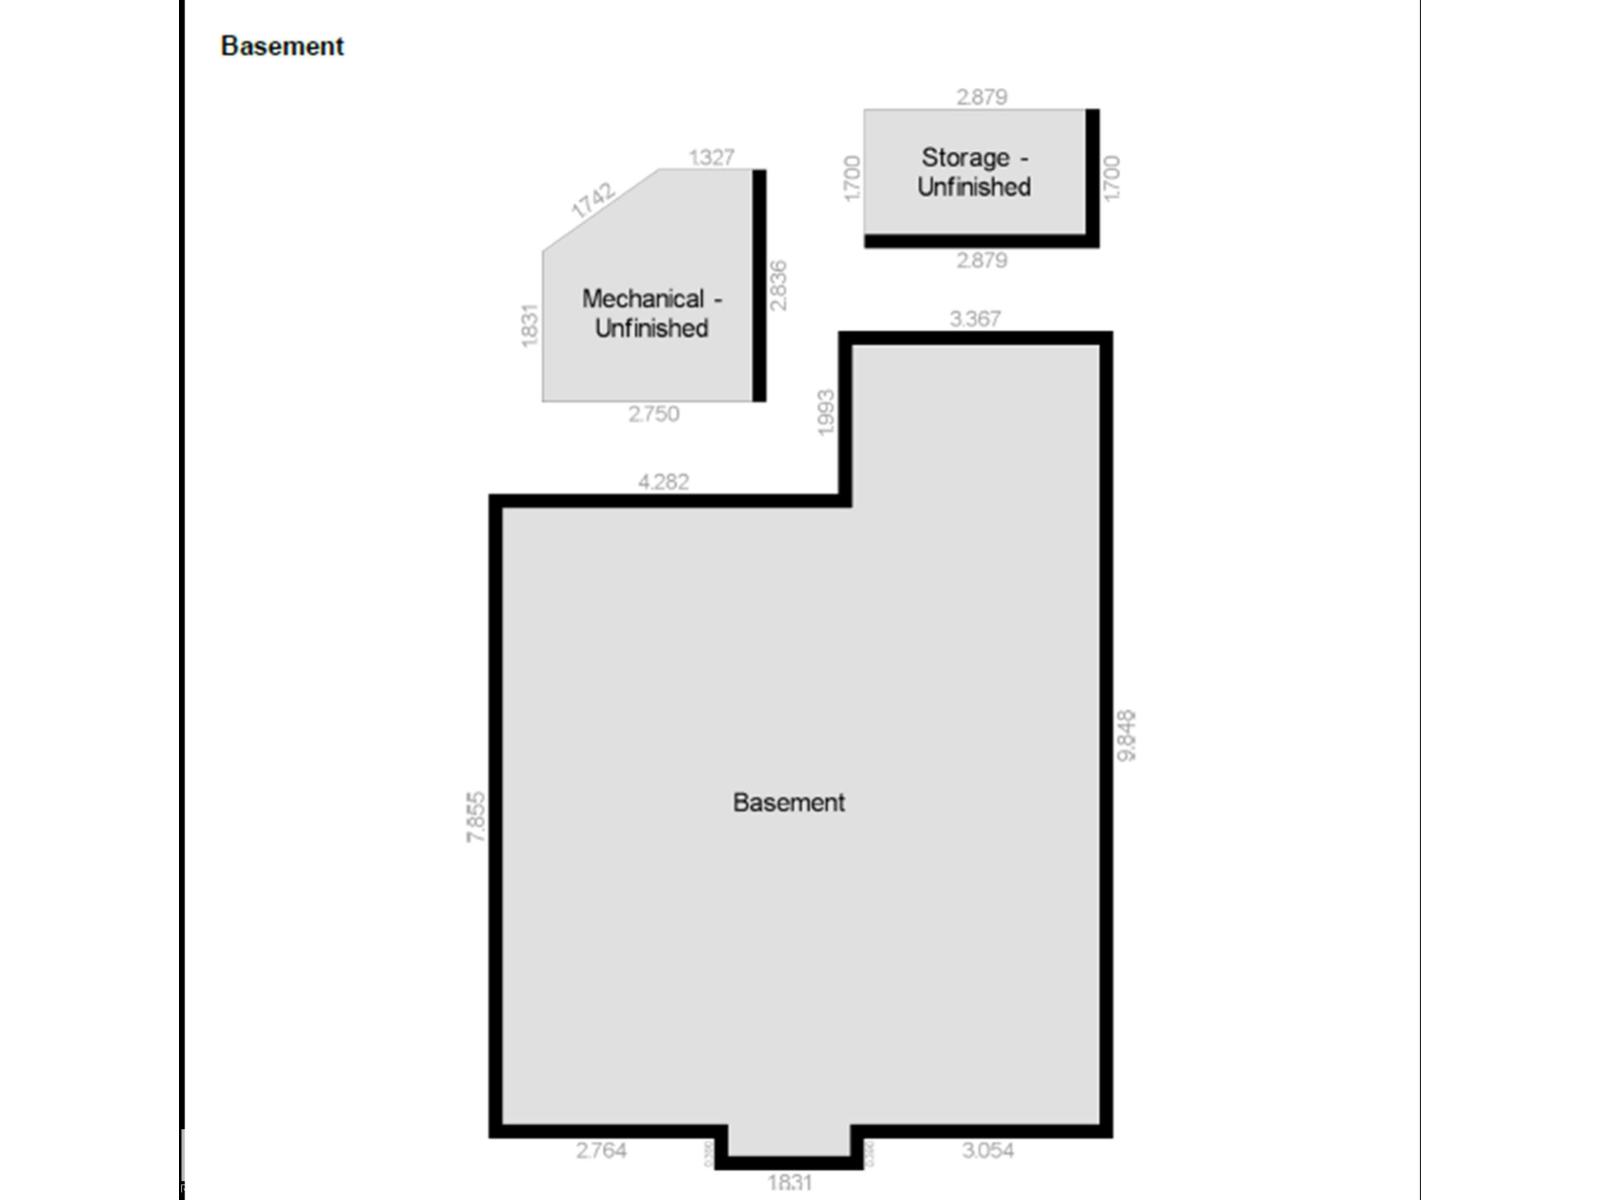
This 1,554-sq-ft, two-story home with a fully finished basement is located in the established Brintnell community. Built in 2009, the property features 4 bedrooms, a den, and 2.1 bathrooms, offering spacious living areas. The main floor includes a living room, dining room, kitchen with counter space, 2-piece bathroom, flex/den room, and an entryway to a double attached garage. The upper level contains a primary bedroom with a 3-piece ensuite, two additional bedrooms, a home office, and a 4-piece bathroom. The fully finished basement provides a recreation room, 4th bedroom, laundry room, and family room. The property sits on a fenced and landscaped lot with paved driveway access and a double attached garage. It is located near Manning Drive, Anthony Henday Drive, shopping centers, schools, parks, and public transportation. The property requires updating and modernization. (id:49203)
Property Details
| MLS® Number | E4498776 |
| Property Type | Single Family |
| Neigbourhood | Brintnell |
| Amenities Near By | Public Transit, Schools, Shopping |
| Parking Space Total | 4 |
| Structure | Deck |
Building
| Bathroom Total | 3 |
| Bedrooms Total | 4 |
| Appliances | See Remarks |
| Basement Development | Finished |
| Basement Type | Full (finished) |
| Constructed Date | 2009 |
| Construction Style Attachment | Detached |
| Half Bath Total | 1 |
| Heating Type | Forced Air |
| Stories Total | 2 |
| Size Interior | 1,553 Sqft |
| Type | House |
Parking
| Attached Garage |
Land
| Acreage | No |
| Fence Type | Fence |
| Land Amenities | Public Transit, Schools, Shopping |
| Size Irregular | 439.48 |
| Size Total | 439.48 M2 |
| Size Total Text | 439.48 M2 |
Rooms
| Level | Type | Length | Width | Dimensions |
|---|---|---|---|---|
| Basement | Family Room | 4.02 × 4.51 | ||
| Basement | Bedroom 4 | 2.65 × 2.65 | ||
| Main Level | Living Room | 4.72 × 4.24 | ||
| Main Level | Dining Room | 3.34 × 2.07 | ||
| Main Level | Kitchen | 4.09 × 3.24 | ||
| Main Level | Den | 3.22 × 3.00 | ||
| Upper Level | Primary Bedroom | 4.16 × 3.88 | ||
| Upper Level | Bedroom 2 | 3.08 × 3.00 | ||
| Upper Level | Bedroom 3 | 3.34 × 2.85 | ||
| Upper Level | Bonus Room | 2.08 × 1.66 |
https://www.realtor.ca/real-estate/30033484/3724-163-av-nw-edmonton-brintnell
Contact Us
Contact us for more information

Monica M. Arango
Associate
www.buyandselledmontonhomes.com/
www.facebook.com/Buysellrent
ca.linkedin.com/in/connectingneeds
www.instagram.com/propiedades_en_edmonton?utm_source=qr&igsh=Y2xmZTJyMnkybmw2
www.youtube.com/@edmontonhometalk
208-9750 51 Ave NW
Edmonton, Alberta T6E 0A6
(780) 994-2536
Blen A. Calderon
Broker
208-9750 51 Ave NW
Edmonton, Alberta T6E 0A6
(780) 994-2536

The trademarks REALTOR®, REALTORS®, and the REALTOR® logo are controlled by The Canadian Real Estate Association (CREA) and identify real estate professionals who are members of CREA. The trademarks MLS®, Multiple Listing Service® and the associated logos are owned by The Canadian Real Estate Association (CREA) and identify the quality of services provided by real estate professionals who are members of CREA. The trademark DDF® is owned by The Canadian Real Estate Association (CREA) and identifies CREA's Data Distribution Facility (DDF®)
September 25 2026 04:51:06
REALTORS® Association of Edmonton
Rite Realty