
37189 Schooner Way Pender Island, British Columbia V0N 2M2

$1,399,000
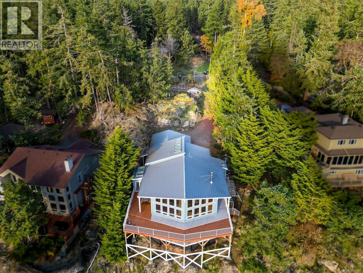
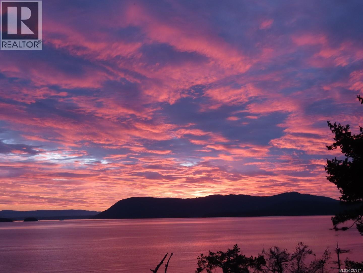
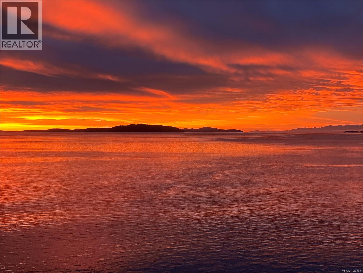
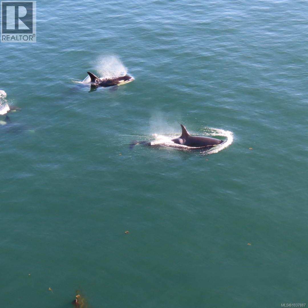
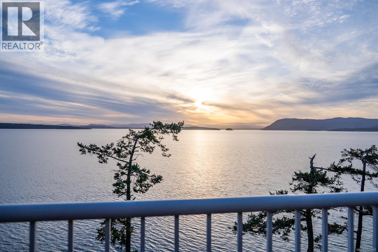
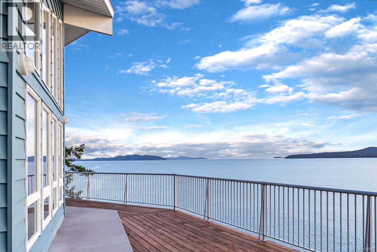
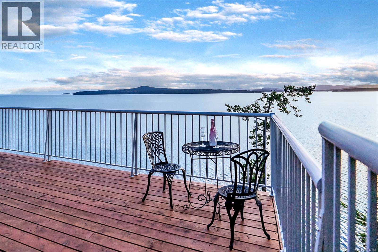
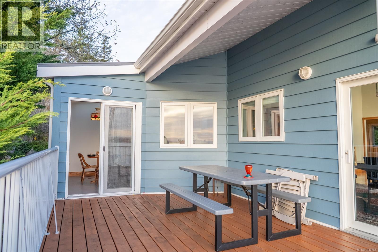
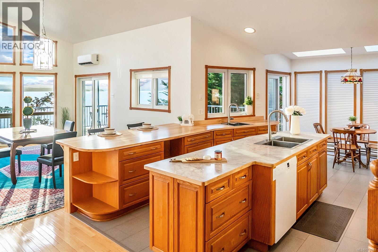
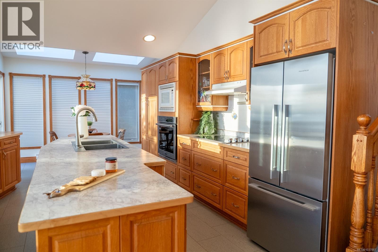
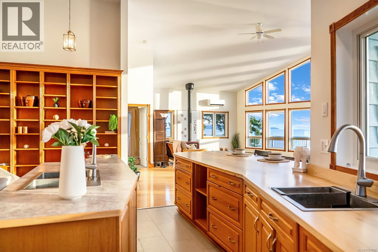
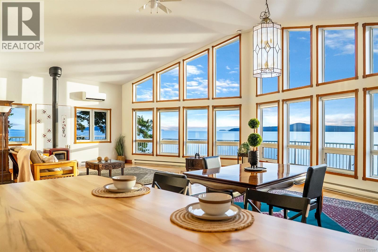
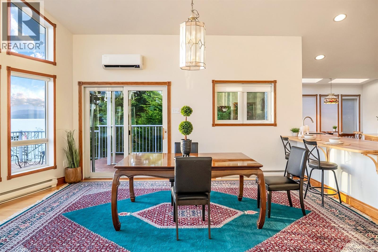
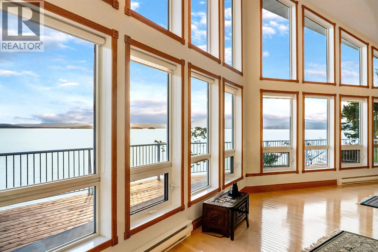
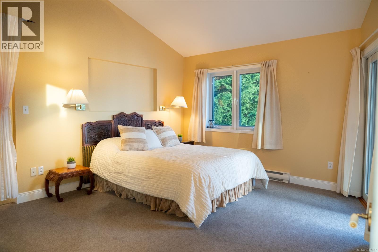
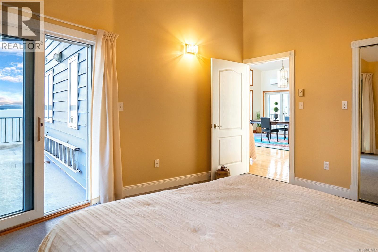
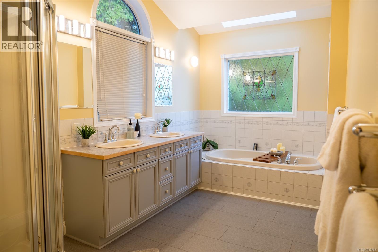
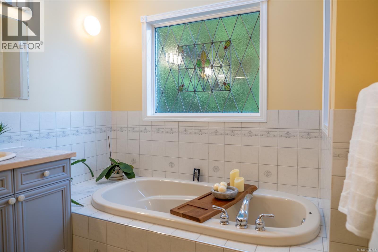
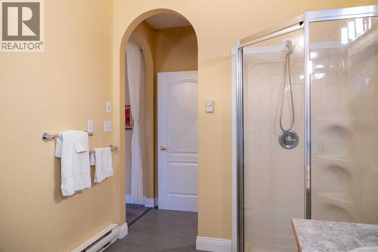
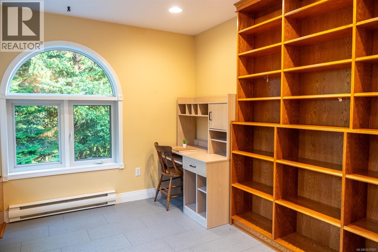
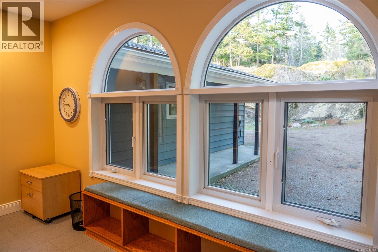
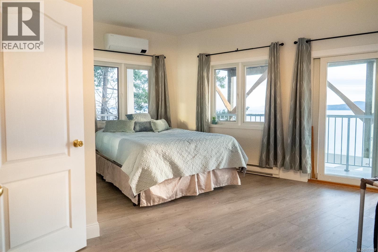
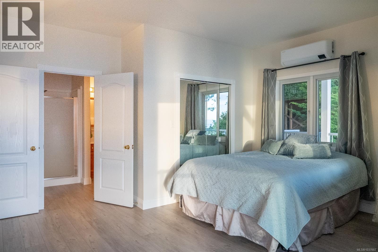
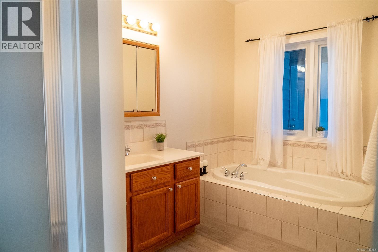
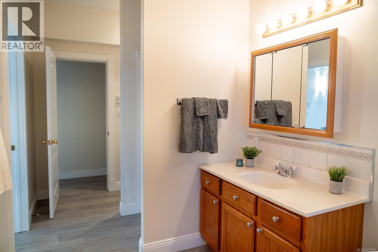
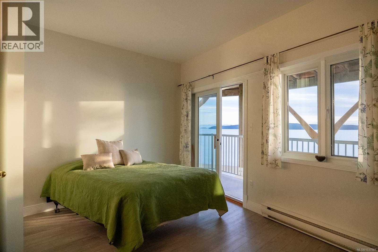
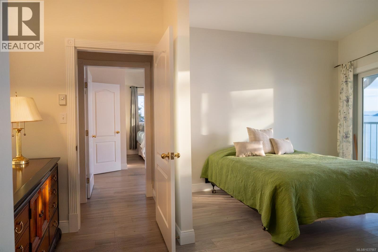
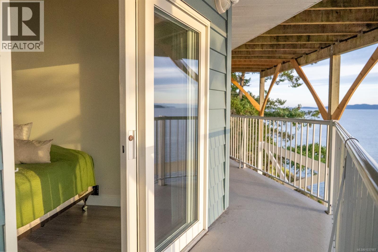
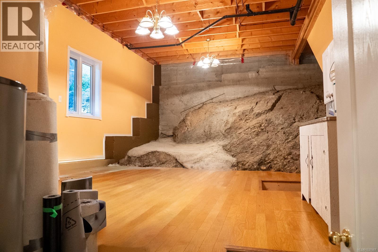
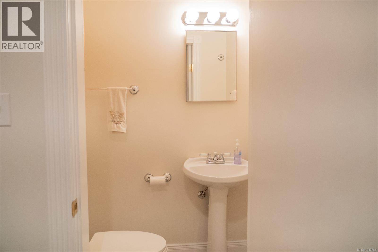
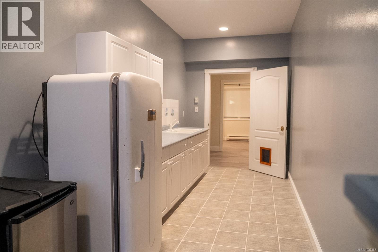
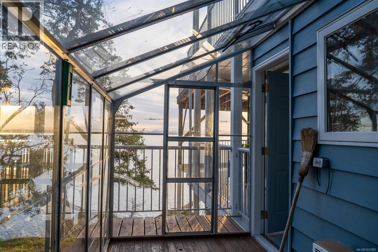
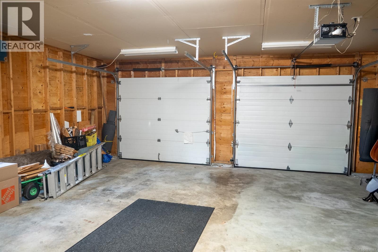
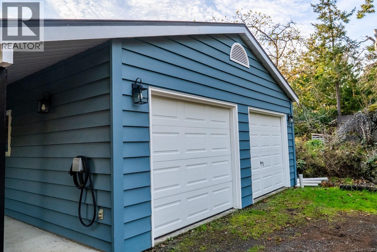
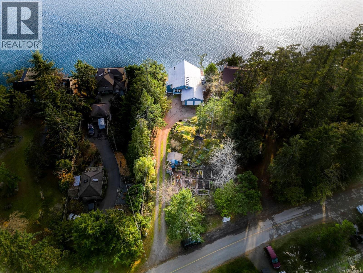
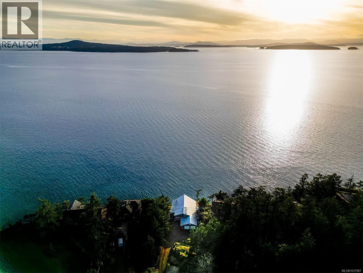
Southwest-facing ocean views take centre stage at this spacious waterfront home, with sweeping panoramas to the east, south and west and the Interim Whale Sanctuary just offshore, an extraordinary setting watching whales. The flexible layout is ideal for extended family, guests or those seeking potential rental income. Enjoy main-level living upstairs, where vaulted ceilings and expansive windows fill the open kitchen, dining and living areas with natural light and ocean views. The primary bedroom, ensuite, walk-in closet,office/flex space and expansive oceanfront deck are also on this level. Downstairs offers a separate entrance 2 bedrooms, flexible living space, wet bar with fridge, full bathroom, half bath and walkout access to another oceanfront deck. Recent improvements include new decking, heat pumps and flooring. Double garage, greenhouse, fenced garden, fruit trees, rainwater irrigation, Magic Lake water and sewer, plus access to low-cost moorage at Thieves Bay Marina. (id:49203)
Property Details
| MLS® Number | 1037887 |
| Property Type | Single Family |
| Neigbourhood | Pender Island |
| Features | Southern Exposure, Other, Marine Oriented |
| Parking Space Total | 4 |
| Plan | Vip16958 |
| Structure | Greenhouse, Shed |
| View Type | Ocean View |
| Water Front Type | Waterfront On Ocean |
Building
| Bathroom Total | 5 |
| Bedrooms Total | 3 |
| Appliances | Dishwasher, Freezer, Jetted Tub, Microwave, Oven - Built-in |
| Architectural Style | Westcoast |
| Constructed Date | 1998 |
| Cooling Type | See Remarks |
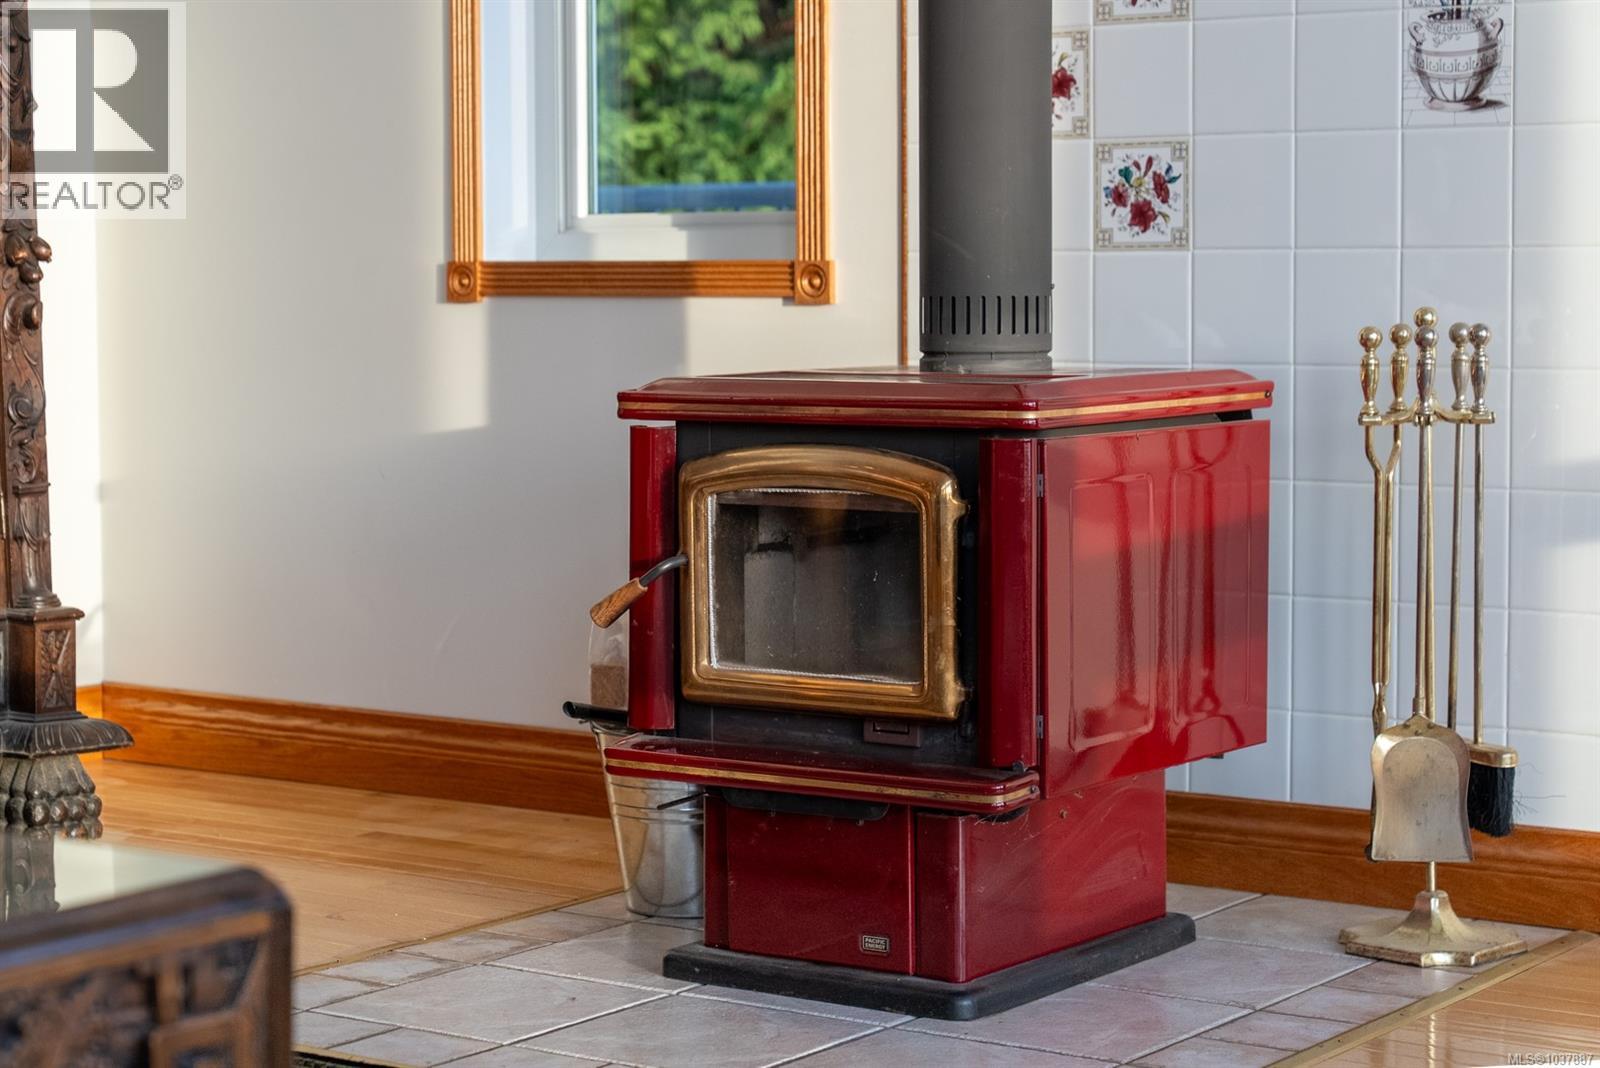
| Fireplace Present | Yes |
| Fireplace Total | 1 |
| Heating Fuel | Wood |
| Heating Type | Baseboard Heaters, Heat Pump |
| Size Interior | 2,969 Sqft |
| Type | House |
Land
| Access Type | Road Access |
| Acreage | No |
| Size Irregular | 0.55 |
| Size Total | 0.55 Ac |
| Size Total Text | 0.55 Ac |
| Zoning Type | Unknown |
Rooms
| Level | Type | Length | Width | Dimensions |
|---|---|---|---|---|
| Lower Level | Kitchen | 7'5 x 21'8 | ||
| Lower Level | Bathroom | 7'0 x 15'4 | ||
| Lower Level | Bedroom | 15'11 x 15'6 | ||
| Lower Level | Bathroom | 7'10 x 15'4 | ||
| Lower Level | Bedroom | 13'10 x 15'6 | ||
| Main Level | Office | 10'2 x 15'7 | ||
| Main Level | Bathroom | 3'10 x 5'1 | ||
| Main Level | Other | 11'3 x 14'7 | ||
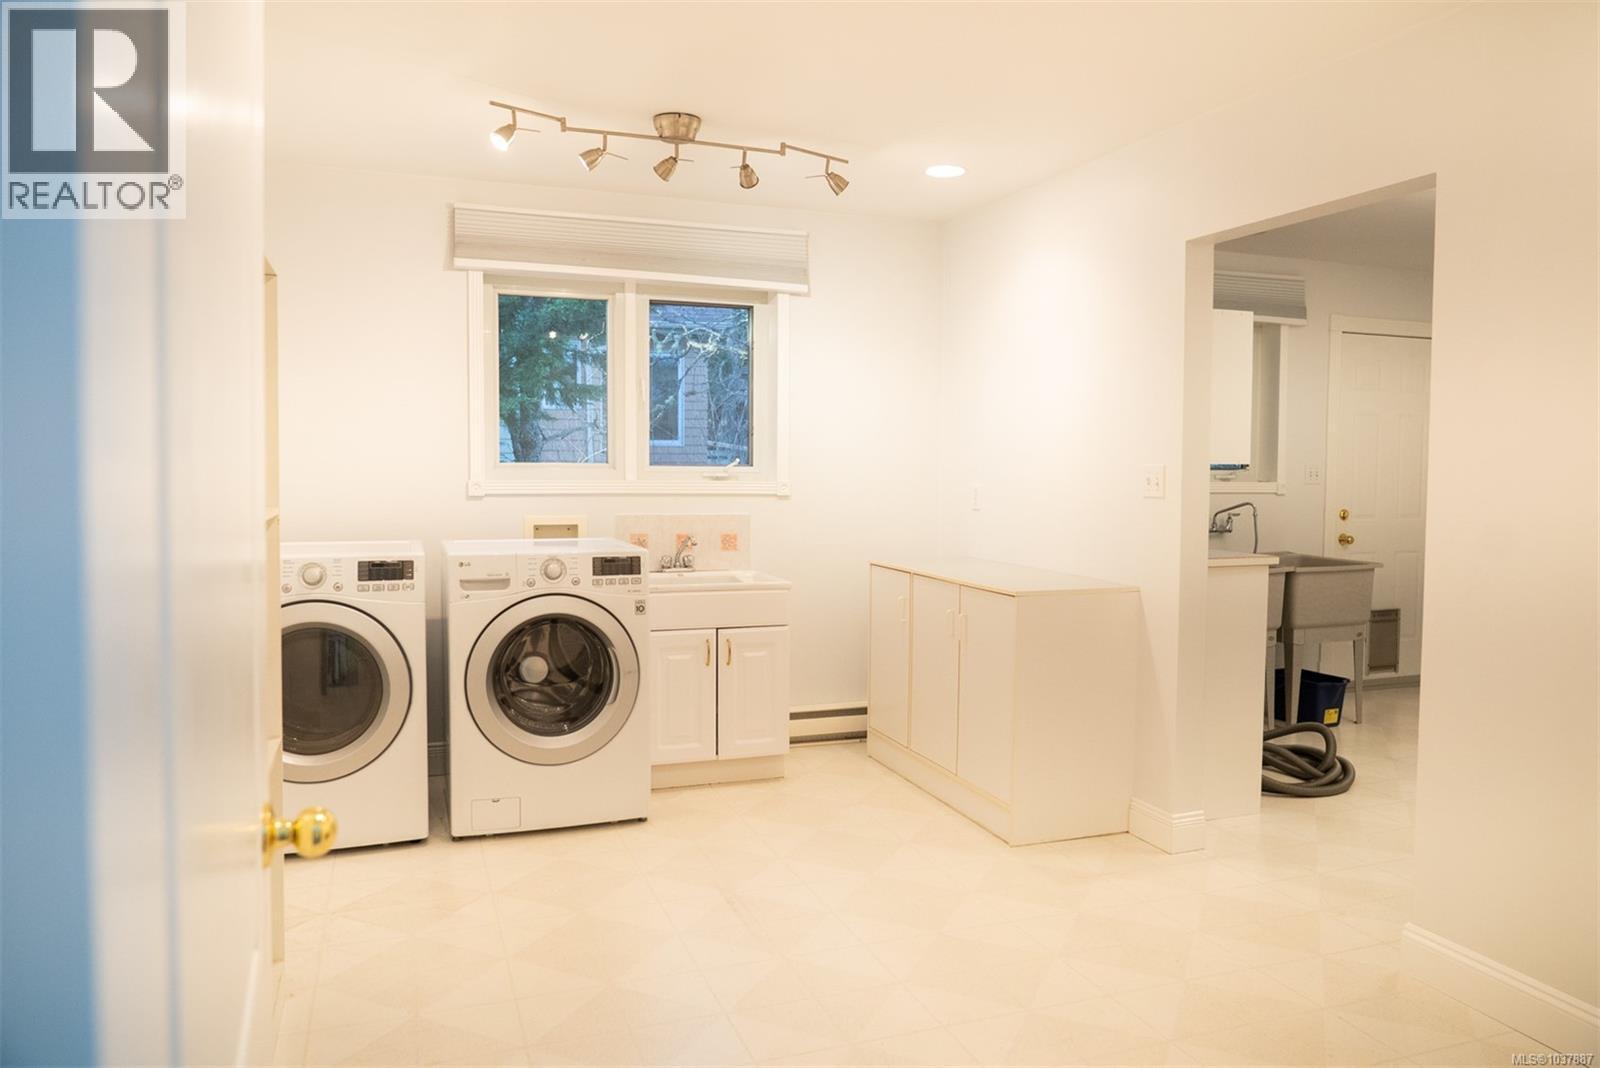
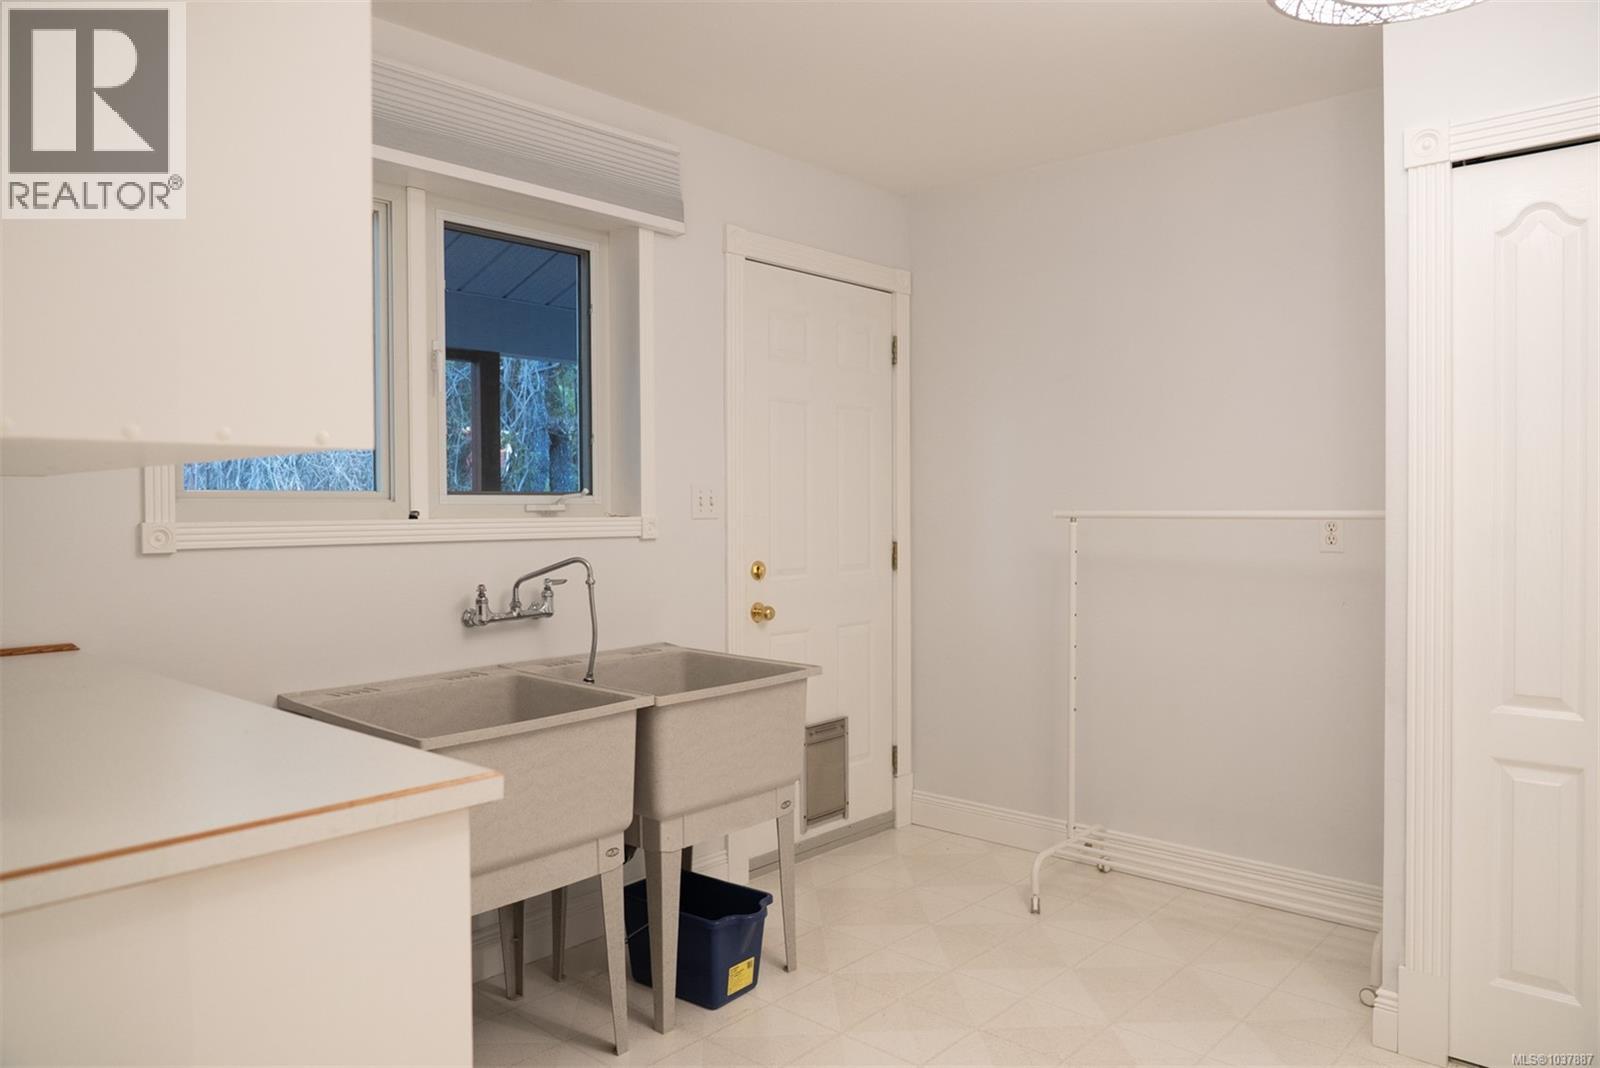
| Main Level | Laundry Room | 10'5 x 14'7 | ||
| Main Level | Ensuite | 7'8 x 13'7 | ||
| Main Level | Primary Bedroom | 13'6 x 14'8 | ||
| Main Level | Bathroom | 3'3 x 7'0 | ||
| Main Level | Kitchen | 34'4 x 28'6 | ||
| Main Level | Living Room | 23'10 x 15'4 | ||
| Main Level | Entrance | 22'0 x 6'7 |
https://www.realtor.ca/real-estate/29794020/37189-schooner-way-pender-island-pender-island
Contact Us
Contact us for more information

Diane Cuthbert
22308 Dewdney Trunk Road
Maple Ridge, British Columbia V2X 3J2
(604) 466-2838
(604) 466-2868
www.remax-lifestyles.com

The trademarks REALTOR®, REALTORS®, and the REALTOR® logo are controlled by The Canadian Real Estate Association (CREA) and identify real estate professionals who are members of CREA. The trademarks MLS®, Multiple Listing Service® and the associated logos are owned by The Canadian Real Estate Association (CREA) and identify the quality of services provided by real estate professionals who are members of CREA. The trademark DDF® is owned by The Canadian Real Estate Association (CREA) and identifies CREA's Data Distribution Facility (DDF®)
September 18 2026 05:44:07
Victoria Real Estate Board
RE/MAX Lifestyles Realty