
371 Curry Windsor, Ontario N9E 2B6

$2,700 Monthly
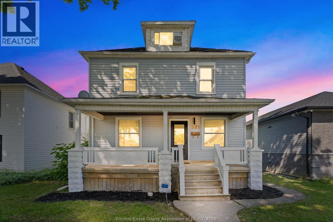

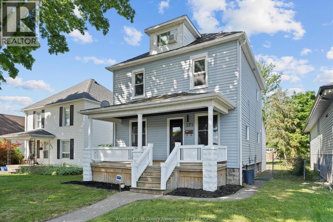
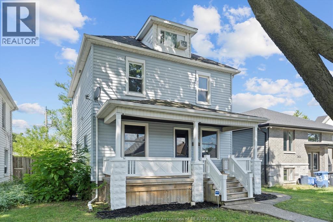
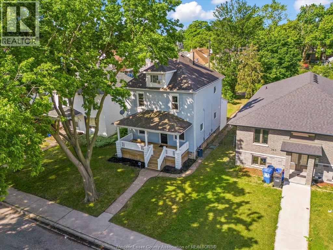
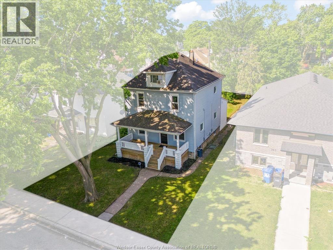
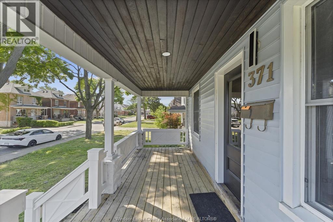
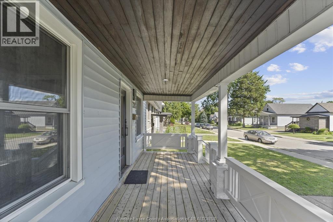
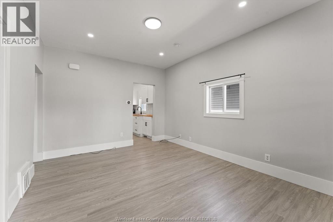
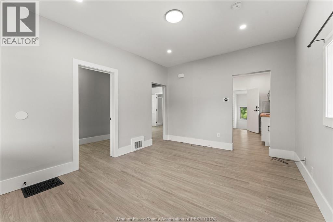
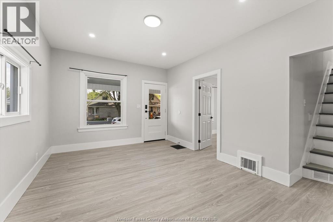
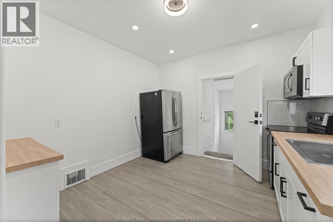
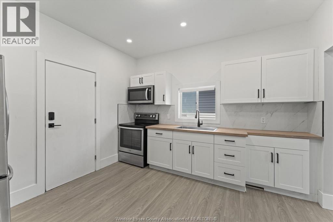
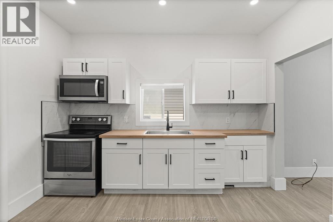
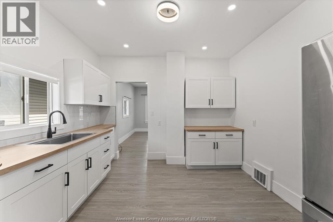
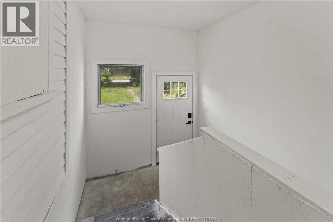
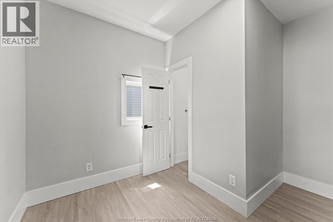
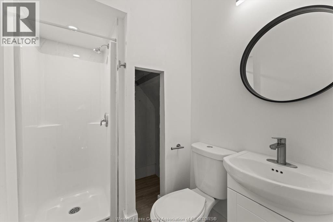
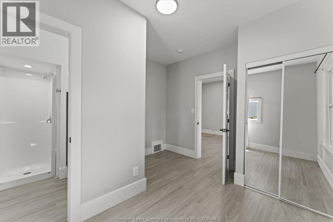
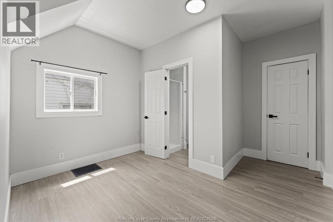
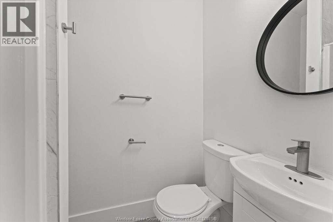
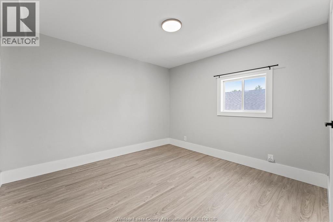
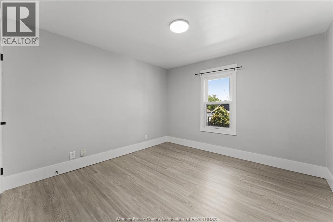
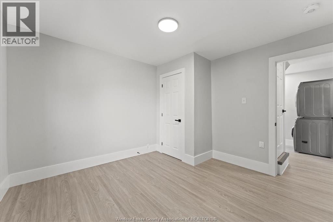
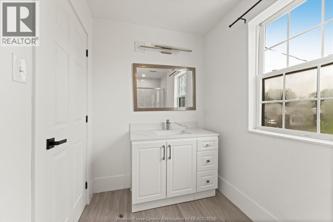
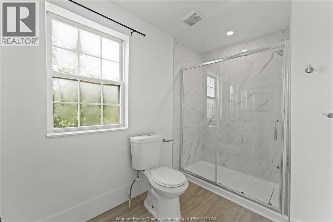
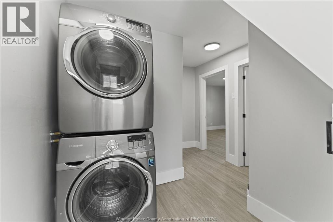
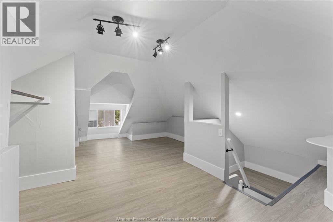
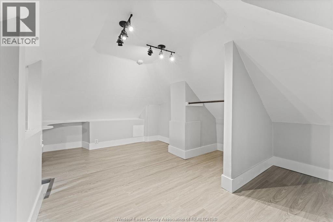
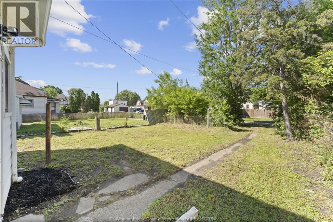
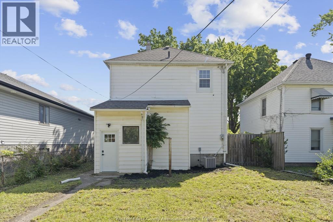
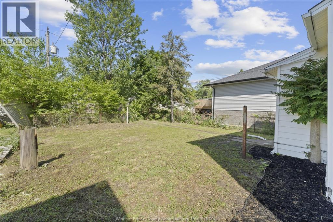
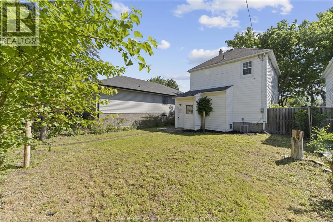
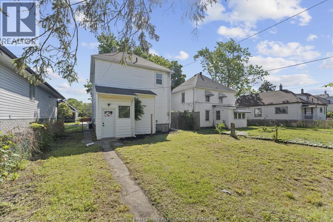
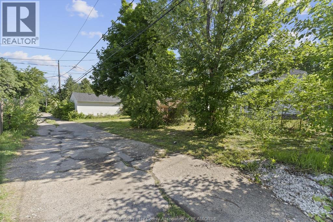
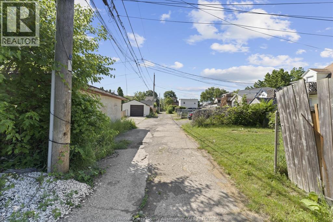
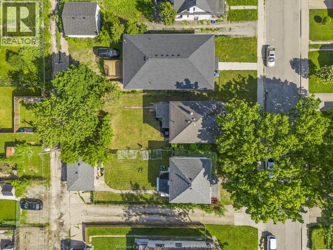
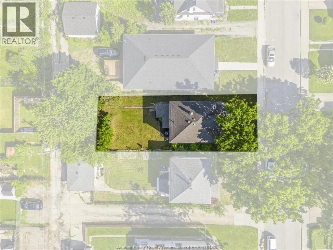
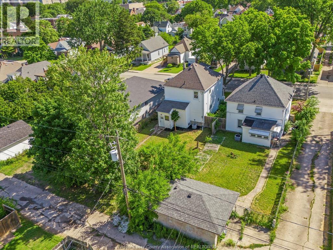
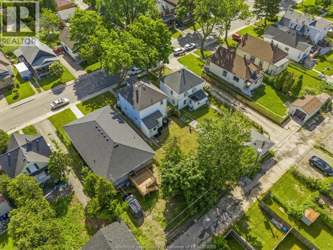
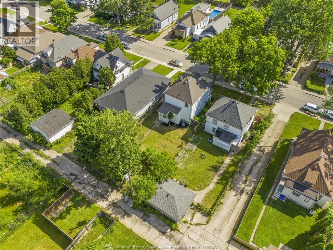
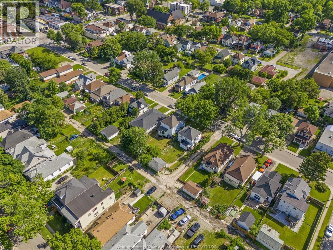
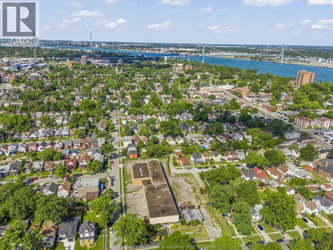
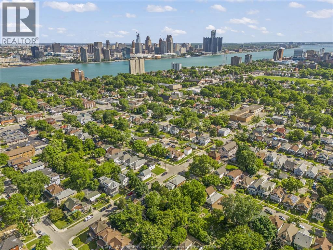
MASSIVE 6-bedroom, 3-bathroom above-grade with rear parking. Larger 40ft x 124ft lot. This is the perfect opportunity for students with proximity to the University of Windsor. Completely renovated top to bottom, including new LVP flooring, doors and trim, paint throughout, 2 additional ensuite bathrooms, large bedroom loft, brand new kitchen cabinets, countertops, and stainless steel appliances included. 2nd Floor washer and dryer, copper electrical, PVC & copper plumbing & new AC unit Sep 2023. Paved alley along the back for rear parking. Located walking distance to $35m Graffiti redevelopment, walks along Riverside Drive, University of Windsor, close proximity to shopping and restaurants in Downtown Windsor (id:49203)
Property Details
| MLS® Number | 26018887 |
| Property Type | Single Family |
| Features | Rear Driveway |
Building
| Bathroom Total | 3 |
| Bedrooms Above Ground | 6 |
| Bedrooms Total | 6 |
| Appliances | Dryer, Refrigerator, Stove |
| Construction Style Attachment | Detached |
| Cooling Type | Central Air Conditioning, Fully Air Conditioned |
| Exterior Finish | Aluminum/vinyl |
| Flooring Type | Ceramic/porcelain, Cushion/lino/vinyl |
| Foundation Type | Block |
| Heating Fuel | Natural Gas |
| Heating Type | Forced Air, Furnace |
| Stories Total | 3 |
| Size Interior | 1,521 Sqft |
| Total Finished Area | 1521 Sqft |
| Type | House |
Land
| Acreage | No |
| Size Irregular | 40 X 124.00 Ft |
| Size Total Text | 40 X 124.00 Ft |
| Zoning Description | Rd1.3 |
Rooms
| Level | Type | Length | Width | Dimensions |
|---|---|---|---|---|
| Second Level | Bedroom | 11'3"" x 11'4"" | ||
| Second Level | Bedroom | 11'4"" x 10'9"" | ||
| Second Level | Bedroom | 11'5"" x 11'4"" | ||
| Second Level | 3pc Bathroom | 11'4"" x 5'8"" | ||
| Third Level | Bedroom | 20'1"" x 23'8"" | ||
| Basement | Storage | 22'8"" x 26'9"" | ||
| Main Level | Primary Bedroom | 11'3"" x 12'1"" | ||
| Main Level | Living Room | 11'4"" x 14'9"" | ||
| Main Level | Kitchen | 11'3"" x 11'8"" | ||
| Main Level | Bedroom | 11'3"" x 11'4"" | ||
| Main Level | 3pc Bathroom | 6'8"" x 4'1"" | ||
| Main Level | 3pc Bathroom | 5'1"" x 7' |
https://www.realtor.ca/real-estate/30169370/371-curry-windsor
Contact Us
Contact us for more information

Clarke Gallie
Sales Person
Suite 300 - 3390 Walker Rd
Windsor, Ontario N8W 3S1
(519) 997-2320

The trademarks REALTOR®, REALTORS®, and the REALTOR® logo are controlled by The Canadian Real Estate Association (CREA) and identify real estate professionals who are members of CREA. The trademarks MLS®, Multiple Listing Service® and the associated logos are owned by The Canadian Real Estate Association (CREA) and identify the quality of services provided by real estate professionals who are members of CREA. The trademark DDF® is owned by The Canadian Real Estate Association (CREA) and identifies CREA's Data Distribution Facility (DDF®)
August 18 2026 05:56:30
Windsor-Essex County Association of REALTORS®
Jump Realty Inc.