
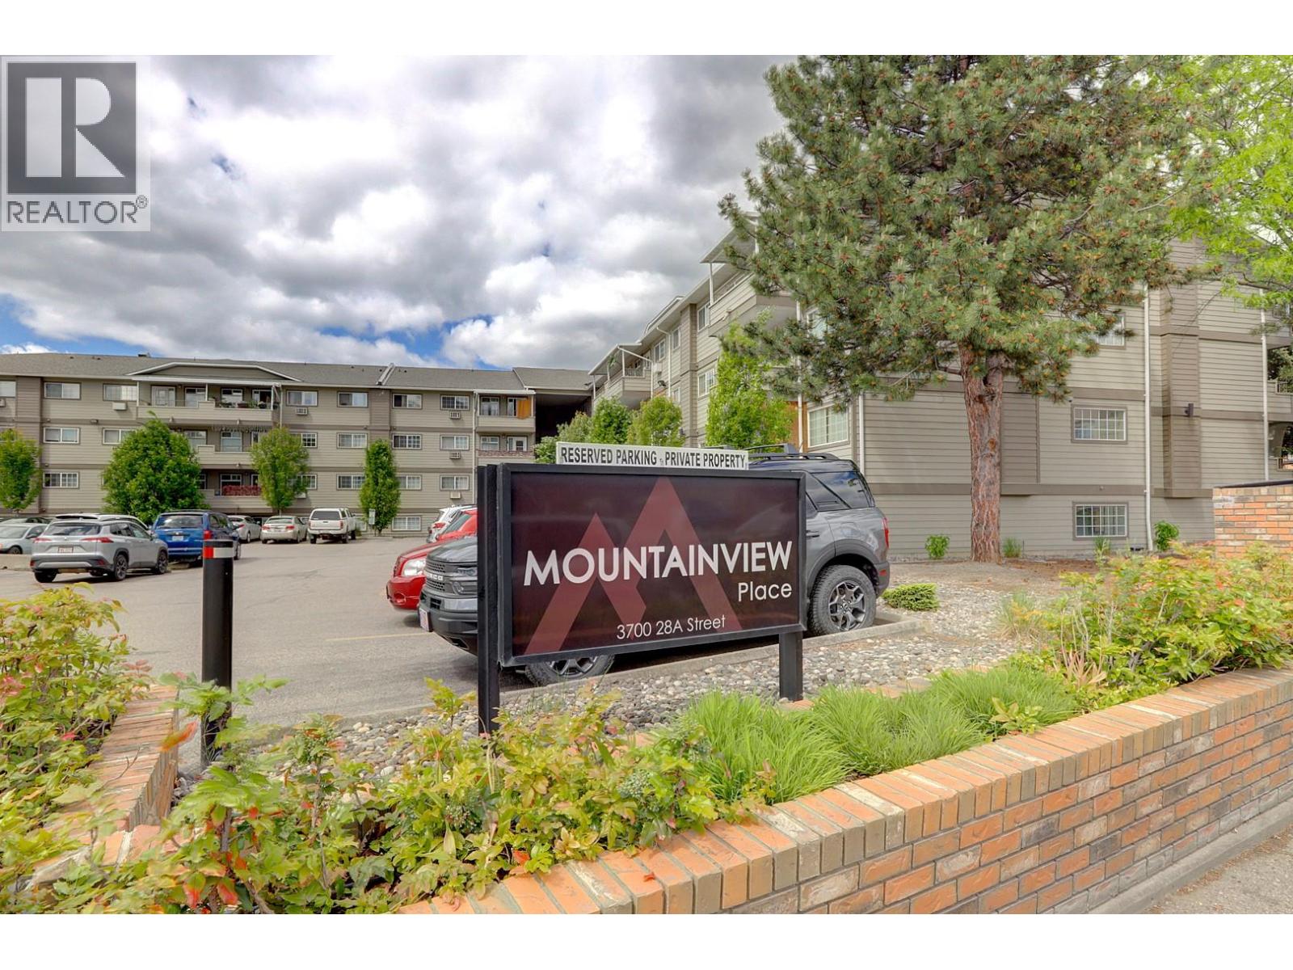
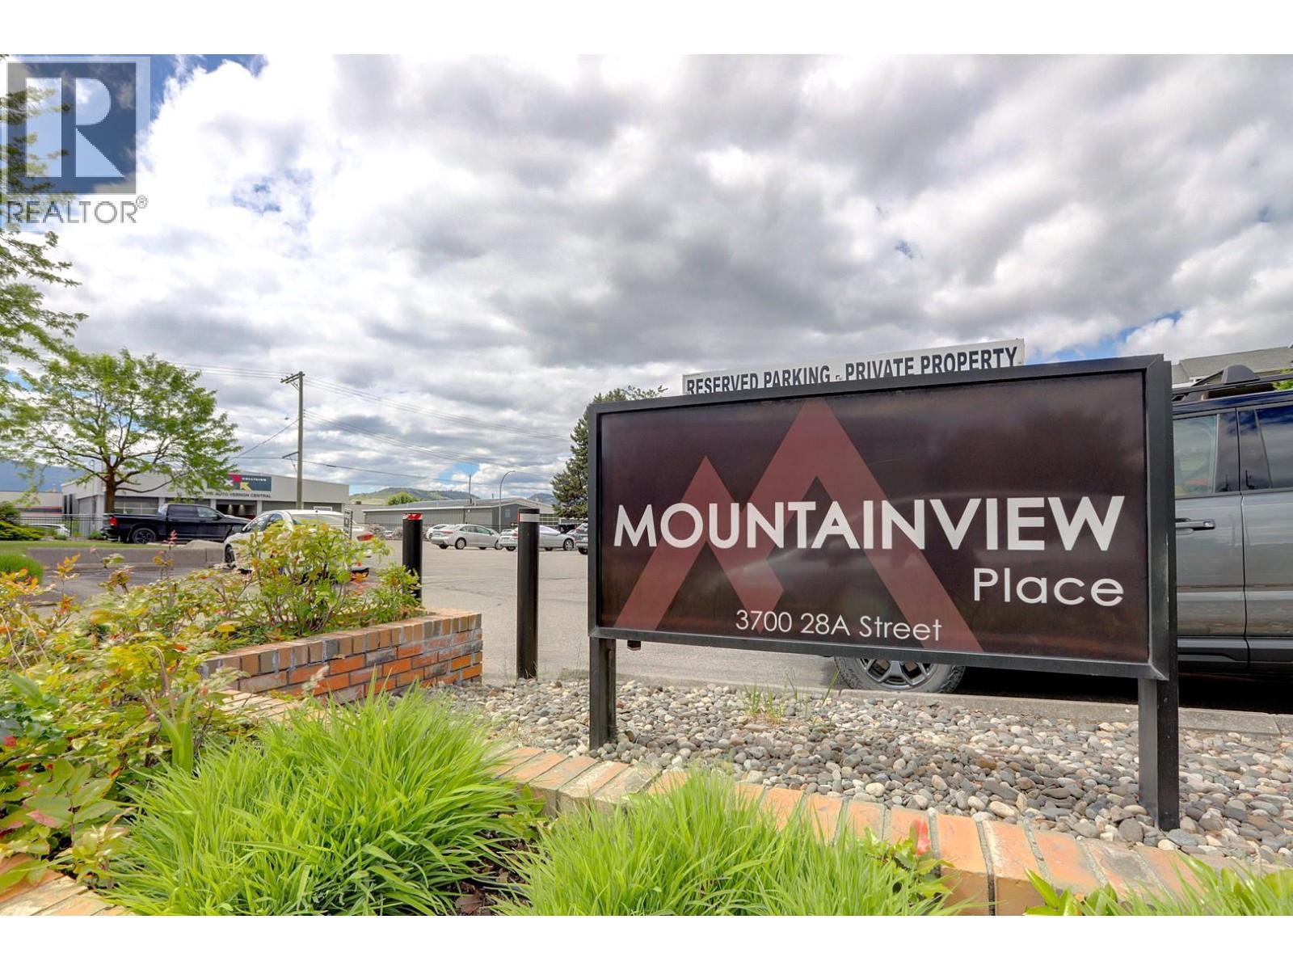
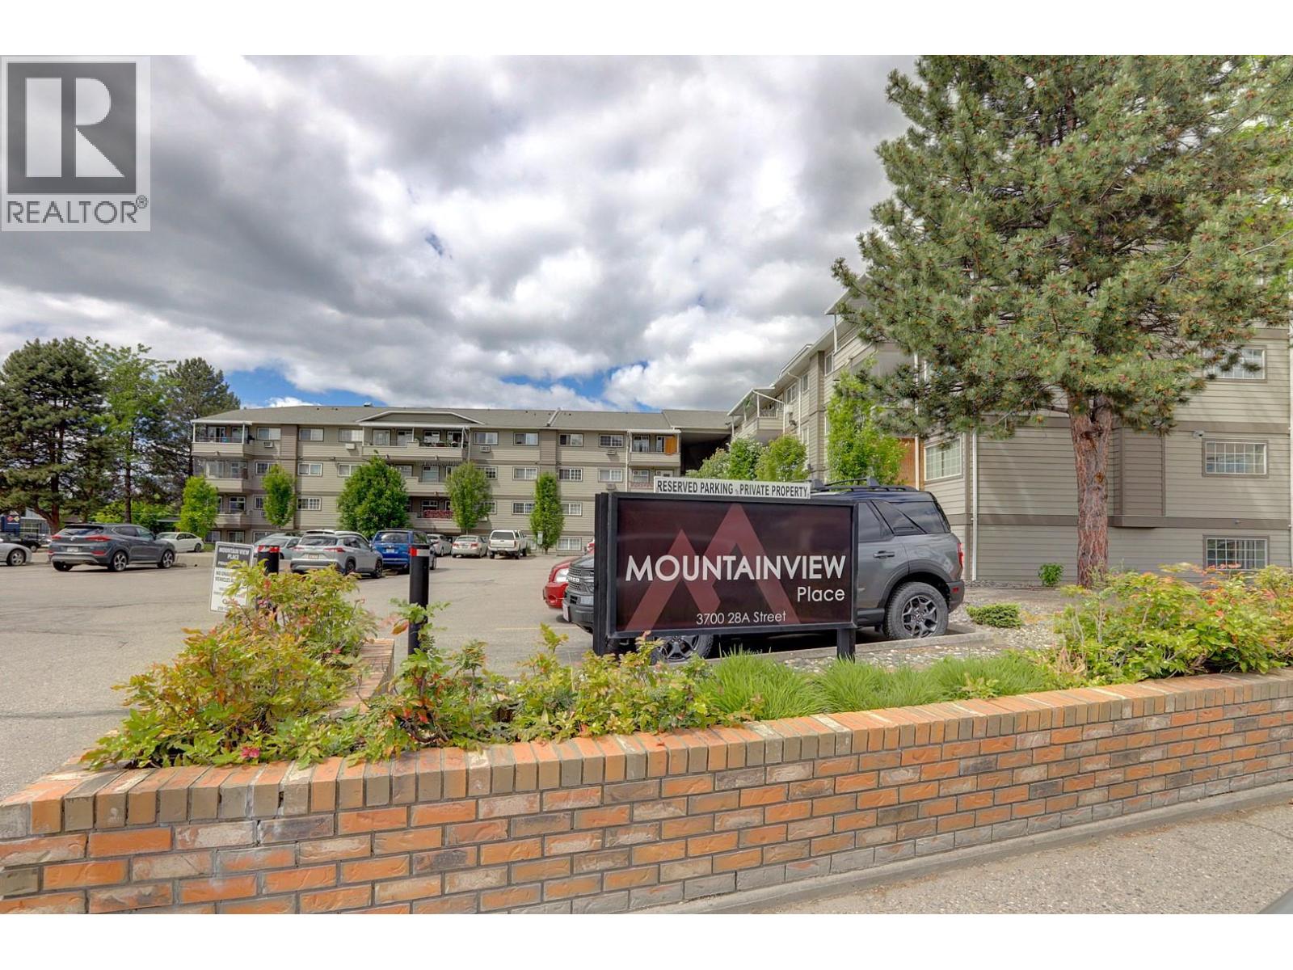
3700 28a Street Unit# 119 Vernon, British Columbia V1T 9K6

$269,000Maintenance,
$353.39 Monthly
Maintenance,
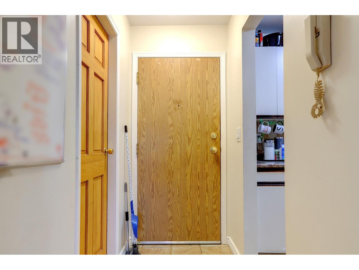
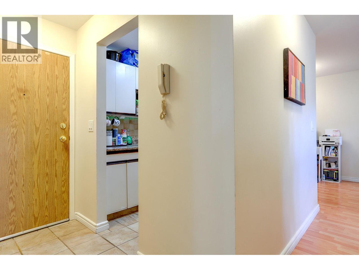
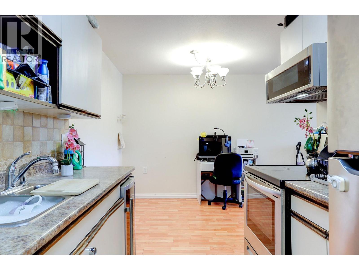
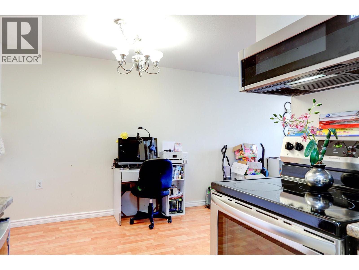
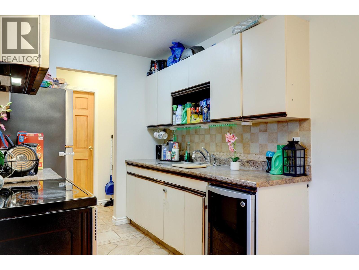
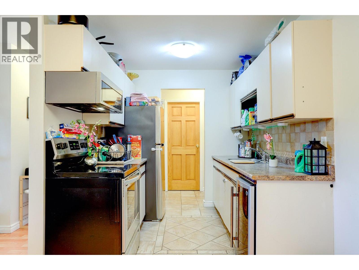
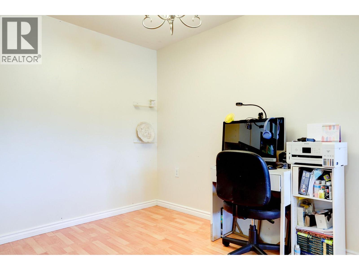
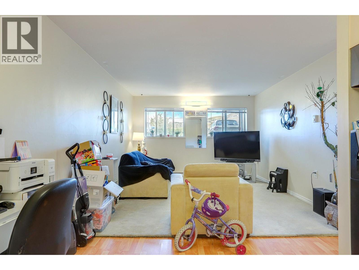
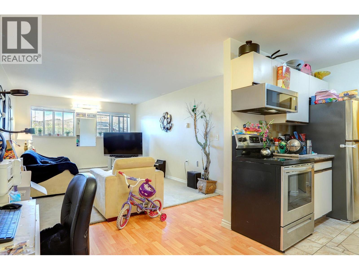
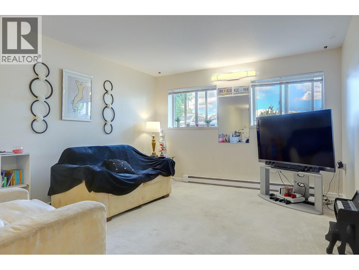
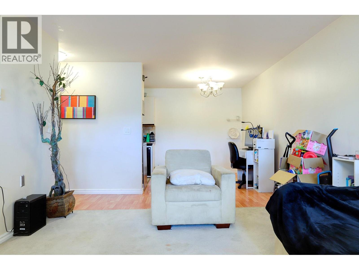
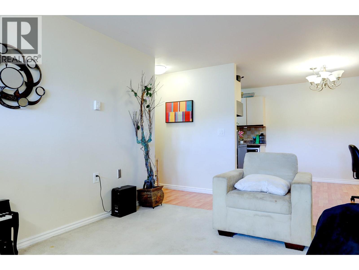
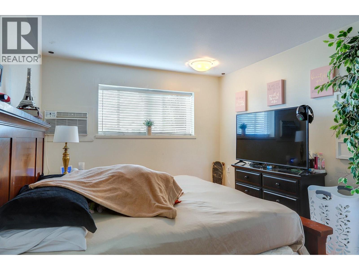
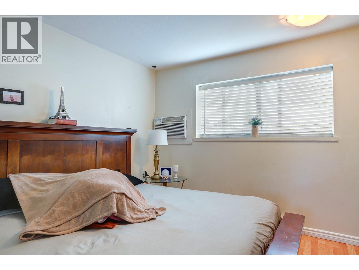
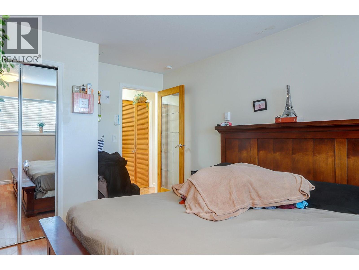
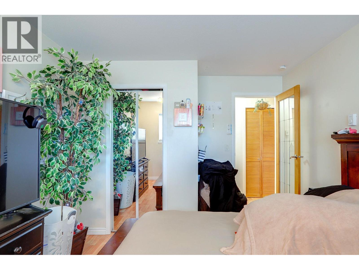
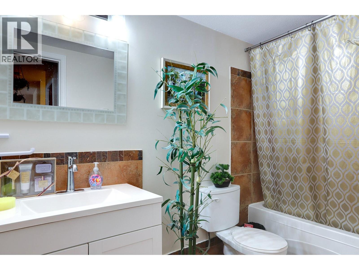
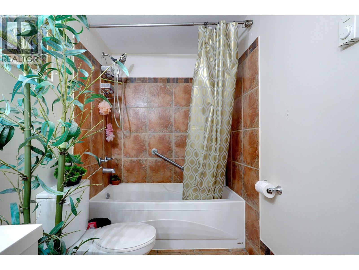
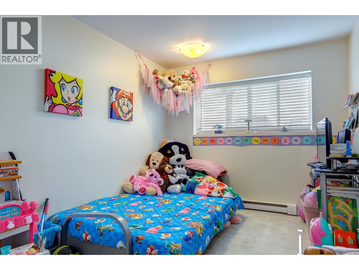
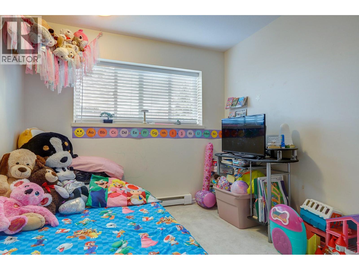
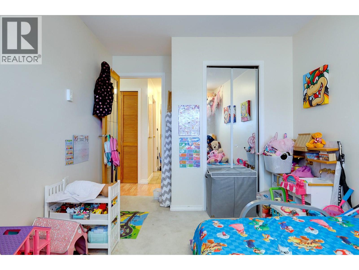
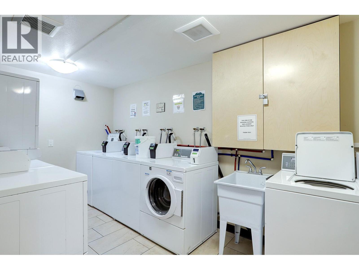
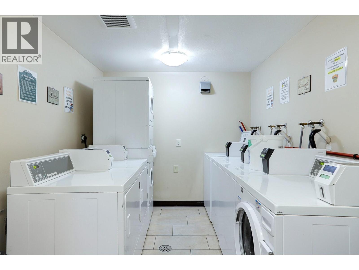
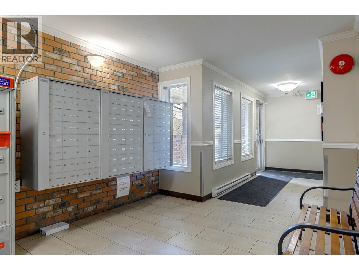
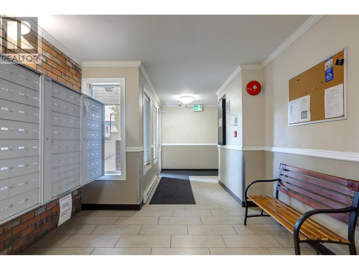
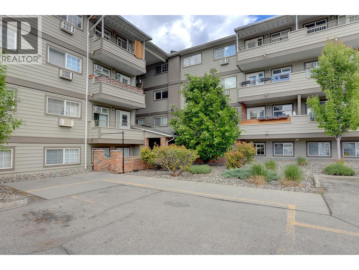
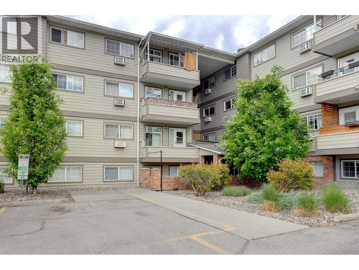
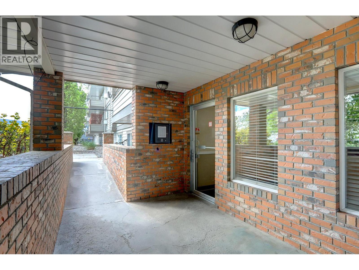
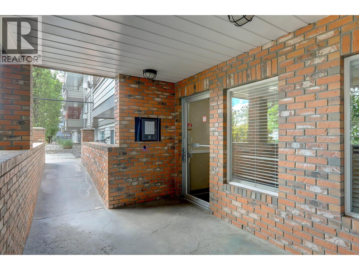
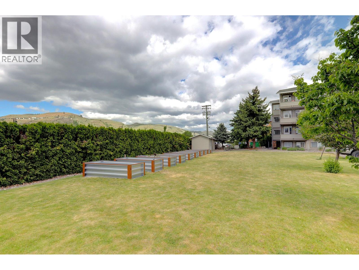
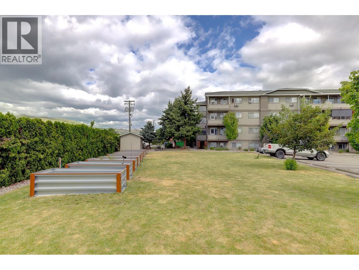
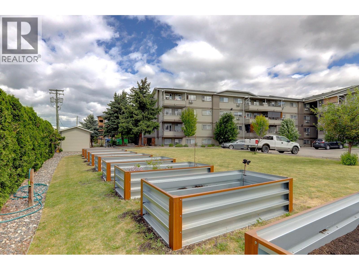
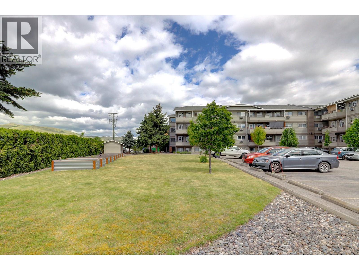
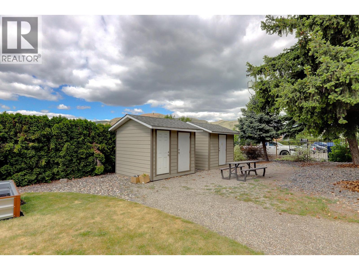
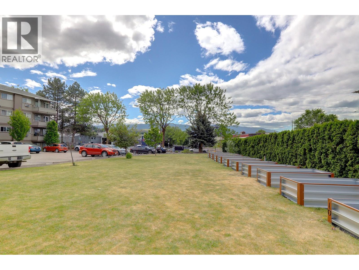
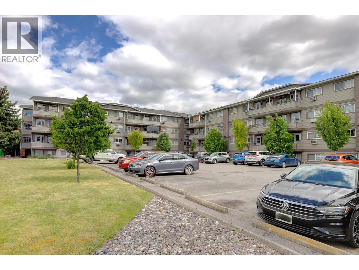
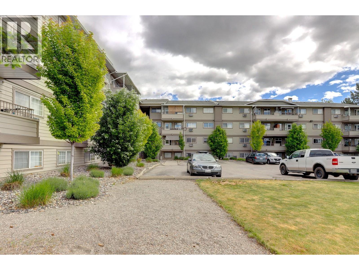
$353.39 MonthlyWelcome to Unit 119 at Mountainview Place! Whether you’re a First-Time Buyer, Retiree, or Savvy Investor, this affordable and centrally located condo is an exceptional opportunity. Ideally situated just blocks from Vernon’s downtown core and directly across from the new Civic Memorial Park, you’ll enjoy walkable access to shopping, restaurants, services, and public transit right at your doorstep. This bright and functional 2-bedroom, 1-bathroom unit offers comfortable urban living with Large Picture Windows that fill the space with natural light. The classic kitchen opens seamlessly to the dining and living areas, complemented by newer laminate flooring throughout. The bathroom features a tub/shower combination and pedestal sink, with a convenient linen closet located just outside the bath. The Professionally Managed Building offers an elevator, assigned open parking, card-operated laundry facilities, and a secure mail room complete with Canada Post parcel lockers. No age restrictions and small pets are welcome, making this a flexible option for homeowners and investors alike. Convenience and Value in a sought-after central location, this won't last long! (id:49203)
Property Details
| MLS® Number | 10387600 |
| Property Type | Single Family |
| Neigbourhood | City of Vernon |
| Community Name | Mountain view |
| Parking Space Total | 1 |
Building
| Bathroom Total | 1 |
| Bedrooms Total | 2 |
| Appliances | Refrigerator, Range - Electric, Microwave, See Remarks |
| Constructed Date | 1993 |
| Cooling Type | Wall Unit |
| Exterior Finish | Vinyl Siding |
| Flooring Type | Laminate |
| Heating Fuel | Electric |
| Heating Type | Baseboard Heaters |
| Roof Material | Asphalt Shingle |
| Roof Style | Unknown |
| Stories Total | 1 |
| Size Interior | 860 Ft2 |
| Type | Apartment |
| Utility Water | Municipal Water |
Parking
| Other |
Land
| Acreage | No |
| Sewer | Municipal Sewage System |
| Size Total Text | Under 1 Acre |
Rooms
| Level | Type | Length | Width | Dimensions |
|---|---|---|---|---|
| Main Level | Laundry Room | 7'0'' x 5'0'' | ||
| Main Level | Full Bathroom | 10'0'' x 5'0'' | ||
| Main Level | Bedroom | 14'0'' x 9'0'' | ||
| Main Level | Primary Bedroom | 14'0'' x 10'0'' | ||
| Main Level | Kitchen | 7'0'' x 7'0'' | ||
| Main Level | Dining Room | 8'0'' x 8'0'' | ||
| Main Level | Living Room | 14'0'' x 12'0'' |
https://www.realtor.ca/real-estate/29762370/3700-28a-street-unit-119-vernon-city-of-vernon
Contact Us
Contact us for more information

Brandy De Bartolo
Personal Real Estate Corporation
www.therightagents.com/
5603 27th Street
Vernon, British Columbia V1T 8Z5
(250) 549-4161
(250) 549-7007
www.remaxvernon.com/

The trademarks REALTOR®, REALTORS®, and the REALTOR® logo are controlled by The Canadian Real Estate Association (CREA) and identify real estate professionals who are members of CREA. The trademarks MLS®, Multiple Listing Service® and the associated logos are owned by The Canadian Real Estate Association (CREA) and identify the quality of services provided by real estate professionals who are members of CREA. The trademark DDF® is owned by The Canadian Real Estate Association (CREA) and identifies CREA's Data Distribution Facility (DDF®)
May 16 2026 04:18:57
Association of Interior REALTORS®
RE/MAX Vernon