
37 Seventeenth Street Toronto, Ontario M8V 3K2

$2,950 Monthly
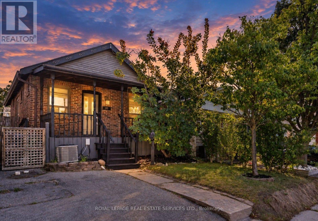
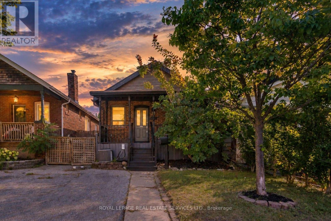
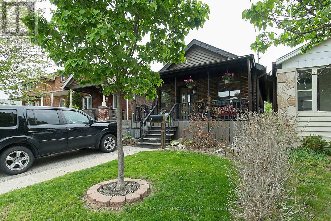
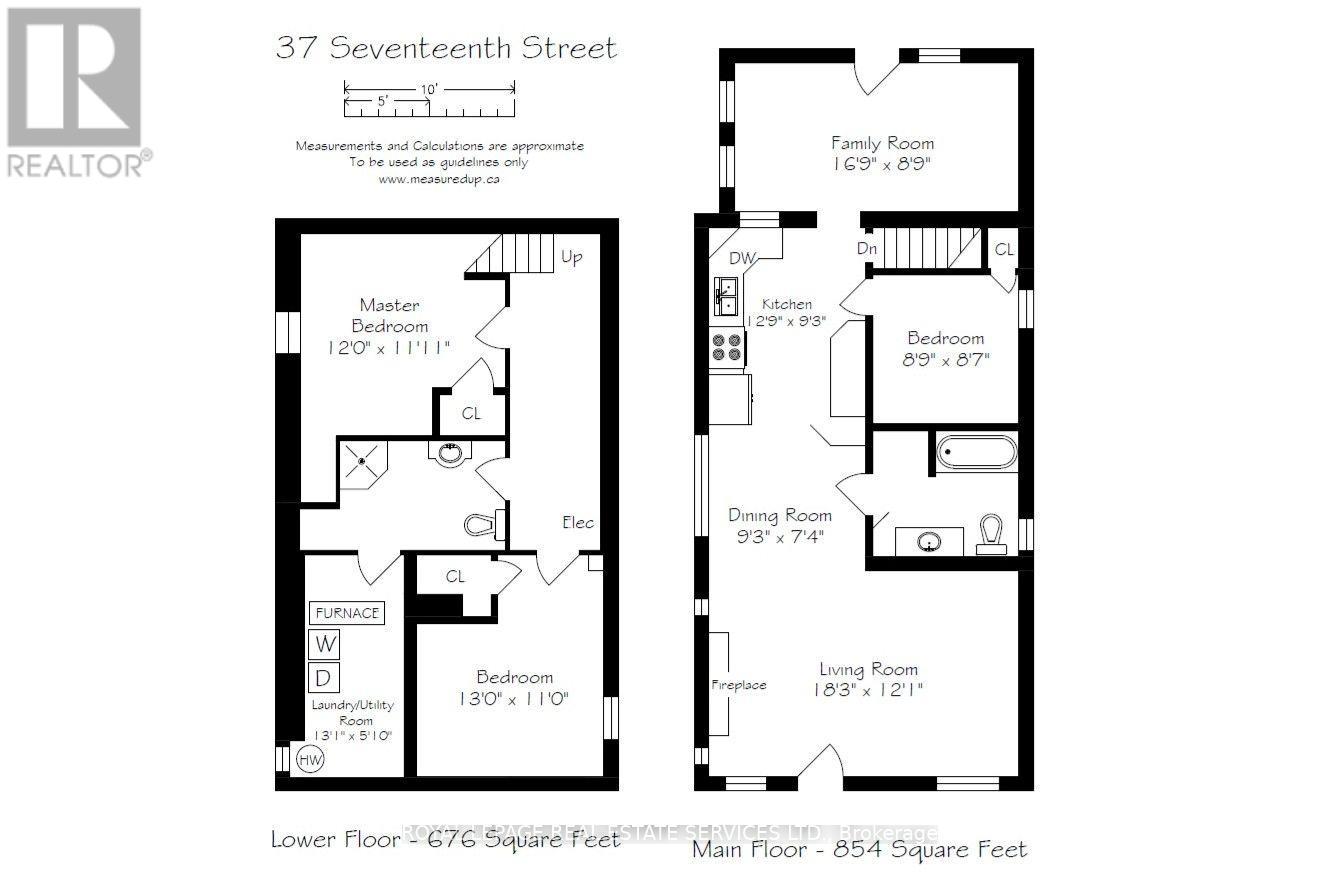
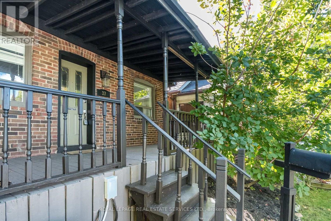
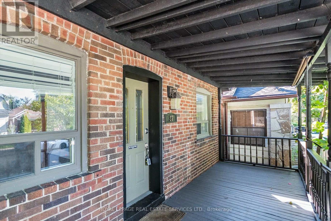
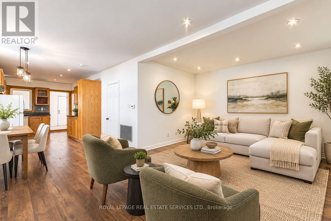
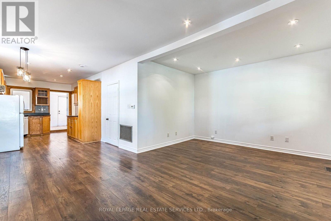
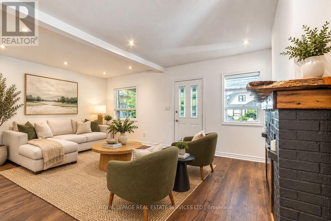
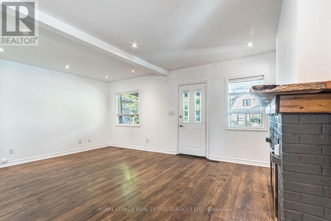
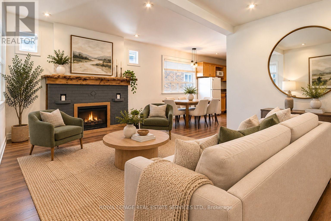
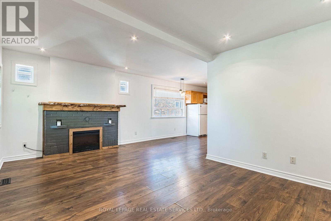
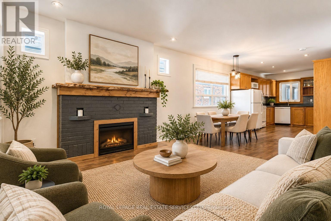
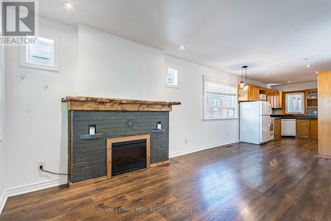
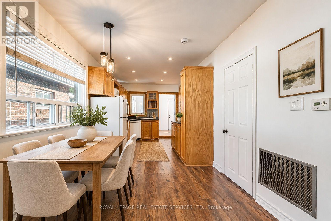
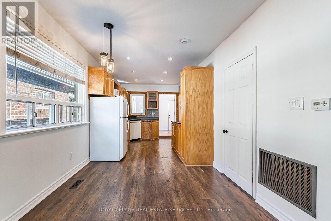
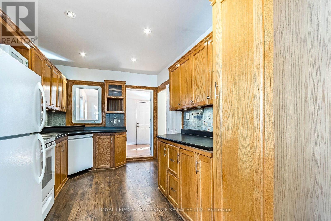
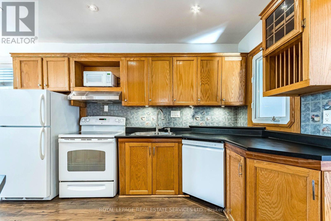
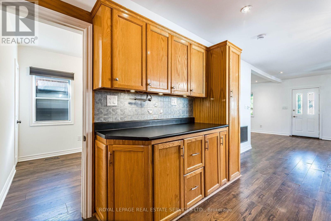
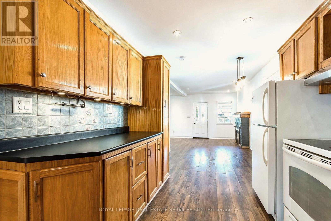
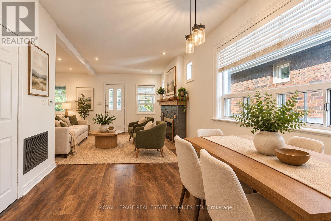
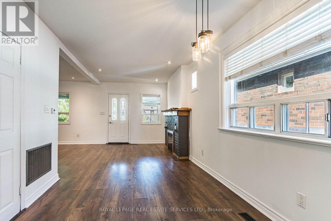
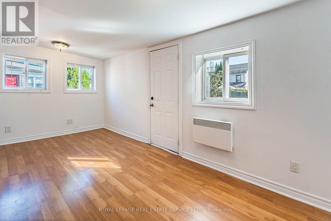
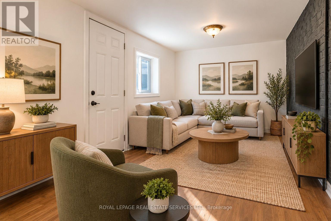
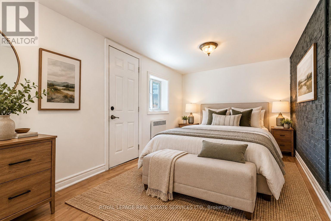
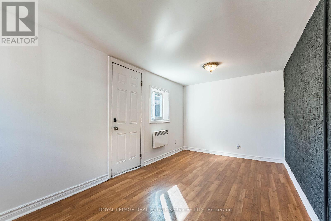
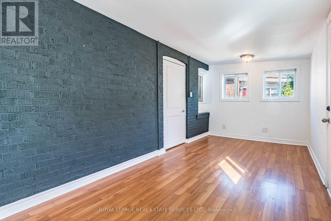
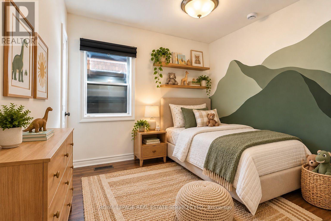
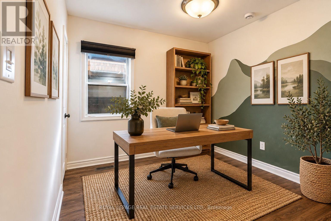
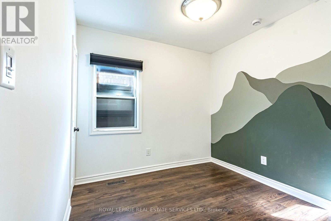
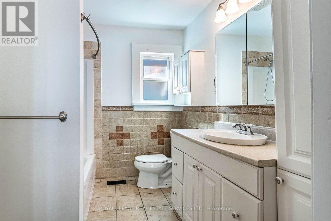
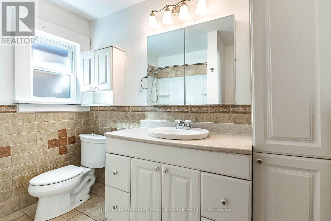
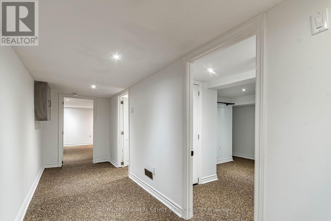
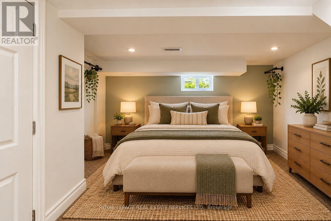
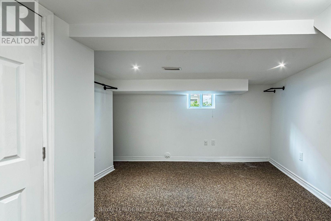
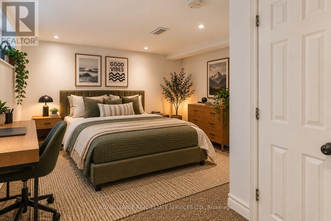
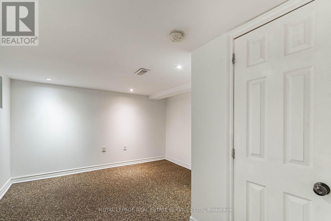
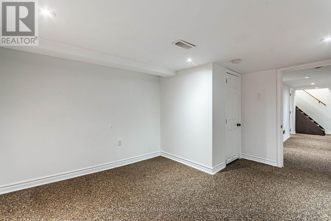
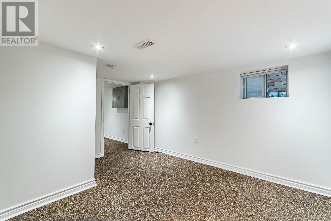
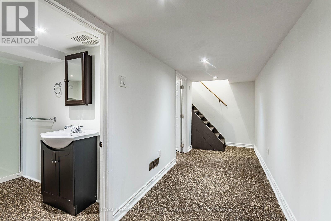
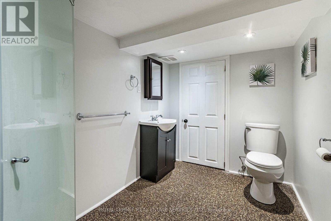
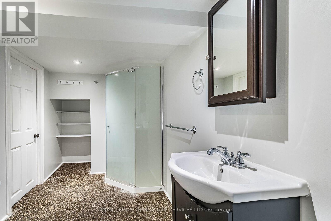
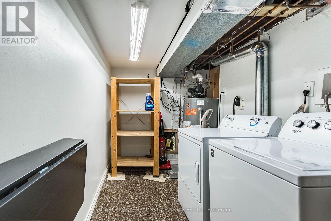
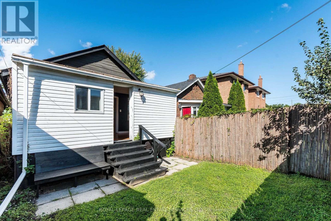
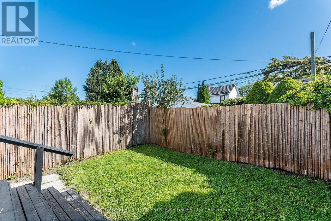
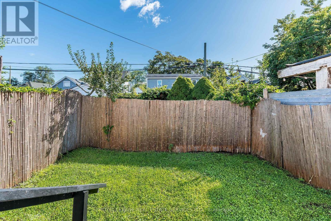
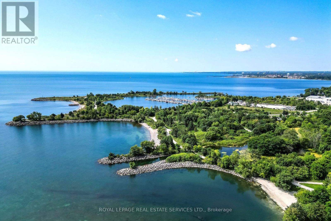
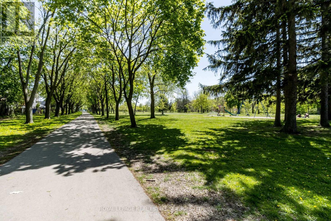
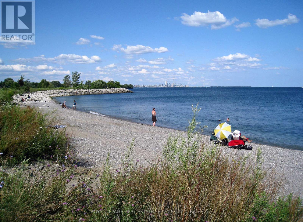
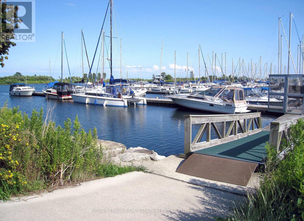
Dreaming of living near the lake? Dream no longer! Turn your fantasy into reality in this adorable near-the-lake property! Cute & cozy home in popular, family-friendly neighbourhood of New Toronto! Open concept living room, dining room with fireplace & kitchen with pot lights & laminate flooring. Main floor family room can also be used as additional bedroom or home office. Family room has walk-out to fence-in yard. Reno'd basement with 2 bedrooms & 3 pc bath. Ensuite laundry located in basement. The location is exceptional-steps to the Lake, Waterfront Trail and popular "Sam Smith", an expansive lakefront park with hiking and biking trails, kite-surfing beaches, a sailing club and figure-8 skating trail. Nearby are schools, childcare, library, pools, skating rinks and tennis/pickleball courts. Steps to TTC, catch the streetcar to downtown & Kipling bus to subway. Entire house included in rent. (id:49203)
Property Details
| MLS® Number | W13765714 |
| Property Type | Single Family |
| Community Name | New Toronto |
| Amenities Near By | Public Transit, Schools, Park |
| Features | Carpet Free |
| Parking Space Total | 1 |
| Structure | Porch |
Building
| Bathroom Total | 2 |
| Bedrooms Above Ground | 1 |
| Bedrooms Below Ground | 2 |
| Bedrooms Total | 3 |
| Appliances | Blinds, Dishwasher, Dryer, Stove, Washer, Refrigerator |
| Architectural Style | Bungalow |
| Basement Development | Finished |
| Basement Type | Full (finished) |
| Construction Style Attachment | Detached |
| Cooling Type | Central Air Conditioning |
| Exterior Finish | Brick |
| Fireplace Present | Yes |
| Flooring Type | Laminate |
| Foundation Type | Block |
| Heating Fuel | Natural Gas |
| Heating Type | Forced Air |
| Stories Total | 1 |
| Size Interior | 700 - 1,100 Sqft |
| Type | House |
| Utility Water | Municipal Water |
Parking
| No Garage |
Land
| Acreage | No |
| Fence Type | Fenced Yard |
| Land Amenities | Public Transit, Schools, Park |
| Sewer | Sanitary Sewer |
Rooms
| Level | Type | Length | Width | Dimensions |
|---|---|---|---|---|
| Lower Level | Primary Bedroom | 3.66 m | 3.63 m | 3.66 m x 3.63 m |
| Lower Level | Bedroom 2 | 3.96 m | 3.35 m | 3.96 m x 3.35 m |
| Lower Level | Utility Room | 3.99 m | 1.78 m | 3.99 m x 1.78 m |
| Main Level | Dining Room | 5.56 m | 3.68 m | 5.56 m x 3.68 m |
| Main Level | Kitchen | 3.89 m | 2.82 m | 3.89 m x 2.82 m |
| Main Level | Bedroom 3 | 2.67 m | 2.62 m | 2.67 m x 2.62 m |
| Main Level | Family Room | 5.11 m | 2.67 m | 5.11 m x 2.67 m |
https://www.realtor.ca/real-estate/30258701/37-seventeenth-street-toronto-new-toronto-new-toronto
Contact Us
Contact us for more information

Laura Giraudy
Salesperson
www.giraudy.com/
3031 Bloor St. W.
Toronto, Ontario M8X 1C5
(416) 236-1871

Angela E. Giraudy
Salesperson
(647) 231-8618
www.giraudy.com/
3031 Bloor St. W.
Toronto, Ontario M8X 1C5
(416) 236-1871

The trademarks REALTOR®, REALTORS®, and the REALTOR® logo are controlled by The Canadian Real Estate Association (CREA) and identify real estate professionals who are members of CREA. The trademarks MLS®, Multiple Listing Service® and the associated logos are owned by The Canadian Real Estate Association (CREA) and identify the quality of services provided by real estate professionals who are members of CREA. The trademark DDF® is owned by The Canadian Real Estate Association (CREA) and identifies CREA's Data Distribution Facility (DDF®)
September 25 2026 04:01:36
Toronto Regional Real Estate Board
Royal LePage Real Estate Services Ltd.