
37 Pringdale Gardens Circle Toronto, Ontario M1J 0B1

$799,900
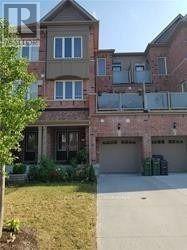
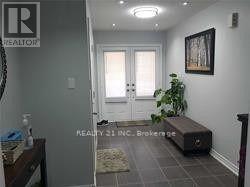
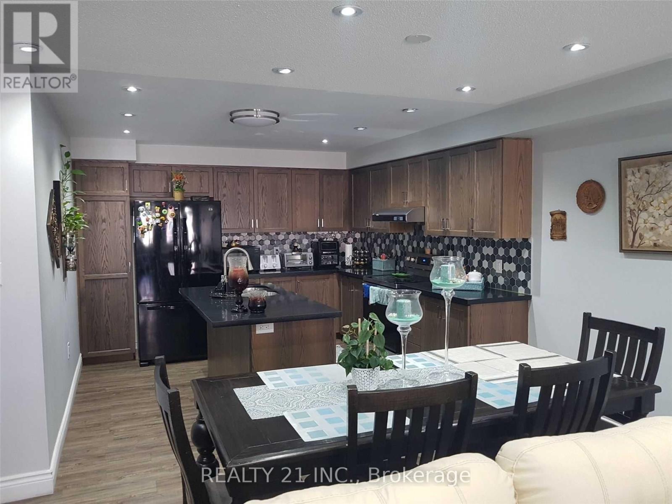
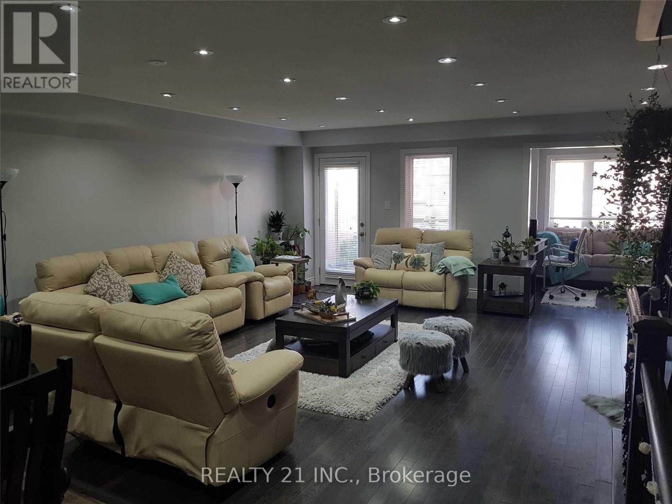
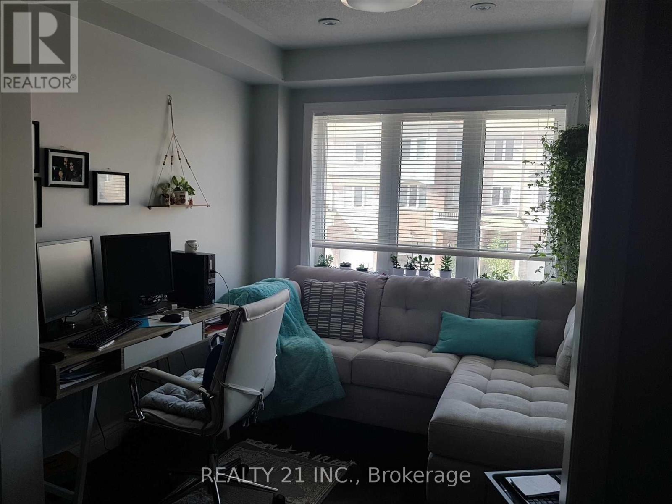
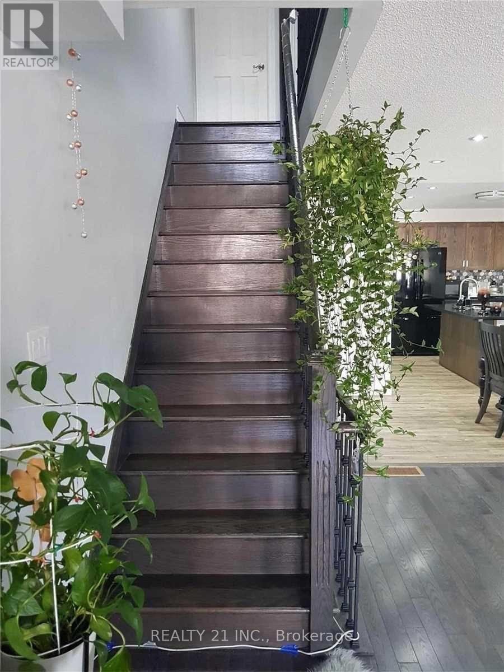
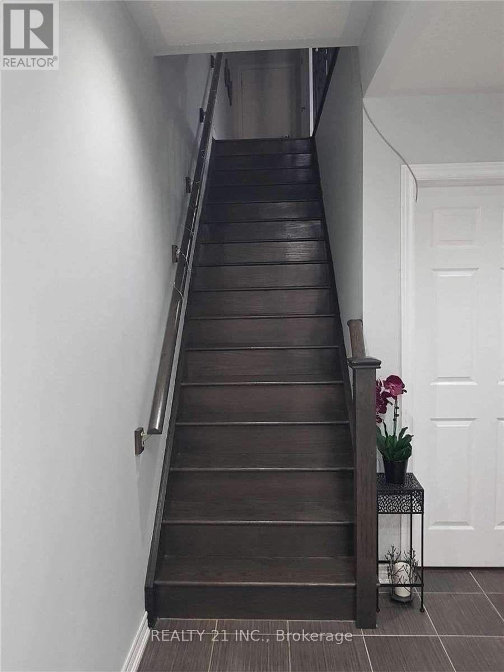
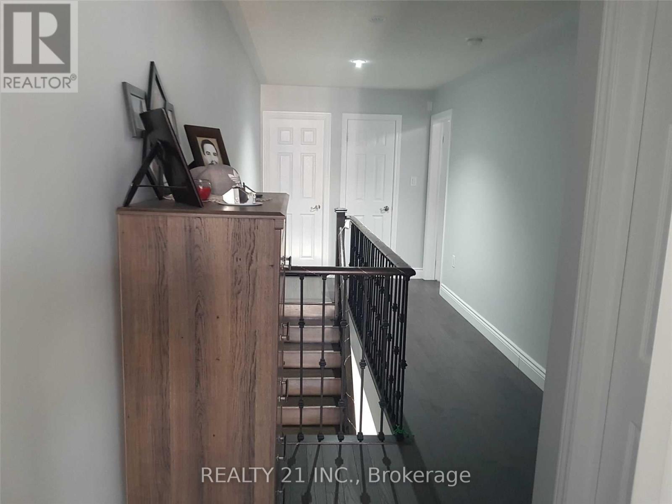
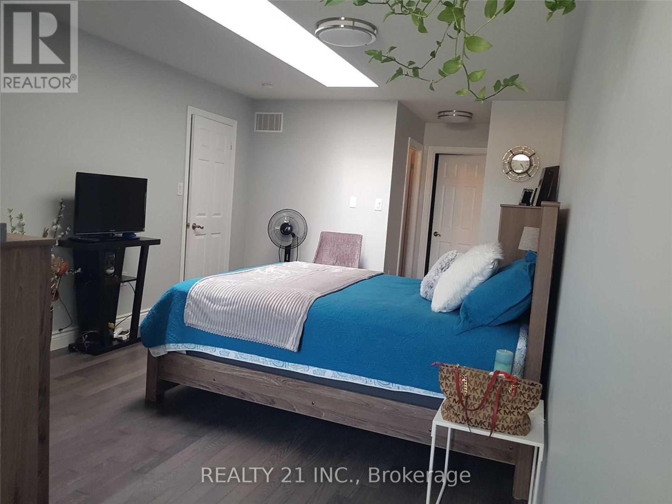
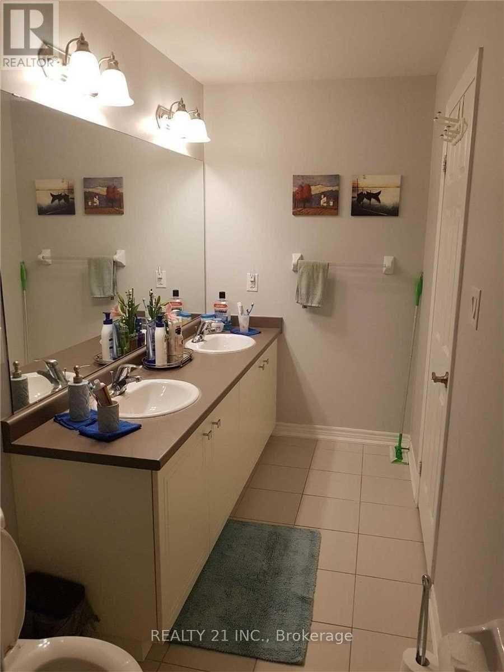
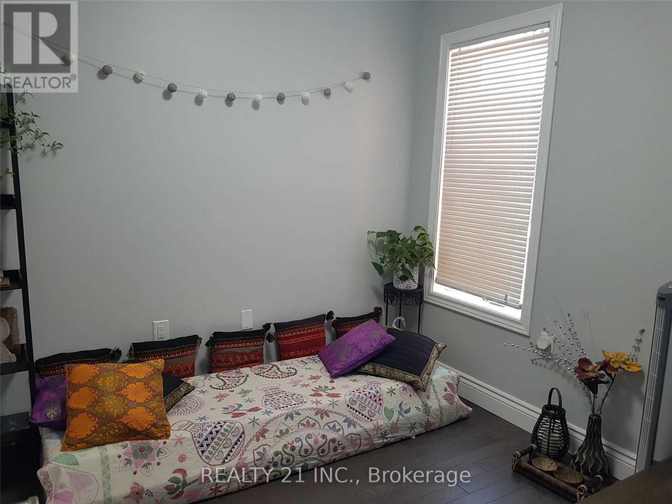
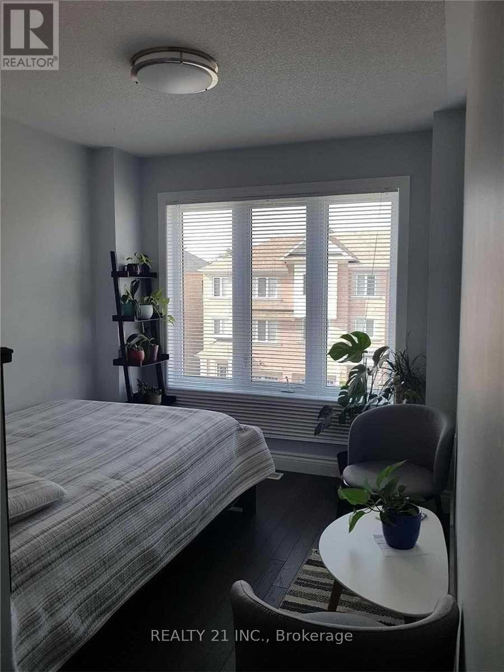
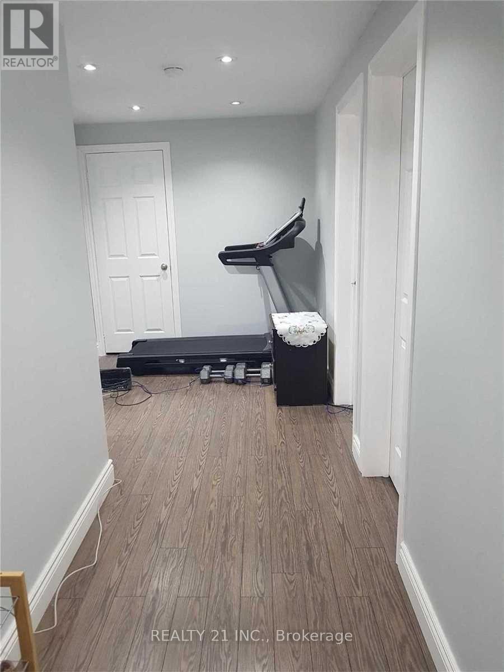
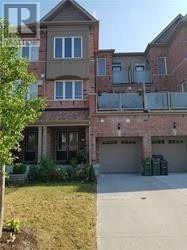
Built Around 10 years ago, prestigious Monarch built beautiful freehold townhouse in park wood, 4 bedroom, 4 baths, open concept, spacious kit. W/island, master en-suite w/double sink, extra room (den) on the second floor. That can be used as a bedroom with walk out balcony, close to go, subway, parks, schools, shops, amazing value, won't last, main floor one bedroom and washroom with a kitchen can be used as a in- law suit or rent it separately. (id:49203)
Property Details
| MLS® Number | E14103392 |
| Property Type | Single Family |
| Community Name | Eglinton East |
| Equipment Type | Water Heater |
| Parking Space Total | 3 |
| Rental Equipment Type | Water Heater |
Building
| Bathroom Total | 4 |
| Bedrooms Above Ground | 4 |
| Bedrooms Below Ground | 1 |
| Bedrooms Total | 5 |
| Appliances | Water Heater, Dryer, Two Stoves, Washer, Two Refrigerators |
| Basement Type | None |
| Construction Style Attachment | Attached |
| Cooling Type | Central Air Conditioning |
| Exterior Finish | Brick |
| Flooring Type | Hardwood, Ceramic |
| Foundation Type | Brick |
| Half Bath Total | 1 |
| Heating Fuel | Natural Gas |
| Heating Type | Forced Air |
| Stories Total | 3 |
| Size Interior | 1,500 - 2,000 Sqft |
| Type | Row / Townhouse |
| Utility Water | Municipal Water |
Parking
| Attached Garage | |
| Garage |
Land
| Acreage | No |
| Sewer | Sanitary Sewer |
| Size Depth | 65 Ft ,7 In |
| Size Frontage | 20 Ft |
| Size Irregular | 20 X 65.6 Ft |
| Size Total Text | 20 X 65.6 Ft |
Rooms
| Level | Type | Length | Width | Dimensions |
|---|---|---|---|---|
| Second Level | Kitchen | 10.83 m | 13.78 m | 10.83 m x 13.78 m |
| Second Level | Dining Room | 10.17 m | 11.48 m | 10.17 m x 11.48 m |
| Second Level | Living Room | 18.7 m | 11.81 m | 18.7 m x 11.81 m |
| Second Level | Den | Measurements not available | ||
| Second Level | Laundry Room | Measurements not available | ||
| Third Level | Bathroom | Measurements not available | ||
| Third Level | Primary Bedroom | 9.84 m | 15.42 m | 9.84 m x 15.42 m |
| Third Level | Bedroom 2 | 9.84 m | 8.53 m | 9.84 m x 8.53 m |
| Third Level | Bedroom 3 | 8.53 m | 8.53 m | 8.53 m x 8.53 m |
| Ground Level | Bedroom 4 | Measurements not available | ||
| Ground Level | Bathroom | Measurements not available |
Contact Us
Contact us for more information

Gautam K Paul
Broker
gautampaul.com/
462 Birchmount Rd #1a
Toronto, Ontario M1K 1N8
(416) 848-7707
(416) 699-5958
www.realty21.ca/

The trademarks REALTOR®, REALTORS®, and the REALTOR® logo are controlled by The Canadian Real Estate Association (CREA) and identify real estate professionals who are members of CREA. The trademarks MLS®, Multiple Listing Service® and the associated logos are owned by The Canadian Real Estate Association (CREA) and identify the quality of services provided by real estate professionals who are members of CREA. The trademark DDF® is owned by The Canadian Real Estate Association (CREA) and identifies CREA's Data Distribution Facility (DDF®)
October 21 2026 07:02:39
Toronto Regional Real Estate Board
Realty 21 Inc.