
37 Brightbay Crescent Markham, Ontario L3T 1C2

$1,449,900
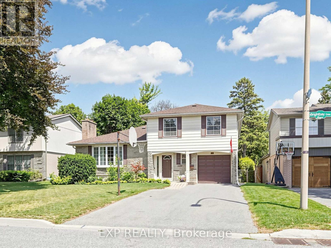
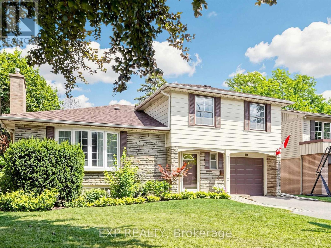
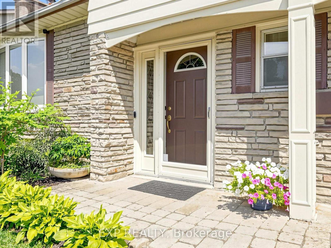
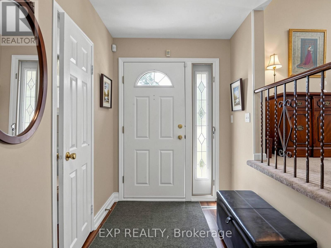
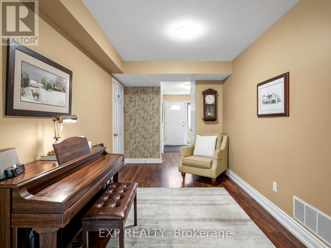
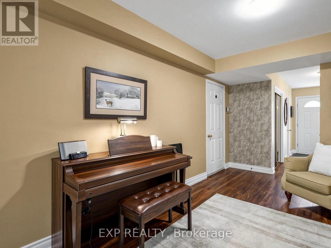
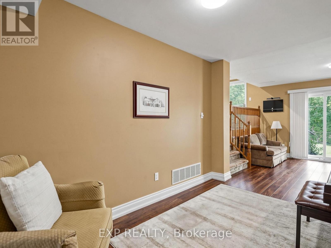
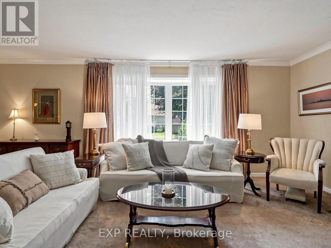
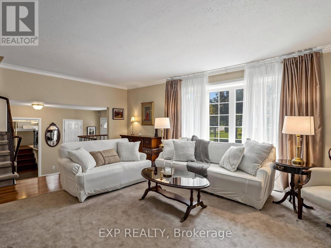
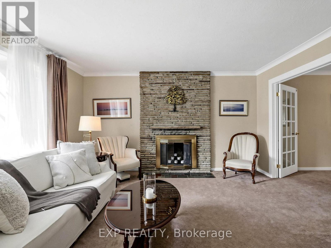
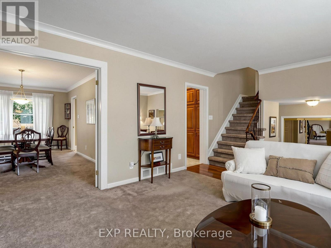
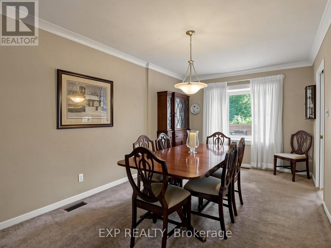
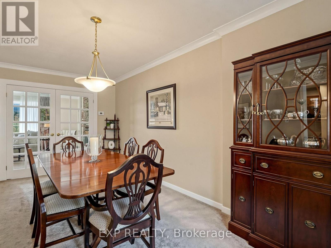
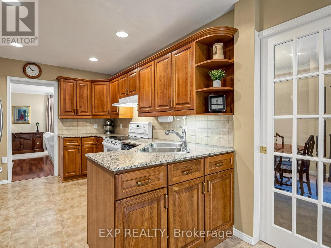
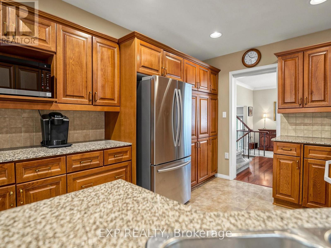
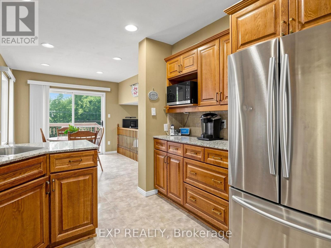
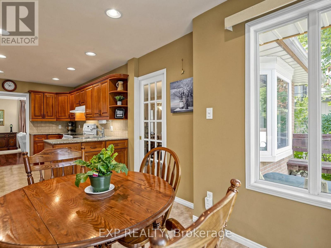
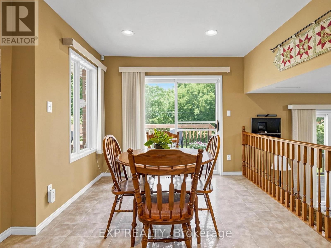
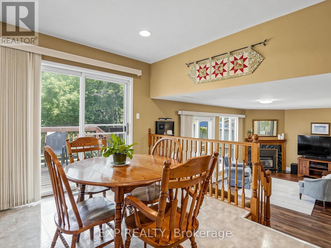
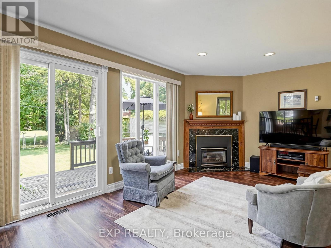
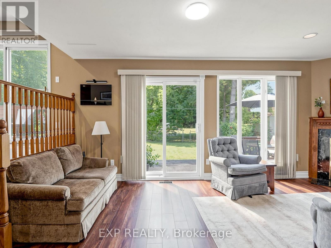
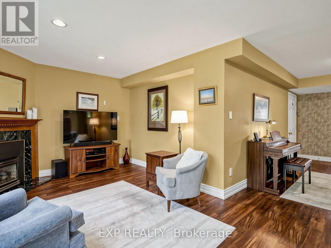
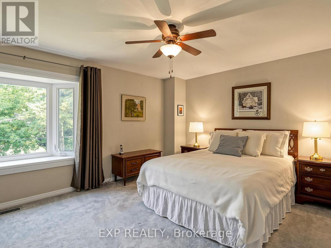
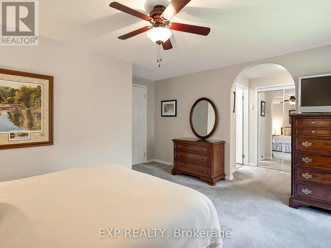
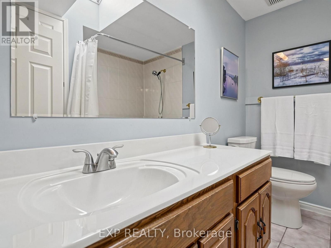
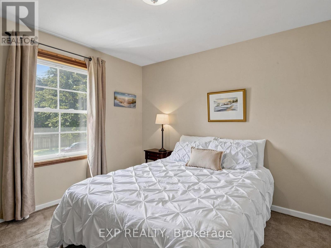
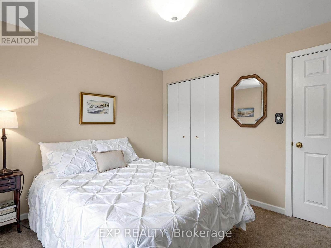
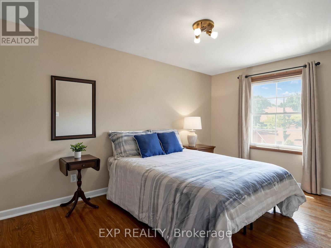
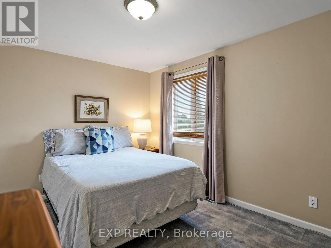
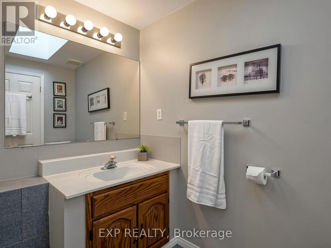
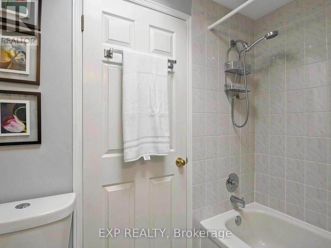
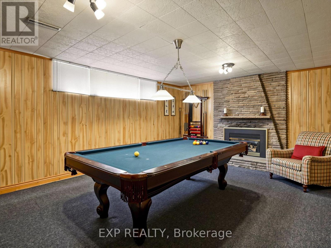
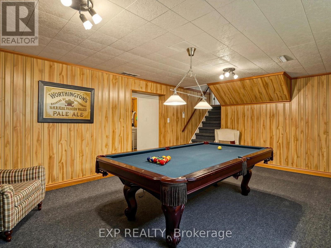
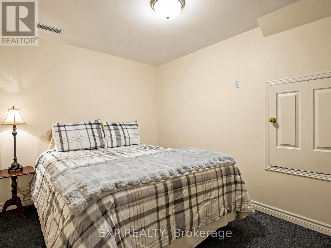
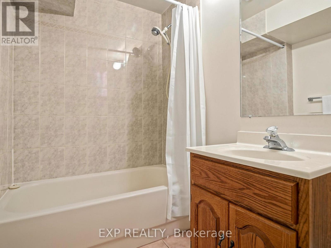
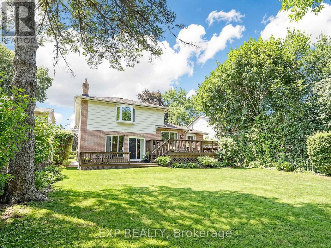
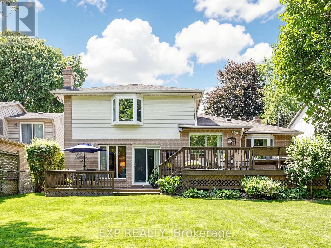
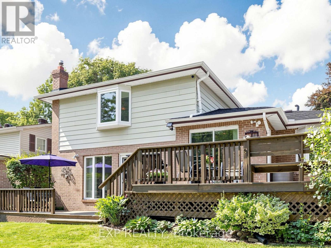
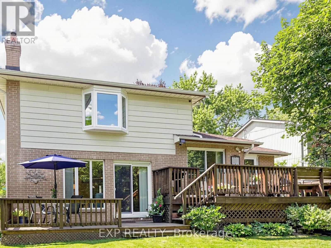
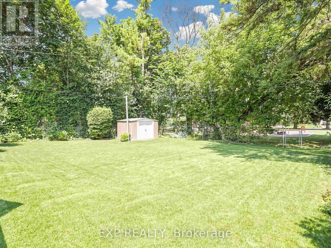
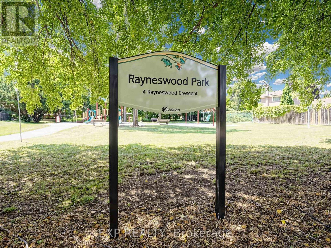
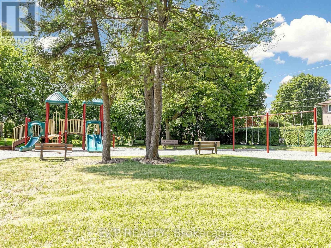
Welcome to this spacious detached family home in the highly desirable Grandview Estates! Offering 4 bedrooms and 4 bathrooms, this well-appointed residence is designed for comfortable family living. The main level features a formal living and dining room, perfect for entertaining, and a large eat-in kitchen with a walkout to a beautiful backyard backing onto a quiet parkette, providing a peaceful setting with no rear neighbours. The extra-deep garage offers storage space and convenient direct access into the home, ample parking with no sidewalk. The finished basement expands the living space with a generous recreation room, a full bathroom, two additional rooms ideal for a home office, or guest space, and two crawl spaces offering exceptional storage. Located close to highly regarded Henderson Public School, parks, shopping, transit, and all essential amenities! (id:49203)
Property Details
| MLS® Number | N13639656 |
| Property Type | Single Family |
| Community Name | Grandview |
| Equipment Type | Water Heater |
| Features | Sump Pump |
| Parking Space Total | 5 |
| Rental Equipment Type | Water Heater |
Building
| Bathroom Total | 4 |
| Bedrooms Above Ground | 4 |
| Bedrooms Total | 4 |
| Amenities | Fireplace(s) |
| Appliances | Garage Door Opener Remote(s), Central Vacuum, Garage Door Opener, Window Coverings |
| Basement Development | Finished |
| Basement Type | N/a (finished) |
| Construction Style Attachment | Detached |
| Construction Style Split Level | Sidesplit |
| Cooling Type | Central Air Conditioning |
| Exterior Finish | Brick, Vinyl Siding |
| Fireplace Present | Yes |
| Fireplace Total | 3 |
| Foundation Type | Concrete |
| Half Bath Total | 1 |
| Heating Fuel | Natural Gas |
| Heating Type | Forced Air |
| Size Interior | 2,000 - 2,500 Sqft |
| Type | House |
| Utility Water | Municipal Water |
Parking
| Attached Garage | |
| Garage |
Land
| Acreage | No |
| Sewer | Sanitary Sewer |
| Size Depth | 125 Ft |
| Size Frontage | 52 Ft |
| Size Irregular | 52 X 125 Ft |
| Size Total Text | 52 X 125 Ft |
Rooms
| Level | Type | Length | Width | Dimensions |
|---|---|---|---|---|
| Second Level | Primary Bedroom | 4.3 m | 3.4 m | 4.3 m x 3.4 m |
| Second Level | Bedroom 2 | 3.7 m | 2.8 m | 3.7 m x 2.8 m |
| Second Level | Bedroom 3 | 2.8 m | 4.2 m | 2.8 m x 4.2 m |
| Second Level | Bedroom 4 | 3.2 m | 3.1 m | 3.2 m x 3.1 m |
| Basement | Recreational, Games Room | 6.1 m | 4.2 m | 6.1 m x 4.2 m |
| Main Level | Living Room | 6.1 m | 4.3 m | 6.1 m x 4.3 m |
| Main Level | Dining Room | 5.4 m | 3 m | 5.4 m x 3 m |
| Main Level | Kitchen | 3.5 m | 2.6 m | 3.5 m x 2.6 m |
| Main Level | Eating Area | 3.4 m | 2.8 m | 3.4 m x 2.8 m |
| Main Level | Den | 3.49 m | 2.48 m | 3.49 m x 2.48 m |
| Main Level | Family Room | 5.9 m | 3.3 m | 5.9 m x 3.3 m |
https://www.realtor.ca/real-estate/30116253/37-brightbay-crescent-markham-grandview-grandview
Contact Us
Contact us for more information

Dina Medeiros
Salesperson
4711 Yonge St 10th Flr, 106430
Toronto, Ontario M2N 6K8
(866) 530-7737

The trademarks REALTOR®, REALTORS®, and the REALTOR® logo are controlled by The Canadian Real Estate Association (CREA) and identify real estate professionals who are members of CREA. The trademarks MLS®, Multiple Listing Service® and the associated logos are owned by The Canadian Real Estate Association (CREA) and identify the quality of services provided by real estate professionals who are members of CREA. The trademark DDF® is owned by The Canadian Real Estate Association (CREA) and identifies CREA's Data Distribution Facility (DDF®)
August 23 2026 04:32:53
Toronto Regional Real Estate Board
Exp Realty