
37 Briarwood Crescent Blackfalds, Alberta T0M 0J0

$389,000
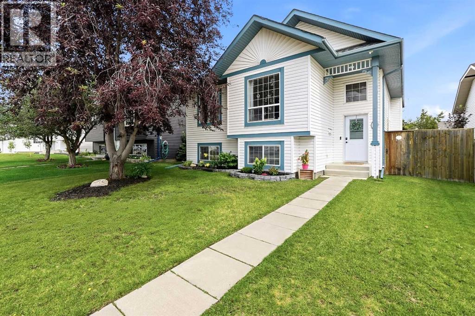
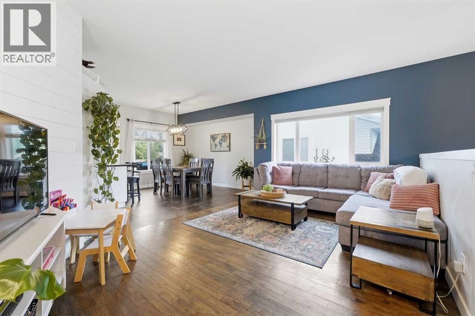
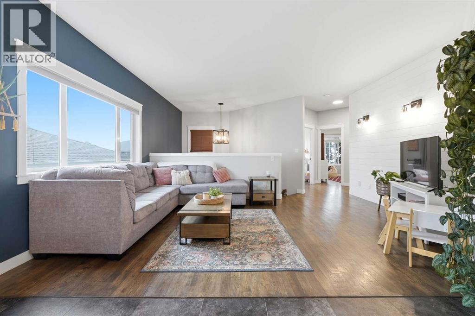
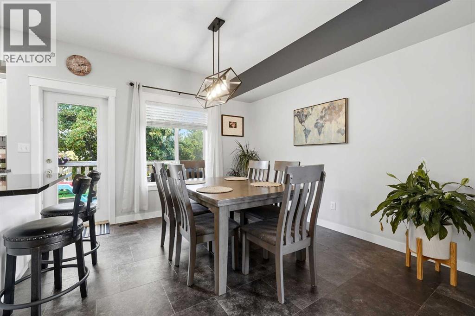
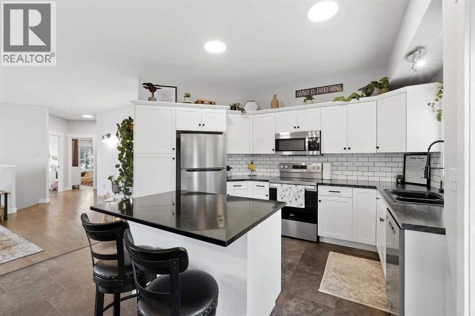
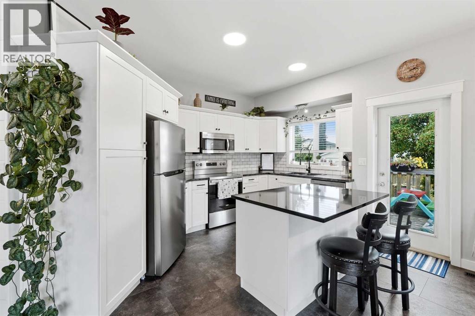
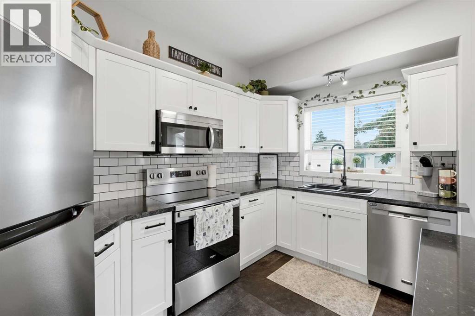
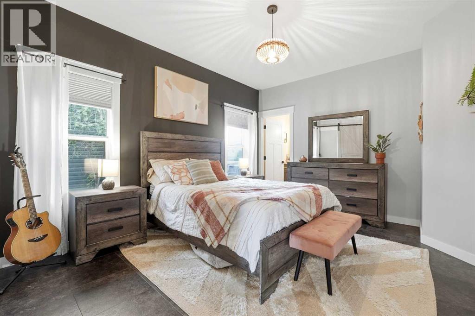
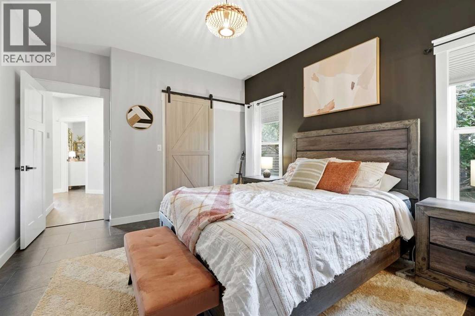
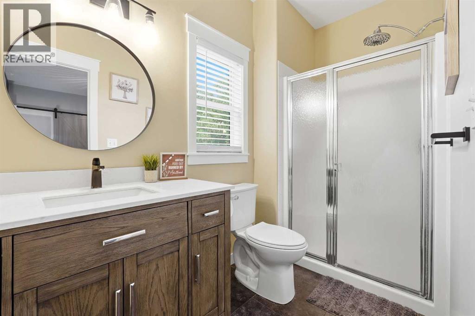
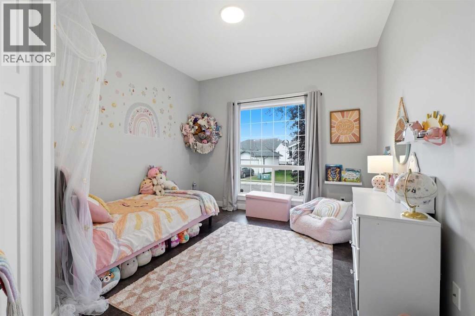
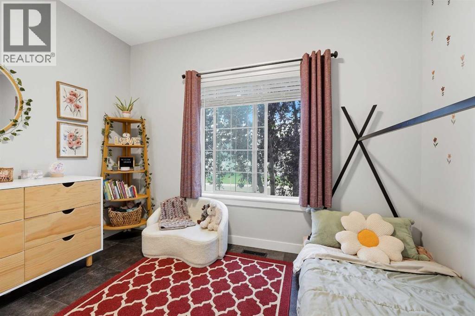
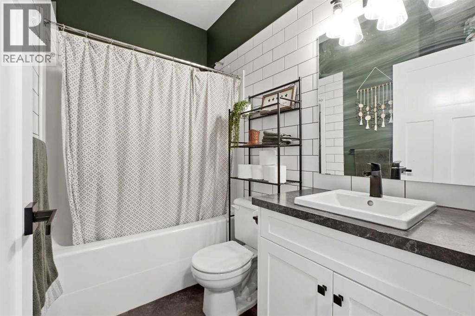
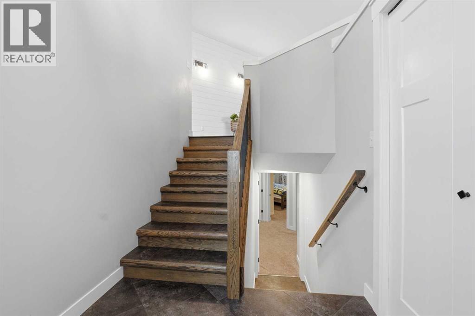
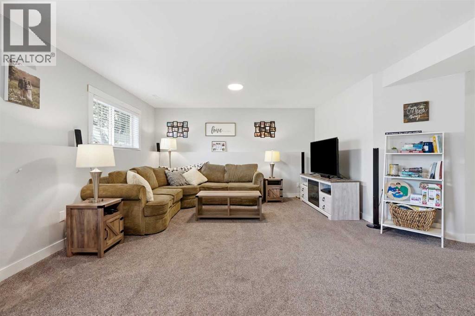
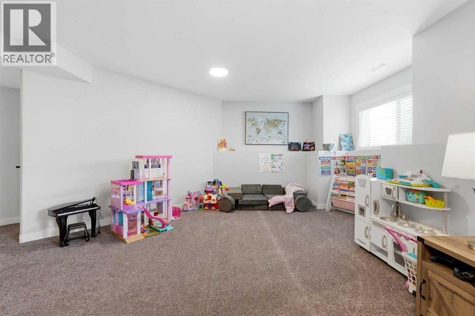
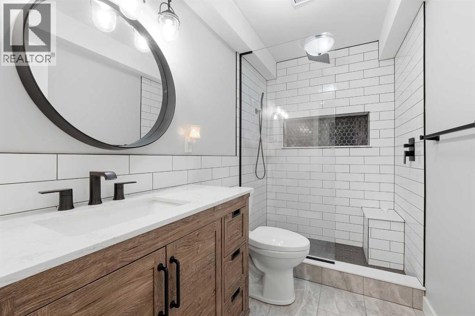
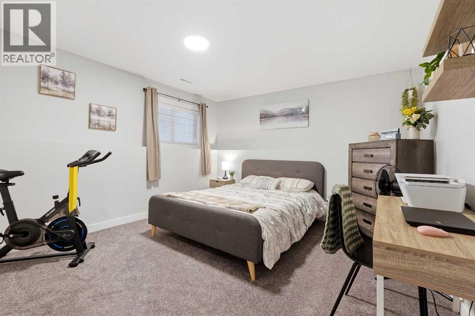
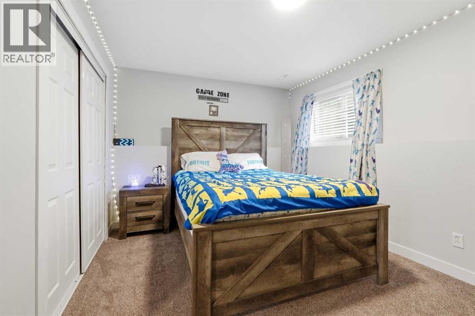
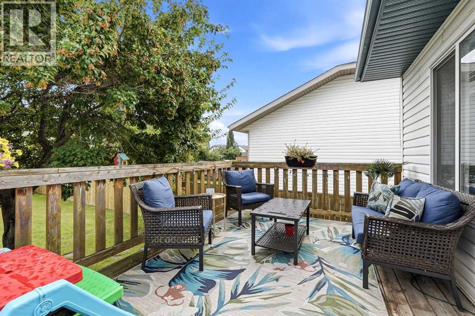
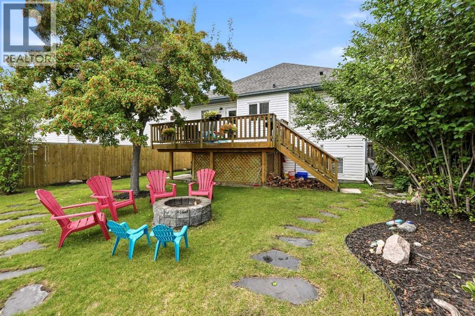
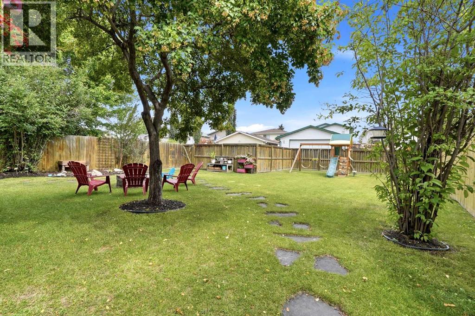
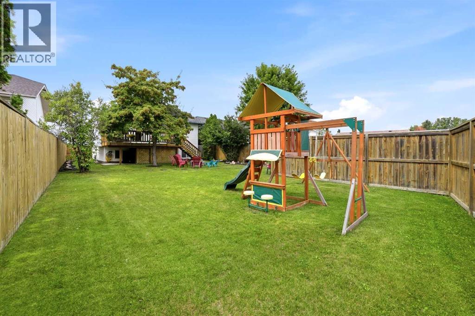
Stylish, extensively updated and offering exceptional value ~ this is a home that impresses from the moment you step inside. The bright, open-concept main floor features rich hardwood flooring in the living room, a spacious dining area and a modern kitchen with quartz countertops, a center island and NEW stainless-steel appliances. Three bedrooms are conveniently located on the main level including two ADORABLE kids’ rooms and a generous primary bedroom with a walk-in closet and 3-piece ensuite. The fully finished basement adds fantastic additional living space with a LARGE family room, two more bedrooms, and a full bathroom ~ ideal for a growing family! Outside, the private and beautifully treed backyard offers plenty of room to play and entertain with a spacious deck and firepit area. Back lane access and a large lot provide amply space for a future detached garage ~ or continue to enjoy the convenience of the parking pad as is. With five bedrooms, three bathrooms, and stylish renovations throughout, this move-in-ready home delivers on space, design and value. (id:49203)
Property Details
| MLS® Number | A2337186 |
| Property Type | Single Family |
| Community Name | Briarwood |
| Amenities Near By | Park, Playground, Schools, Shopping |
| Parking Space Total | 2 |
| Plan | 9823622 |
| Structure | Deck |
Building
| Bathroom Total | 3 |
| Bedrooms Above Ground | 3 |
| Bedrooms Below Ground | 2 |
| Bedrooms Total | 5 |
| Appliances | Washer, Refrigerator, Dishwasher, Stove, Dryer, Microwave Range Hood Combo |
| Architectural Style | Bi-level |
| Basement Development | Finished |
| Basement Type | Full (finished) |
| Constructed Date | 1998 |
| Construction Style Attachment | Detached |
| Cooling Type | Central Air Conditioning |
| Exterior Finish | Vinyl Siding |
| Flooring Type | Carpeted, Hardwood, Tile |
| Foundation Type | Poured Concrete |
| Heating Type | Forced Air |
| Stories Total | 1 |
| Size Interior | 1,234 Sqft |
| Total Finished Area | 1234 Sqft |
| Type | House |
Parking
| Other | |
| Parking Pad |
Land
| Acreage | No |
| Fence Type | Fence |
| Land Amenities | Park, Playground, Schools, Shopping |
| Size Depth | 39.32 M |
| Size Frontage | 12.5 M |
| Size Irregular | 6154.00 |
| Size Total | 6154 Sqft|4,051 - 7,250 Sqft |
| Size Total Text | 6154 Sqft|4,051 - 7,250 Sqft |
| Zoning Description | R1m |
Rooms
| Level | Type | Length | Width | Dimensions |
|---|---|---|---|---|
| Lower Level | Family Room | 21.50 Ft x 16.58 Ft | ||
| Lower Level | Bedroom | 12.33 Ft x 12.25 Ft | ||
| Lower Level | Bedroom | 14.75 Ft x 12.42 Ft | ||
| Lower Level | 3pc Bathroom | 9.00 Ft x 5.00 Ft | ||
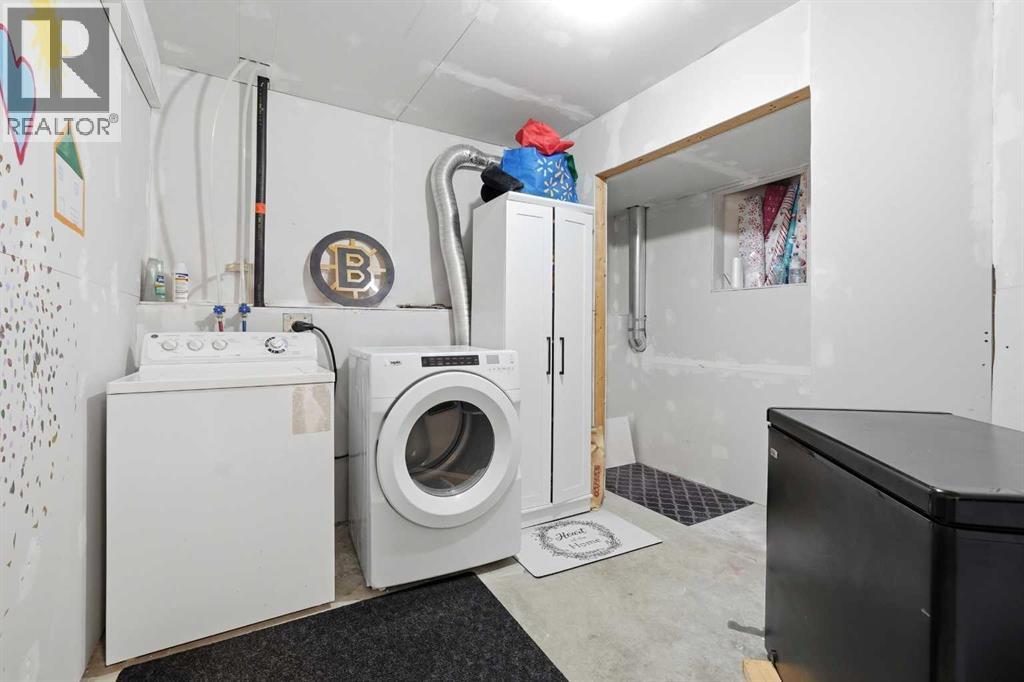
| Lower Level | Laundry Room | 10.33 Ft x 7.67 Ft | ||
| Lower Level | Furnace | 8.83 Ft x 7.58 Ft | ||
| Main Level | Living Room | 17.17 Ft x 10.75 Ft | ||
| Main Level | Kitchen | 11.67 Ft x 14.25 Ft | ||
| Main Level | Dining Room | 8.83 Ft x 12.75 Ft | ||
| Main Level | 4pc Bathroom | 8.17 Ft x 7.17 Ft | ||
| Main Level | Primary Bedroom | 15.17 Ft x 15.50 Ft | ||
| Main Level | 3pc Bathroom | 10.08 Ft x 4.92 Ft | ||
| Main Level | Bedroom | 10.92 Ft x 13.42 Ft | ||
| Main Level | Bedroom | 11.58 Ft x 10.00 Ft |
https://www.realtor.ca/real-estate/30153175/37-briarwood-crescent-blackfalds-briarwood
Contact Us
Contact us for more information

Wendi Loupelle
Associate
www.loupellerealty.ca/
2, 4405 - 52 Avenue
Red Deer, Alberta T4N 6S4
(403) 358-3883
(403) 250-3226
www.cirrealty.ca/

The trademarks REALTOR®, REALTORS®, and the REALTOR® logo are controlled by The Canadian Real Estate Association (CREA) and identify real estate professionals who are members of CREA. The trademarks MLS®, Multiple Listing Service® and the associated logos are owned by The Canadian Real Estate Association (CREA) and identify the quality of services provided by real estate professionals who are members of CREA. The trademark DDF® is owned by The Canadian Real Estate Association (CREA) and identifies CREA's Data Distribution Facility (DDF®)
August 15 2026 05:56:25
Central Alberta REALTORS® Association
Cir Realty