
#37 23020 Township Road 522 Rd Rural Strathcona County, Alberta T8B 1H1

$999,900
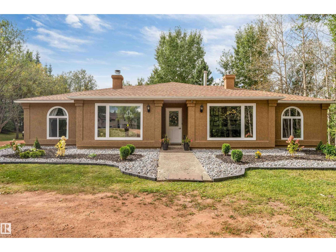
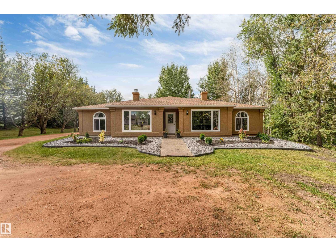
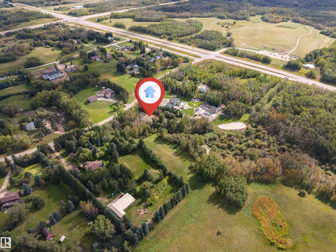
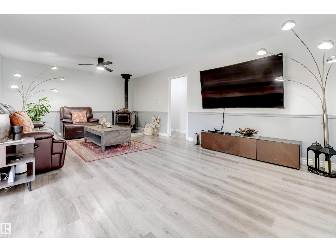
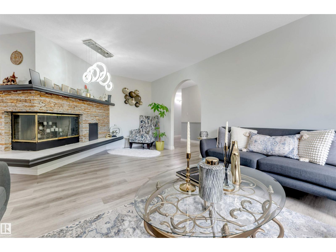
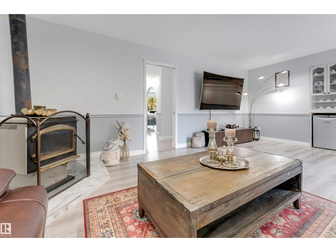
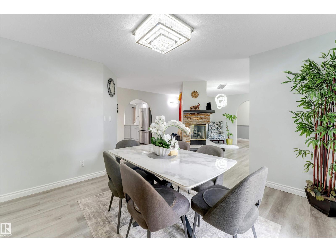
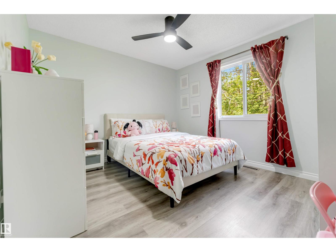
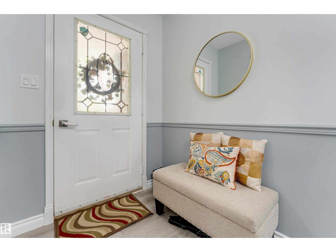
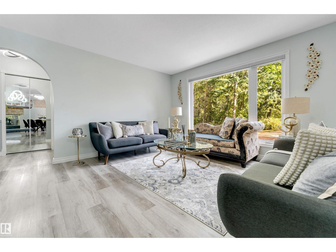
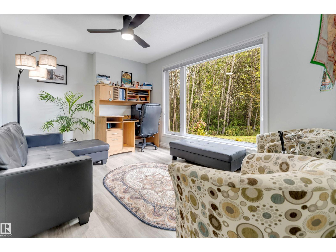
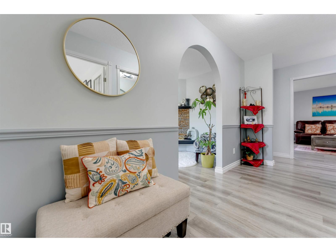
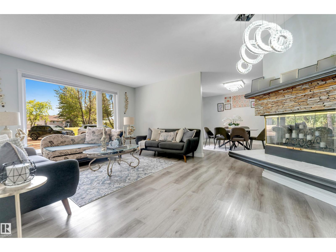
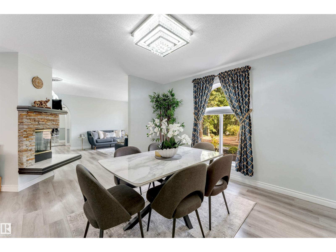
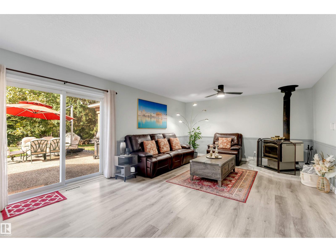
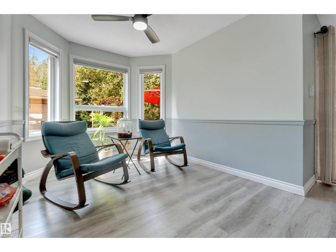
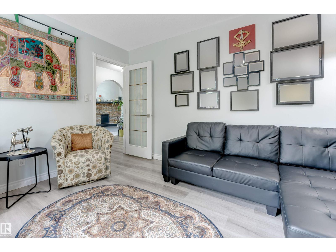
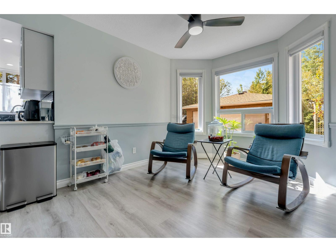
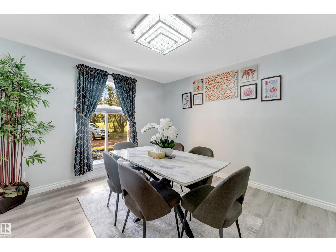
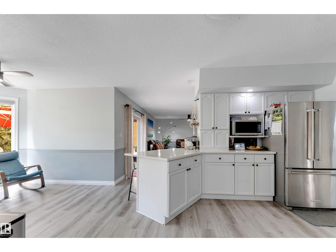
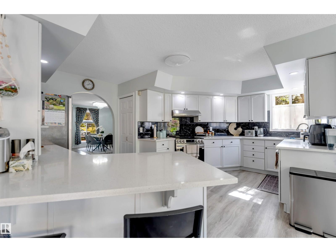
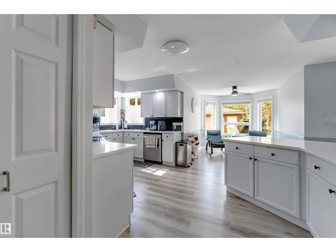
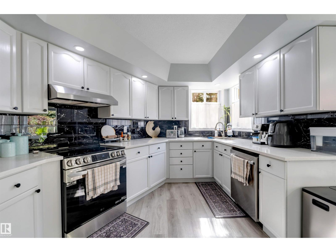
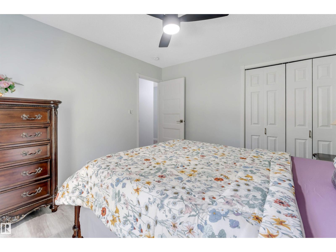
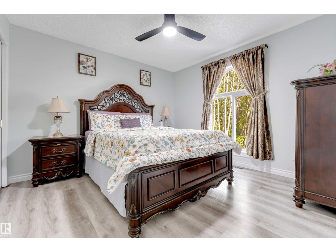
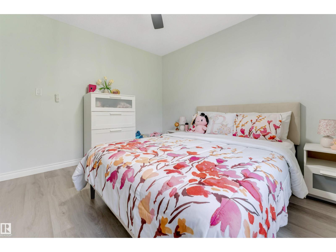
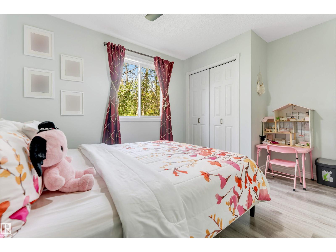
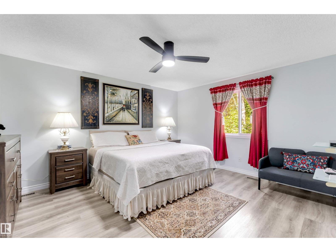
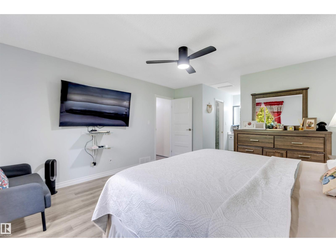
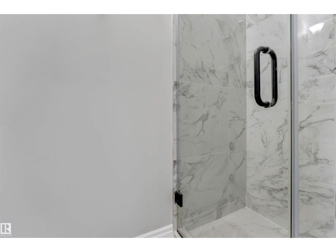
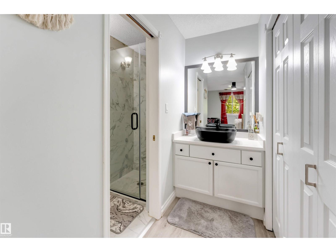
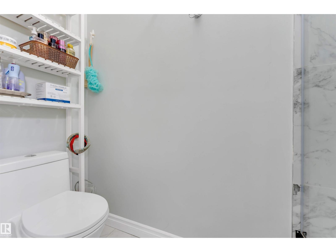
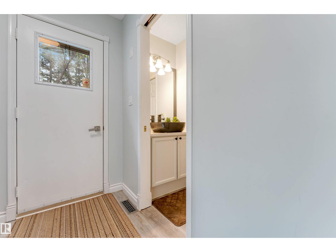
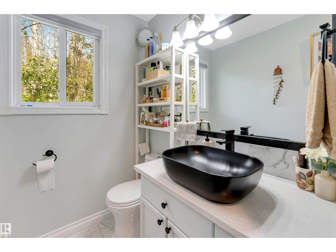
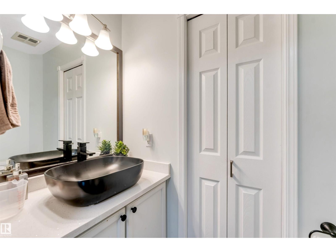
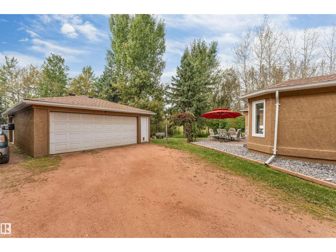
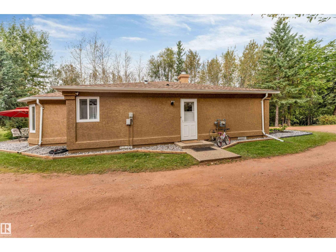
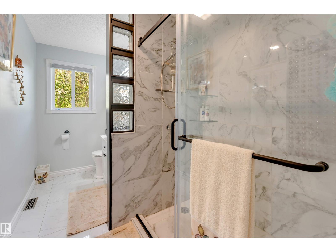
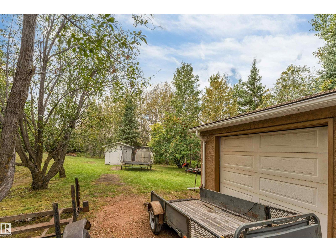
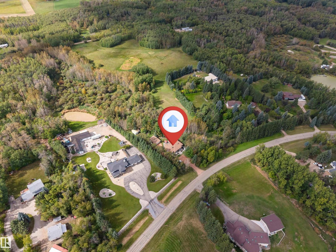
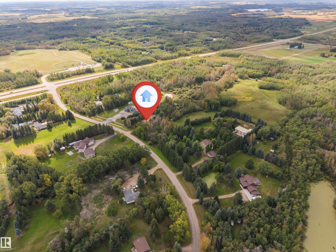
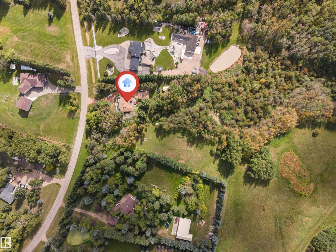
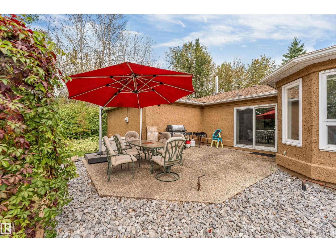
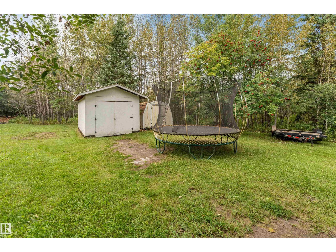
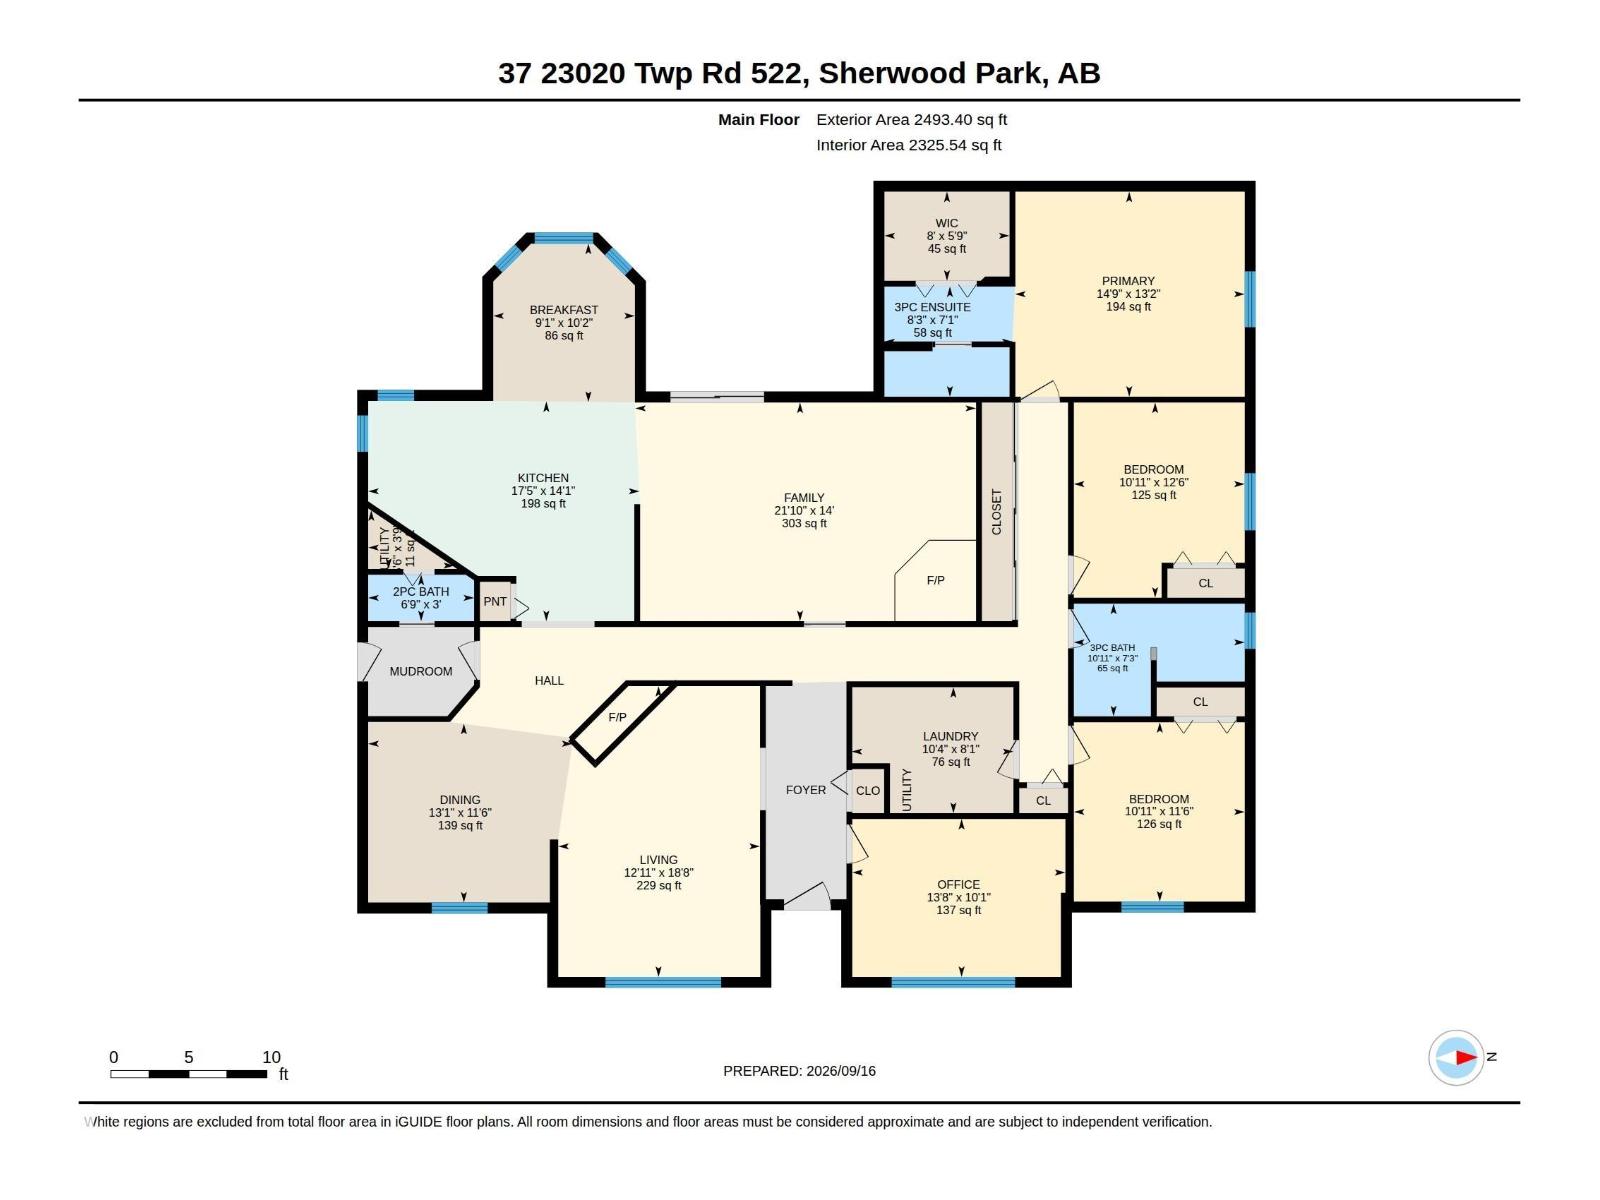
RENOVATED 3.16-ACRE RETREAT MINUTES FROM SHERWOOD PARK! This impressive 2,493 SQ. FT. BUNGALOW offers SINGLE-LEVEL LIVING with 4 BEDROOMS, 2.5 BATHS, TWO SPACIOUS LIVING AREAS & TWO FIREPLACES. RENOVATED IN 2024 with NEW COUNTERTOPS, BATHROOM SHOWERS, LIGHT FIXTURES, POT LIGHTS, ELECTRICAL RECEPTACLES and interior & exterior updates. The bright, functional layout features a generous kitchen, breakfast nook, formal dining area, MAIN-FLOOR LAUNDRY and a private primary suite with walk-in closet and ensuite. Outside, MATURE TREES, BEAUTIFUL LANDSCAPING and a peaceful setting offer privacy and endless possibilities. Bring your vision to life with a garden, play area, outdoor entertaining retreat, hobby space or YOUR OWN PRIVATE PUTTING GREEN. A HEATED TRIPLE DETACHED GARAGE & ample parking & the SEPTIC TANK cleaned & serviced on 27th Oct 2026. Enjoy peaceful country living in STRATHCONA COUNTY—MINUTES TO SHERWOOD PARK SHOPPING, SCHOOLS & RECREATION, EASY EDMONTON COMMUTE—DON'T MISS IT! (id:49203)
Property Details
| MLS® Number | E4513738 |
| Property Type | Single Family |
| Neigbourhood | Sconaglen & Park Estates |
| Amenities Near By | Golf Course, Schools, Shopping |
| Features | Private Setting, Treed, Closet Organizers, No Animal Home, No Smoking Home |
Building
| Bathroom Total | 3 |
| Bedrooms Total | 4 |
| Appliances | Dishwasher, Dryer, Hood Fan, Microwave, Refrigerator, Stove, Washer, Two Refrigerators |
| Architectural Style | Bungalow |
| Basement Type | None |
| Constructed Date | 1991 |
| Construction Style Attachment | Detached |
| Fireplace Fuel | Wood |
| Fireplace Present | Yes |
| Fireplace Type | Unknown |
| Half Bath Total | 1 |
| Heating Type | Forced Air |
| Stories Total | 1 |
| Size Interior | 2,493 Sqft |
| Type | House |
Parking
| Heated Garage | |
| Detached Garage |
Land
| Acreage | Yes |
| Land Amenities | Golf Course, Schools, Shopping |
| Size Irregular | 3.16 |
| Size Total | 3.16 Ac |
| Size Total Text | 3.16 Ac |
Rooms
| Level | Type | Length | Width | Dimensions |
|---|---|---|---|---|
| Main Level | Living Room | Measurements not available | ||
| Main Level | Dining Room | Measurements not available | ||
| Main Level | Kitchen | Measurements not available | ||
| Main Level | Family Room | Measurements not available | ||
| Main Level | Primary Bedroom | Measurements not available | ||
| Main Level | Bedroom 2 | Measurements not available | ||
| Main Level | Bedroom 3 | Measurements not available | ||
| Main Level | Bedroom 4 | Measurements not available |
Contact Us
Contact us for more information

Geetay Sandhu
Associate
homesbygurjitsandhu.c21.ca/
www.facebook.com/homesbygurjit/
www.linkedin.com/in/gurjit-sandhu-realtor®-8942a027a/
www.instagram.com/homesbygurjitsandhu?igsh=MXJybTg4dnY2dGs0MA%3D%3D&utm_source=qr
200-10471 178 St NW
Edmonton, Alberta T5S 1R5
(780) 540-7590
(780) 540-7591

The trademarks REALTOR®, REALTORS®, and the REALTOR® logo are controlled by The Canadian Real Estate Association (CREA) and identify real estate professionals who are members of CREA. The trademarks MLS®, Multiple Listing Service® and the associated logos are owned by The Canadian Real Estate Association (CREA) and identify the quality of services provided by real estate professionals who are members of CREA. The trademark DDF® is owned by The Canadian Real Estate Association (CREA) and identifies CREA's Data Distribution Facility (DDF®)
October 28 2026 10:52:19
REALTORS® Association of Edmonton
Century 21 Quantum Realty