
367 Cummer Avenue Toronto, Ontario M2M 2G3

$1,350,000
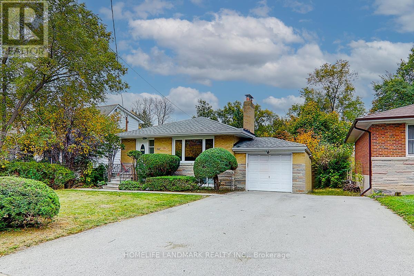
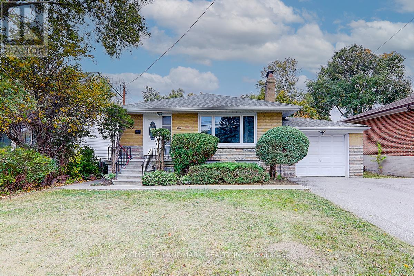
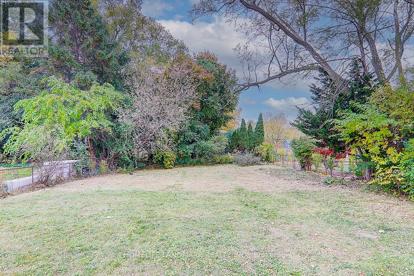
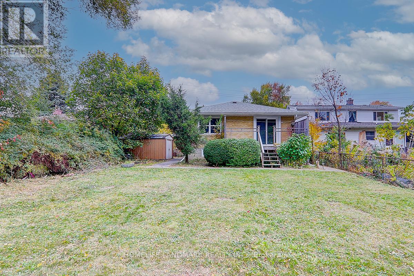
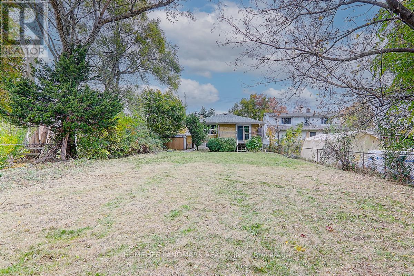
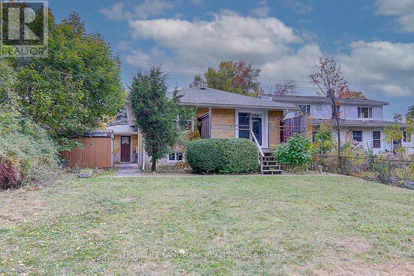
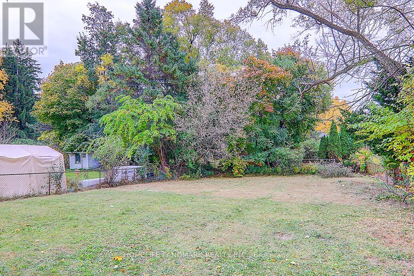
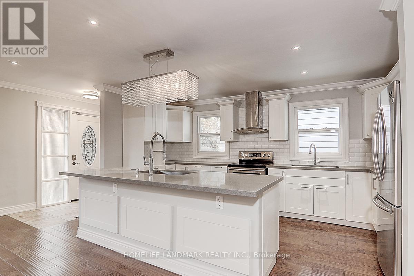
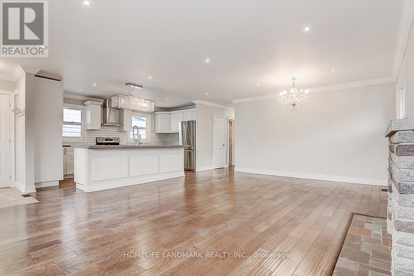
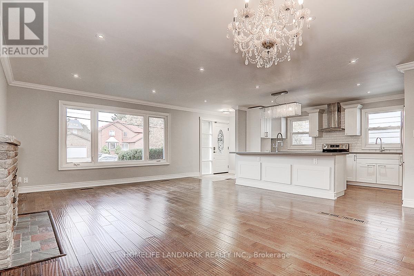
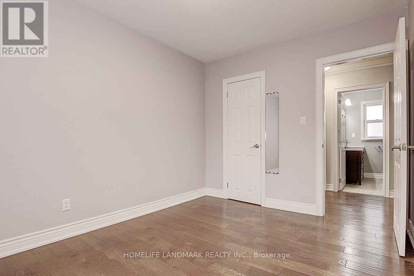
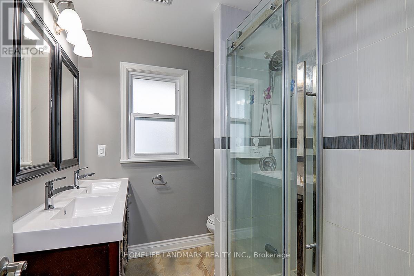
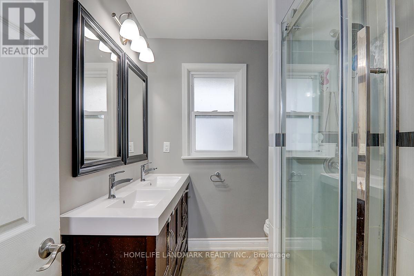
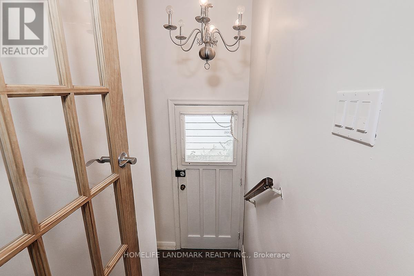
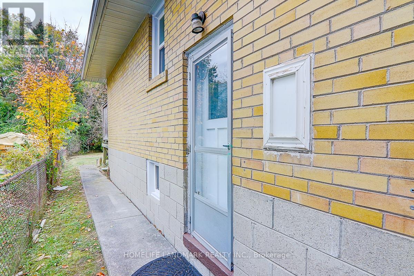
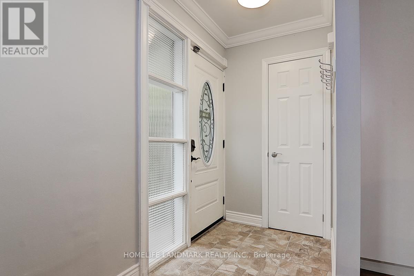
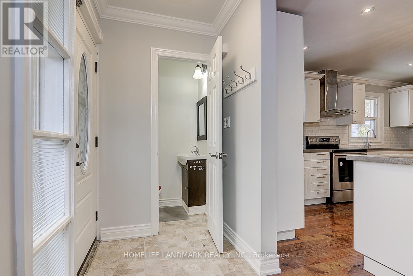
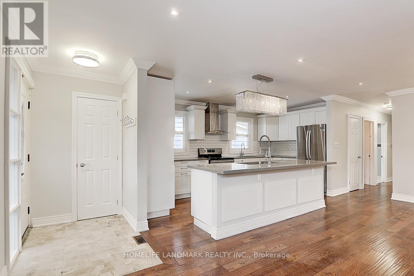
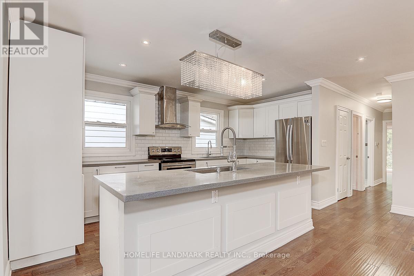
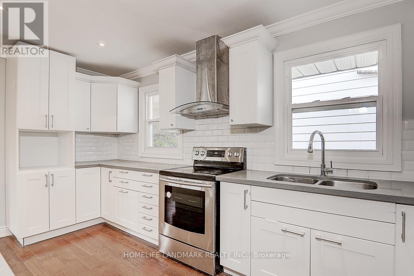
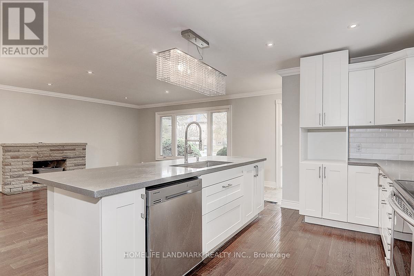
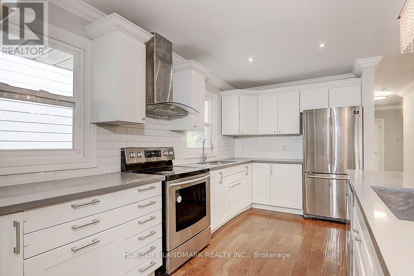
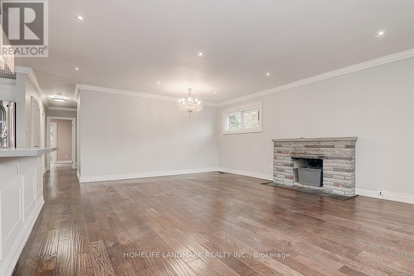
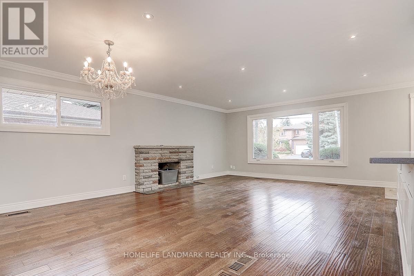
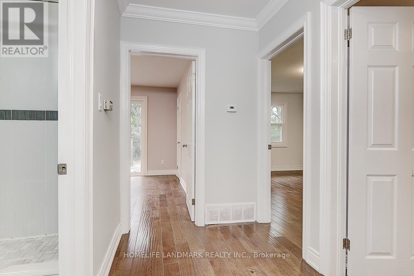
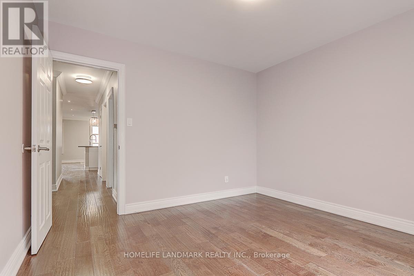
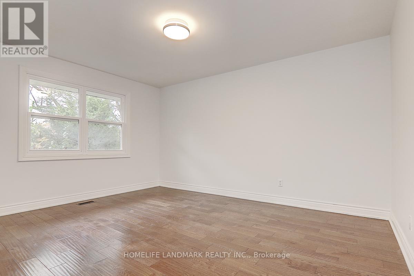
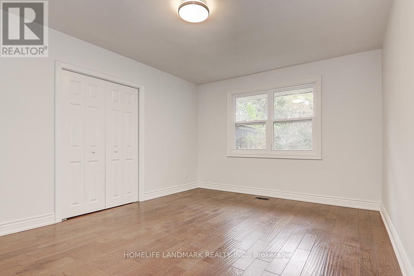
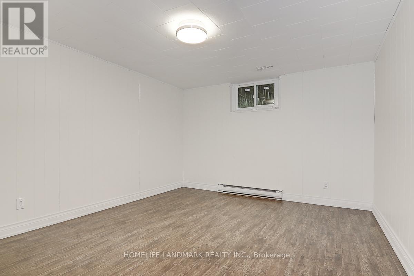
TTN: ALL BUILDERS, INVESTORS, END USERS: EXCELLENT DEEP LOT IN PRIME LOCATION ** PRESTIGIOUS STREET WITH MANY NEW BUILDS, ** Recently updated and in live in condition or can be rented if waiting for permits ** BEST BUY OF THE AREA ** DONT MISS - EXCELLENT OPPORTUNITY ** Custom Build a modern 4000 plus sq ft home on this deep lot **Ravine Property in the Heart of Willowdale - close to all amenities- TTC, Finch Station, Malls, Great Schools, Parks **Huge Potential And High Demand Neighbourhood** See Virtual Tour ** (id:49203)
Property Details
| MLS® Number | C13615272 |
| Property Type | Single Family |
| Community Name | Newtonbrook East |
| Parking Space Total | 3 |
Building
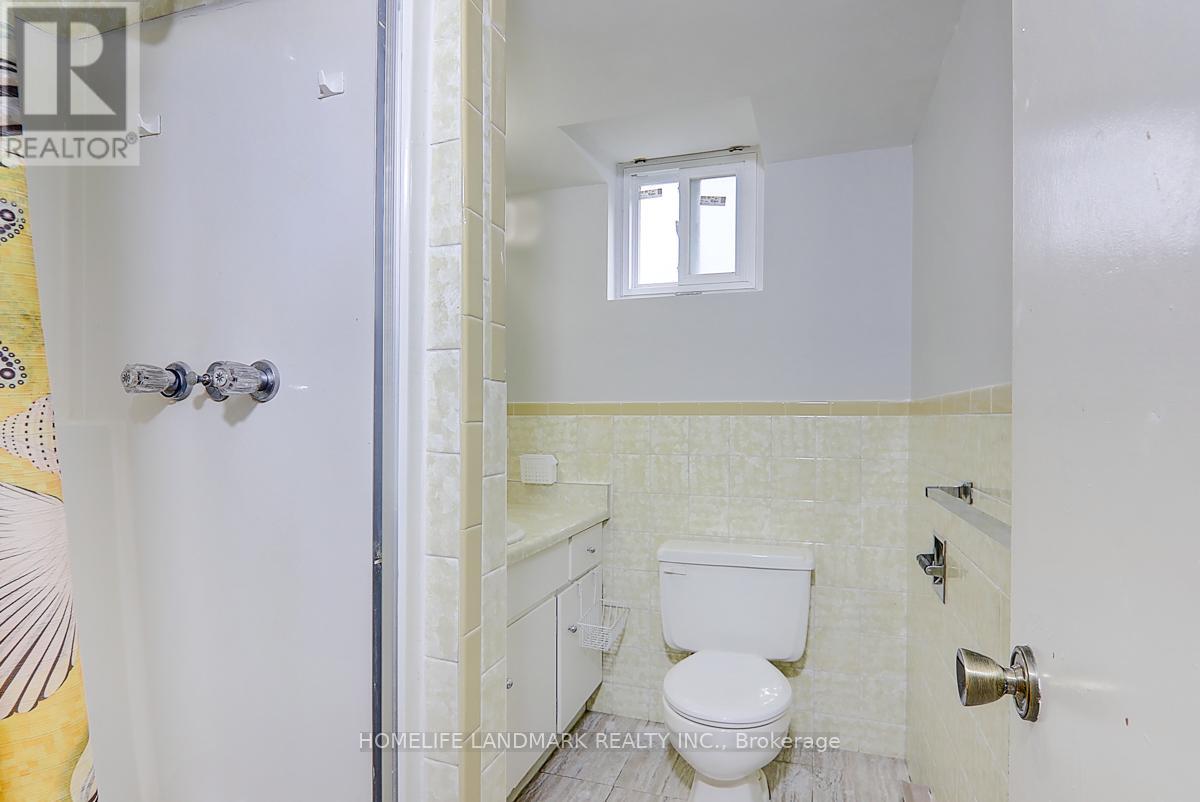
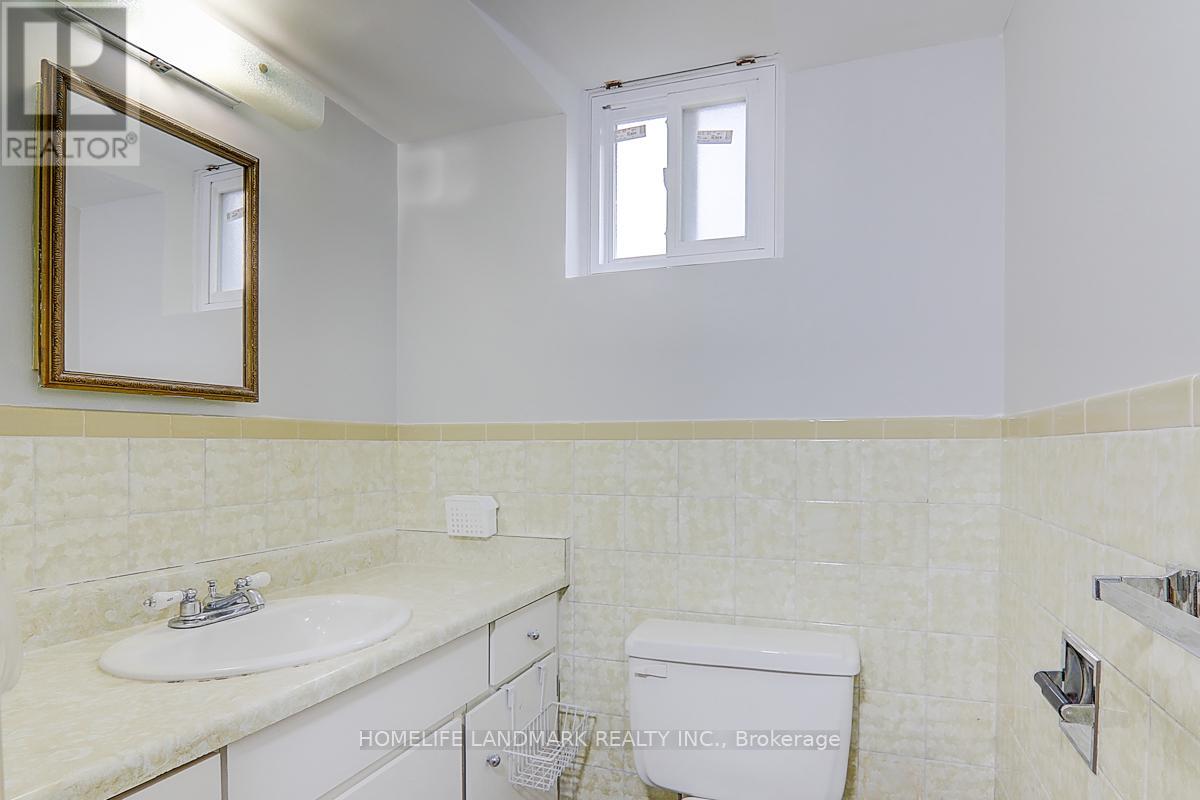
| Bathroom Total | 3 |
| Bedrooms Above Ground | 3 |
| Bedrooms Below Ground | 3 |
| Bedrooms Total | 6 |
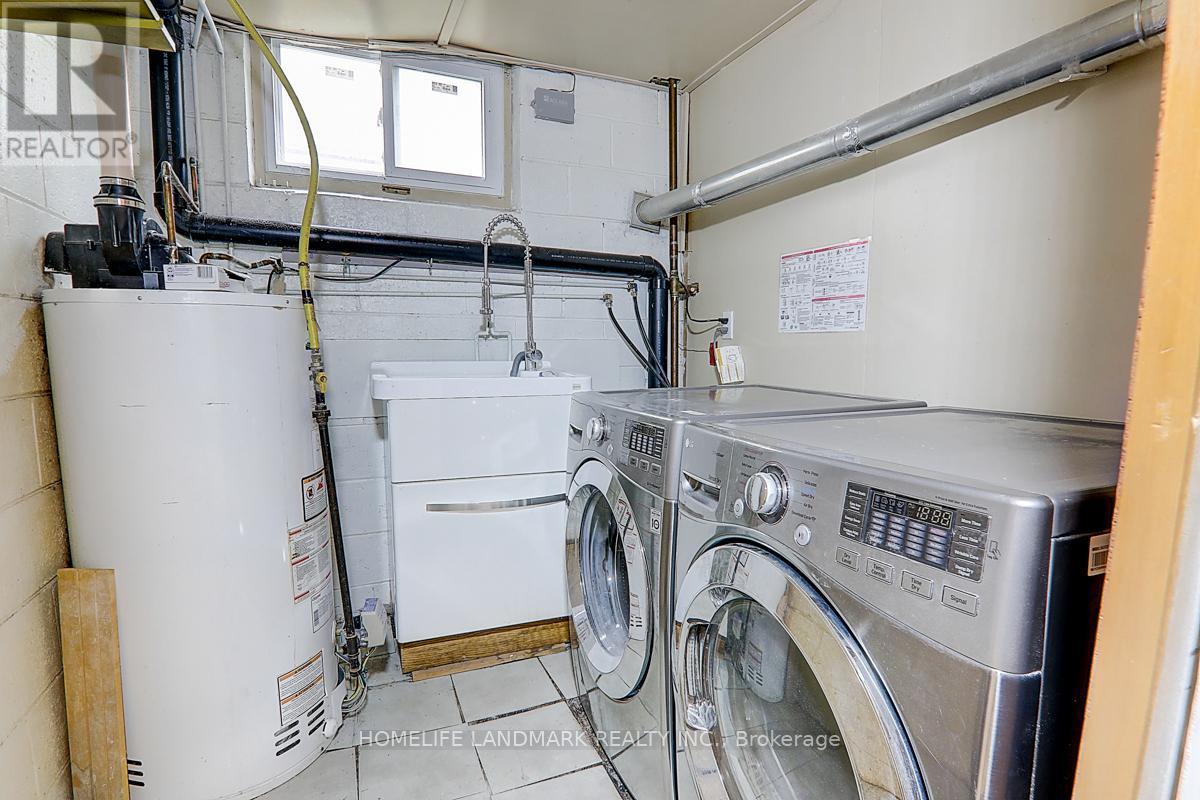
| Appliances | Garage Door Opener Remote(s) |
| Architectural Style | Bungalow |
| Basement Development | Finished |
| Basement Features | Separate Entrance |
| Basement Type | N/a (finished), N/a |
| Construction Style Attachment | Detached |
| Cooling Type | Central Air Conditioning |
| Exterior Finish | Brick |
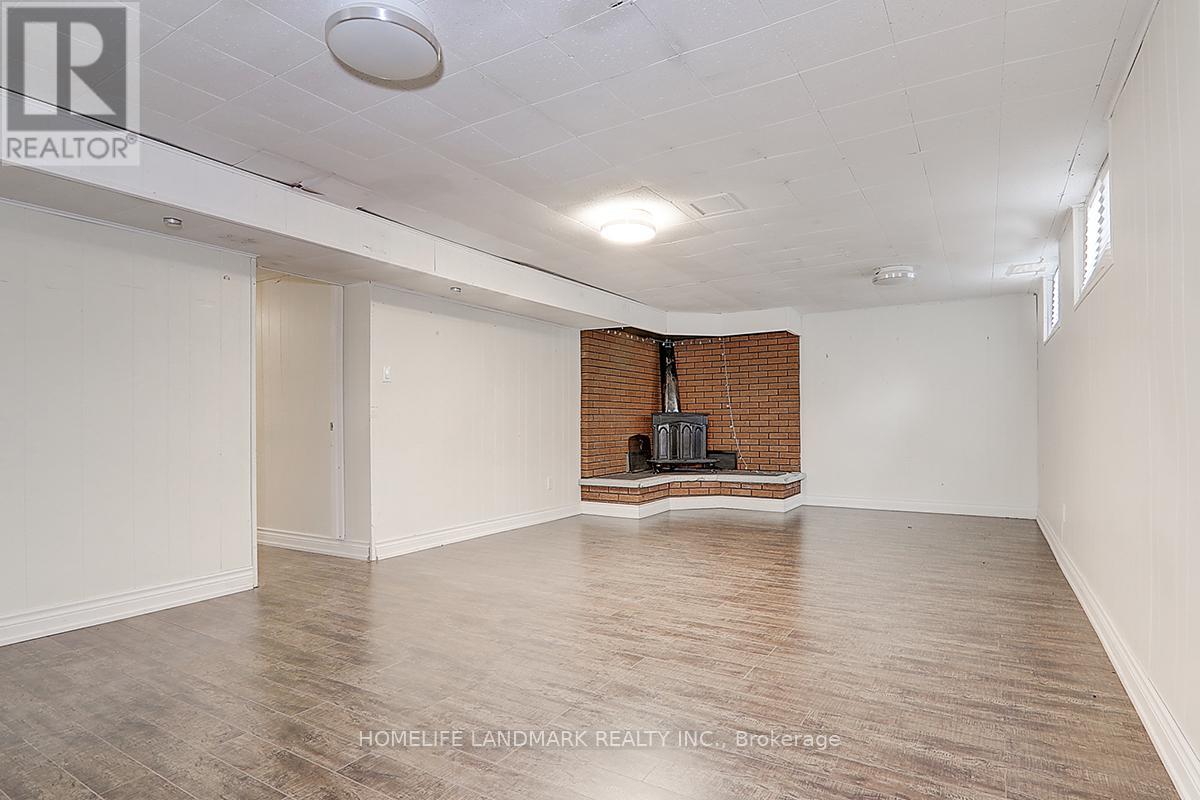
| Fireplace Present | Yes |
| Flooring Type | Hardwood, Laminate |
| Foundation Type | Concrete |
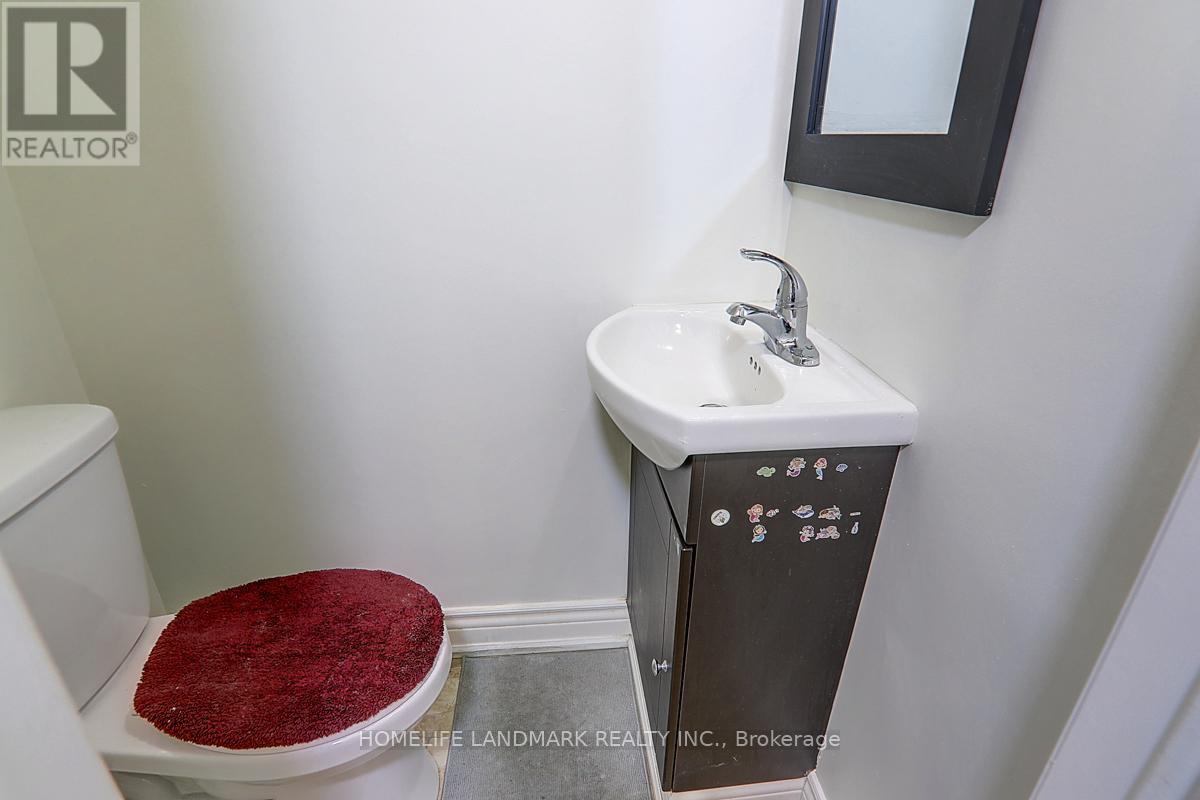
| Half Bath Total | 1 |
| Heating Fuel | Natural Gas |
| Heating Type | Forced Air |
| Stories Total | 1 |
| Size Interior | 1,100 - 1,500 Sqft |
| Type | House |
| Utility Water | Municipal Water |
Parking
| Attached Garage | |
| Garage |
Land
| Acreage | No |
| Sewer | Sanitary Sewer |
| Size Depth | 191 Ft |
| Size Frontage | 50 Ft |
| Size Irregular | 50 X 191 Ft |
| Size Total Text | 50 X 191 Ft |
Rooms
| Level | Type | Length | Width | Dimensions |
|---|---|---|---|---|
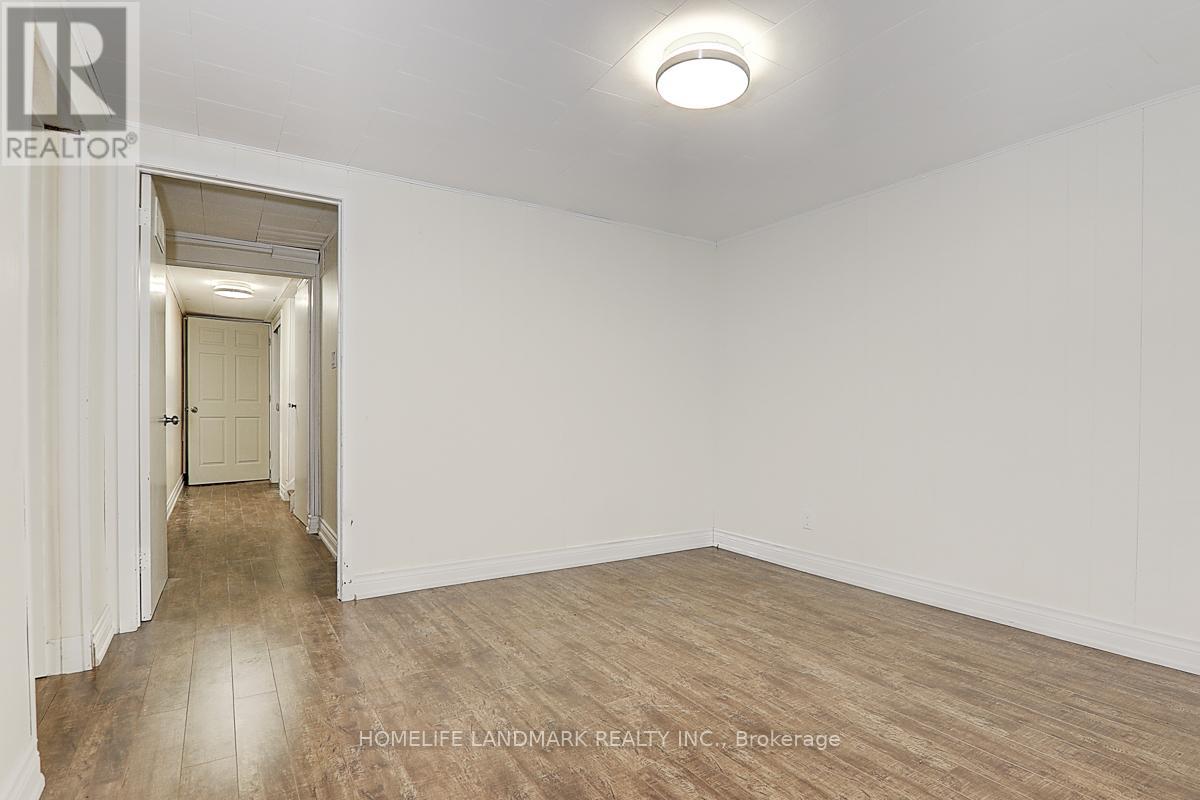
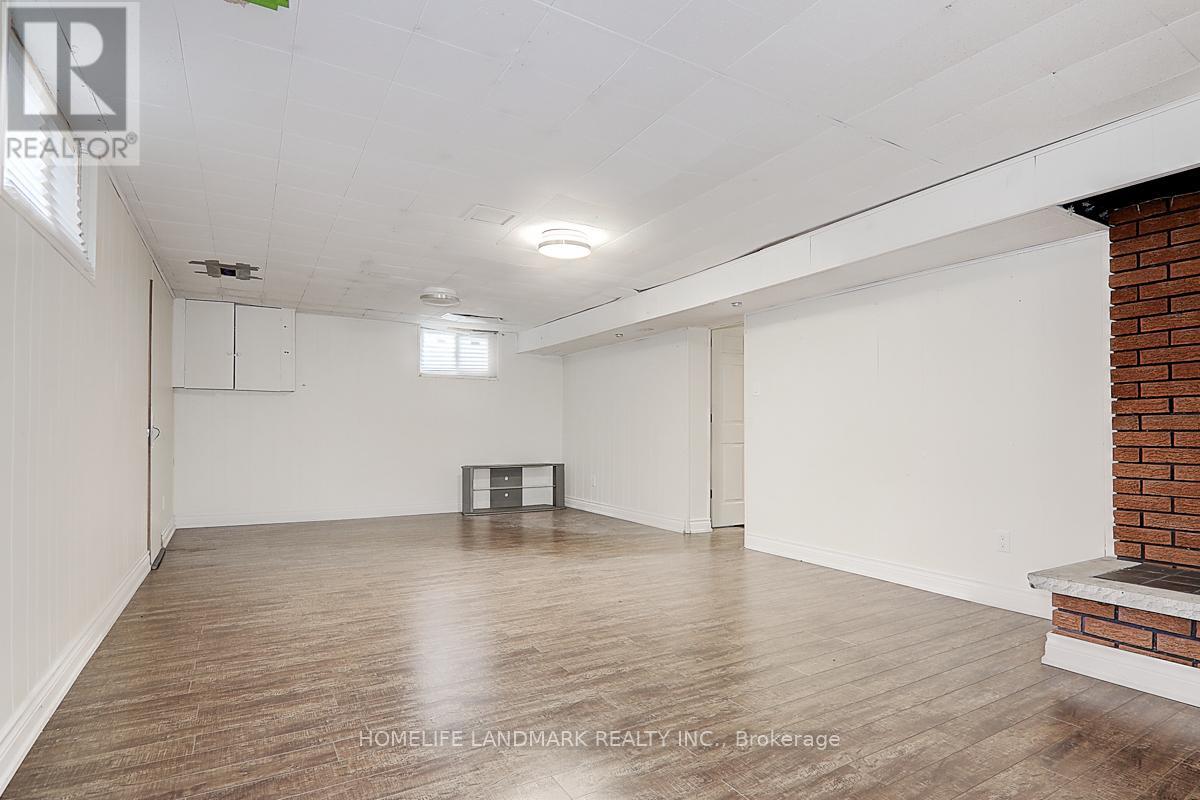
| Basement | Recreational, Games Room | 7.62 m | 3.96 m | 7.62 m x 3.96 m |
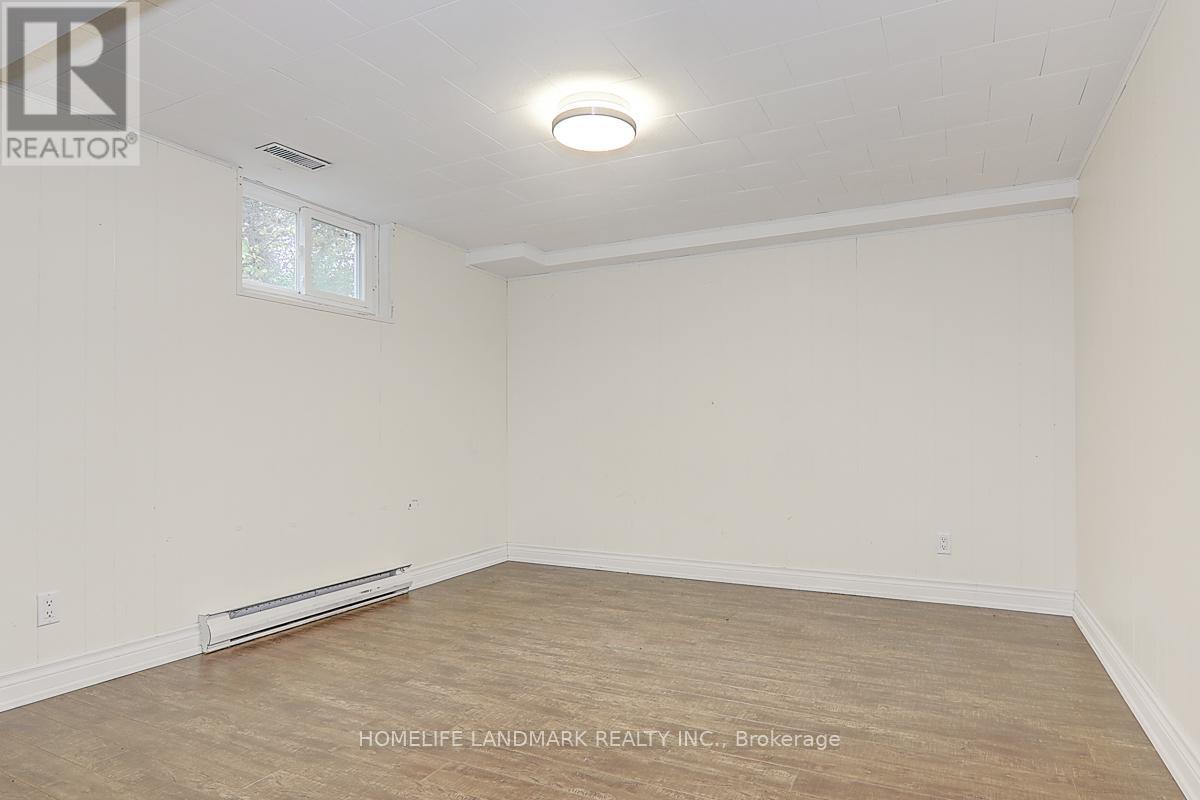
| Basement | Bedroom 4 | 3.99 m | 3.51 m | 3.99 m x 3.51 m |
| Basement | Den | 3.6 m | 3.41 m | 3.6 m x 3.41 m |
| Ground Level | Living Room | 6.49 m | 4.27 m | 6.49 m x 4.27 m |
| Ground Level | Dining Room | 6.49 m | 4.27 m | 6.49 m x 4.27 m |
| Ground Level | Kitchen | 4.97 m | 3.41 m | 4.97 m x 3.41 m |
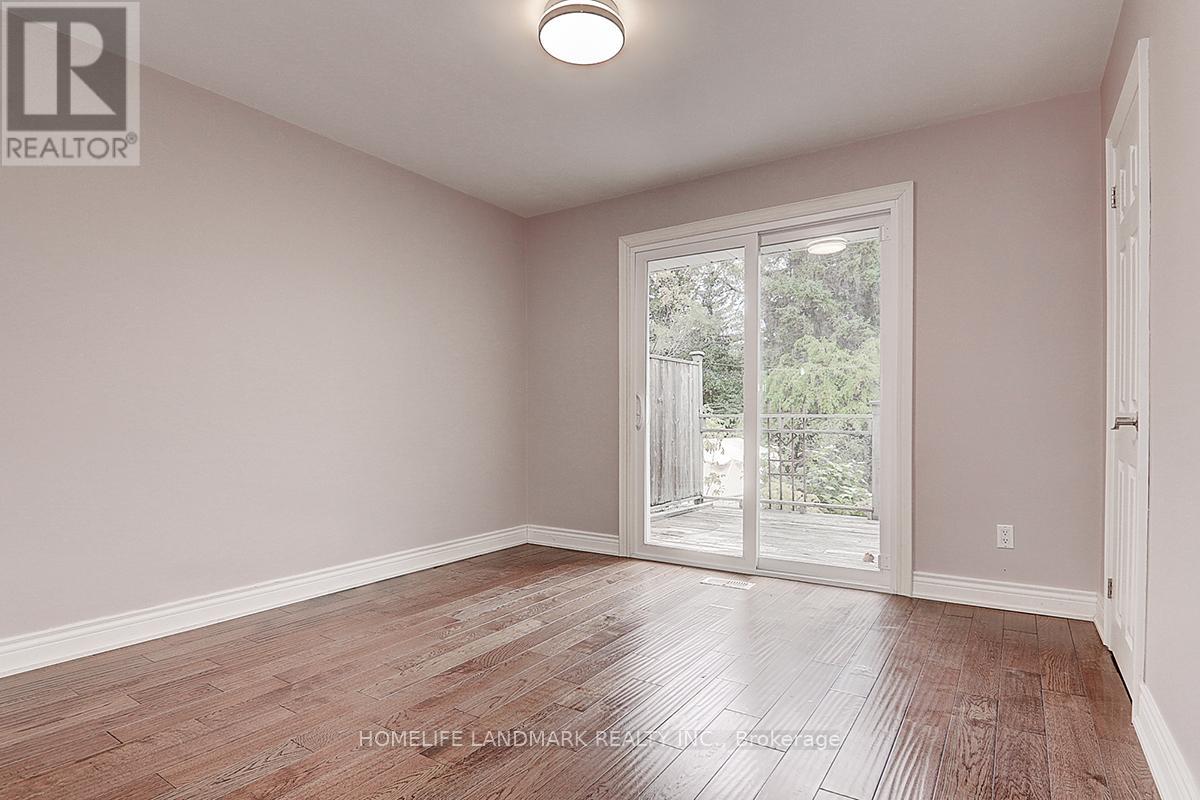
| Ground Level | Primary Bedroom | 4.51 m | 3.51 m | 4.51 m x 3.51 m |
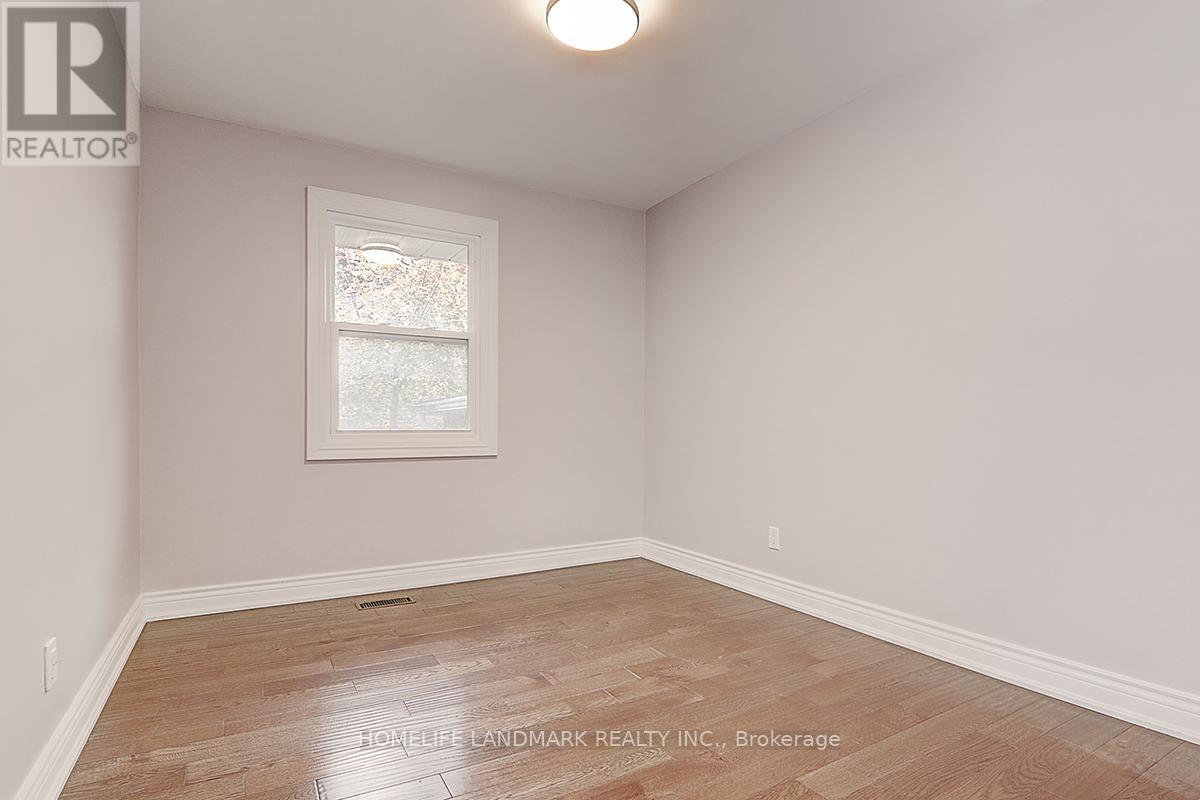
| Ground Level | Bedroom 2 | 3.47 m | 3.41 m | 3.47 m x 3.41 m |
| Ground Level | Bedroom 3 | 3.51 m | 2.8 m | 3.51 m x 2.8 m |
Contact Us
Contact us for more information
Emily Gao
Salesperson
7240 Woodbine Ave Unit 103
Markham, Ontario L3R 1A4
(905) 305-1600
(905) 305-1609
www.homelifelandmark.com/

The trademarks REALTOR®, REALTORS®, and the REALTOR® logo are controlled by The Canadian Real Estate Association (CREA) and identify real estate professionals who are members of CREA. The trademarks MLS®, Multiple Listing Service® and the associated logos are owned by The Canadian Real Estate Association (CREA) and identify the quality of services provided by real estate professionals who are members of CREA. The trademark DDF® is owned by The Canadian Real Estate Association (CREA) and identifies CREA's Data Distribution Facility (DDF®)
July 29 2026 03:29:38
Toronto Regional Real Estate Board
Homelife Landmark Realty Inc.