
363 Englewood Dr Port Mcneill, British Columbia V0N 2R0

$645,000
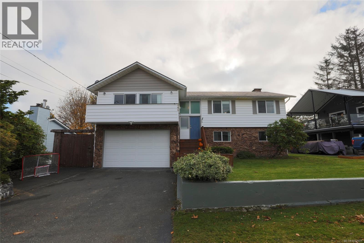
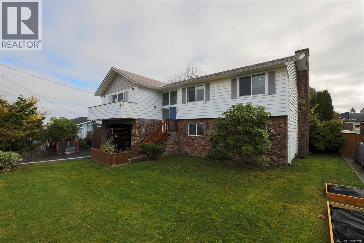
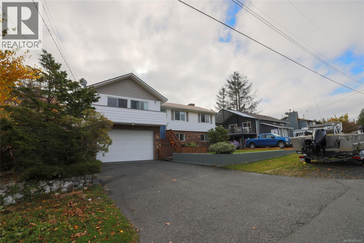
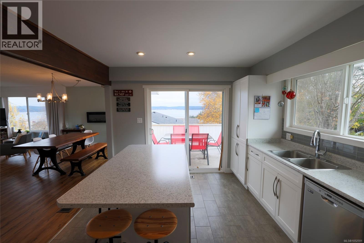
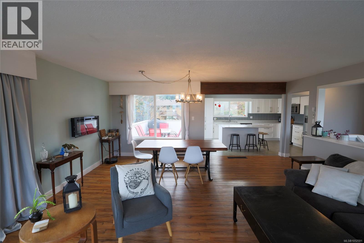
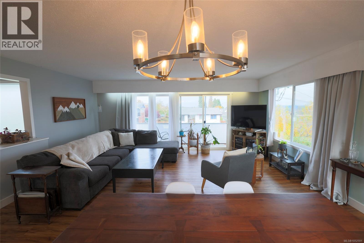
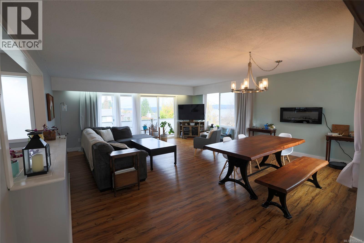
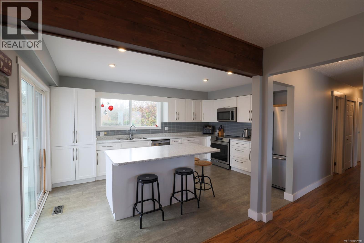
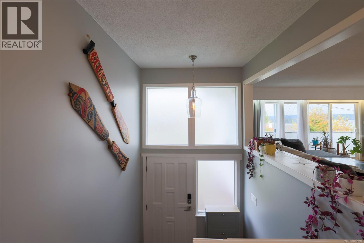
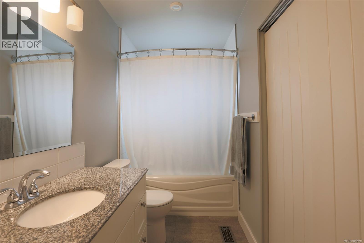
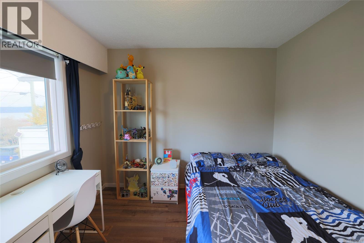
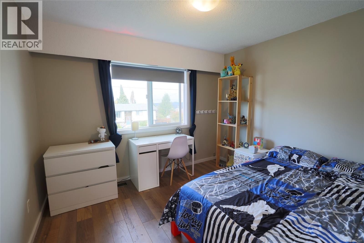
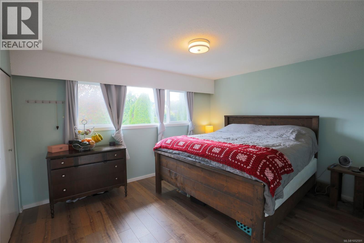
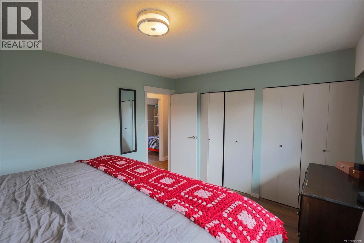
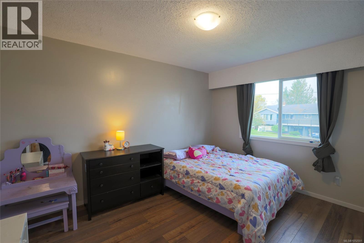
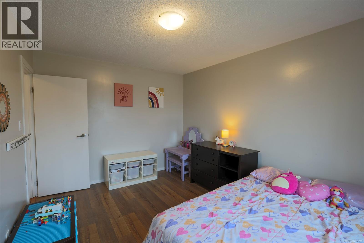
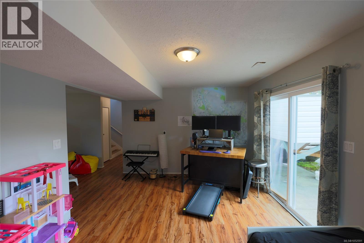
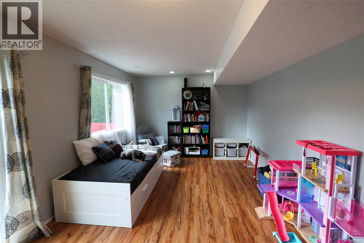
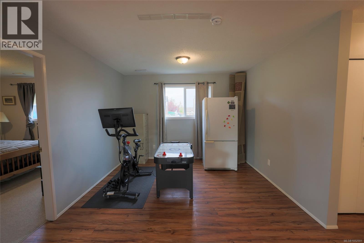
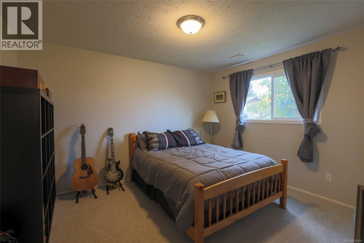
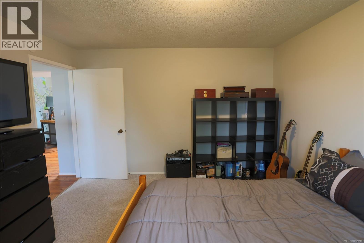
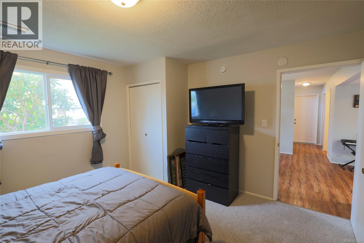
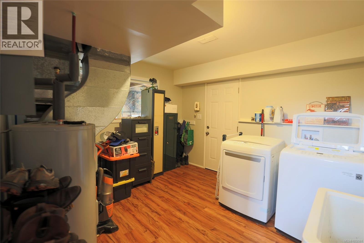
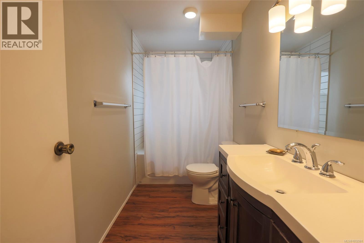
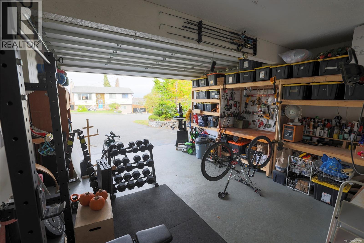
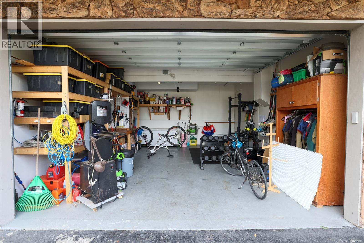
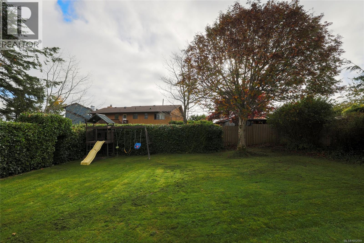
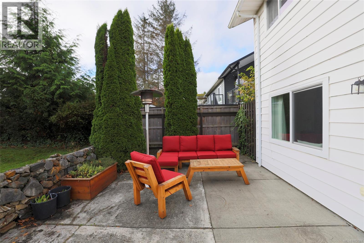
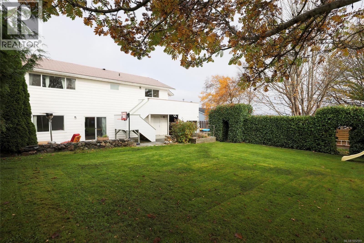
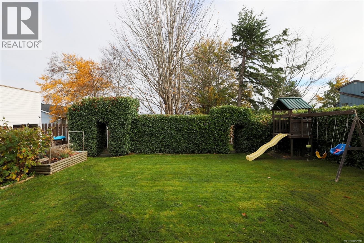
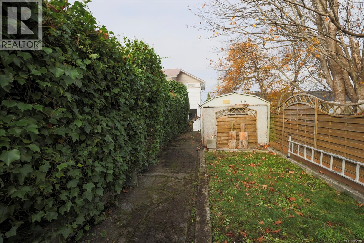
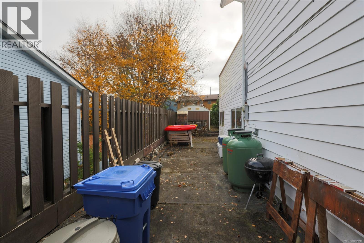
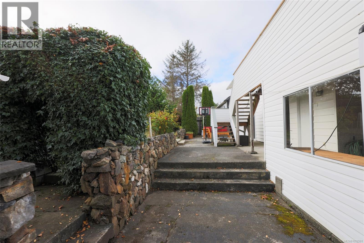
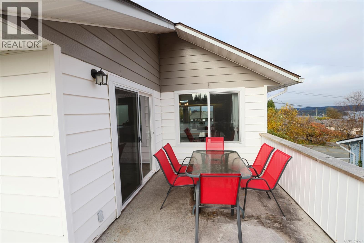
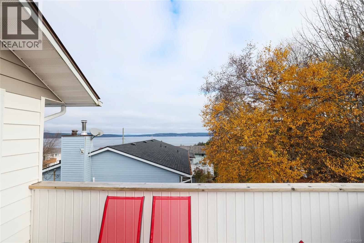
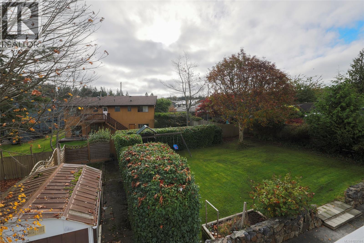
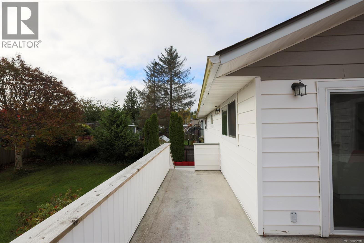
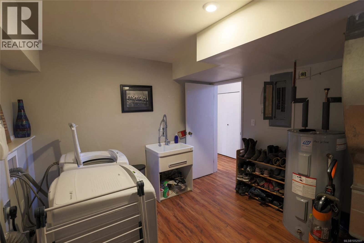
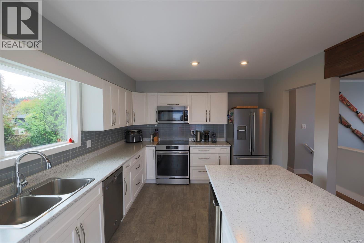
Welcome to this beautifully renovated, fresh and bright family home on a quiet street in Port McNeill! Every room has been thoughtfully updated, making this home truly move-in ready. The open-concept main floor features a spacious kitchen with a large island, flowing seamlessly into the dining and living areas. Enjoy partial ocean views from the kitchen, main deck and front balcony. Three bedrooms, including the primary, and a full bathroom complete the main level. Downstairs offers a beautifully updated bathroom, refreshed laundry room, bright office or hobby space, generous guest bedroom and a spacious family room perfect for movie nights. Patio doors lead to a large outdoor patio and fully fenced backyard, ideal for kids, pets and summer entertaining. With plenty of parking, an attached garage and renovations throughout, this turnkey home checks all the boxes! (id:49203)
Property Details
| MLS® Number | 1052591 |
| Property Type | Single Family |
| Neigbourhood | Port McNeill |
| Features | Central Location, Other |
| Parking Space Total | 4 |
| Plan | Vip27707 |
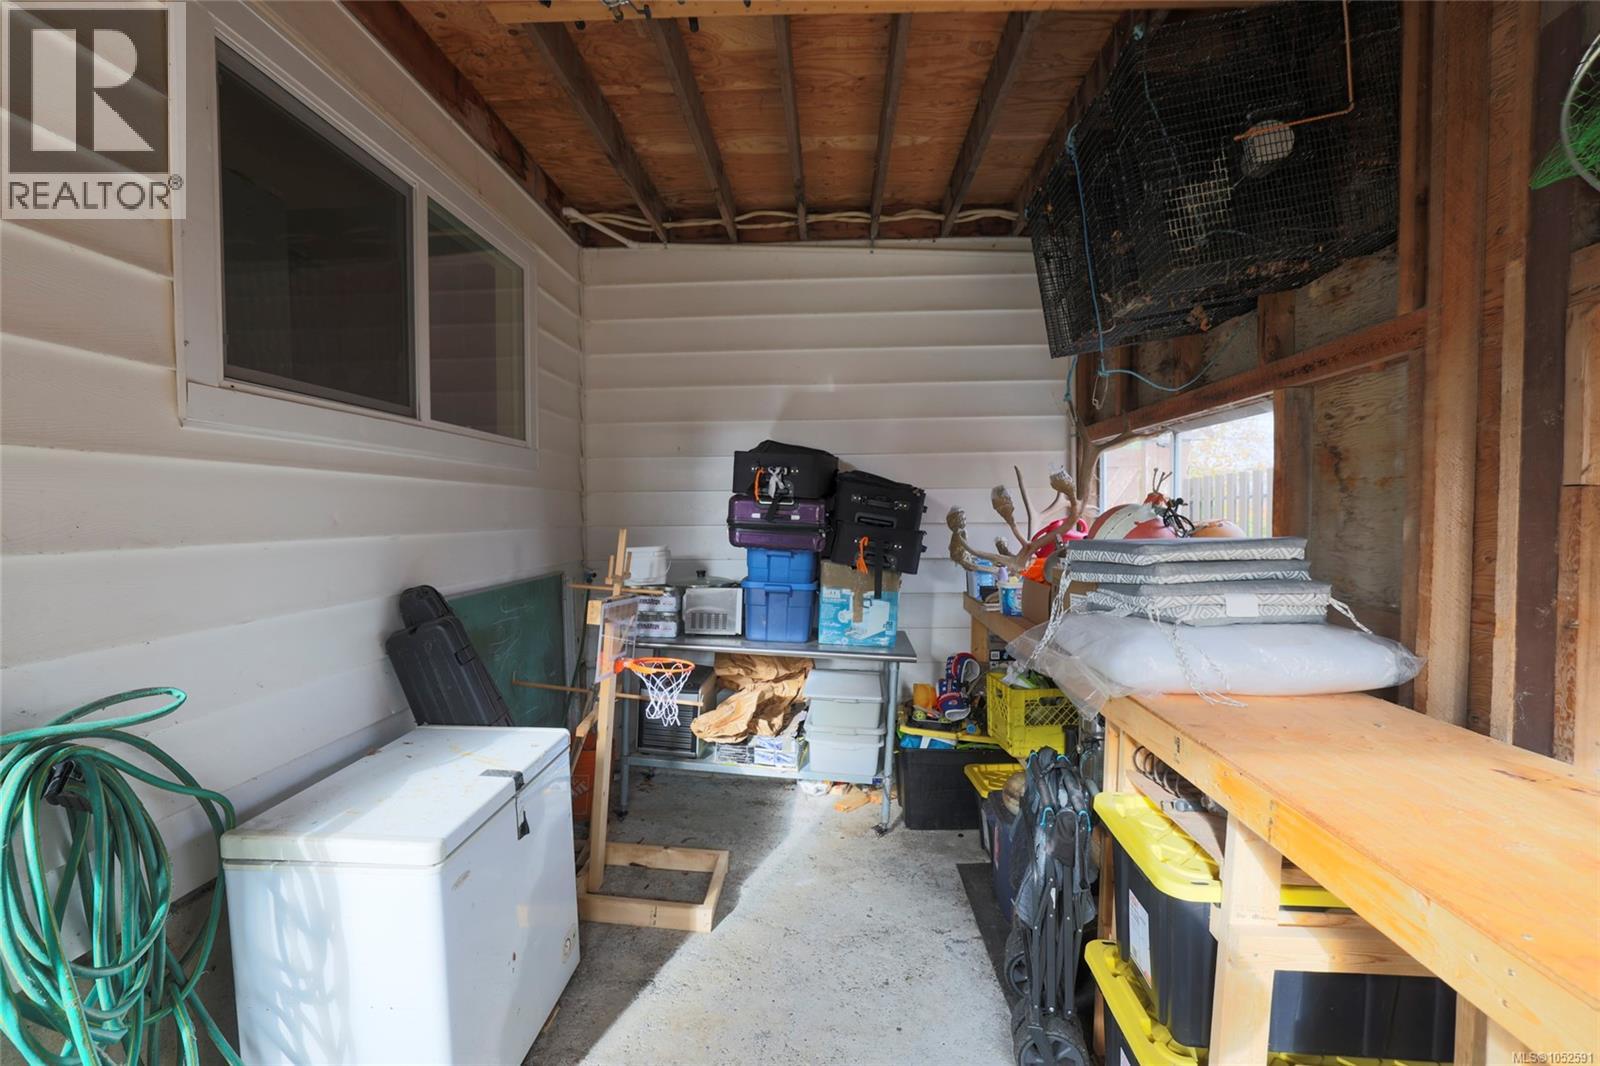
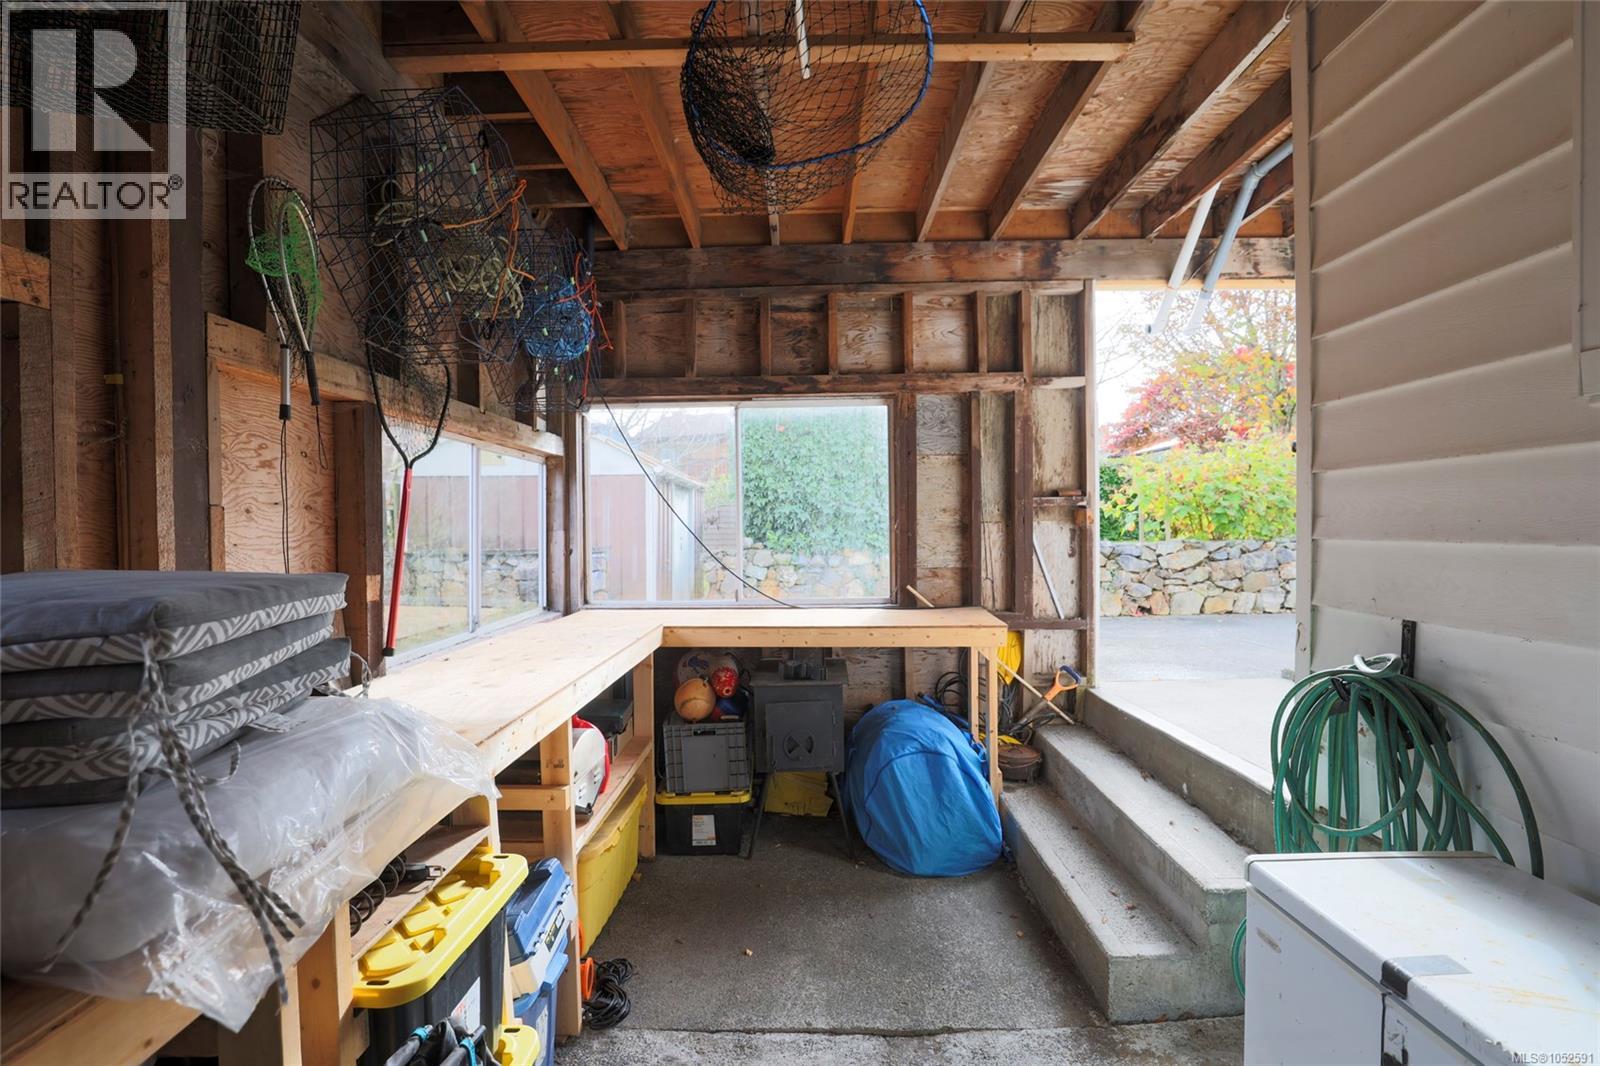
| Structure | Shed |
| View Type | Mountain View, Ocean View |
Building
| Bathroom Total | 2 |
| Bedrooms Total | 4 |
| Appliances | Dishwasher, Dryer, Microwave, Refrigerator, Washer |
| Constructed Date | 1976 |
| Cooling Type | None |
| Heating Fuel | Propane |
| Heating Type | Forced Air |
| Size Interior | 2,314 Sqft |
| Type | House |
Parking
| Garage | |
| Street |
Land
| Access Type | Road Access |
| Acreage | No |
| Size Irregular | 8470 |
| Size Total | 8470 Sqft |
| Size Total Text | 8470 Sqft |
| Zoning Type | Residential |
Rooms
| Level | Type | Length | Width | Dimensions |
|---|---|---|---|---|
| Lower Level | Storage | 6'4 x 7'2 | ||
| Lower Level | Laundry Room | 12'1 x 11'5 | ||
| Lower Level | Bedroom | 12'1 x 12'8 | ||
| Lower Level | Family Room | 21'9 x 11'5 | ||
| Lower Level | Bathroom | 4-Piece | ||
| Lower Level | Office | 10'7 x 13'2 | ||
| Main Level | Primary Bedroom | 14'4 x 10'8 | ||
| Main Level | Bedroom | 10'1 x 13'5 | ||
| Main Level | Bedroom | 10'7 x 10'1 | ||
| Main Level | Bathroom | 4-Piece | ||
| Main Level | Living Room/dining Room | 18'10 x 20'5 | ||
| Main Level | Kitchen | 15'9 x 10'8 | ||
| Other | Entrance | 6 ft | 6 ft x Measurements not available |
https://www.realtor.ca/real-estate/30432417/363-englewood-dr-port-mcneill-port-mcneill
Contact Us
Contact us for more information

Kristina Fedorak
Po Box 2093 8640 Granville Street
Port Hardy, British Columbia V0N 2P0
(250) 591-4601
(250) 591-4602

The trademarks REALTOR®, REALTORS®, and the REALTOR® logo are controlled by The Canadian Real Estate Association (CREA) and identify real estate professionals who are members of CREA. The trademarks MLS®, Multiple Listing Service® and the associated logos are owned by The Canadian Real Estate Association (CREA) and identify the quality of services provided by real estate professionals who are members of CREA. The trademark DDF® is owned by The Canadian Real Estate Association (CREA) and identifies CREA's Data Distribution Facility (DDF®)
October 22 2026 03:32:25
Vancouver Island Real Estate Board
460 Realty Inc. (Ph)