
361 Dundas Street E Hamilton, Ontario L0R 2H1

$819,900
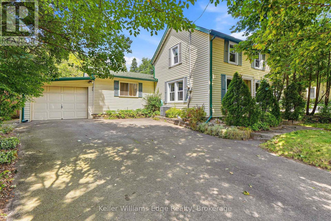
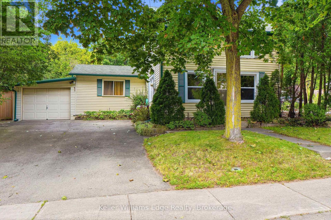
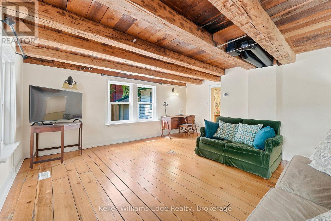
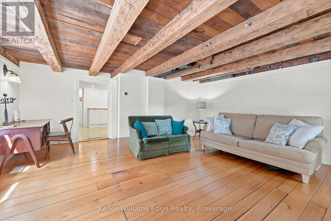
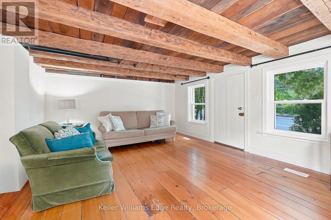
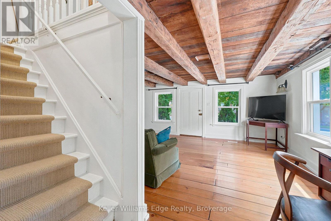
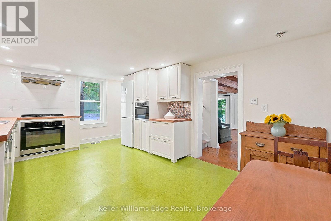
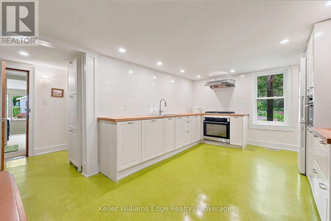
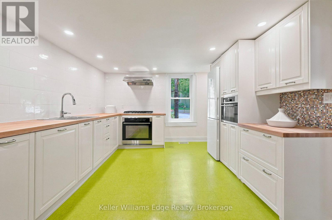
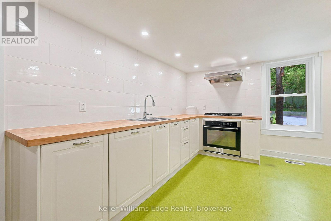
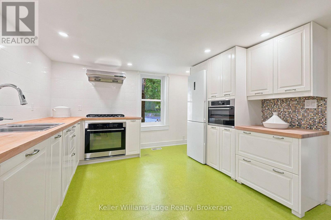
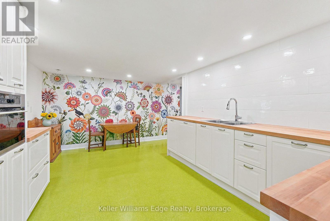
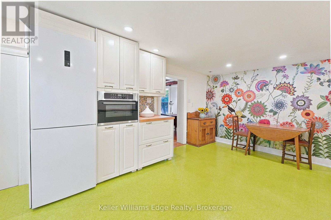
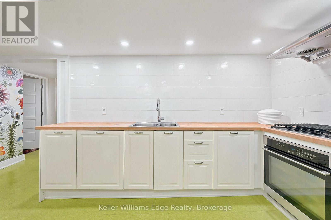
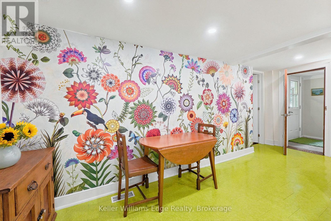
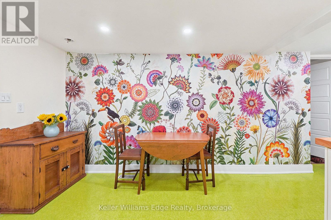
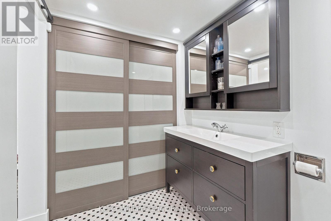
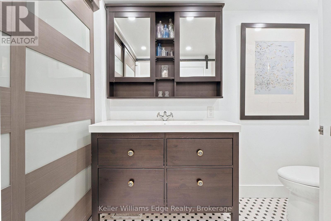
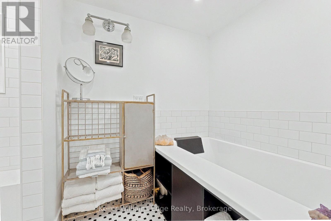
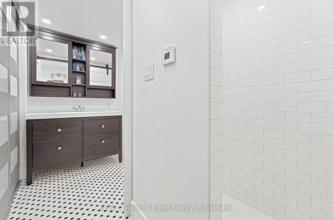
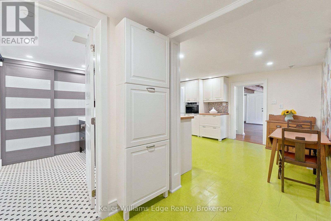
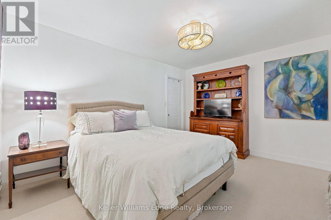
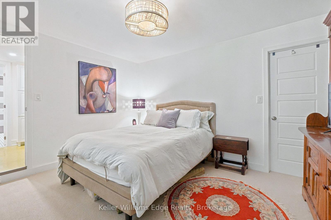
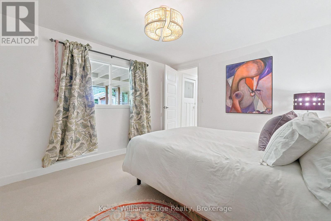
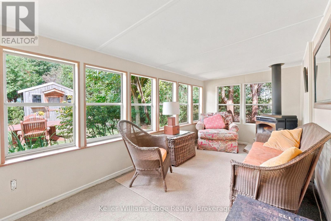
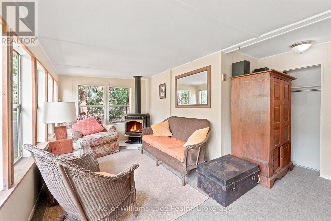
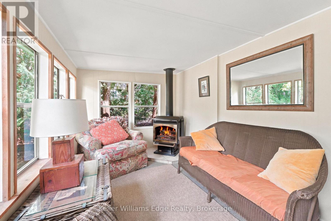
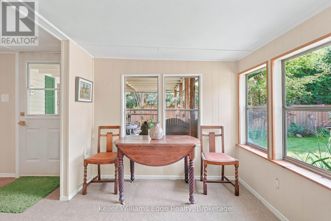
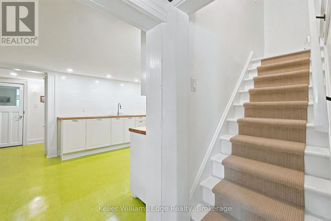
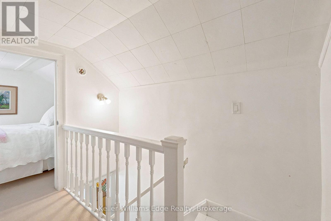
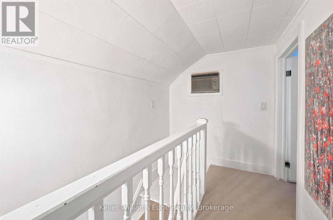
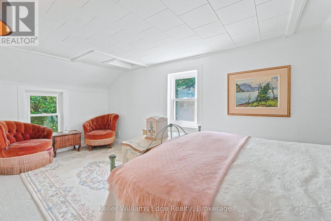
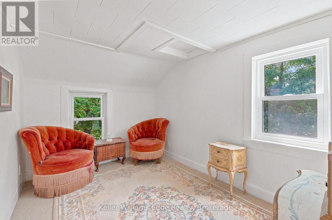
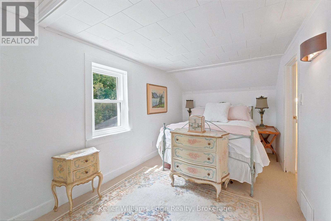
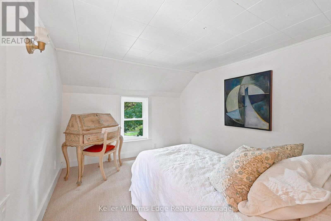
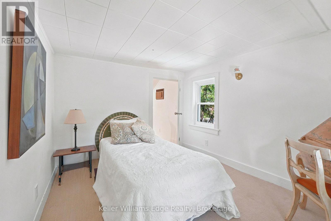
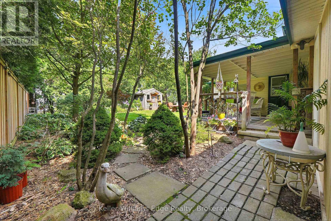
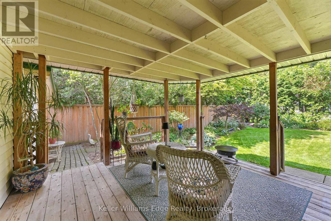
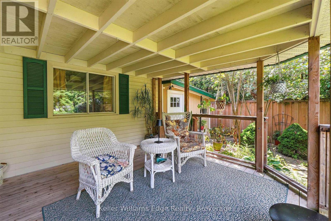
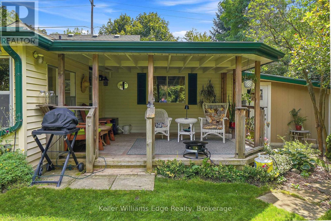
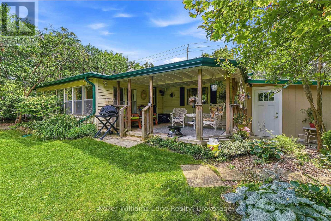
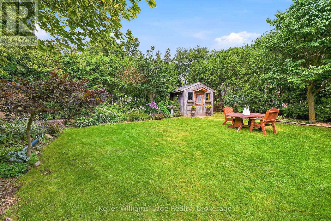
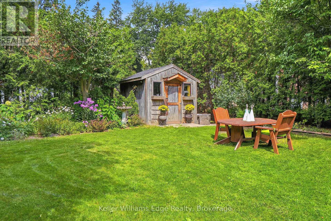
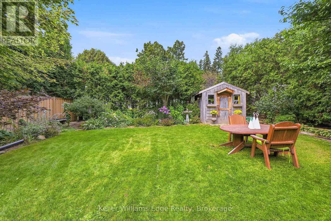
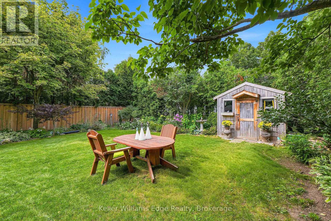
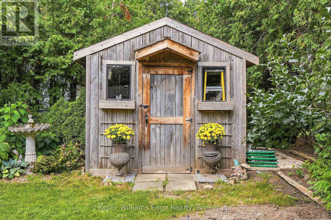
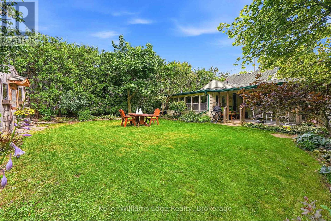
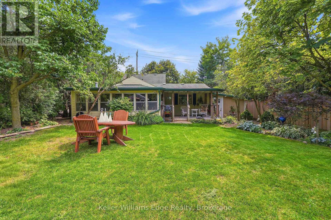
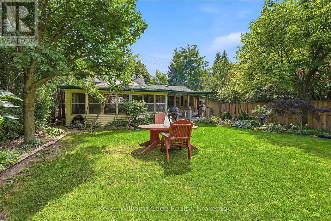
Welcome to 361 Dundas Street East, a charming 3-bedroom, 1-bathroom home in the heart of Waterdown. Filled with warmth and old-world character, this unique property sits on a generous 50.5 x 104.5 ft lot. Beautiful original pine floors and exposed wood beams highlight the home's history and charm. Thoughtful renovations have been completed over the past 10 years, including a renovated kitchen and upgraded electrical panel and wiring. The functional layout features a main-floor primary bedroom with a walk-in closet, plus two additional bedrooms upstairs. The cozy sunroom features a gas fireplace and offers another inviting space to relax. Step outside to a beautifully landscaped and private backyard. A covered rear porch/deck is the perfect spot for morning coffee, summer dinners or quiet evenings outdoors. Enjoy fantastic walkability to downtown Waterdown, local coffee shops, restaurants, shopping and everyday amenities. Schools and highway access are also nearby, and the Aldershot GO Station is approximately a 10-minute drive away. Full of character, thoughtfully updated and ideally located, this is your opportunity to own a piece of Waterdown history while enjoying modern conveniences. (id:49203)
Property Details
| MLS® Number | X13720006 |
| Property Type | Single Family |
| Community Name | Waterdown |
| Amenities Near By | Park, Place Of Worship, Public Transit, Schools |
| Equipment Type | Water Heater, Air Conditioner, Furnace |
| Features | Conservation/green Belt |
| Parking Space Total | 4 |
| Rental Equipment Type | Water Heater, Air Conditioner, Furnace |
| Structure | Shed |
Building
| Bathroom Total | 1 |
| Bedrooms Above Ground | 3 |
| Bedrooms Total | 3 |
| Age | 100+ Years |
| Amenities | Fireplace(s) |
| Appliances | Oven - Built-in, Central Vacuum, Dishwasher, Dryer, Freezer, Microwave, Oven, Hood Fan, Range, Gas Stove(s), Washer, Window Coverings, Refrigerator |
| Basement Development | Unfinished |
| Basement Type | N/a (unfinished) |
| Construction Style Attachment | Detached |
| Cooling Type | Central Air Conditioning |
| Exterior Finish | Vinyl Siding |
| Fire Protection | Smoke Detectors |
| Fireplace Present | Yes |
| Fireplace Total | 1 |
| Foundation Type | Stone |
| Heating Fuel | Natural Gas |
| Heating Type | Forced Air |
| Stories Total | 2 |
| Size Interior | 1,100 - 1,500 Sqft |
| Type | House |
| Utility Water | Municipal Water |
Parking
| Attached Garage | |
| Garage |
Land
| Acreage | No |
| Land Amenities | Park, Place Of Worship, Public Transit, Schools |
| Landscape Features | Landscaped |
| Sewer | Sanitary Sewer |
| Size Depth | 104 Ft ,6 In |
| Size Frontage | 50 Ft ,6 In |
| Size Irregular | 50.5 X 104.5 Ft |
| Size Total Text | 50.5 X 104.5 Ft |
| Zoning Description | R5 |
Rooms
| Level | Type | Length | Width | Dimensions |
|---|---|---|---|---|
| Second Level | Bedroom 2 | 2.46 m | 3.2 m | 2.46 m x 3.2 m |
| Second Level | Bedroom 3 | 2.31 m | 5.21 m | 2.31 m x 5.21 m |
| Main Level | Living Room | 5.16 m | 5.11 m | 5.16 m x 5.11 m |
| Main Level | Kitchen | 5.51 m | 5.13 m | 5.51 m x 5.13 m |
| Main Level | Primary Bedroom | 4.04 m | 3.43 m | 4.04 m x 3.43 m |
| Main Level | Bathroom | 3.23 m | 3.12 m | 3.23 m x 3.12 m |
| Main Level | Sunroom | 5.18 m | 3.58 m | 5.18 m x 3.58 m |
https://www.realtor.ca/real-estate/30206043/361-dundas-street-e-hamilton-waterdown-waterdown
Contact Us
Contact us for more information
Gregory Jandricic
Salesperson
gregoryjandricic.kw.com/
3185 Harvester Road, Unit #1b
Burlington, Ontario L7N 3N8
(905) 335-8808
(289) 288-0550
www.kellerwilliamsedge.com/

The trademarks REALTOR®, REALTORS®, and the REALTOR® logo are controlled by The Canadian Real Estate Association (CREA) and identify real estate professionals who are members of CREA. The trademarks MLS®, Multiple Listing Service® and the associated logos are owned by The Canadian Real Estate Association (CREA) and identify the quality of services provided by real estate professionals who are members of CREA. The trademark DDF® is owned by The Canadian Real Estate Association (CREA) and identifies CREA's Data Distribution Facility (DDF®)
August 27 2026 09:25:18
The Oakville Milton & District Real Estate Board
Keller Williams Edge Realty