
3601 49th Street S Cranbrook, British Columbia V1C 7M1

$839,000
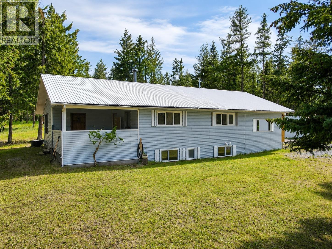
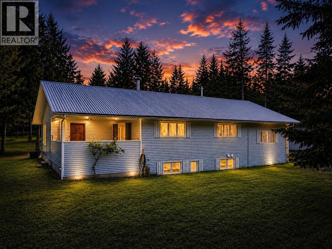
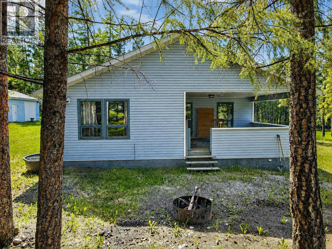
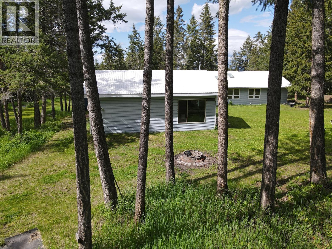
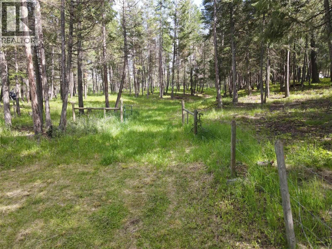
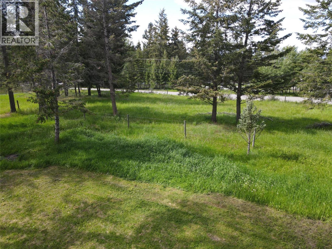
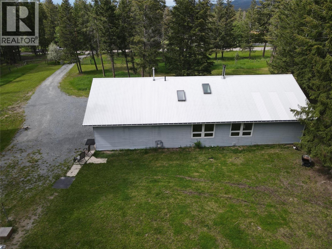
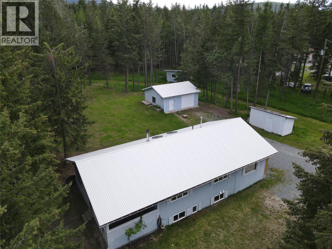
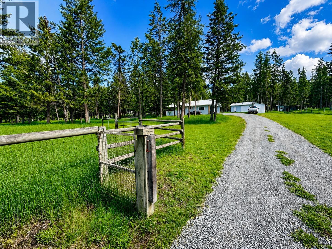
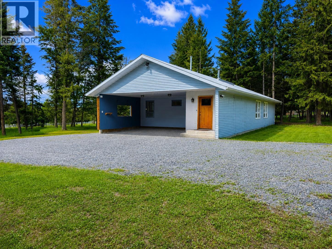
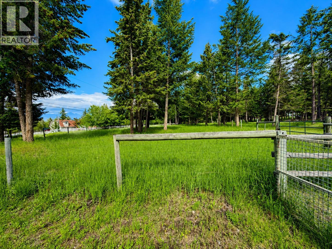
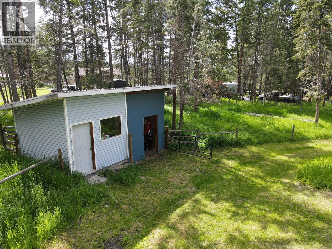
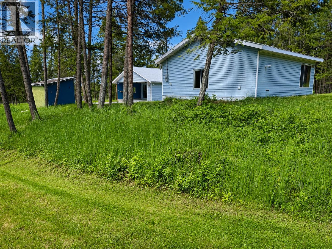
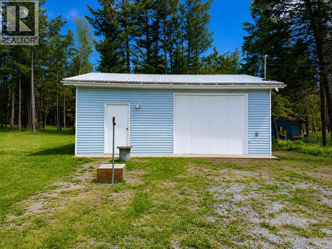
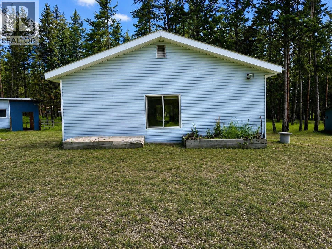
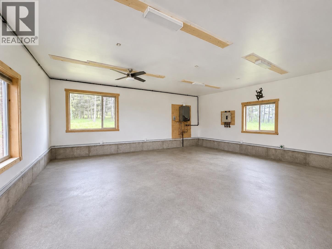
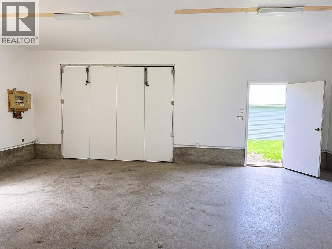
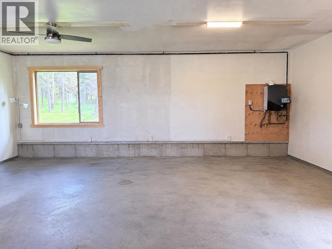
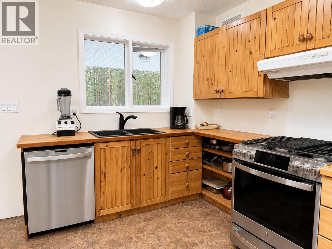
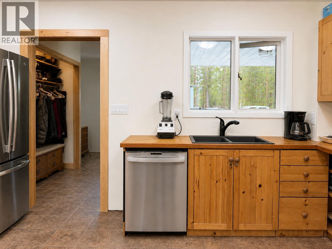
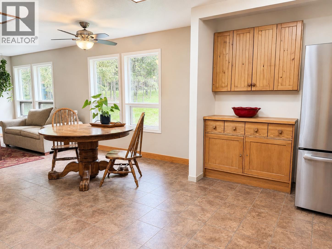
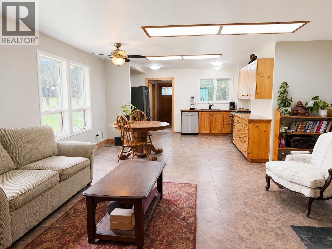
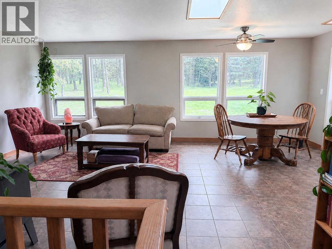
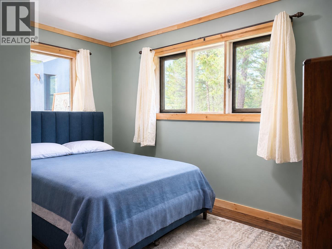
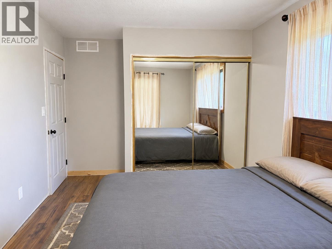
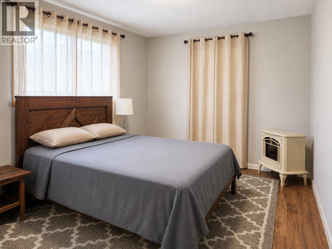
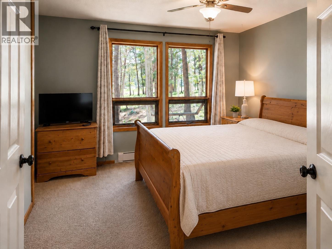
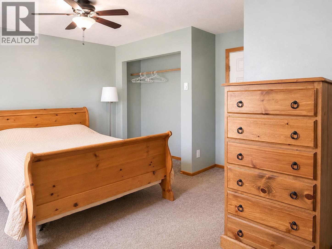
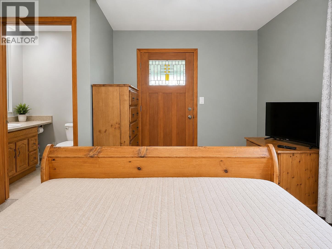
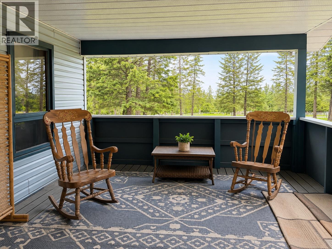
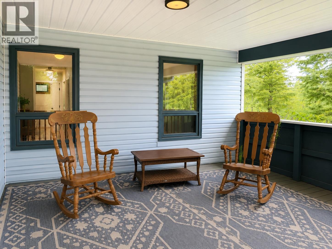
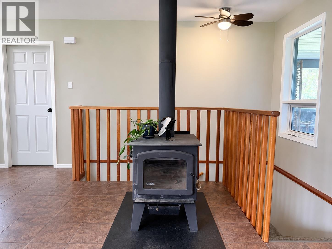
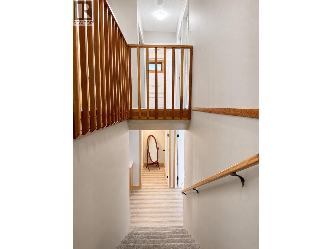
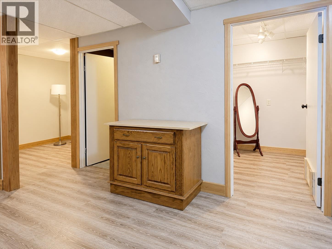
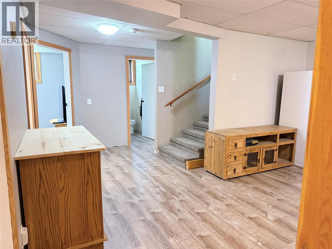
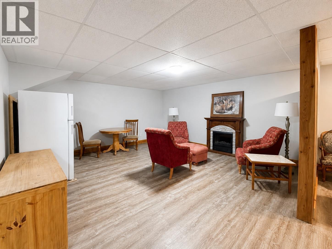
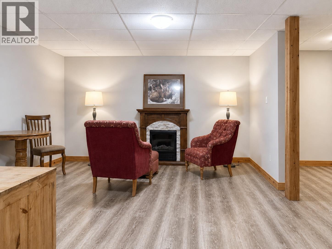
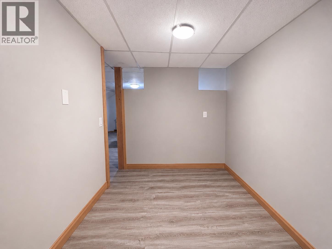
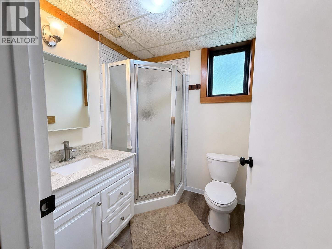
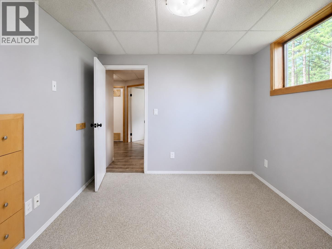
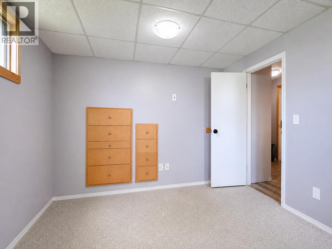
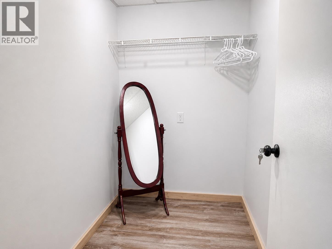
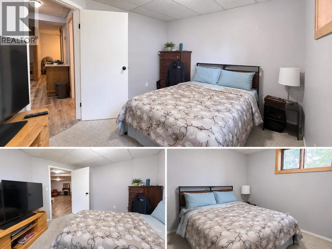
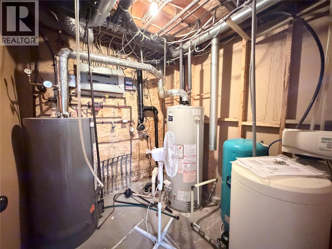
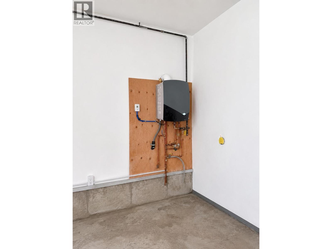
Located in one of Cranbrook’s most sought-after acreage neighborhoods, this property offers 5 bedrooms, 3 bathrooms, and excellent infrastructure for country living. The home features efficient boiler heating providing in-floor heat. Enjoy views of the front pasture from the large private deck off the primary bedroom. There are two fenced pasture areas, a storage shed, a tack shack, and a prepared site for a future pond. Mature fir, pine, and spruce trees provide privacy and a beautiful natural setting. Additional improvements include a double detached garage with in-floor heat, a double attached carport, and ample room for equipment, recreational vehicles, or livestock. Whether you’re looking for a horse property, hobby farm potential, or simply more space to enjoy rural living, this property offers a rare combination of functionality and location close to Cranbrook amenities. Some images have been digitally enhanced and virtually staged, buyers should verify features and condition independently. (id:49203)
Property Details
| MLS® Number | 10390510 |
| Property Type | Single Family |
| Neigbourhood | CRANL Cranbrook Periphery |
| Parking Space Total | 2 |
Building
| Bathroom Total | 3 |
| Bedrooms Total | 5 |
| Architectural Style | Ranch |
| Constructed Date | 1991 |
| Construction Style Attachment | Detached |
| Exterior Finish | Vinyl Siding |
| Fireplace Fuel | Wood |
| Fireplace Present | Yes |
| Fireplace Total | 1 |
| Fireplace Type | Conventional |
| Foundation Type | Preserved Wood |
| Half Bath Total | 1 |
| Roof Material | Metal |
| Roof Style | Unknown |
| Stories Total | 1 |
| Size Interior | 2,014 Sqft |
| Type | House |
| Utility Water | Well |
Parking
| See Remarks | |
| Additional Parking | |
| Carport | |
| Detached Garage | 2 |
| R V |
Land
| Acreage | Yes |
| Sewer | Septic Tank |
| Size Irregular | 5.01 |
| Size Total | 5.01 Ac|5 - 10 Acres |
| Size Total Text | 5.01 Ac|5 - 10 Acres |
Rooms
| Level | Type | Length | Width | Dimensions |
|---|---|---|---|---|
| Basement | Recreation Room | 16'9'' x 16'5'' | ||
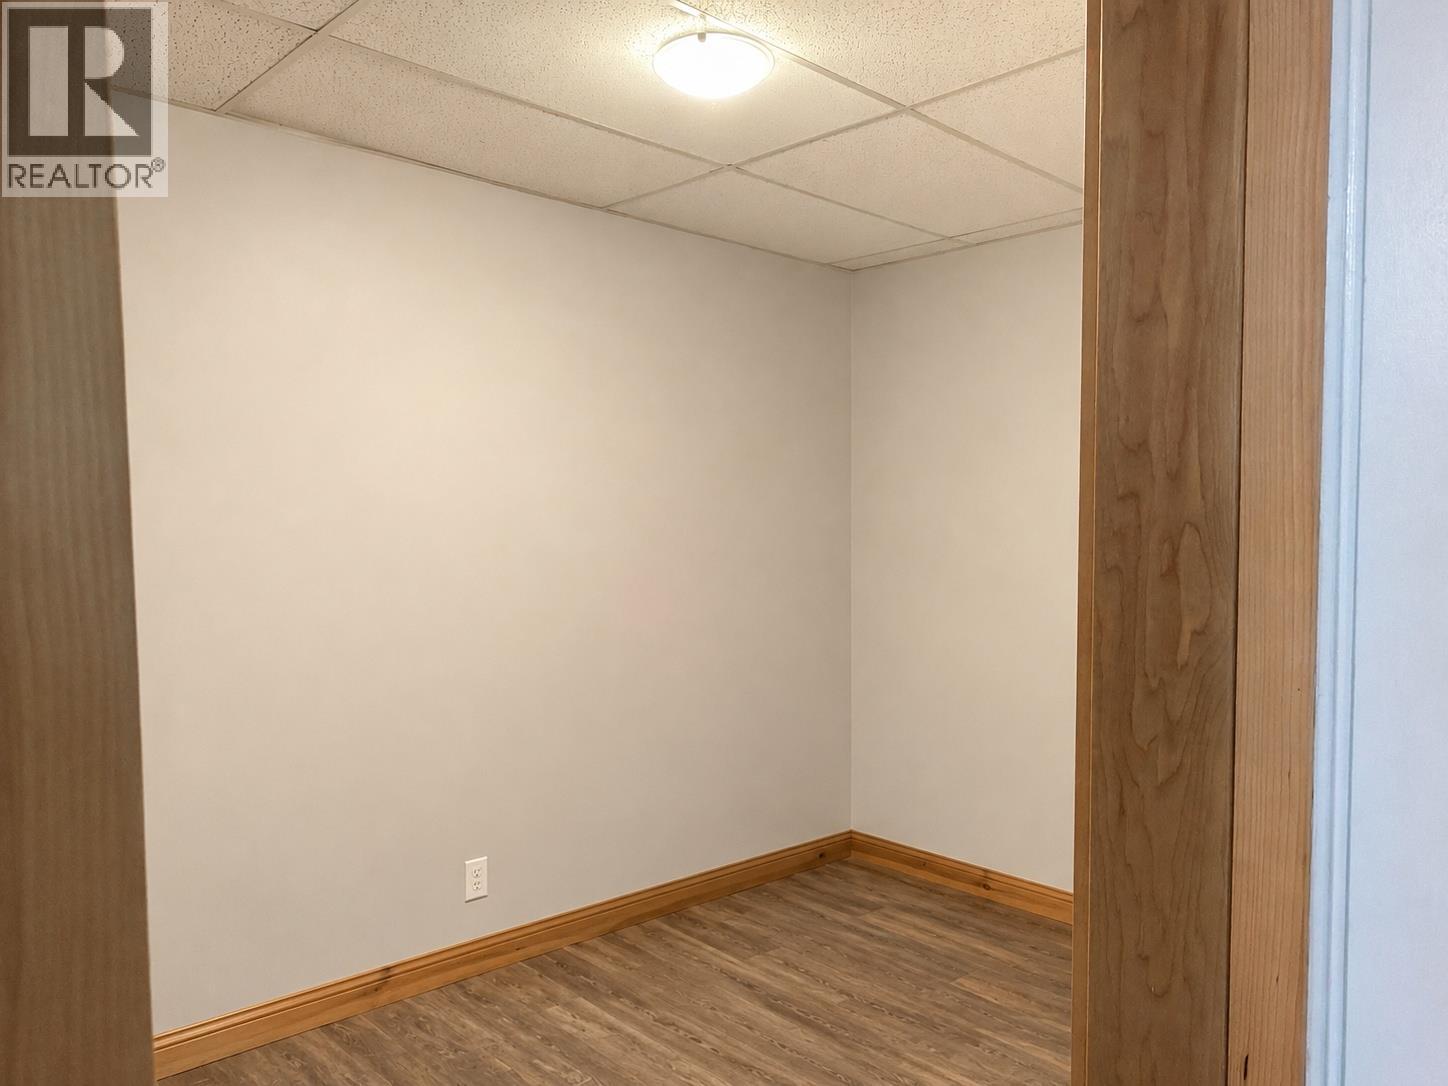
| Basement | Den | 11'4'' x 7'3'' | ||
| Basement | Utility Room | 7'9'' x 7'0'' | ||
| Basement | Storage | 4'11'' x 7'11'' | ||
| Basement | Bedroom | 10'3'' x 11'2'' | ||
| Basement | Full Bathroom | 6'3'' x 6'1'' | ||
| Basement | Bedroom | 10'5'' x 9'8'' | ||
| Main Level | Bedroom | 9'11'' x 13'5'' | ||
| Main Level | Bedroom | 9'11'' x 12'11'' | ||
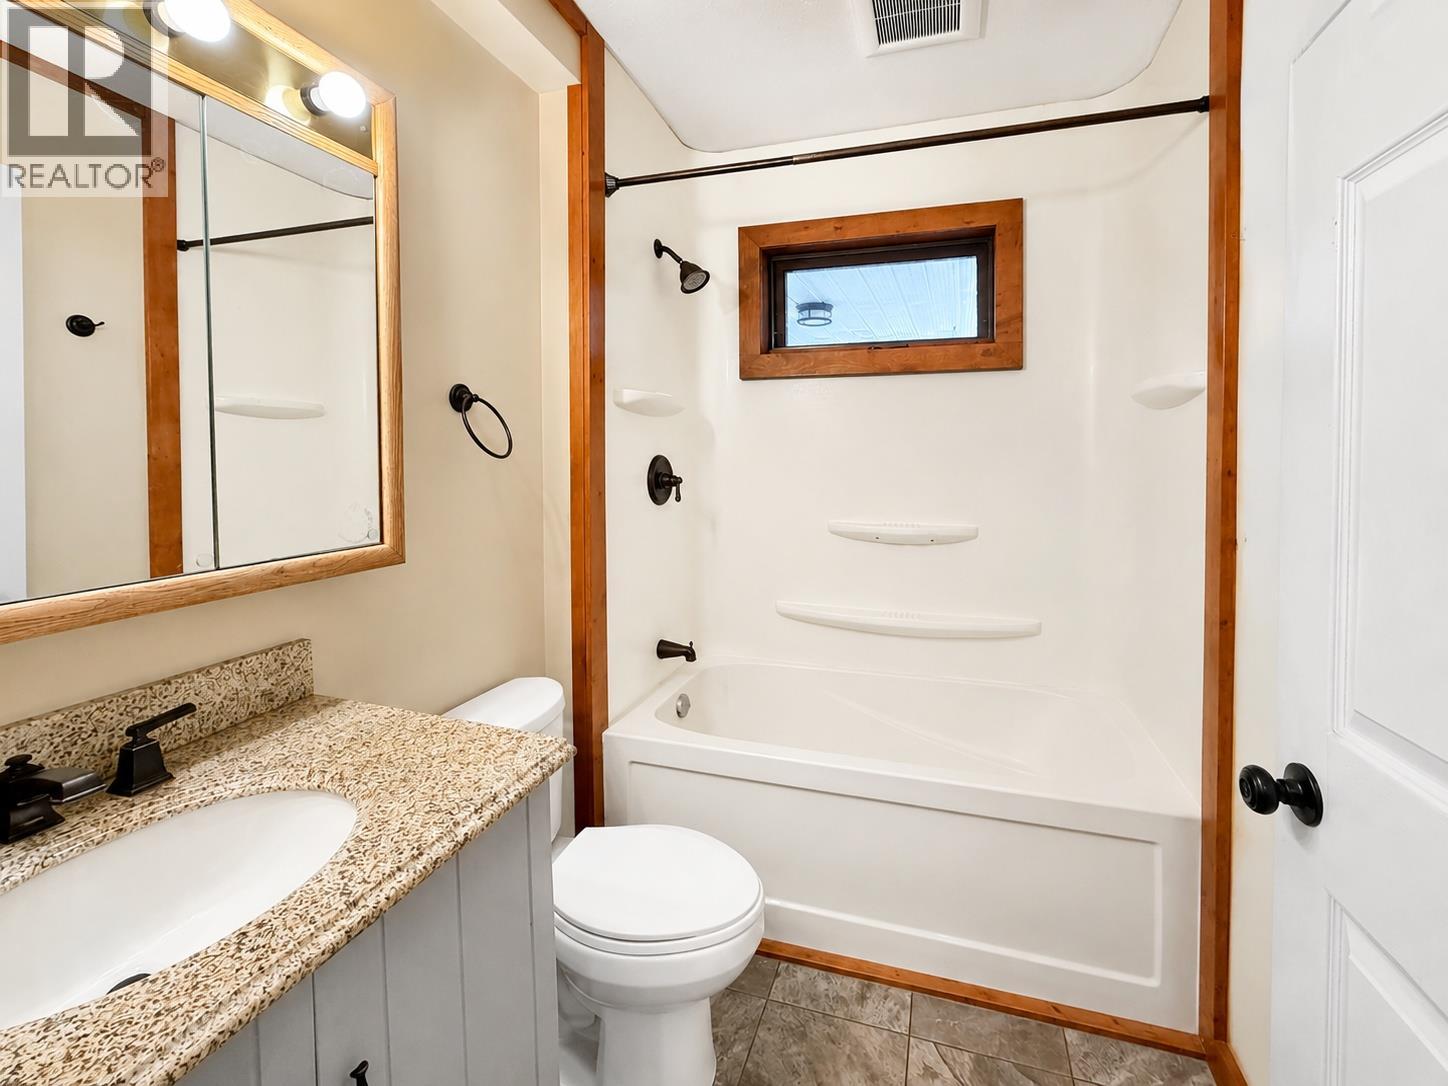
| Main Level | Full Bathroom | 7'5'' x 5'5'' | ||
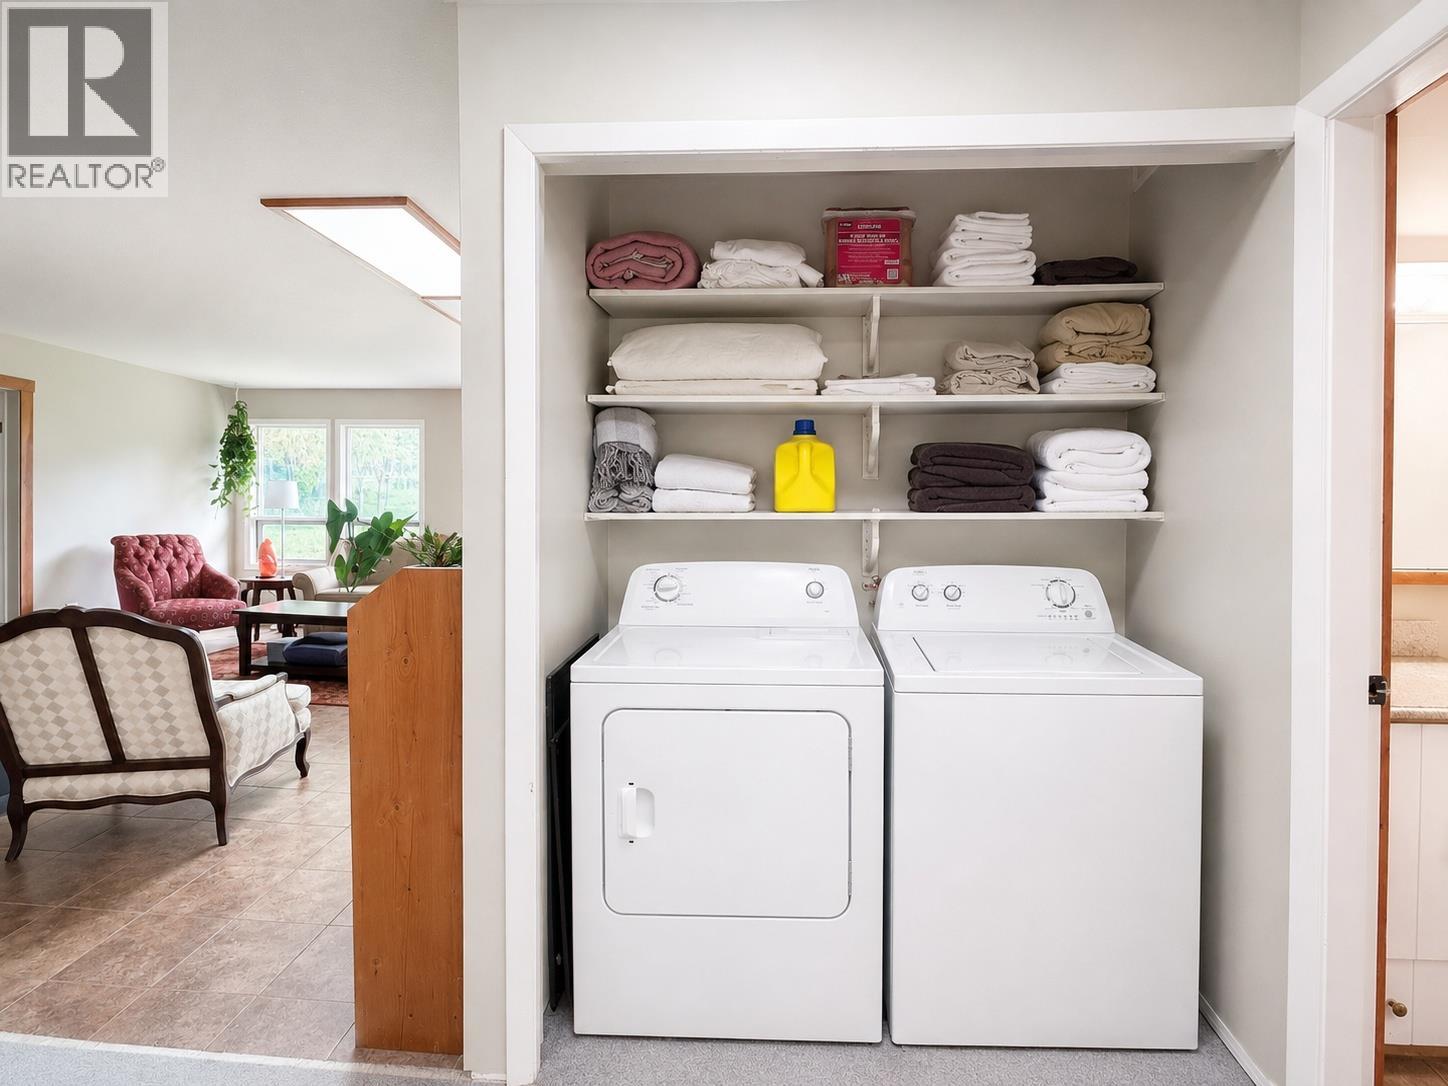
| Main Level | Laundry Room | 6'7'' x 5'1'' | ||
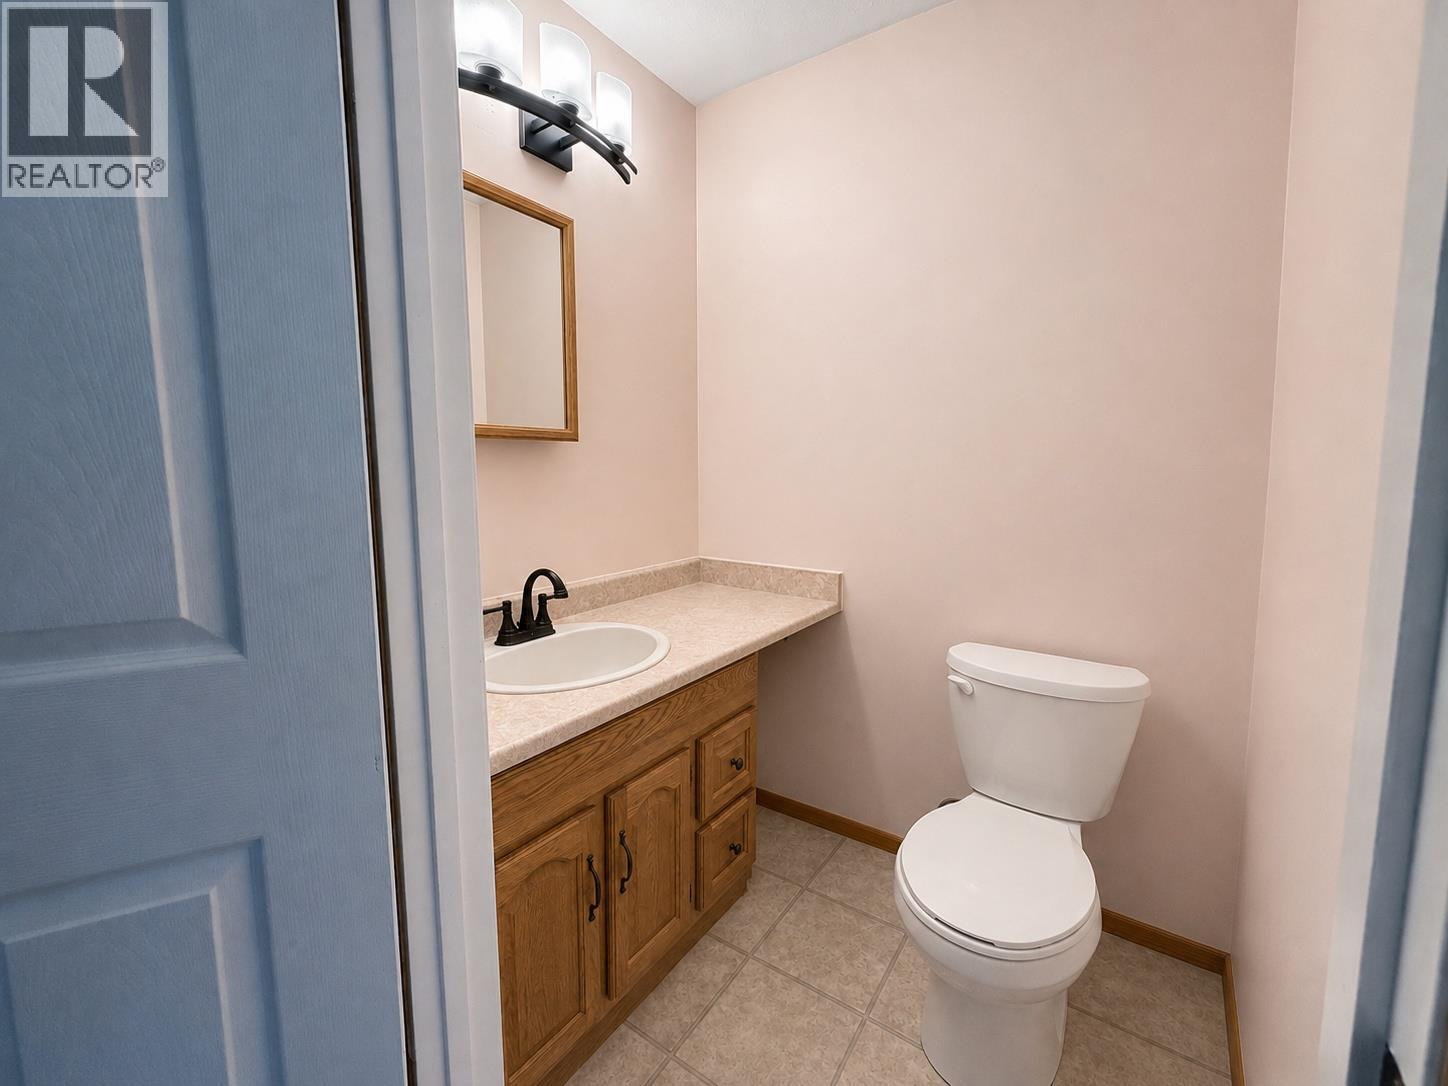
| Main Level | Partial Ensuite Bathroom | 5'0'' x 4'4'' | ||
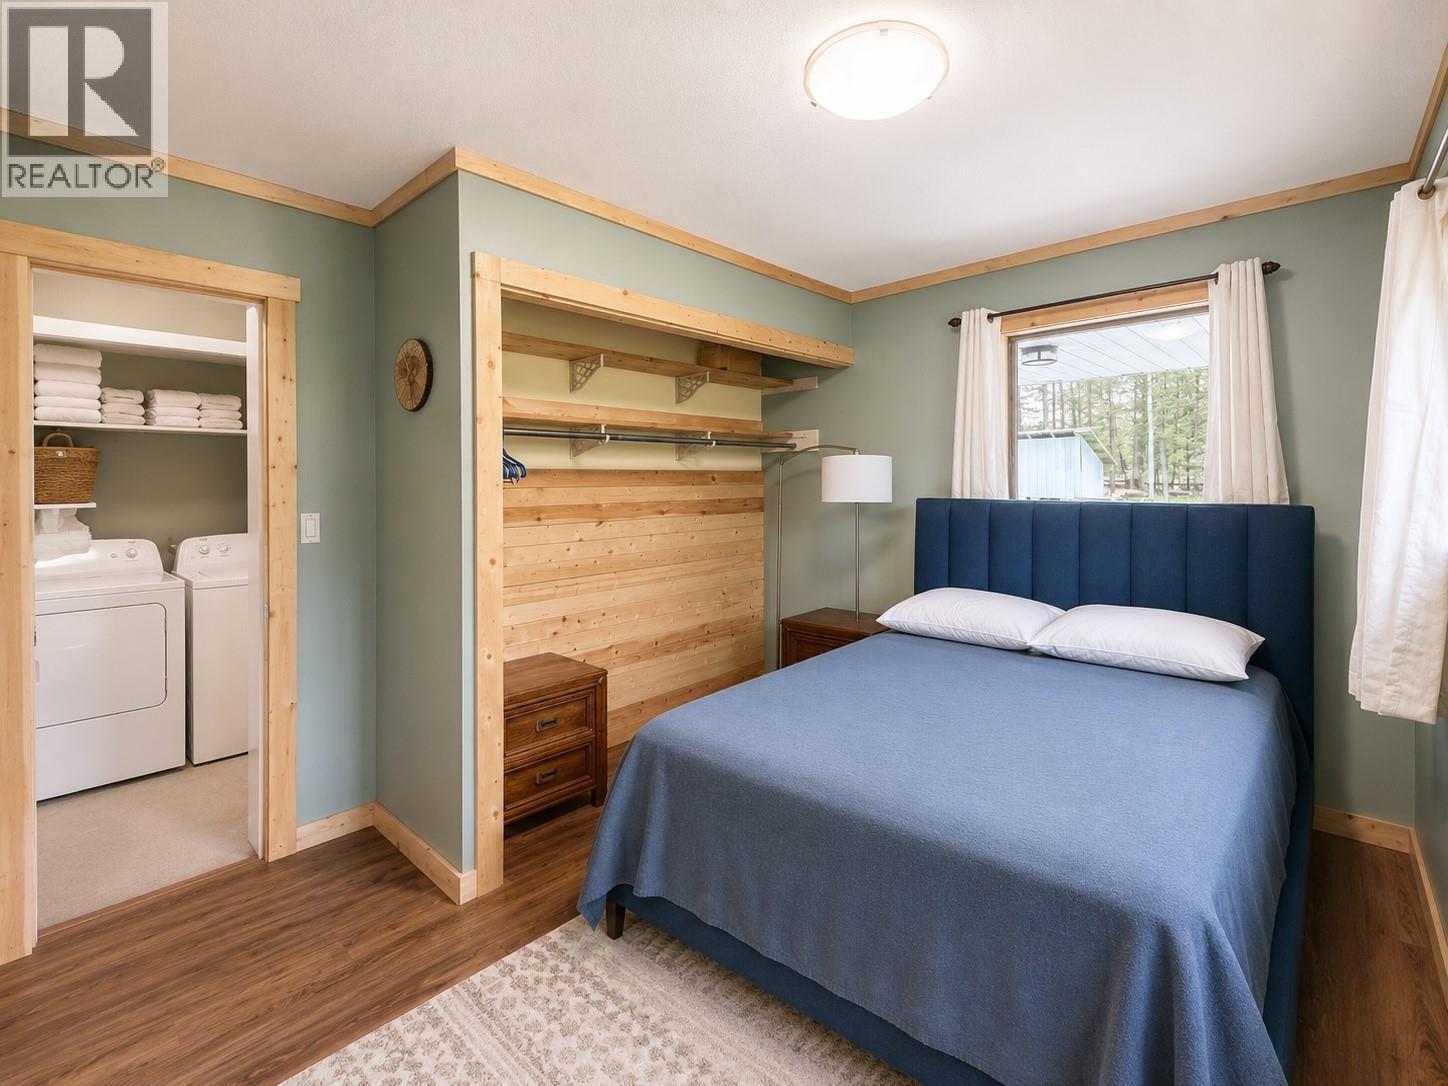
| Main Level | Primary Bedroom | 11'7'' x 13'5'' | ||
| Main Level | Living Room | 15'7'' x 14'0'' | ||
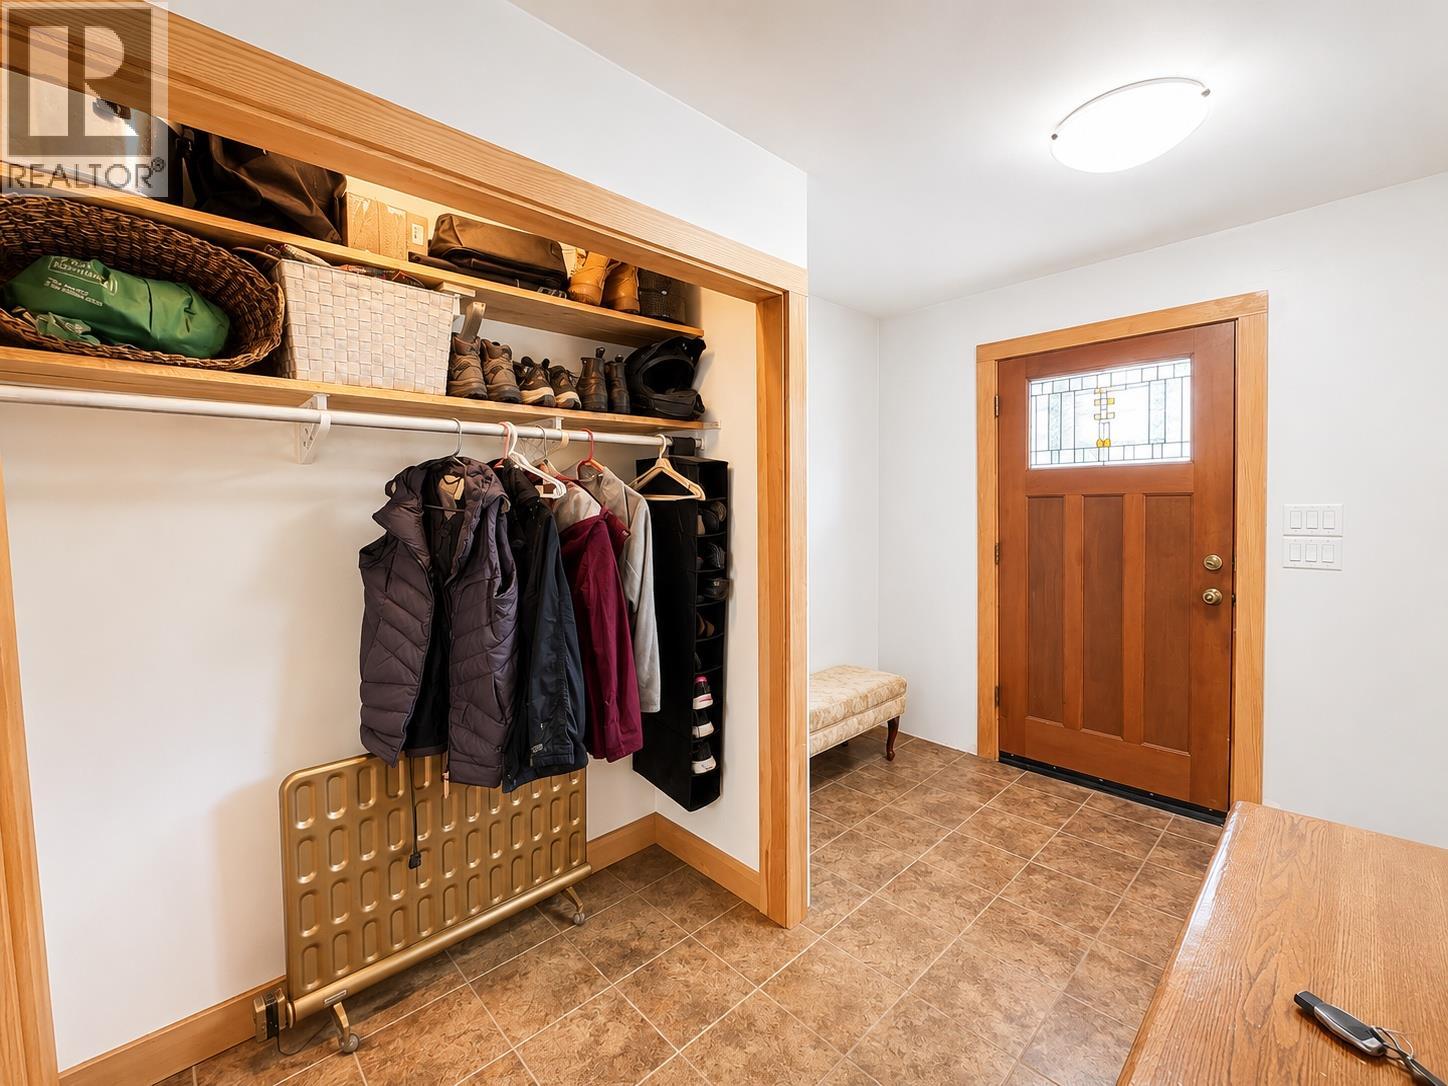
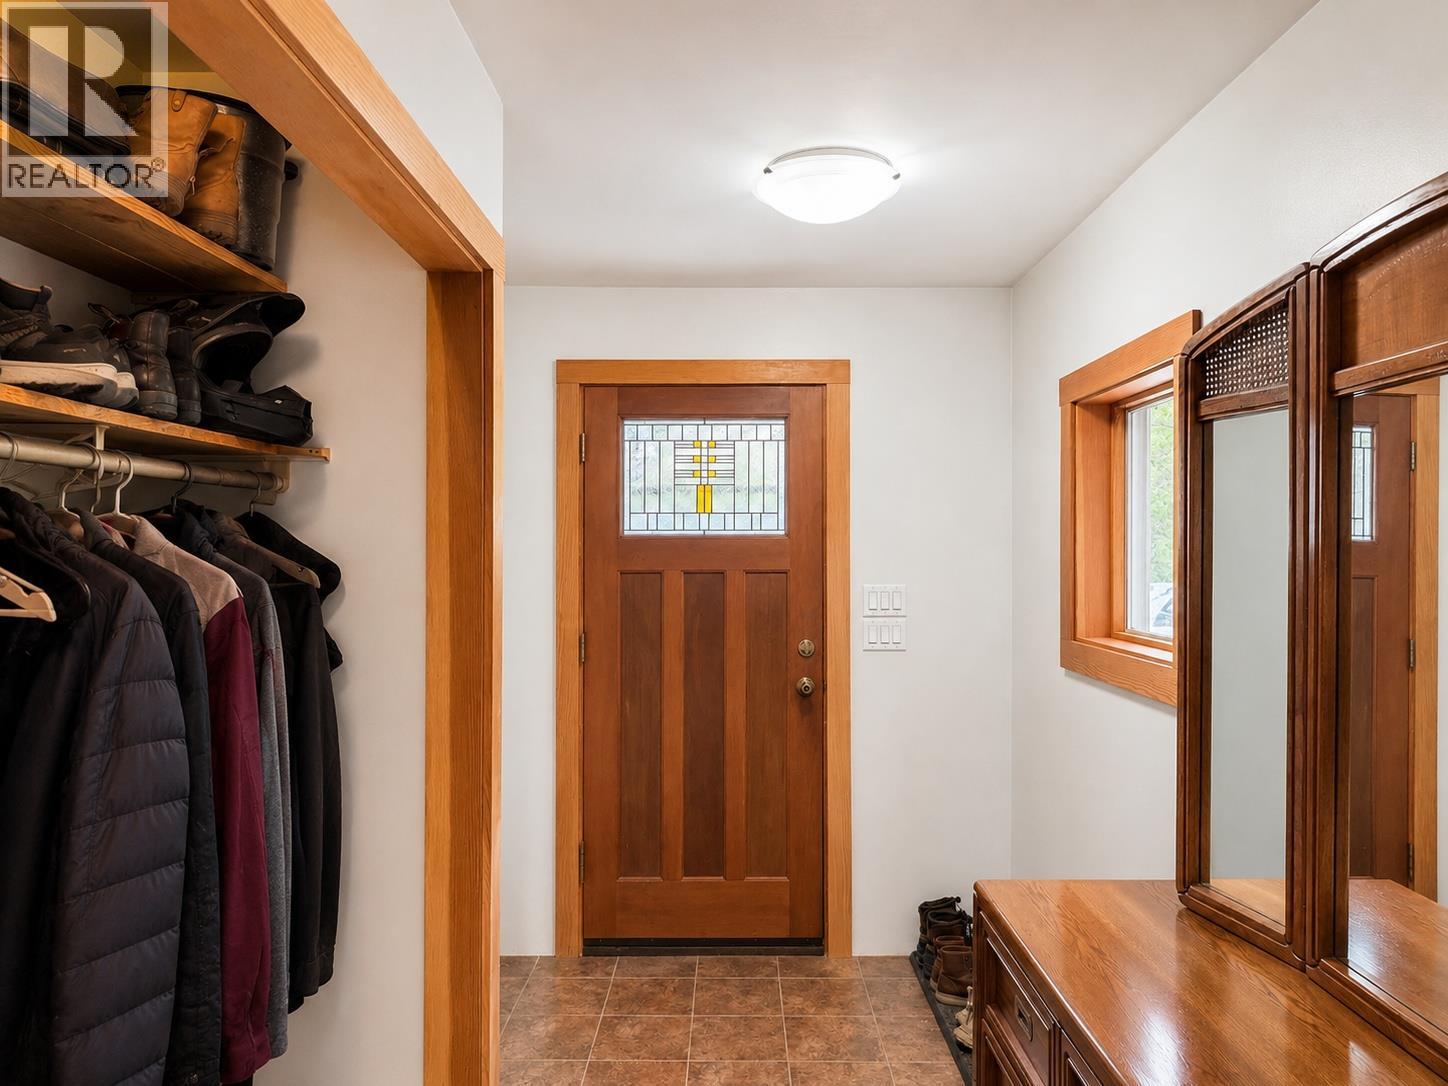
| Main Level | Foyer | 11'5'' x 7'8'' | ||
| Main Level | Kitchen | 13'0'' x 13'7'' |
https://www.realtor.ca/real-estate/29866901/3601-49th-street-s-cranbrook-cranl-cranbrook-periphery
Contact Us
Contact us for more information

Deborah Walsh
123 Kootenay St. N
Cranbrook, British Columbia V1C 3T5
(778) 520-0121

Gerald Walsh
Personal Real Estate Corporation
www.walshrealtors.ca/
123 Kootenay St. N
Cranbrook, British Columbia V1C 3T5
(778) 520-0121

The trademarks REALTOR®, REALTORS®, and the REALTOR® logo are controlled by The Canadian Real Estate Association (CREA) and identify real estate professionals who are members of CREA. The trademarks MLS®, Multiple Listing Service® and the associated logos are owned by The Canadian Real Estate Association (CREA) and identify the quality of services provided by real estate professionals who are members of CREA. The trademark DDF® is owned by The Canadian Real Estate Association (CREA) and identifies CREA's Data Distribution Facility (DDF®)
October 23 2026 09:19:33
Association of Interior REALTORS®
Century 21 Purcell Realty Ltd