
36 Pinegrove Avenue Toronto, Ontario M1N 2G5

$695,000
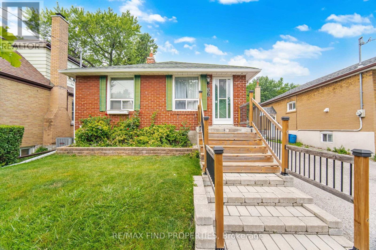
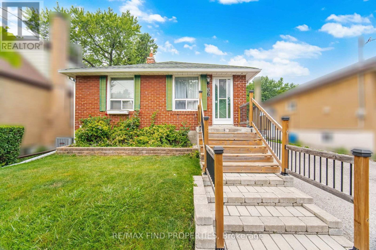
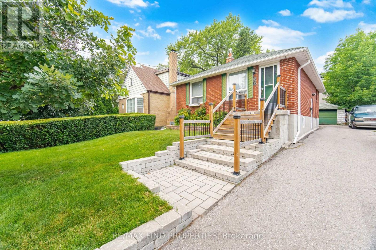
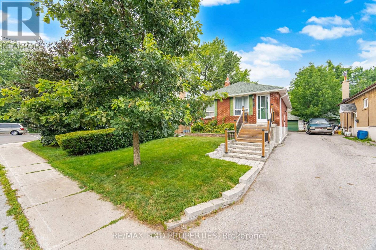
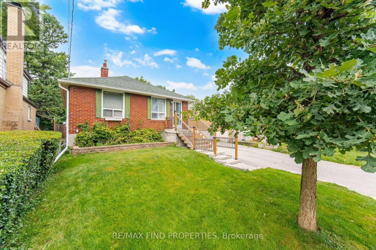
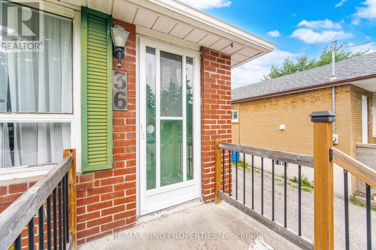
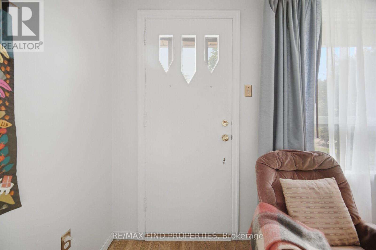
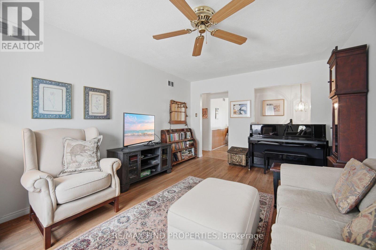
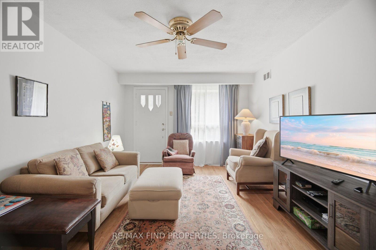
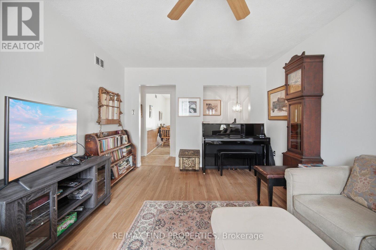
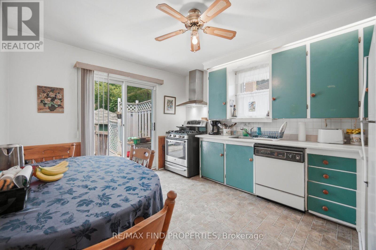
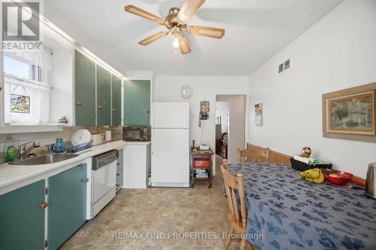
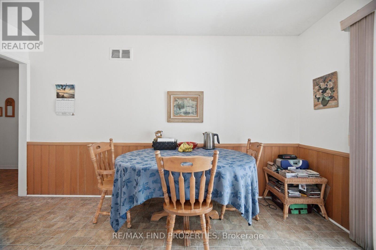
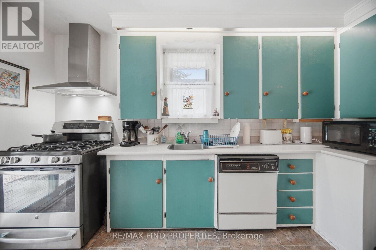
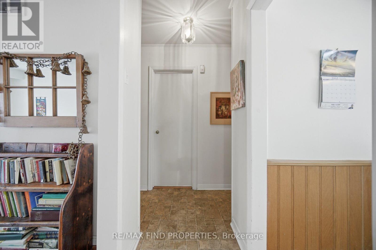
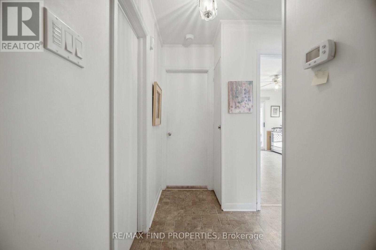
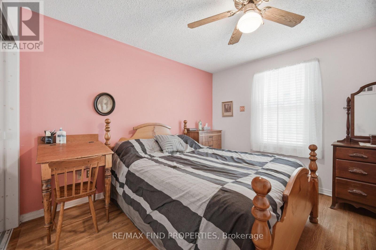
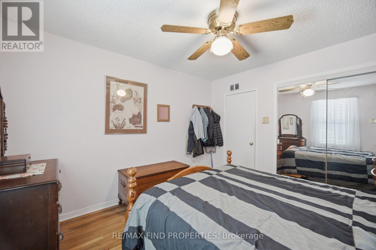
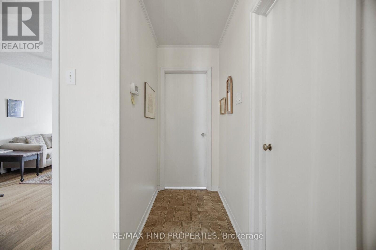
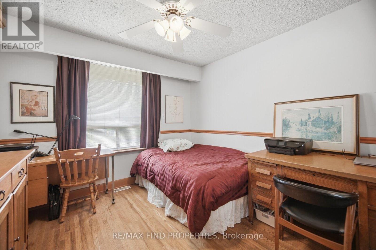
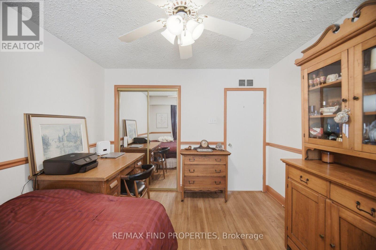
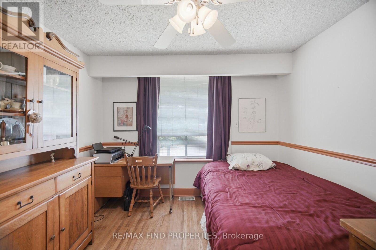
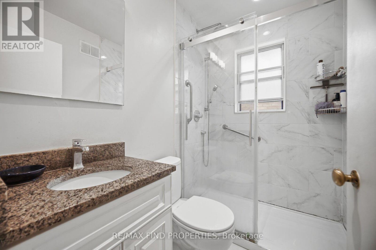
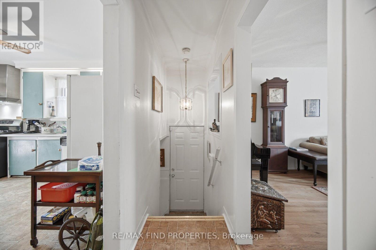
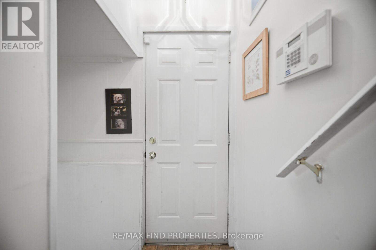
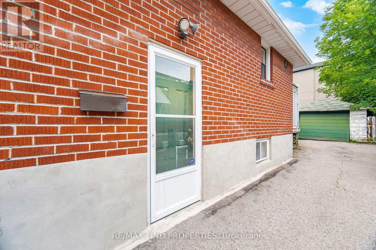
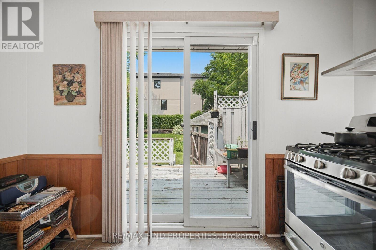
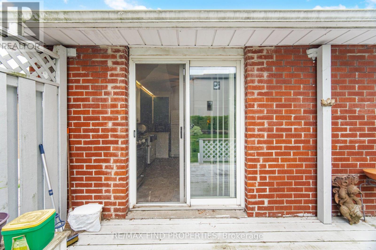
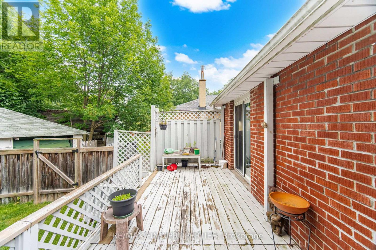
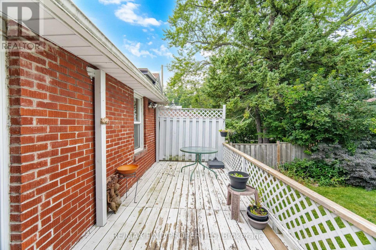
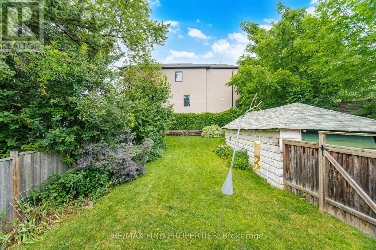
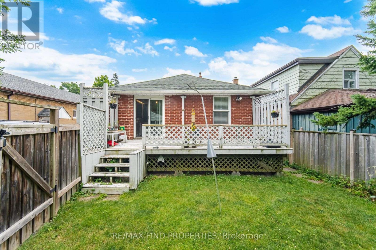
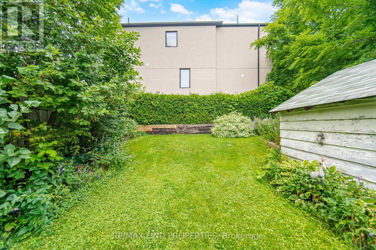
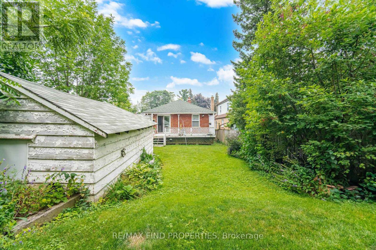
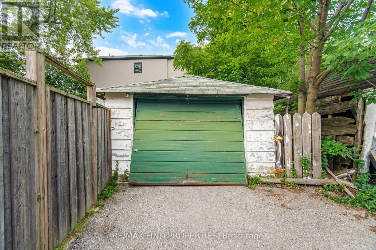
Charming Detached Home on a Premium 35 x 120 Ft Lot in a Prime Scarborough Location! An excellent opportunity to own a detached home with endless potential in a family-friendly neighbourhood. This bright and inviting home features 2 spacious bedrooms, 1.5 bathrooms, a functional layout, and is ready for your personal updates and renovations to make it your own.The separate entrance to the basement offers excellent potential for future in-law or income possibilities (buyer to verify). Enjoy a large, private backyard, perfect for entertaining, gardening, children, or relaxing outdoors, along with the convenience of private parking.Ideally located close to top-rated schools, parks, TTC, shopping, restaurants, community centres, and everyday amenities, with easy access to major highways for a convenient commute.Whether you're a first-time buyer, investor, renovator, or downsizer, this is a fantastic opportunity to own a detached home on a generous lot in one of Scarborough's established neighbourhoods. Don't miss your chance to unlock the potential of this exceptional property! (id:49203)
Property Details
| MLS® Number | E13616366 |
| Property Type | Single Family |
| Community Name | Birchcliffe-Cliffside |
| Equipment Type | Air Conditioner, Water Heater, Furnace |
| Parking Space Total | 4 |
| Rental Equipment Type | Air Conditioner, Water Heater, Furnace |
Building
| Bathroom Total | 2 |
| Bedrooms Above Ground | 2 |
| Bedrooms Total | 2 |
| Amenities | Separate Electricity Meters |
| Appliances | All, Dryer, Stove, Washer, Window Coverings, Refrigerator |
| Architectural Style | Bungalow |
| Basement Development | Unfinished |
| Basement Type | N/a (unfinished) |
| Construction Style Attachment | Detached |
| Cooling Type | Central Air Conditioning |
| Exterior Finish | Brick |
| Foundation Type | Unknown |
| Heating Fuel | Natural Gas |
| Heating Type | Forced Air |
| Stories Total | 1 |
| Size Interior | 700 - 1,100 Sqft |
| Type | House |
| Utility Water | Municipal Water |
Parking
| Detached Garage | |
| Garage |
Land
| Acreage | No |
| Sewer | Sanitary Sewer |
| Size Depth | 120 Ft |
| Size Frontage | 35 Ft |
| Size Irregular | 35 X 120 Ft |
| Size Total Text | 35 X 120 Ft |
Contact Us
Contact us for more information

Muhammad Kamran Hussain
Broker of Record
(416) 318-5264
search.remaxfindproperties.com/
www.facebook.com/TeamFindproperties
twitter.com/FindRemax
ca.linkedin.com/pub/muhammad-hussain/14/7b3/698
45 Harbour Square #4
Toronto, Ontario M5J 2G4
(416) 920-2621
(416) 944-3101
www.remaxfindproperties.com

Fareed Ali
Broker
www.fareedali.com/
45 Harbour Square #4
Toronto, Ontario M5J 2G4
(416) 920-2621
(416) 944-3101
www.remaxfindproperties.com

The trademarks REALTOR®, REALTORS®, and the REALTOR® logo are controlled by The Canadian Real Estate Association (CREA) and identify real estate professionals who are members of CREA. The trademarks MLS®, Multiple Listing Service® and the associated logos are owned by The Canadian Real Estate Association (CREA) and identify the quality of services provided by real estate professionals who are members of CREA. The trademark DDF® is owned by The Canadian Real Estate Association (CREA) and identifies CREA's Data Distribution Facility (DDF®)
July 30 2026 04:01:58
Toronto Regional Real Estate Board
RE/MAX Find Properties