
36 Parkview Heights Quinte West, Ontario K8V 5L7

$519,900
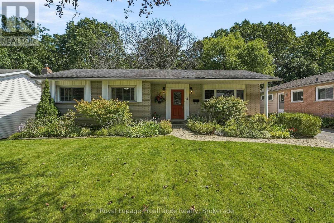
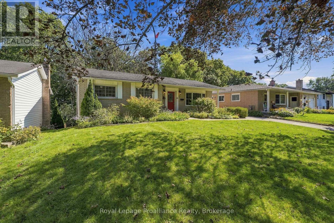
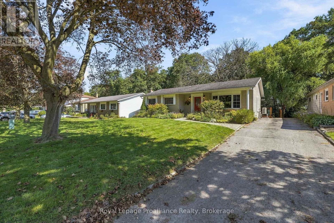
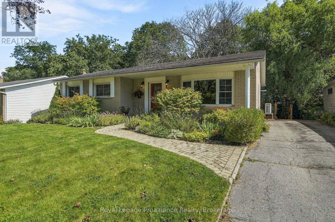
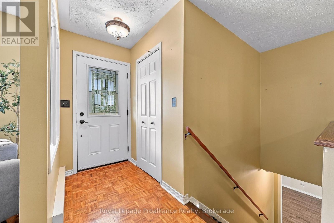
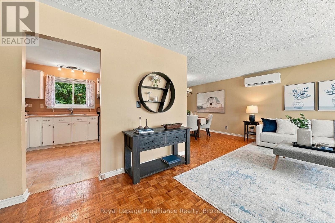
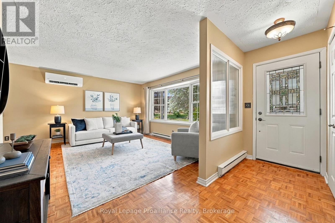
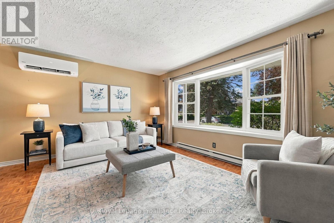
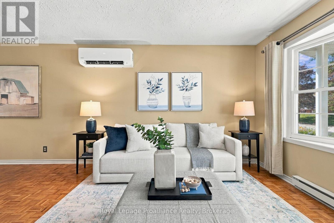
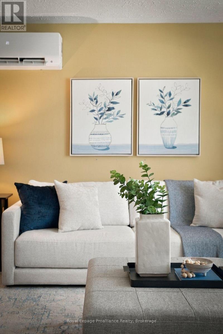
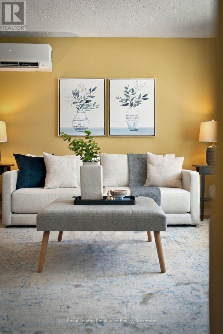
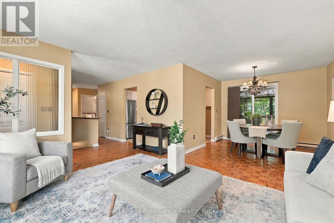
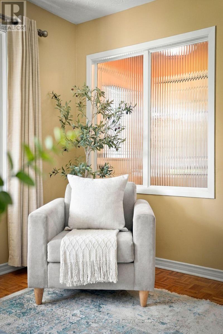
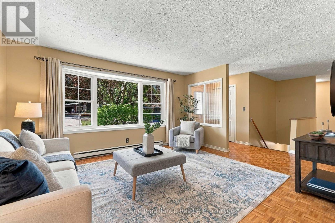
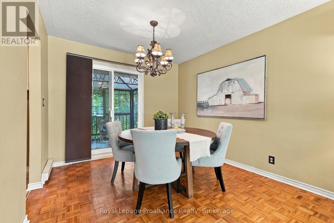
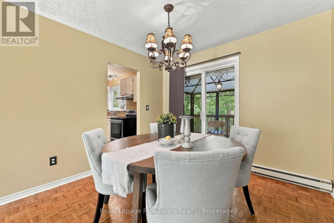
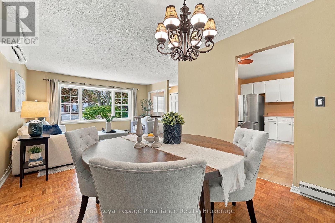
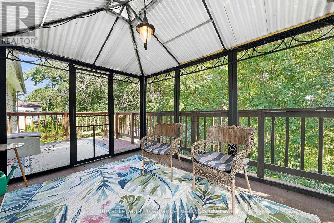
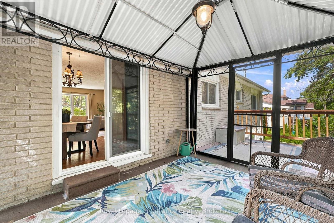
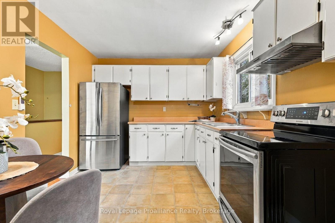
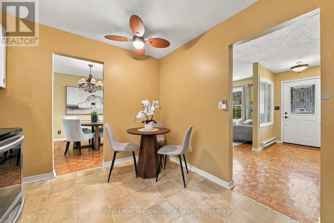
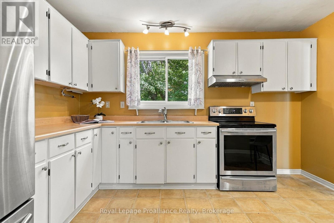
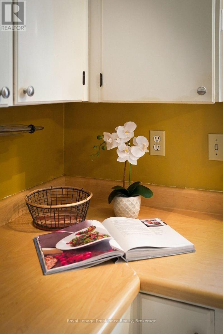
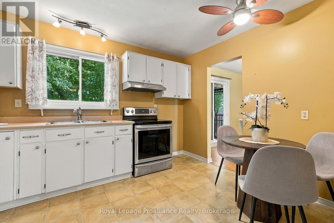
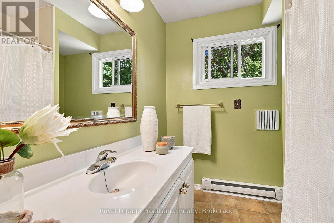
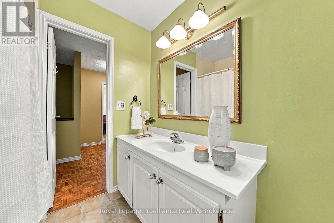
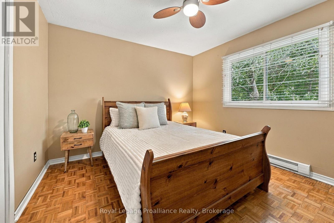
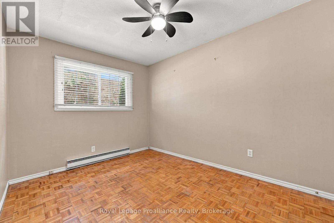
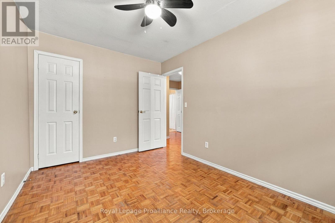
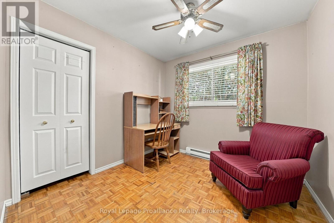
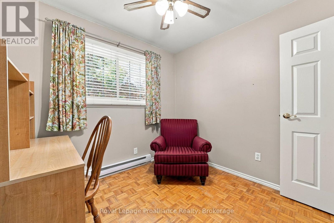
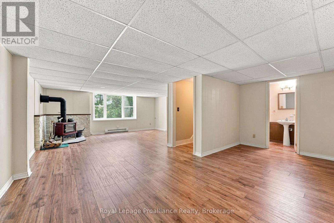
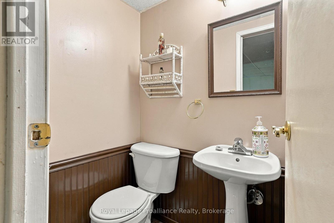
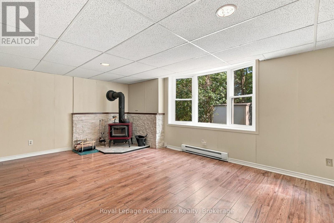
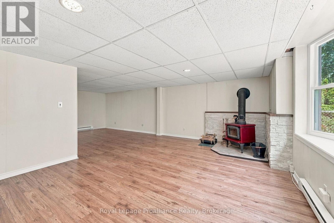
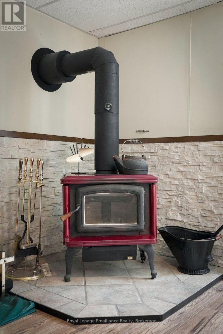
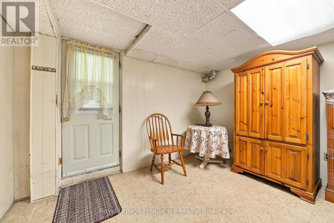
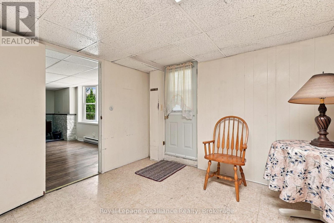
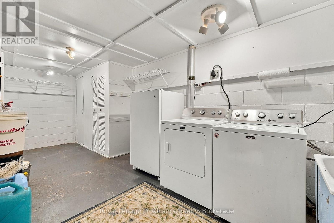
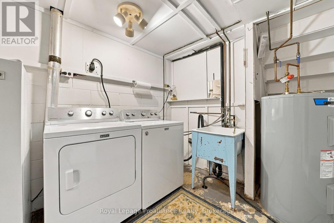
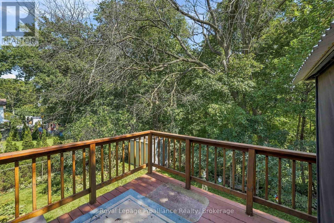
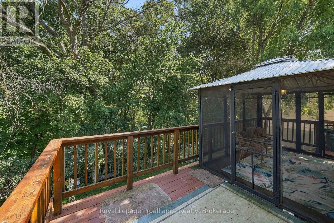
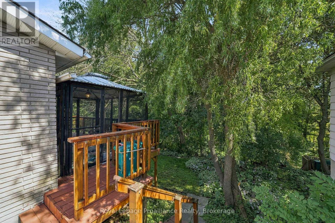
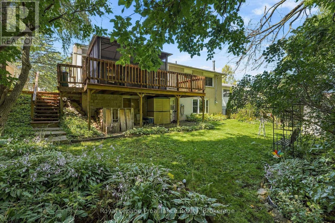
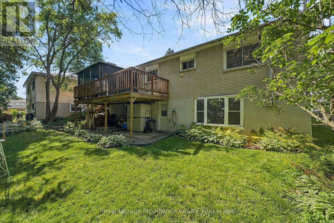
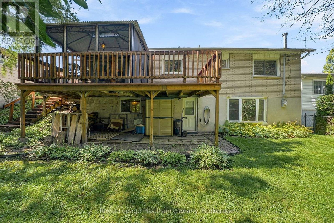
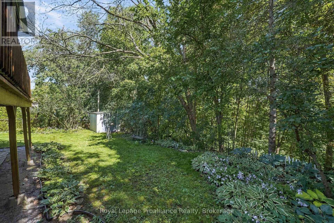
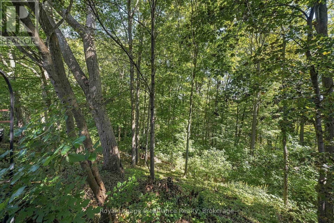
Lovely 3 bedroom all brick bungalow situated on a beautiful ravine lot in a popular West End Community. Great flow to the main floor with the dining room open to the living room . The dining room has patio doors to a screened in 3 season room and an open deck area overlooking the treed ravine. Timeless classic hardwood floors throughout, newer heat pump Eatin kitchen, 4 pc bath and 3 bedrooms complete the main level. The lower level has a huge rec room with woodstove, full size picture window, 2 pc bath, a ground level walk out to the backyard, two additional rooms can be storage/workshop , bedroom, plus a full size laundry area with plenty of storage. Less than 5 minutes to the hospital and numerous schools. Enjoy in town living with a country feel! (id:49203)
Property Details
| MLS® Number | X13781986 |
| Property Type | Single Family |
| Community Name | Trenton Ward |
| Amenities Near By | Golf Nearby, Hospital, Marina, Park, Public Transit |
| Community Features | School Bus |
| Equipment Type | None |
| Features | Lighting |
| Parking Space Total | 4 |
| Rental Equipment Type | None |
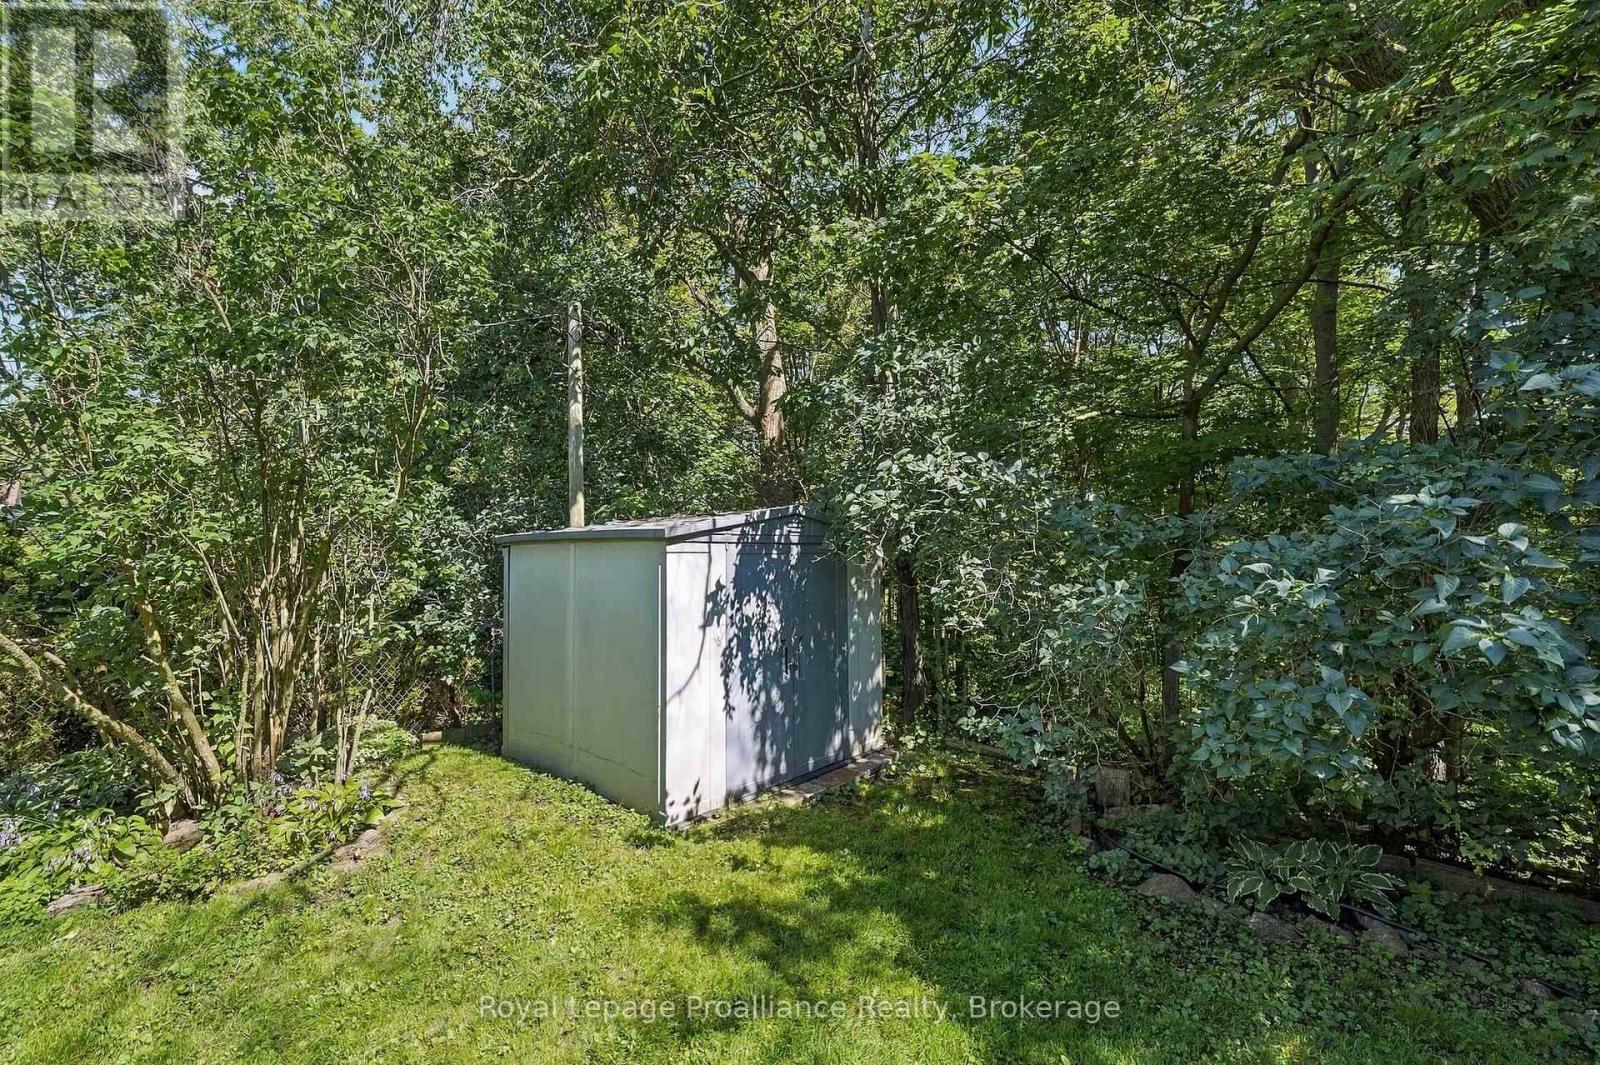
| Structure | Deck, Porch, Shed |
Building
| Bathroom Total | 2 |
| Bedrooms Above Ground | 3 |
| Bedrooms Below Ground | 1 |
| Bedrooms Total | 4 |
| Age | 51 To 99 Years |
| Amenities | Separate Heating Controls |
| Appliances | Water Heater, Water Meter, Dryer, Freezer, Stove, Washer, Window Coverings, Refrigerator |
| Architectural Style | Bungalow |
| Basement Features | Walk Out |
| Basement Type | Full |
| Construction Style Attachment | Detached |
| Exterior Finish | Brick |
| Fire Protection | Smoke Detectors |
| Fireplace Present | Yes |
| Fireplace Total | 1 |
| Fireplace Type | Woodstove |
| Foundation Type | Block |
| Half Bath Total | 1 |
| Heating Fuel | Electric |
| Heating Type | Heat Pump |
| Stories Total | 1 |
| Size Interior | 1,100 - 1,500 Sqft |
| Type | House |
| Utility Water | Municipal Water |
Parking
| No Garage |
Land
| Acreage | No |
| Land Amenities | Golf Nearby, Hospital, Marina, Park, Public Transit |
| Landscape Features | Landscaped |
| Sewer | Sanitary Sewer |
| Size Depth | 151 Ft ,4 In |
| Size Frontage | 60 Ft |
| Size Irregular | 60 X 151.4 Ft |
| Size Total Text | 60 X 151.4 Ft|under 1/2 Acre |
| Zoning Description | R2 |
Rooms
| Level | Type | Length | Width | Dimensions |
|---|---|---|---|---|
| Basement | Laundry Room | 6.06 m | 2.72 m | 6.06 m x 2.72 m |
| Basement | Bathroom | 1.12 m | 1.52 m | 1.12 m x 1.52 m |
| Basement | Recreational, Games Room | 5.47 m | 7.9 m | 5.47 m x 7.9 m |
| Basement | Other | 3.52 m | 3.89 m | 3.52 m x 3.89 m |
| Basement | Bedroom | 3.07 m | 3.89 m | 3.07 m x 3.89 m |
| Main Level | Living Room | 4.6 m | 3.81 m | 4.6 m x 3.81 m |
| Main Level | Dining Room | 3.06 m | 3.04 m | 3.06 m x 3.04 m |
| Main Level | Kitchen | 3.86 m | 2.92 m | 3.86 m x 2.92 m |
| Main Level | Primary Bedroom | 3.54 m | 3.34 m | 3.54 m x 3.34 m |
| Main Level | Bedroom | 2.78 m | 3.87 m | 2.78 m x 3.87 m |
| Main Level | Bedroom | 2.75 m | 2.76 m | 2.75 m x 2.76 m |
| Main Level | Bathroom | 2.15 m | 2.33 m | 2.15 m x 2.33 m |
Utilities
| Cable | Available |
| Electricity | Installed |
| Sewer | Installed |
Contact Us
Contact us for more information

Roxee Morden
Salesperson
www.roxeemorden.com/
253 Dundas Street East
Trenton, Ontario K8V 1M1
(613) 394-4837
(613) 394-2897
www.discoverroyallepage.com/

The trademarks REALTOR®, REALTORS®, and the REALTOR® logo are controlled by The Canadian Real Estate Association (CREA) and identify real estate professionals who are members of CREA. The trademarks MLS®, Multiple Listing Service® and the associated logos are owned by The Canadian Real Estate Association (CREA) and identify the quality of services provided by real estate professionals who are members of CREA. The trademark DDF® is owned by The Canadian Real Estate Association (CREA) and identifies CREA's Data Distribution Facility (DDF®)
September 14 2026 07:50:00
Central Lakes Association of REALTORS®
Royal LePage Proalliance Realty