
36 Cougar Ridge Manor SW Calgary, Alberta T3V 0V3


$879,900
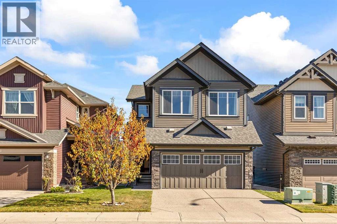
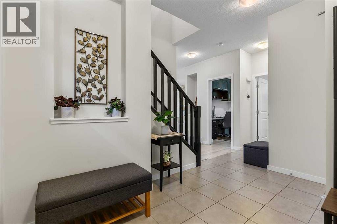
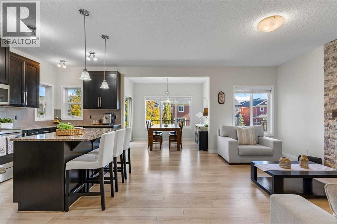
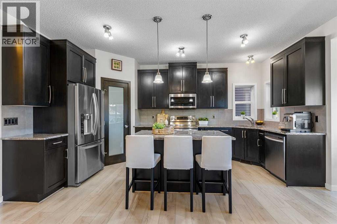
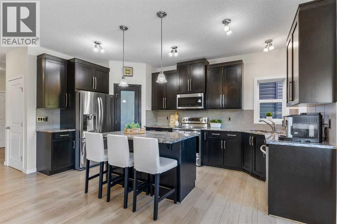
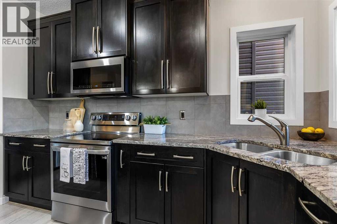
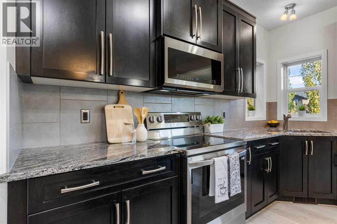
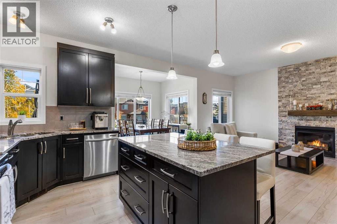
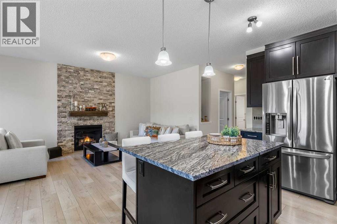
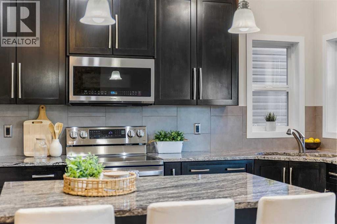
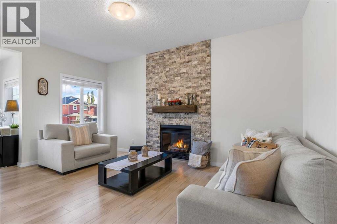
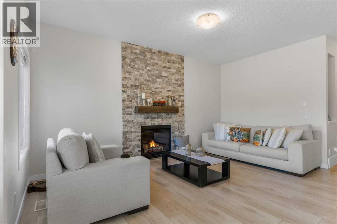
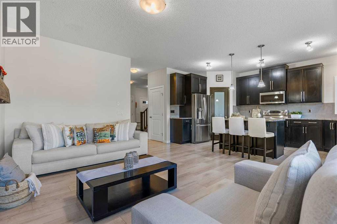
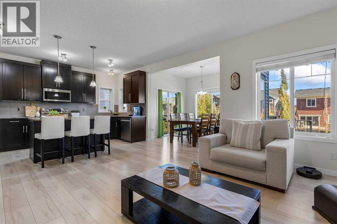
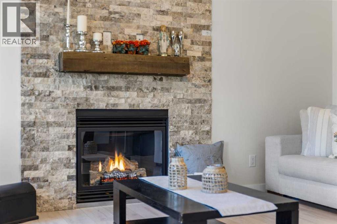
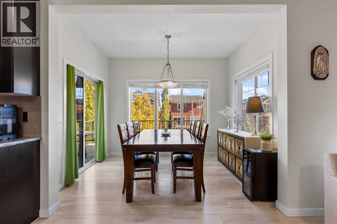
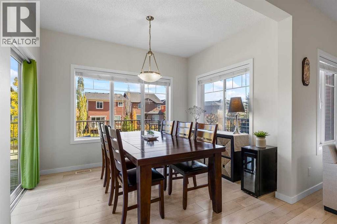
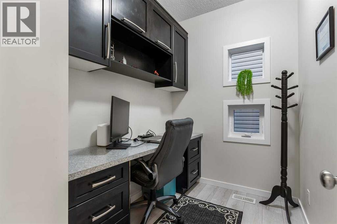
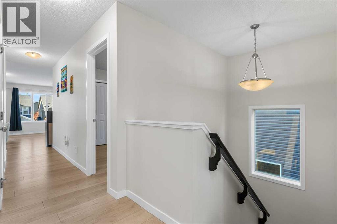
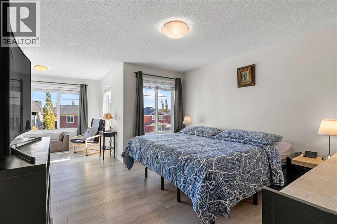
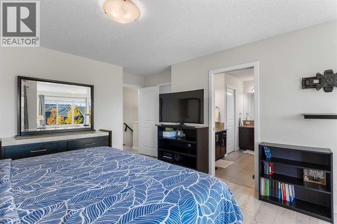
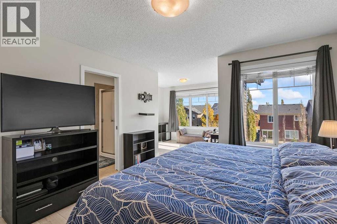
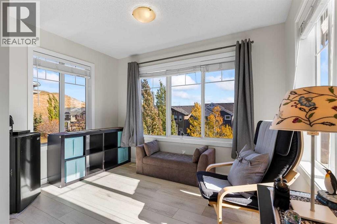
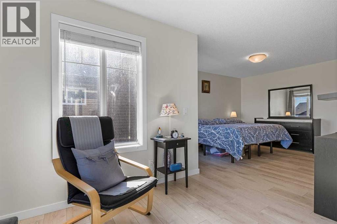
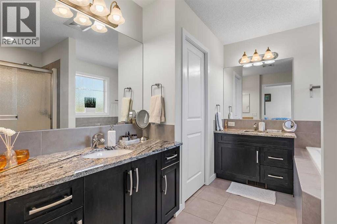
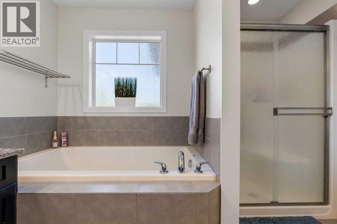
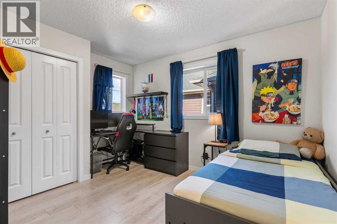
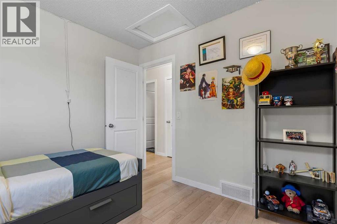
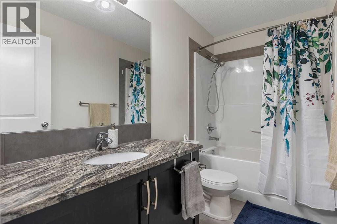
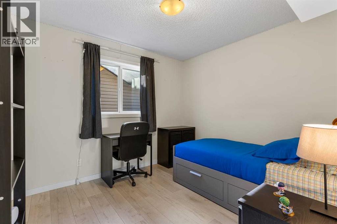
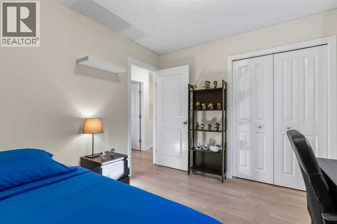
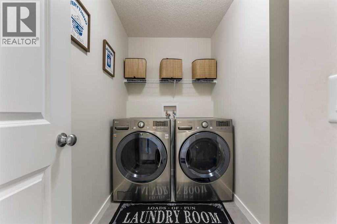
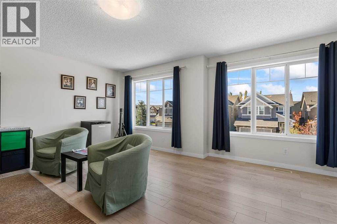
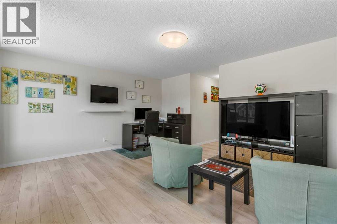
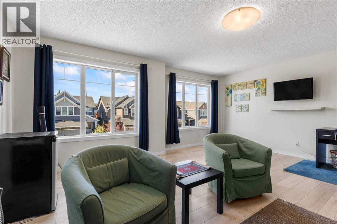
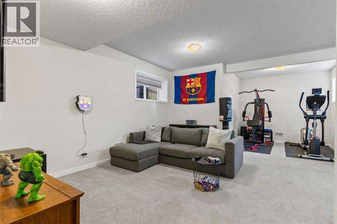
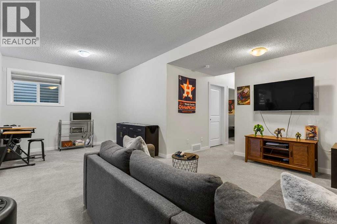
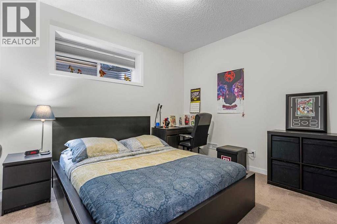
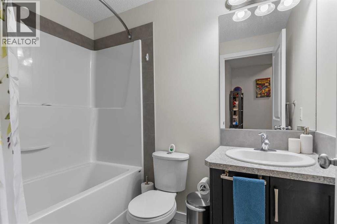
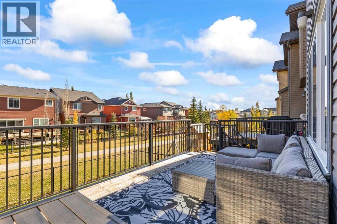
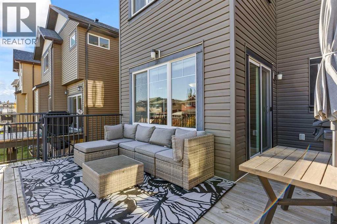
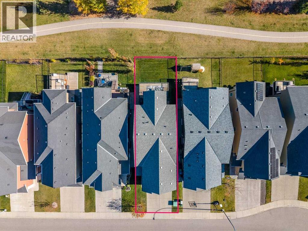
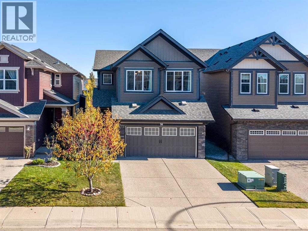
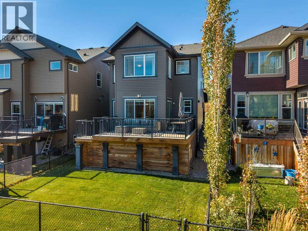
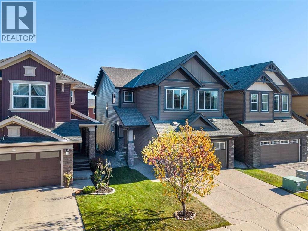
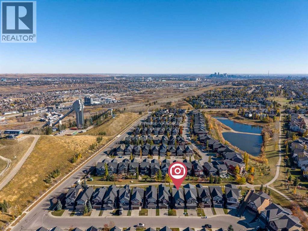
Welcome to this wonderful family home in the desirable community of Cougar Ridge, offering over 2,150 sq. ft. of above-grade living space plus a fully finished basement. This spacious two-storey home features 4 bedrooms and 3.5 bathrooms, including three generous bedrooms upstairs and a fourth bedroom in the basement. The main floor offers a bright and functional layout with a well-appointed kitchen featuring maple cabinetry and stainless steel appliances, a comfortable living area with a gas fireplace, dining space, and a convenient den. Upstairs, enjoy a large bonus room, upper-level laundry, and a spacious primary bedroom complete with a 5-piece ensuite and walk-in closet. The fully finished basement provides additional living space with a large recreation room, bedroom, and full bathroom. Step outside to the rear deck and enjoy the west-facing exposure, green space, pathways, and views toward Canada Olympic Park. Additional features include a double attached garage, high ceilings, and a radon mitigation system installed approximately two years ago. Ideally located close to parks, pathways, shopping, public transit, and Canada Olympic Park, this home offers a great combination of space, comfort, and location. (id:49203)
Property Details
| MLS® Number | A2354631 |
| Property Type | Single Family |
| Community Name | Cougar Ridge |
| Amenities Near By | Playground, Schools, Shopping |
| Features | See Remarks, Other, No Smoking Home |
| Parking Space Total | 4 |
| Plan | 1210568 |
| Structure | See Remarks |
Building
| Bathroom Total | 4 |
| Bedrooms Above Ground | 3 |
| Bedrooms Below Ground | 1 |
| Bedrooms Total | 4 |
| Amenities | Other |
| Appliances | Washer, Refrigerator, Dishwasher, Stove, Dryer, Microwave Range Hood Combo, Window Coverings |
| Basement Development | Finished |
| Basement Type | Full (finished) |
| Constructed Date | 2013 |
| Construction Material | Wood Frame |
| Construction Style Attachment | Detached |
| Cooling Type | None |
| Exterior Finish | Vinyl Siding, Wood Siding |
| Fireplace Present | Yes |
| Fireplace Total | 1 |
| Flooring Type | Carpeted, Ceramic Tile, Laminate |
| Foundation Type | Poured Concrete |
| Half Bath Total | 1 |
| Heating Fuel | Natural Gas |
| Heating Type | Forced Air |
| Stories Total | 2 |
| Size Interior | 2,184 Sqft |
| Total Finished Area | 2183.65 Sqft |
| Type | House |
Parking
| Attached Garage | 2 |
Land
| Acreage | No |
| Fence Type | Fence |
| Land Amenities | Playground, Schools, Shopping |
| Landscape Features | Garden Area, Lawn |
| Size Frontage | 9.83 M |
| Size Irregular | 338.00 |
| Size Total | 338 M2|0-4,050 Sqft |
| Size Total Text | 338 M2|0-4,050 Sqft |
| Zoning Description | R-1n |
Rooms
| Level | Type | Length | Width | Dimensions |
|---|---|---|---|---|
| Second Level | Primary Bedroom | 16.92 Ft x 23.42 Ft | ||
| Second Level | 5pc Bathroom | 10.42 Ft x 11.08 Ft | ||
| Second Level | 4pc Bathroom | 9.50 Ft x 4.92 Ft | ||
| Second Level | Laundry Room | 8.92 Ft x 7.17 Ft | ||
| Second Level | Bedroom | 9.50 Ft x 10.17 Ft | ||
| Second Level | Bedroom | 9.42 Ft x 11.92 Ft | ||
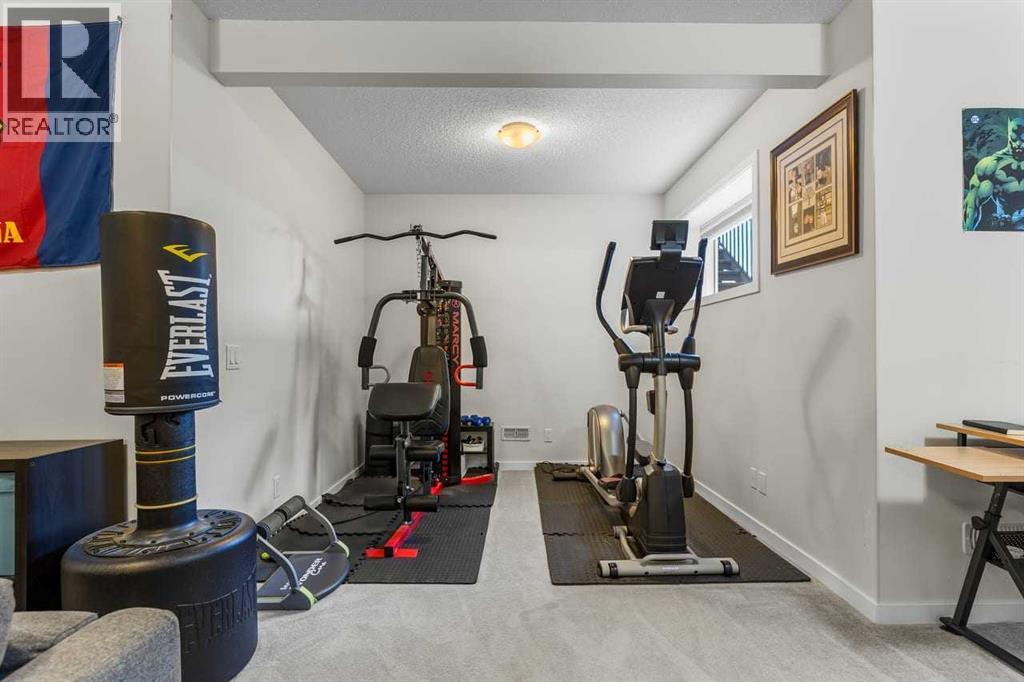
| Lower Level | Exercise Room | 9.33 Ft x 9.00 Ft | ||
| Lower Level | Recreational, Games Room | 21.42 Ft x 15.58 Ft | ||
| Lower Level | Furnace | 9.58 Ft x 8.67 Ft | ||
| Lower Level | 4pc Bathroom | 4.83 Ft x 7.50 Ft | ||
| Lower Level | Bedroom | 9.50 Ft x 10.92 Ft | ||
| Main Level | Dining Room | 10.92 Ft x 8.58 Ft | ||
| Main Level | Living Room | 13.42 Ft x 16.17 Ft | ||
| Main Level | Kitchen | 9.50 Ft x 16.08 Ft | ||
| Main Level | Office | 8.25 Ft x 5.83 Ft | ||
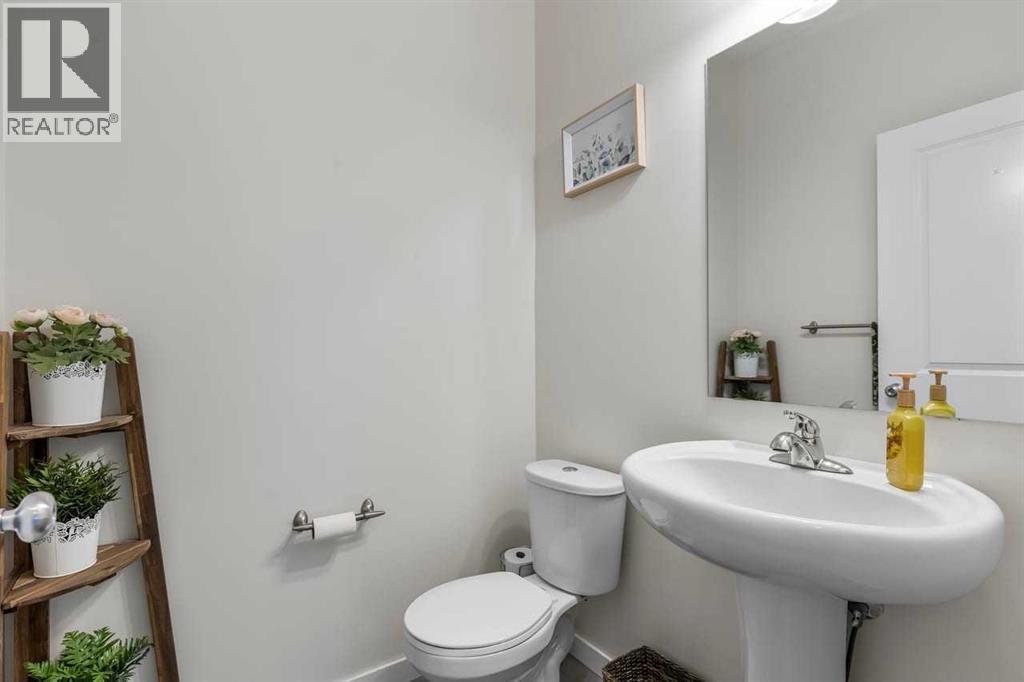
| Main Level | 2pc Bathroom | 4.92 Ft x 4.92 Ft |
https://www.realtor.ca/real-estate/30442210/36-cougar-ridge-manor-sw-calgary-cougar-ridge
Contact Us
Contact us for more information

Cesar Rodriguez Hernandez
Associate
405, 522 11 Ave SW
Calgary, Alberta T2R 0C8
(877) 737-3236
kicrealty.com/

Humberto Pineda Leon
Associate
405, 522 11 Ave SW
Calgary, Alberta T2R 0C8
(877) 737-3236
kicrealty.com/

The trademarks REALTOR®, REALTORS®, and the REALTOR® logo are controlled by The Canadian Real Estate Association (CREA) and identify real estate professionals who are members of CREA. The trademarks MLS®, Multiple Listing Service® and the associated logos are owned by The Canadian Real Estate Association (CREA) and identify the quality of services provided by real estate professionals who are members of CREA. The trademark DDF® is owned by The Canadian Real Estate Association (CREA) and identifies CREA's Data Distribution Facility (DDF®)
October 25 2026 06:28:14
Calgary Real Estate Board
Kic Realty