
36 8533 Broadway Street, Chilliwack Proper South Chilliwack, British Columbia V2P 5V4

$374,900
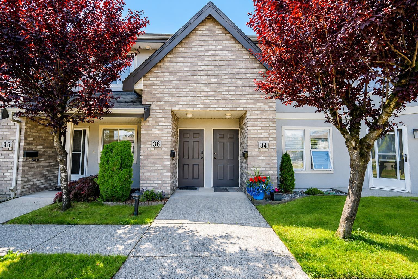
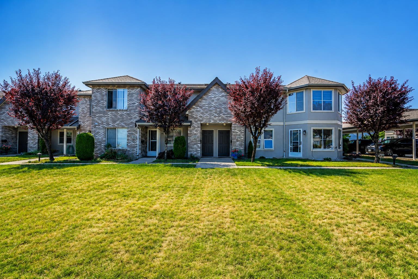
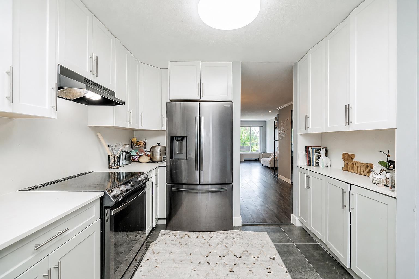
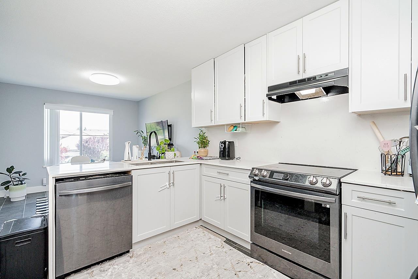
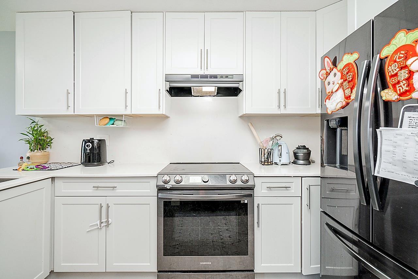

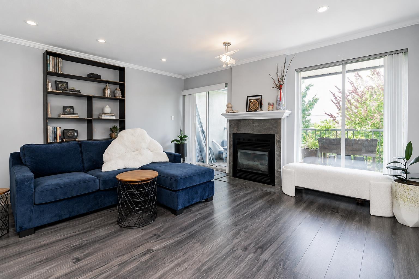
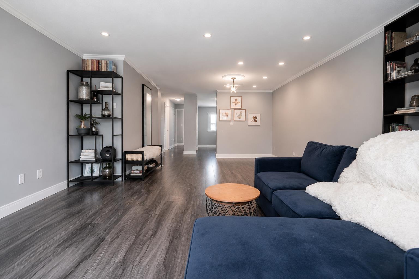
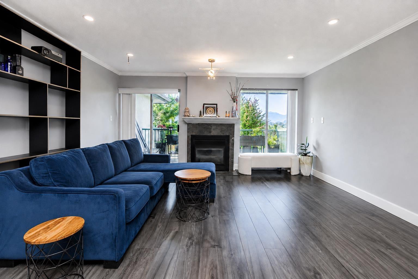
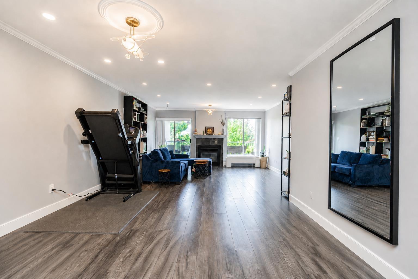
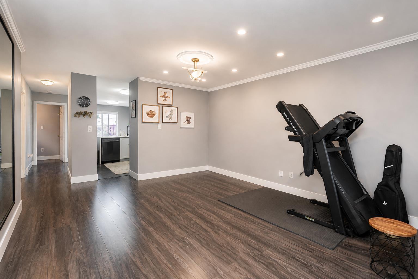
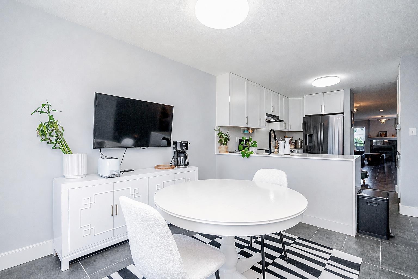
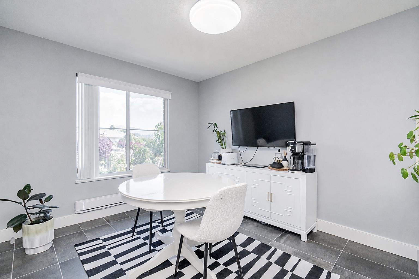
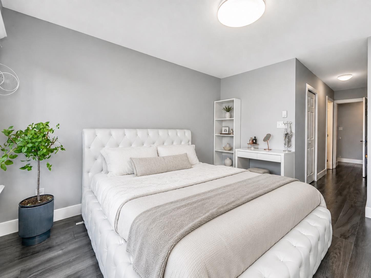
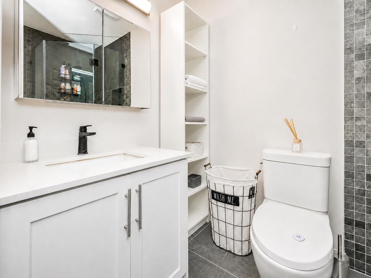
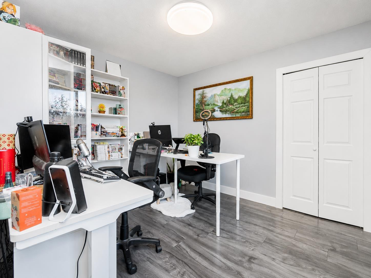
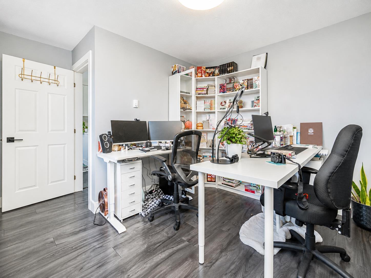
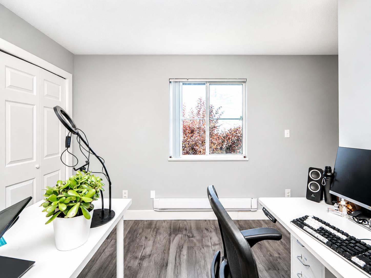
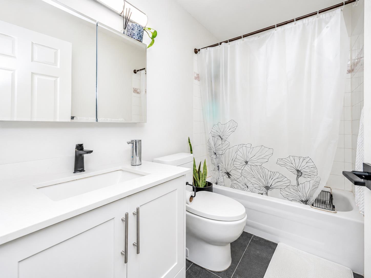
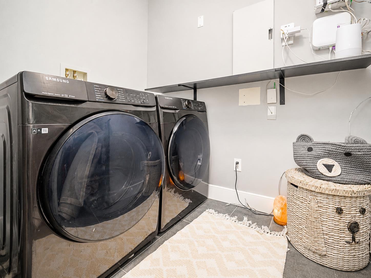
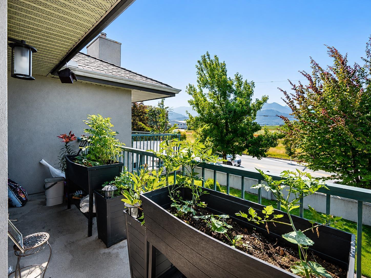
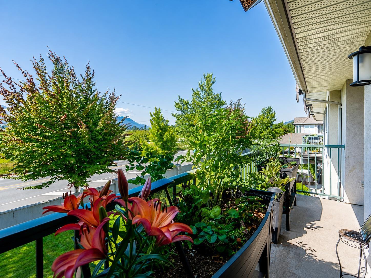
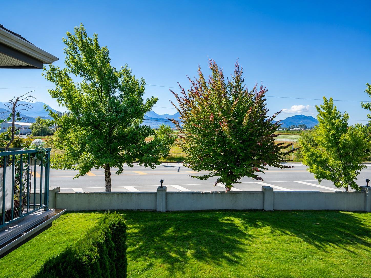
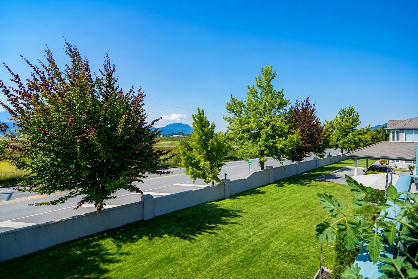
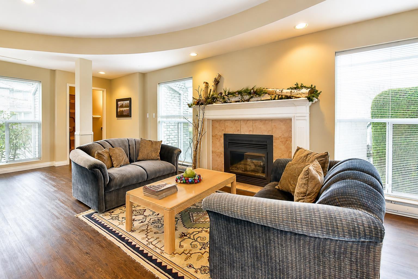
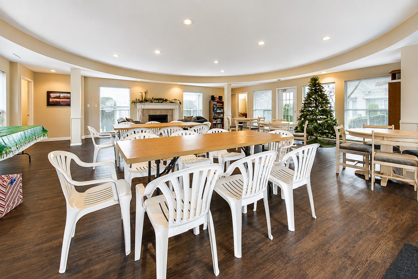
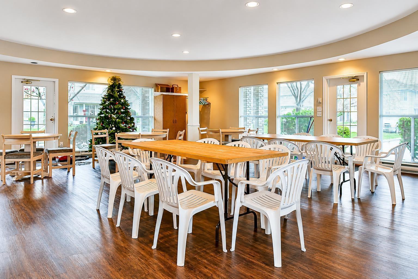
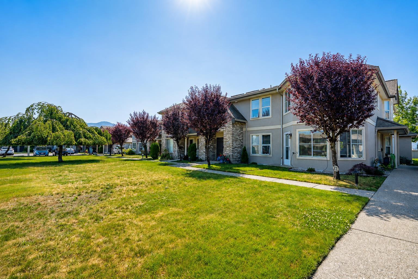
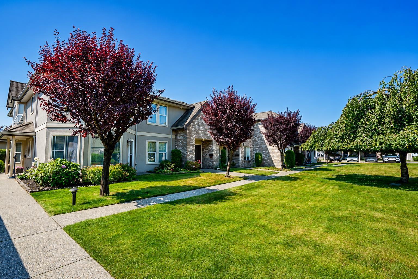
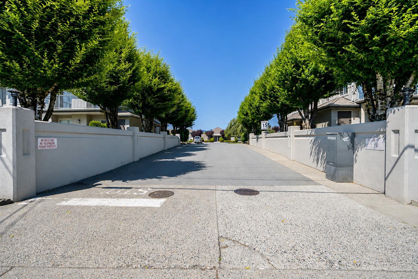
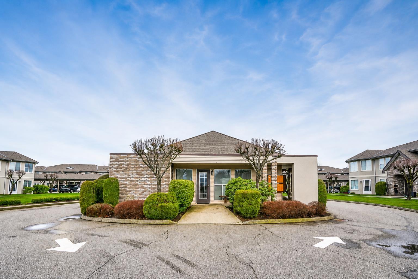
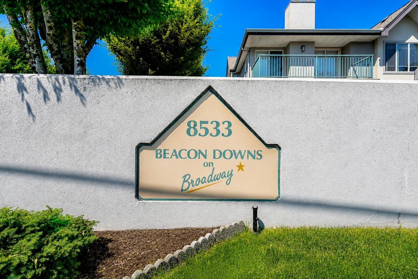
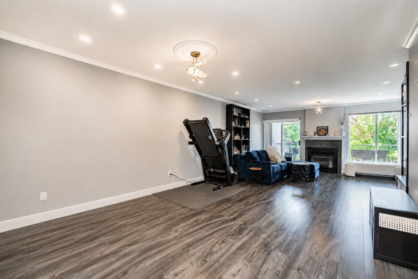
Welcome to Beacon Downes, a well-maintained 55+ community. This bright and inviting upper-level home offers nearly 1,450 sq. ft. with 2 large bedrooms, 2 full bathrooms. The extensively renovated interior features a modern kitchen with quartz counters, stainless Samsung appliances and a deep double sink. Both bathrooms offer updated cabinetry, quartz counters and striking fixtures, while laminate and tile flooring flow throughout. Relax in the oversized living room beside the natural gas fireplace or step onto the large covered balcony and enjoy the mountain views. Full-size in-suite laundry adds everyday ease. Residents enjoy landscaped grounds, a clubhouse, bike room, detached workshop and RV parking. Pet friendly and minutes from shopping, dining, transit and Highway 1. Call today! (id:49203)
Property Details
| MLS® Number | R3155172 |
| Property Type | Single Family |
| Structure | Clubhouse, Workshop |
| View Type | Mountain View |
Building
| Bathroom Total | 2 |
| Bedrooms Total | 2 |
| Amenities | Laundry - In Suite, Recreation Centre |
| Appliances | Washer, Dryer, Refrigerator, Stove, Dishwasher |
| Architectural Style | Ranch |
| Basement Type | None |
| Constructed Date | 1993 |
| Construction Style Attachment | Attached |
| Fireplace Present | Yes |
| Fireplace Total | 1 |
| Heating Fuel | Electric, Natural Gas |
| Heating Type | Baseboard Heaters |
| Stories Total | 2 |
| Size Interior | 1,443 Sqft |
| Type | Row / Townhouse |
Parking
| Additional Parking | |
| Carport | |
| R V |
Land
| Acreage | No |
Rooms
| Level | Type | Length | Width | Dimensions |
|---|---|---|---|---|
| Main Level | Living Room | 15 ft ,6 in | 15 ft ,1 in | 15 ft ,6 in x 15 ft ,1 in |
| Main Level | Dining Room | 12 ft ,11 in | 11 ft ,8 in | 12 ft ,11 in x 11 ft ,8 in |
| Main Level | Kitchen | 11 ft ,11 in | 8 ft ,10 in | 11 ft ,11 in x 8 ft ,10 in |
| Main Level | Eating Area | 9 ft ,9 in | 8 ft ,8 in | 9 ft ,9 in x 8 ft ,8 in |
| Main Level | Primary Bedroom | 12 ft ,5 in | 11 ft ,5 in | 12 ft ,5 in x 11 ft ,5 in |
| Main Level | Bedroom 2 | 13 ft ,5 in | 11 ft ,1 in | 13 ft ,5 in x 11 ft ,1 in |
Contact Us
Contact us for more information

Rod Friesen
(604) 866-5585
www.rodfriesen.com/
www.facebook.com/realtorsonduty/
ca.linkedin.com/in/realtorrod
twitter.com/realtor_rod
www.instagram.com/realtor_rod/
200 - 1520 Mccallum Road
Abbotsford, British Columbia V2S 8A3
(604) 846-7355
www.creeksiderealtyltd.c21.ca/

The trademarks REALTOR®, REALTORS®, and the REALTOR® logo are controlled by The Canadian Real Estate Association (CREA) and identify real estate professionals who are members of CREA. The trademarks MLS®, Multiple Listing Service® and the associated logos are owned by The Canadian Real Estate Association (CREA) and identify the quality of services provided by real estate professionals who are members of CREA. The trademark DDF® is owned by The Canadian Real Estate Association (CREA) and identifies CREA's Data Distribution Facility (DDF®)
September 08 2026 10:45:40
Chilliwack & District Real Estate Board
Century 21 Creekside Realty Ltd.