
3590 50 Street NE Salmon Arm, British Columbia V1E 1Y5

$995,000
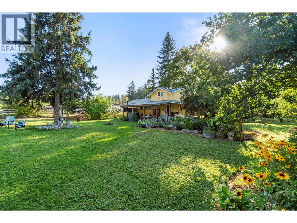
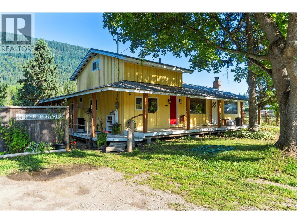
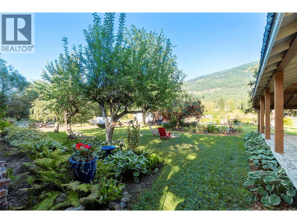
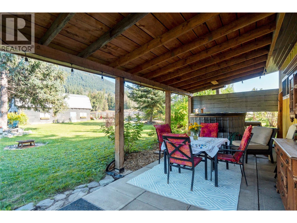
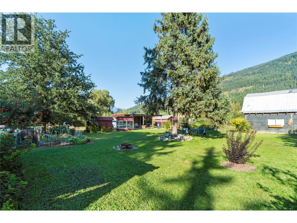
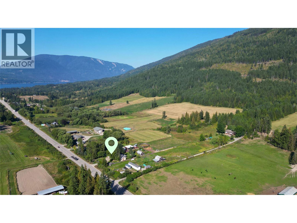
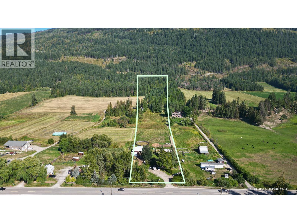
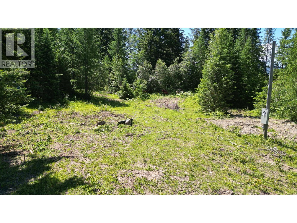
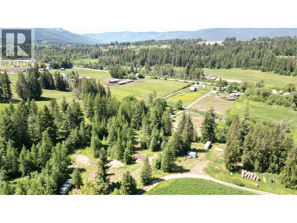
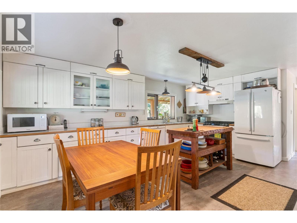
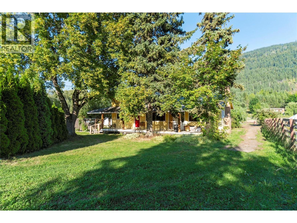
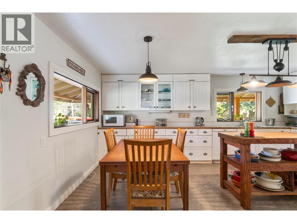
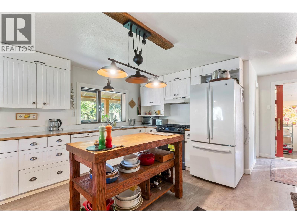
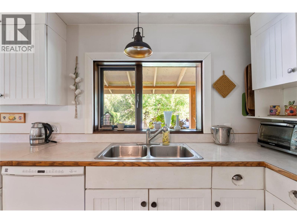
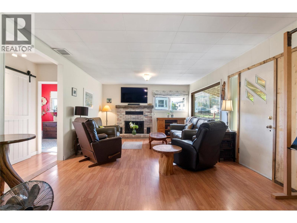
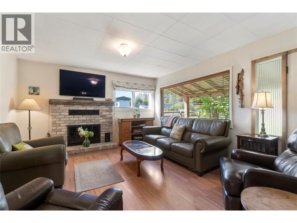
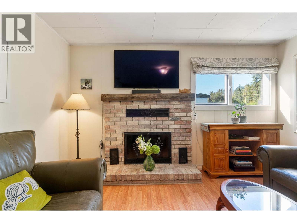
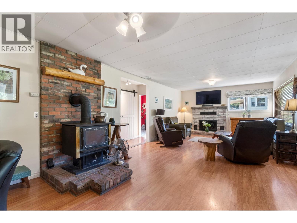
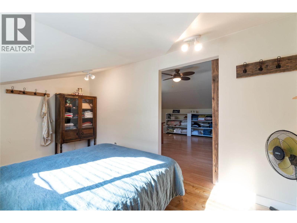
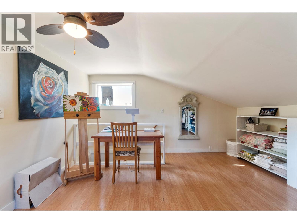
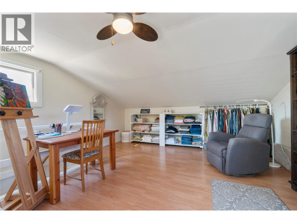
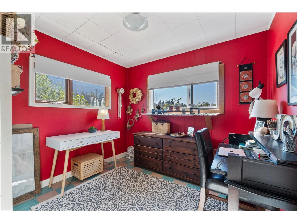
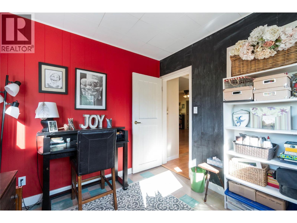
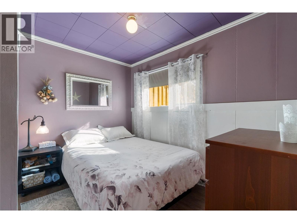
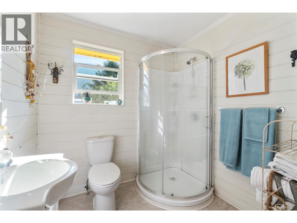
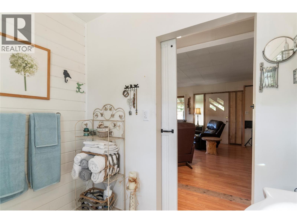
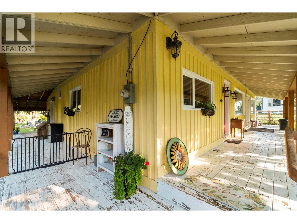
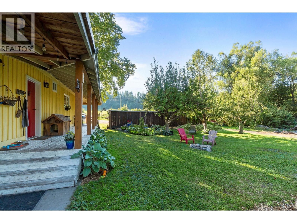
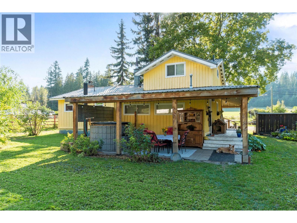
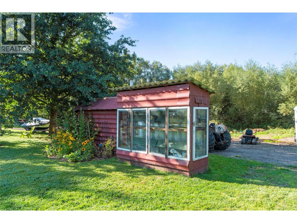
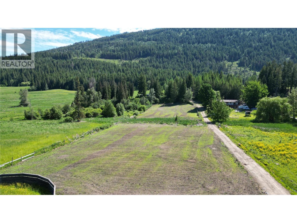
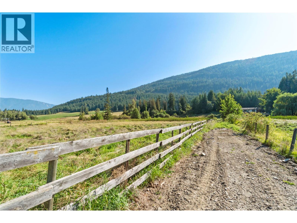
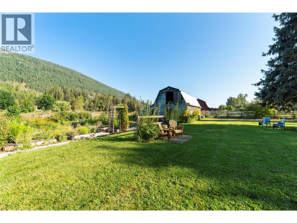
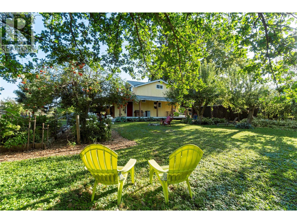
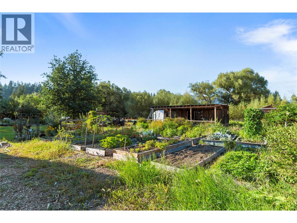
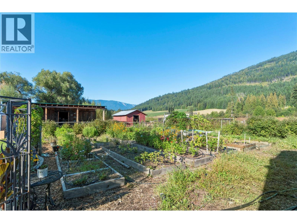
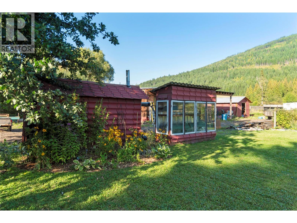
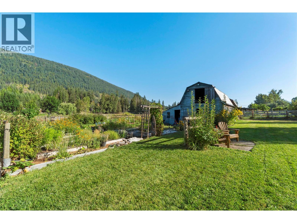
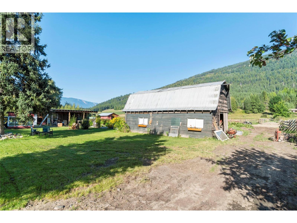
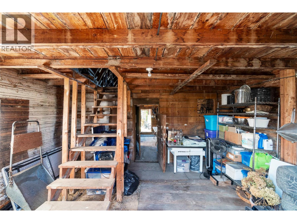
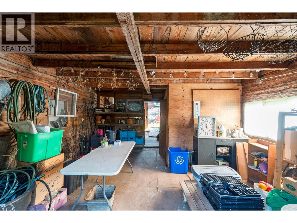
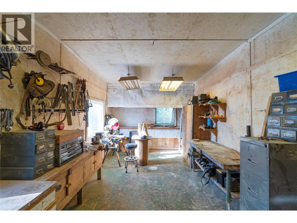
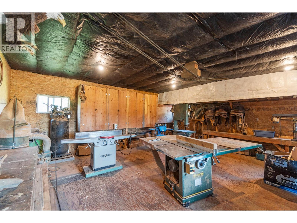
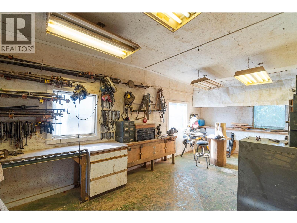
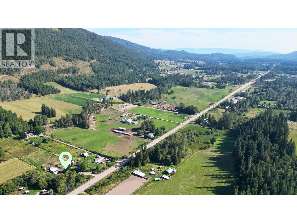
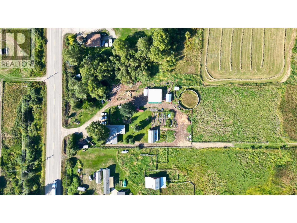
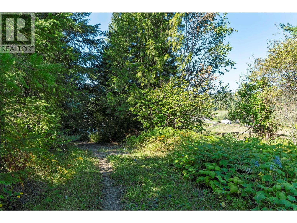
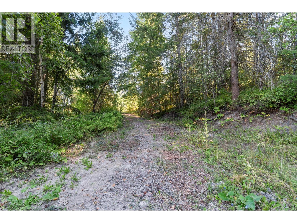
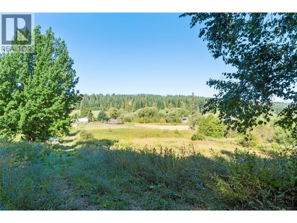
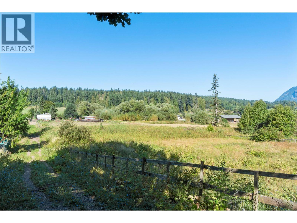
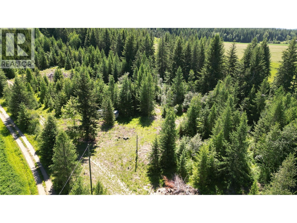
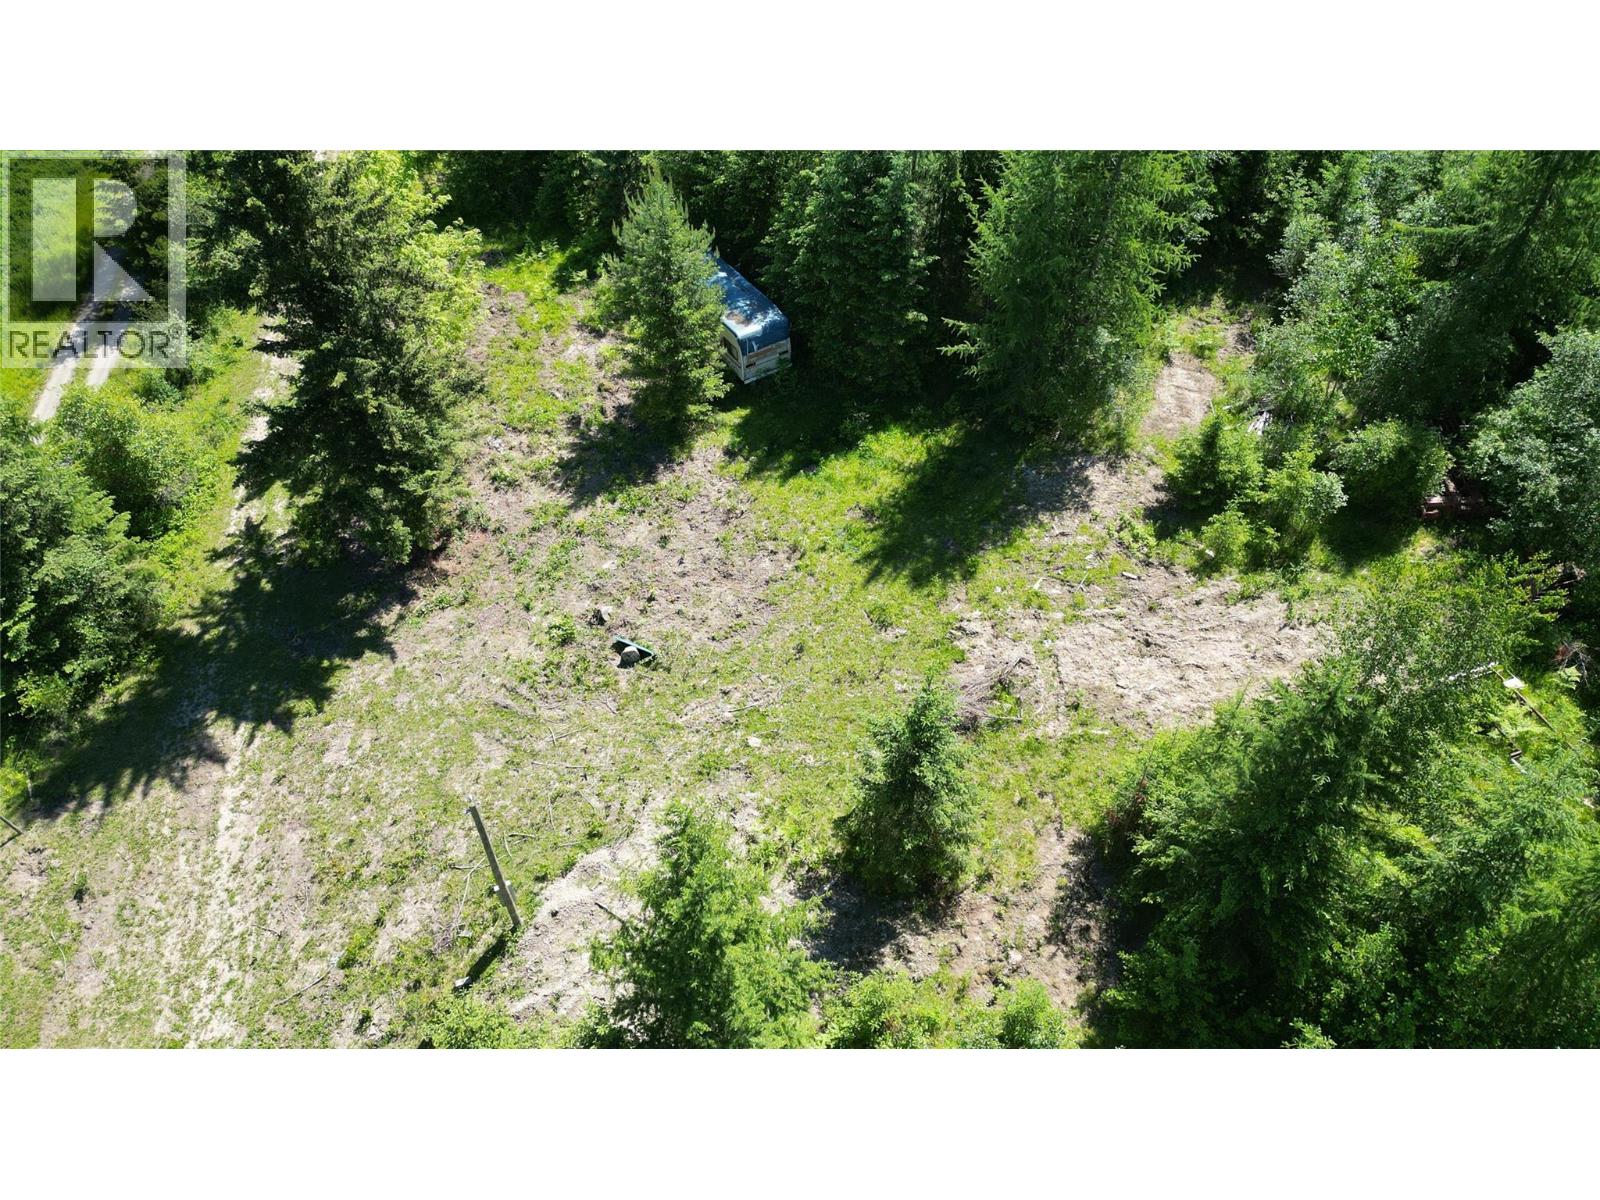
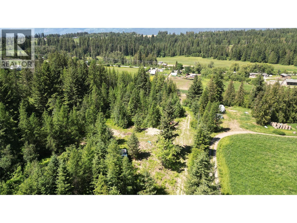
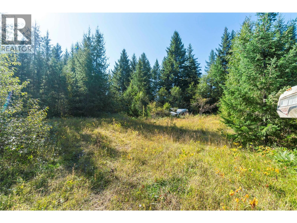
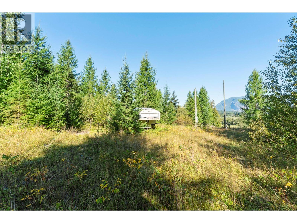
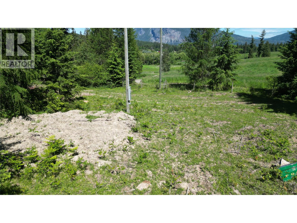
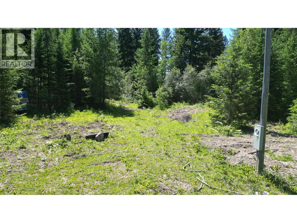
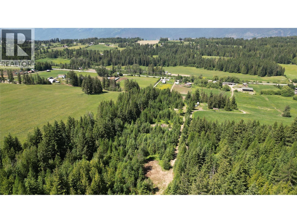
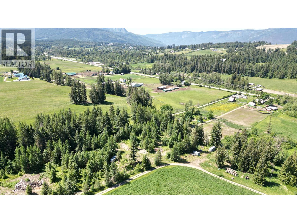
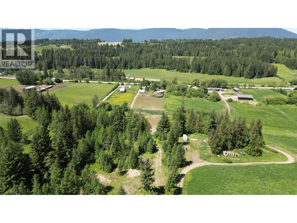
Welcome to this beautiful property, perfect for rural living on 9.85 acres and yet just minutes from Salmon Arm. The 3-bedroom, 2-bathroom home features a cozy wood stove and a charming wraparound covered porch, perfect for taking in the surrounding views. An established garden and a wide variety of mature fruit trees (apple, pear, apricot, peach, cherry, and plum) along with berries (haskap, blueberry, strawberry, and raspberry) provide an abundant harvest every season. Outbuildings include a heated 36’ x 24' workshop as well as a barn. The property is fenced and cross-fenced, ready for animals or storage. The land is accessible and drivable throughout, with Canoe Creek running through the front of the property. A secondary building site at the back is already equipped with power and water, giving excellent potential for expansion or a second dwelling. Additional highlights include city water, plenty of parking for RVs and equipment, and a location that offers both privacy and convenience. Whether you’re dreaming of a small farm, running a business, or creating your family estate, this property has the space and flexibility to bring your vision to life. (id:49203)
Property Details
| MLS® Number | 10390492 |
| Property Type | Single Family |
| Neigbourhood | NE Salmon Arm |
| View Type | Mountain View |
| Water Front Type | Waterfront On Creek |
Building
| Bathroom Total | 2 |
| Bedrooms Total | 3 |
| Architectural Style | Other |
| Constructed Date | 1960 |
| Construction Style Attachment | Detached |
| Heating Fuel | Wood |
| Heating Type | Other, Stove |
| Stories Total | 1 |
| Size Interior | 1,596 Sqft |
| Type | House |
| Utility Water | Municipal Water |
Land
| Acreage | Yes |
| Sewer | Septic Tank |
| Size Irregular | 9.85 |
| Size Total | 9.85 Ac|5 - 10 Acres |
| Size Total Text | 9.85 Ac|5 - 10 Acres |
| Surface Water | Creeks |
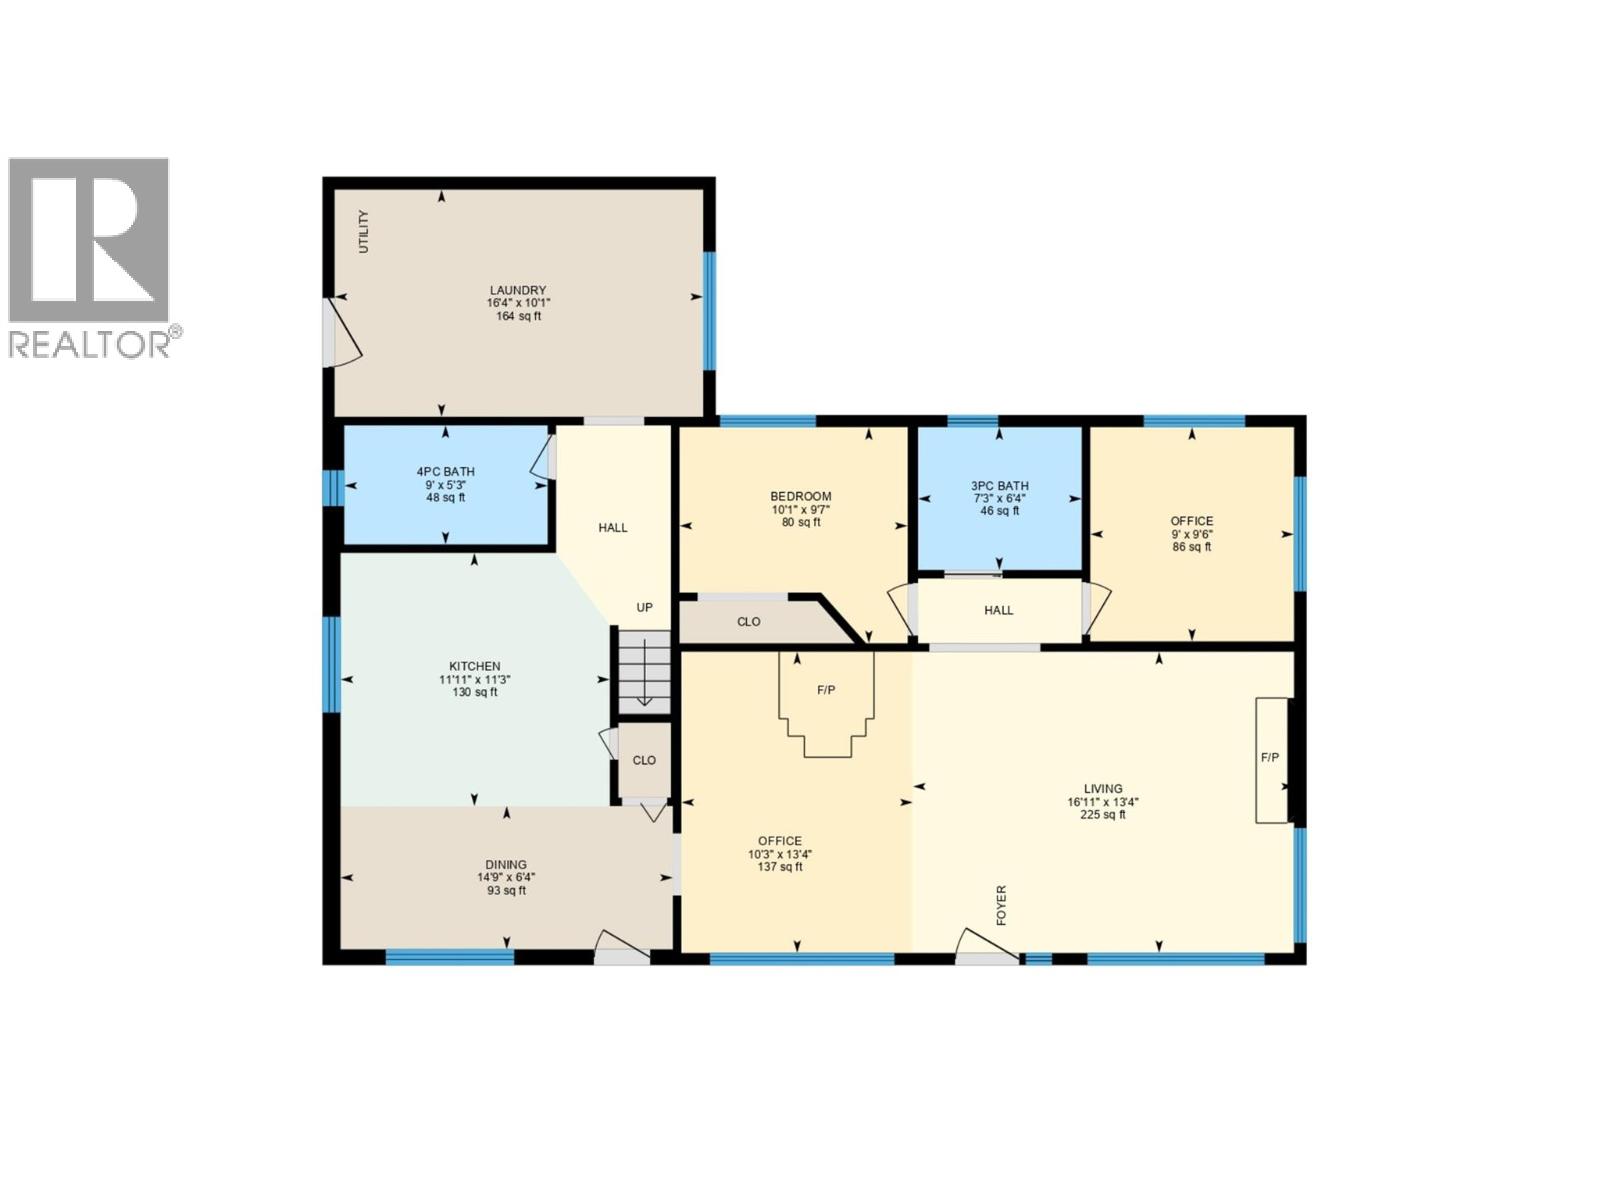
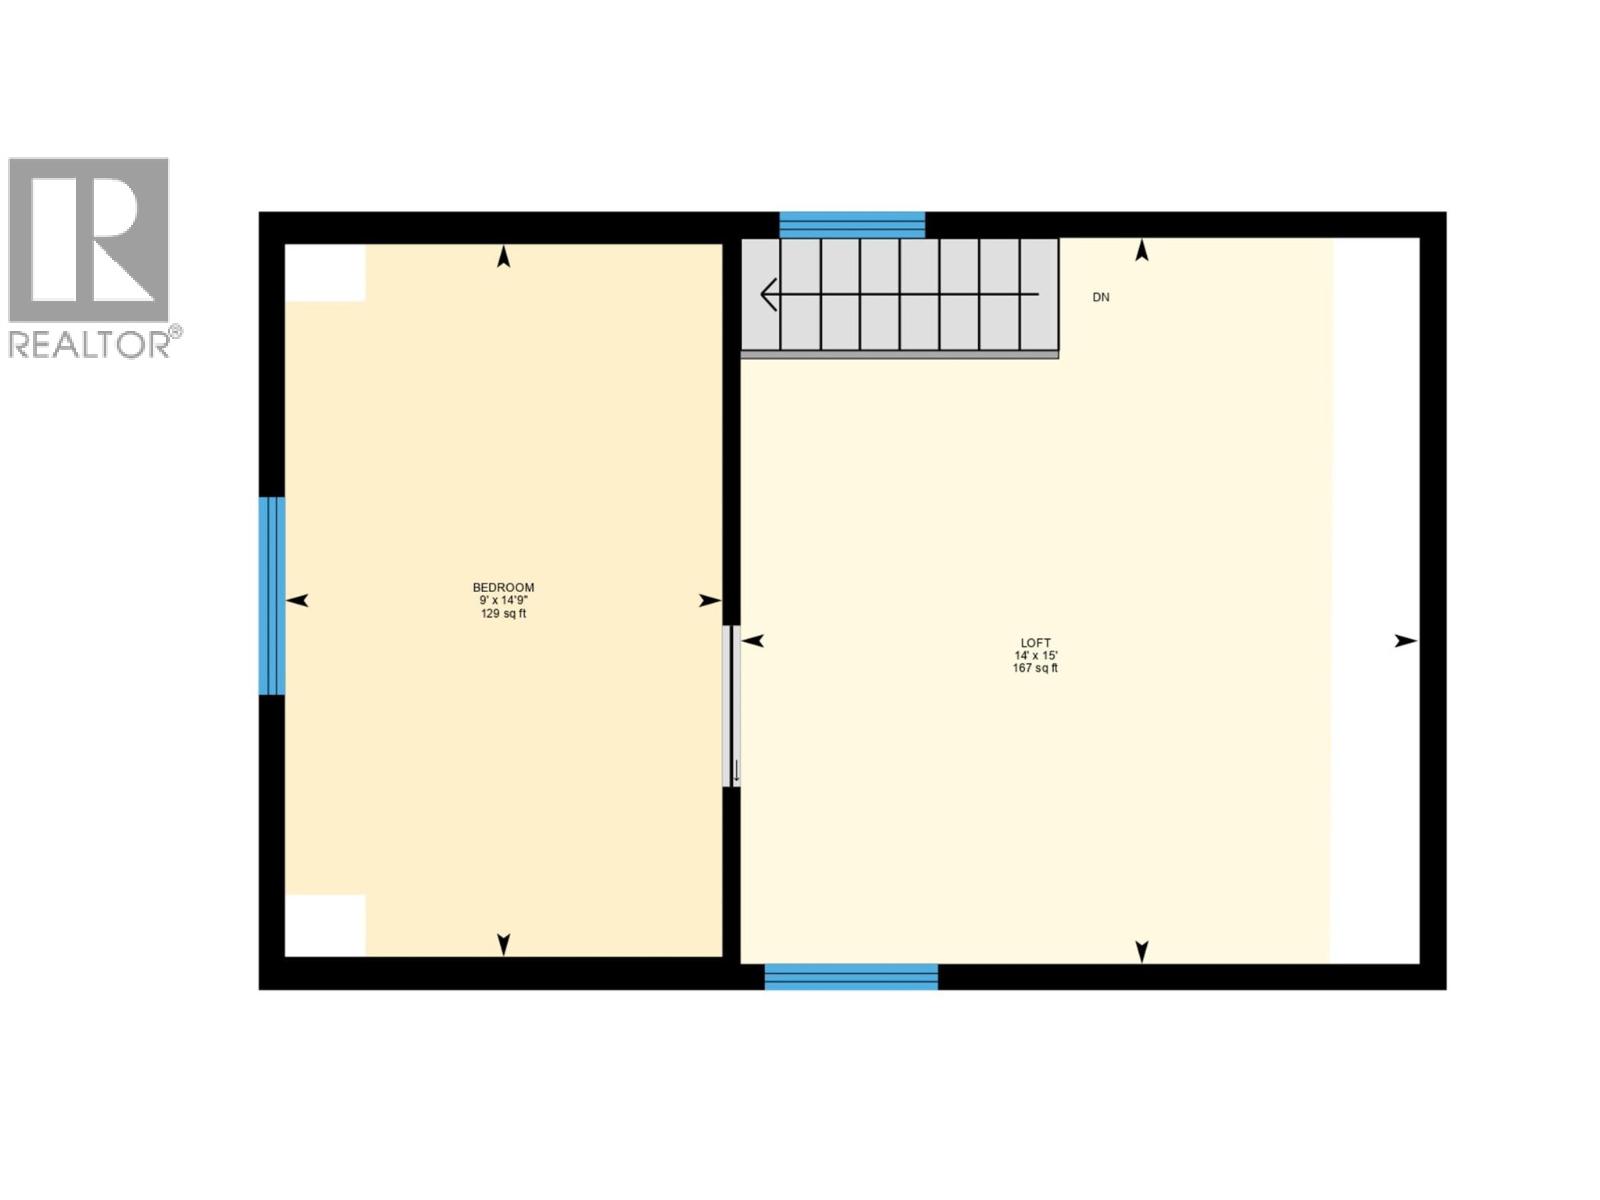
Rooms
| Level | Type | Length | Width | Dimensions |
|---|---|---|---|---|
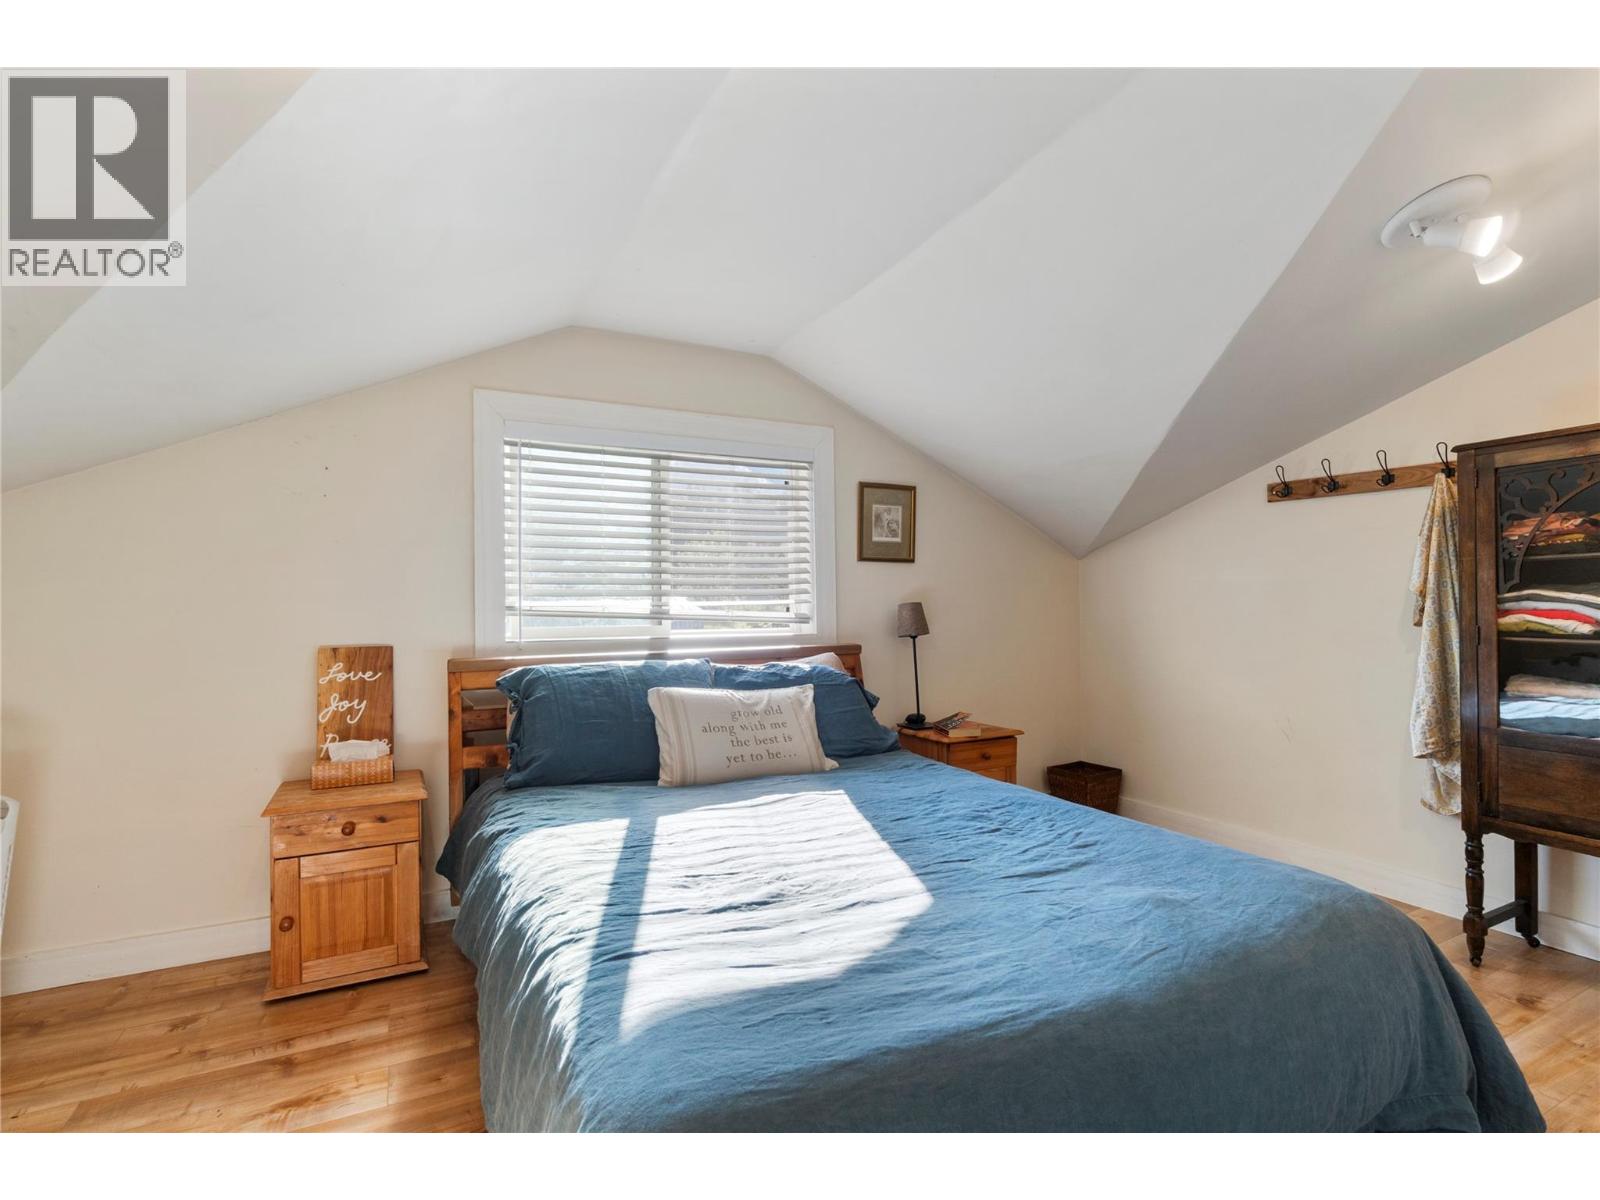
| Second Level | Primary Bedroom | 9'0'' x 14'9'' | ||
| Second Level | Loft | 14' x 15' | ||
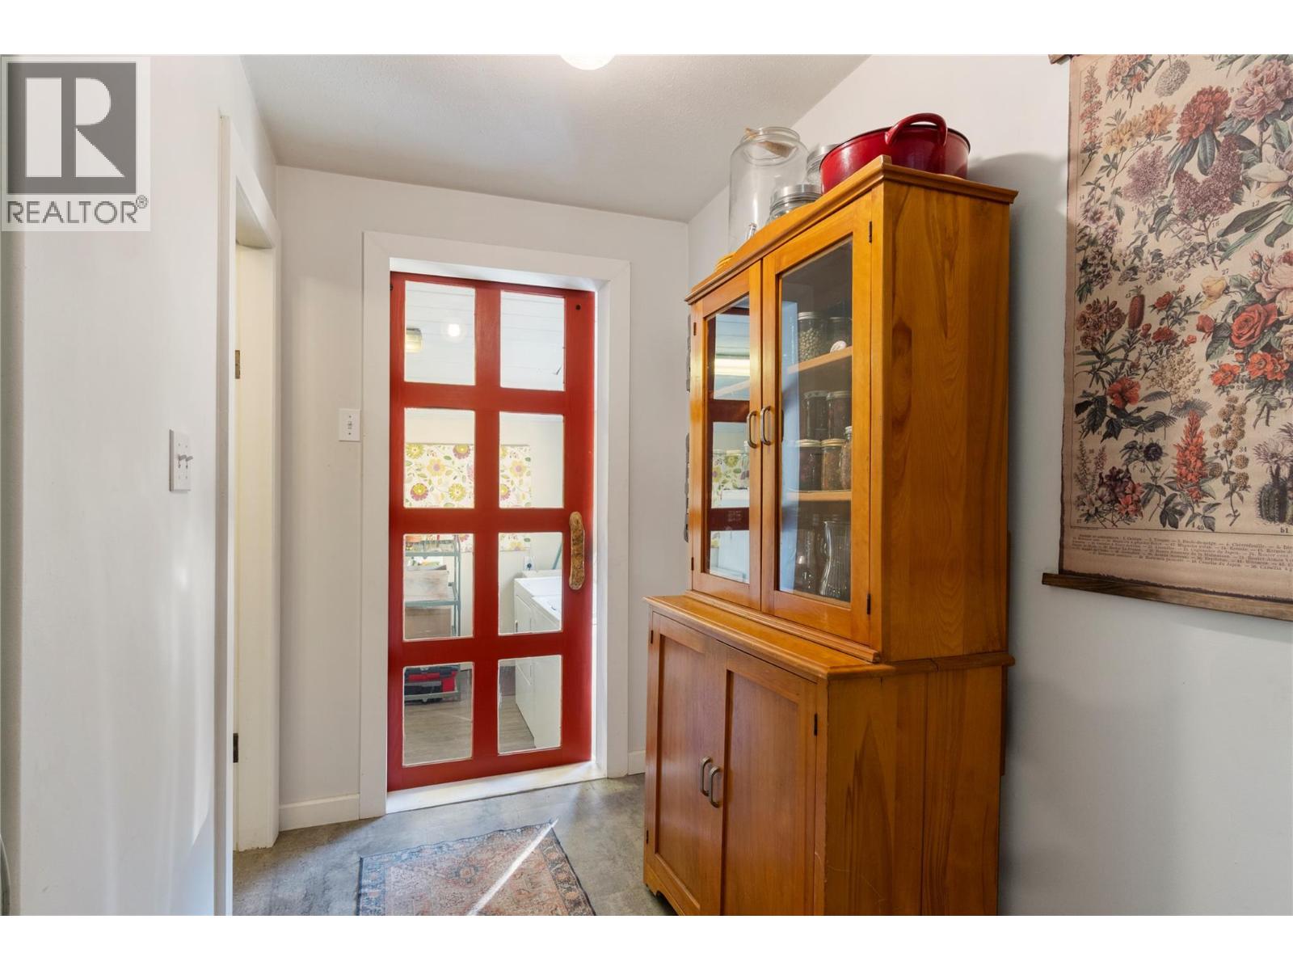
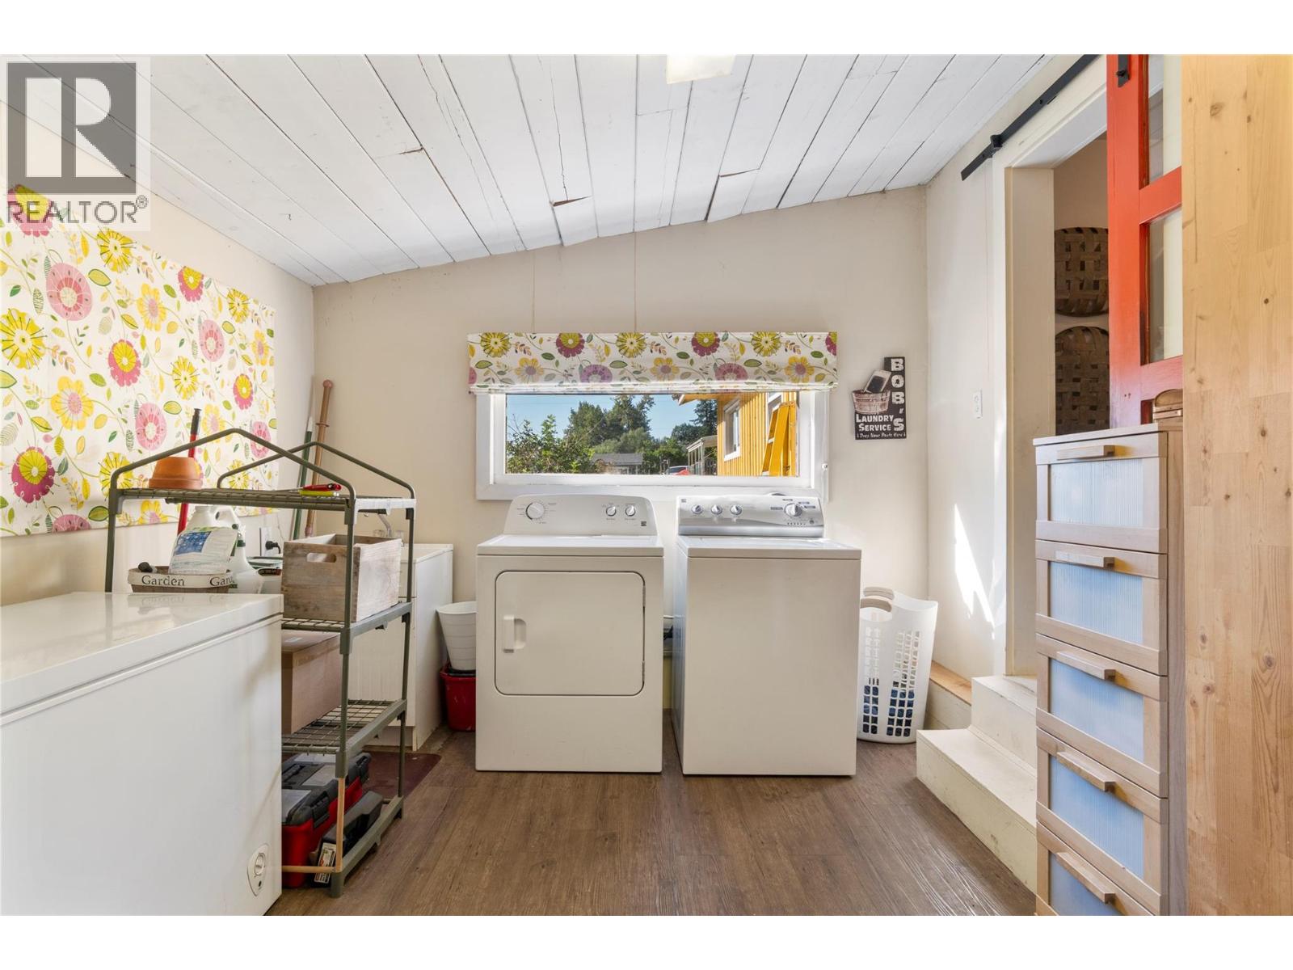
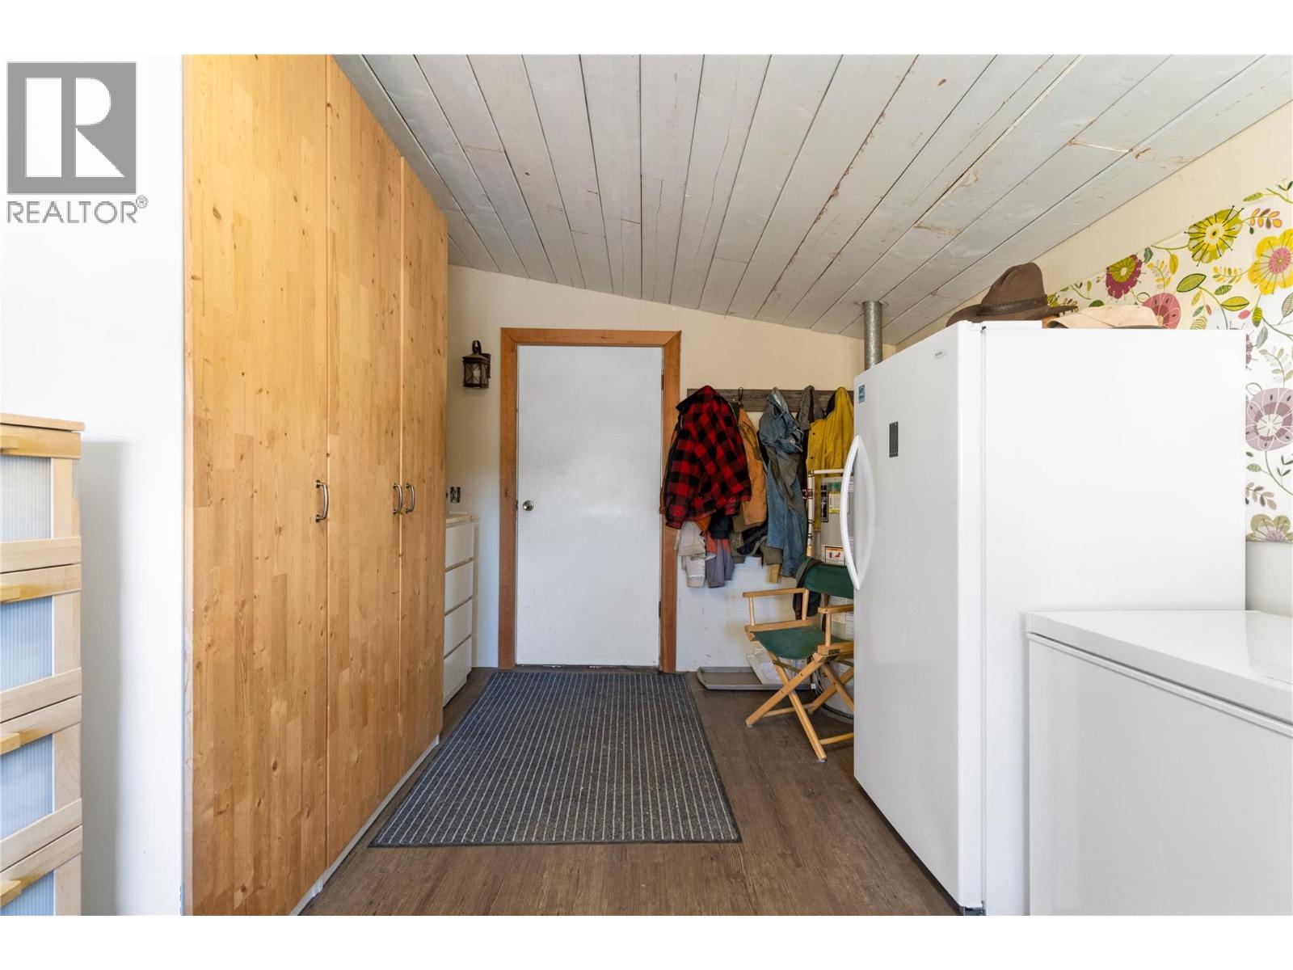
| Main Level | Laundry Room | 16'4'' x 10'1'' | ||
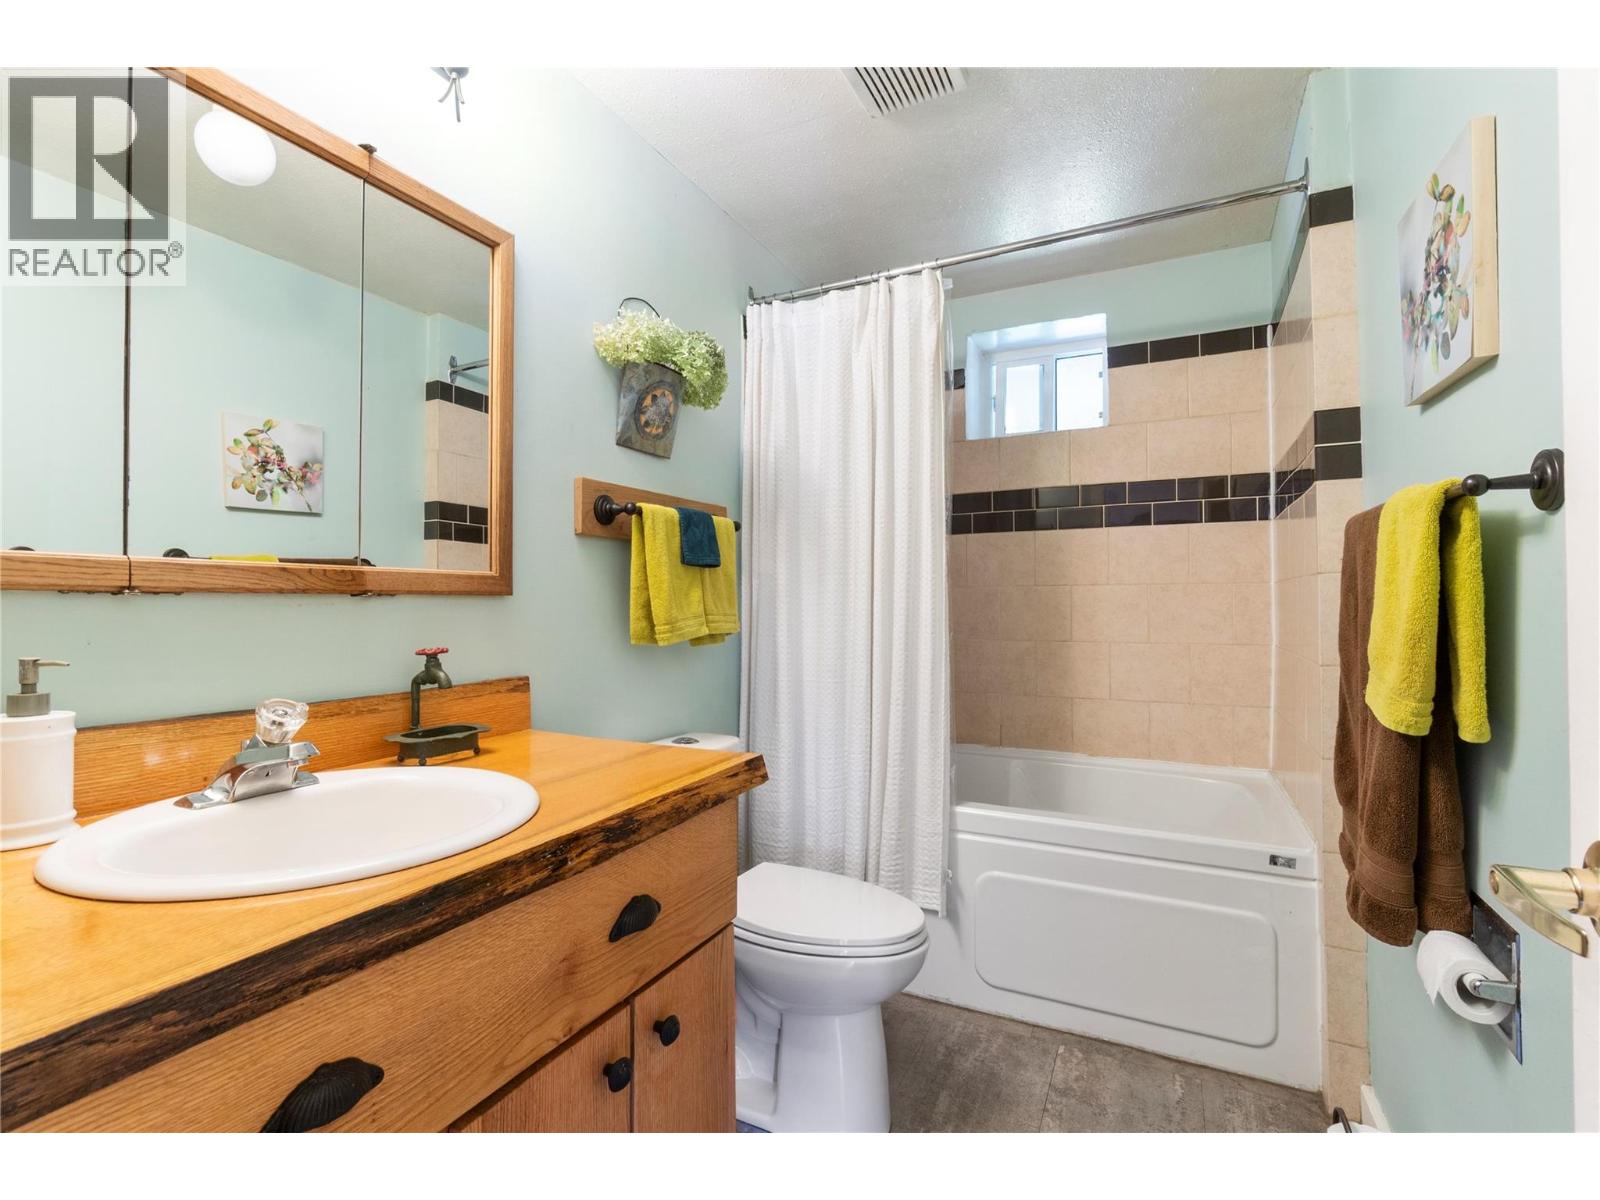
| Main Level | 4pc Bathroom | 9'0'' x 5'3'' | ||
| Main Level | Bedroom | 10'1'' x 9'7'' | ||
| Main Level | 3pc Bathroom | 8'3'' x 6'4'' | ||
| Main Level | Bedroom | 9'0'' x 9'6'' | ||
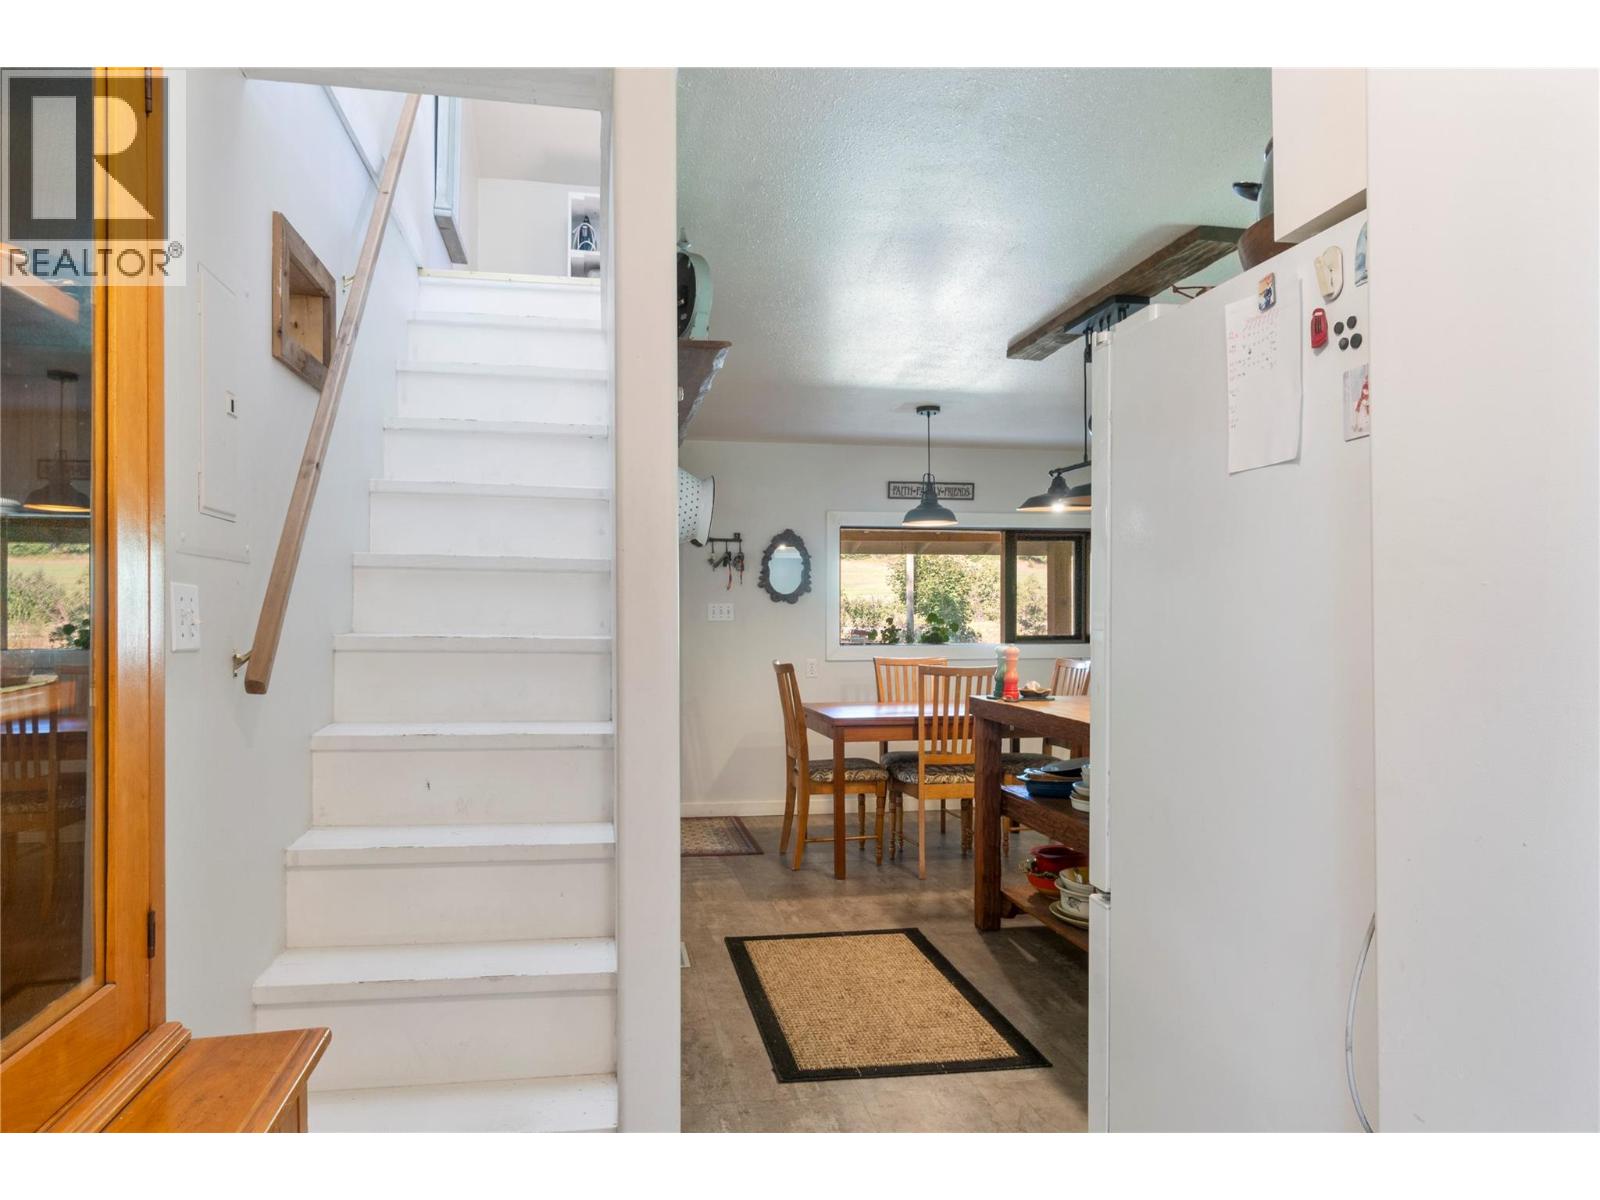
| Main Level | Kitchen | 11'11'' x 11'3'' | ||
| Main Level | Dining Room | 14'9'' x 6'4'' | ||
| Main Level | Office | 10'3'' x 13'4'' | ||
| Main Level | Living Room | 16'11'' x 13'4'' |
https://www.realtor.ca/real-estate/29869904/3590-50-street-ne-salmon-arm-ne-salmon-arm
Contact Us
Contact us for more information

Armin Hosseini
Personal Real Estate Corporation
www.hosseiniteam.ca/
www.linkedin.com/company/HosseiniTeam
www.facebook.com/HosseiniTeam
www.instagram.com/HosseiniTeam
404-251 Trans Canada Hwy NW
Salmon Arm, British Columbia V1E 3B8
(250) 832-7871
(250) 832-7573

Candace Hosseini
www.hosseiniteam.ca/
www.facebook.com/HosseiniTeam/
www.linkedin.com/company/hosseiniteam
www.instagram.com/hosseiniteam/
404-251 Trans Canada Hwy NW
Salmon Arm, British Columbia V1E 3B8
(250) 832-7871
(250) 832-7573

The trademarks REALTOR®, REALTORS®, and the REALTOR® logo are controlled by The Canadian Real Estate Association (CREA) and identify real estate professionals who are members of CREA. The trademarks MLS®, Multiple Listing Service® and the associated logos are owned by The Canadian Real Estate Association (CREA) and identify the quality of services provided by real estate professionals who are members of CREA. The trademark DDF® is owned by The Canadian Real Estate Association (CREA) and identifies CREA's Data Distribution Facility (DDF®)
June 08 2026 04:03:51
Association of Interior REALTORS®
Homelife Salmon Arm Realty.com