
359 Seligs Road, Prospect Village Prospect, Nova Scotia B3T 2A8

$999,900
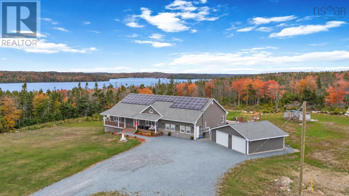
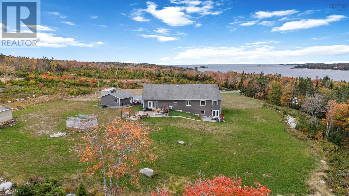
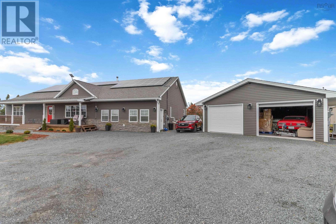
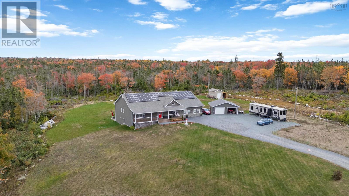
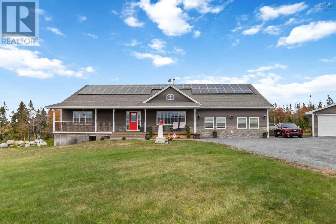
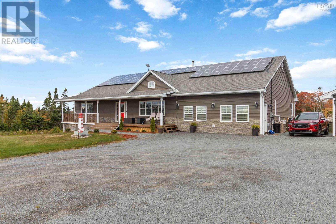
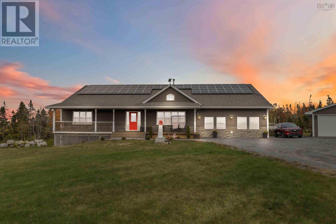
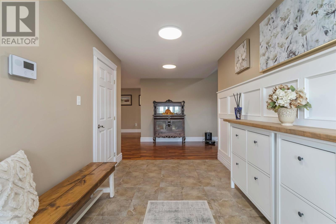
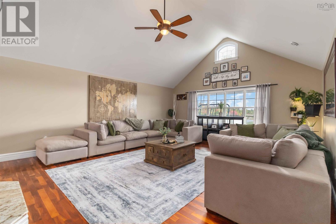
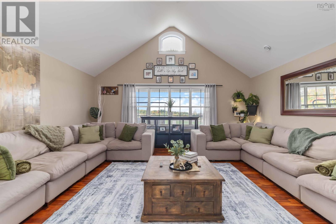
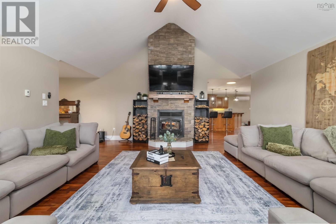
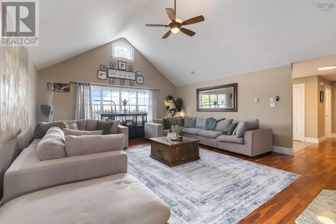
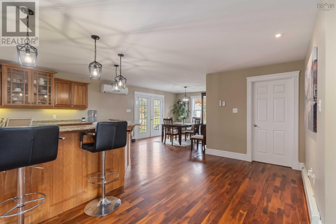
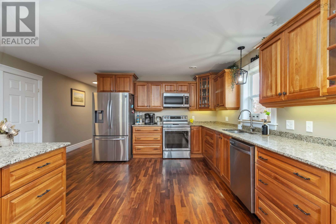
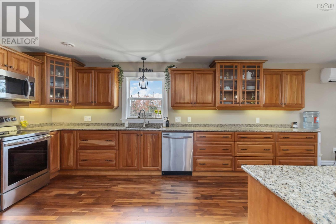
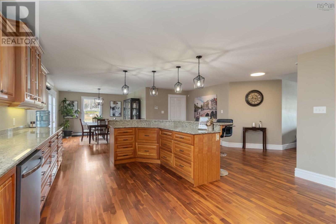
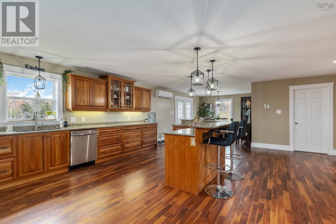
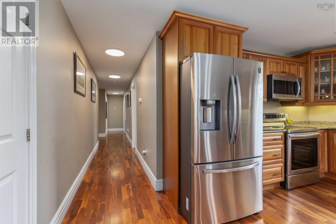
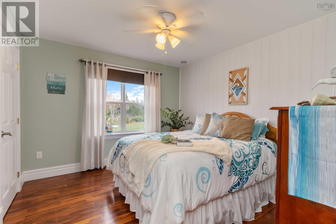
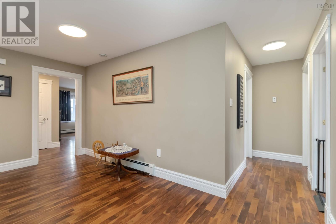
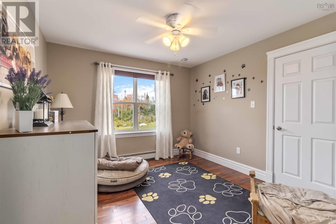
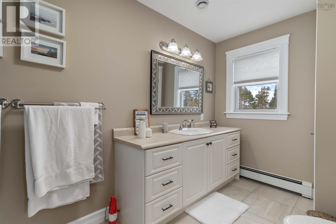
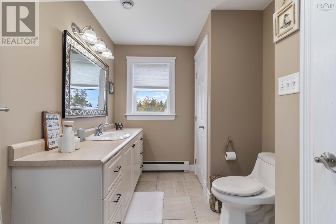
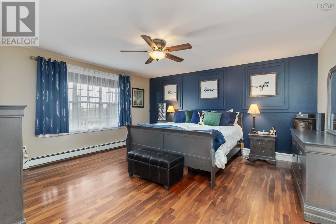
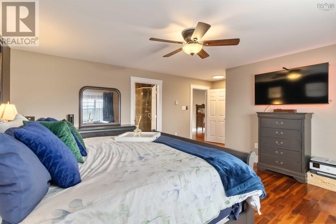
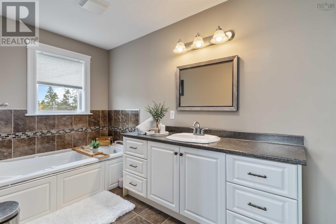
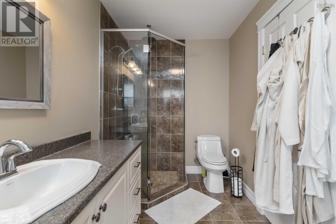
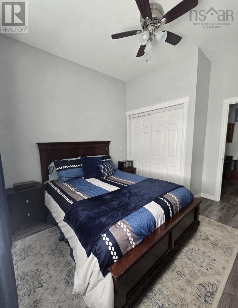
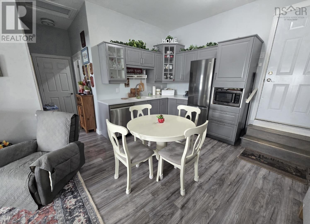
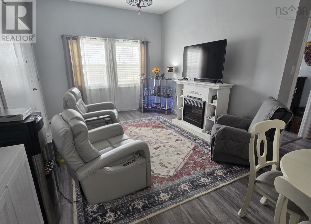
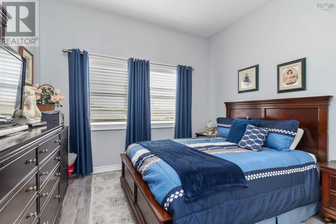
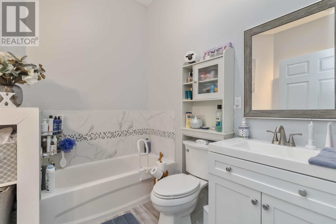
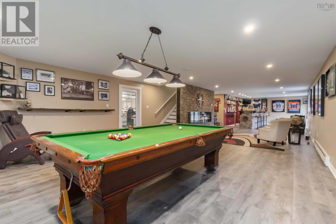
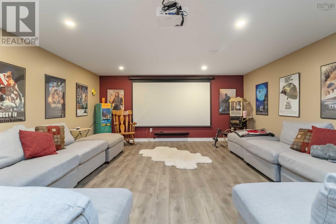
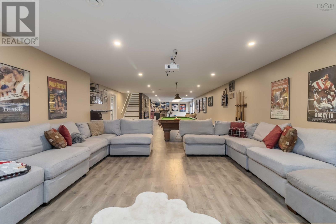
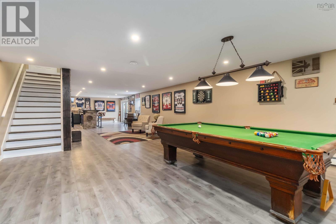
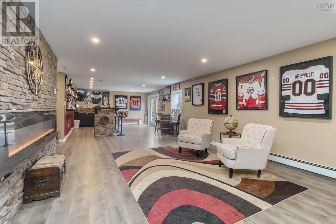
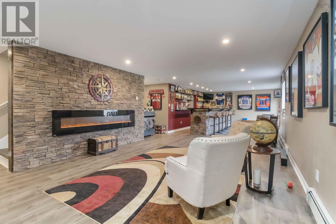
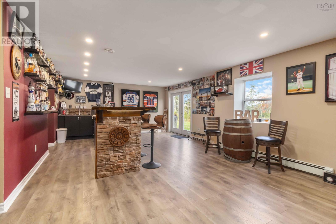
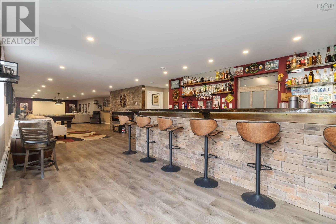
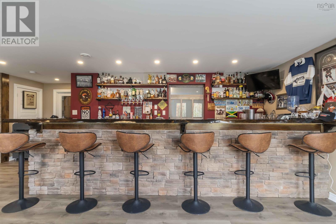
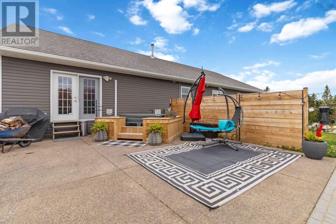
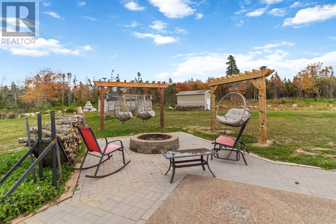
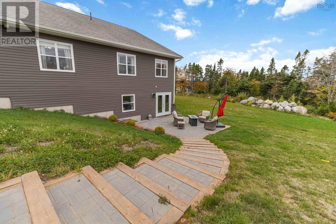
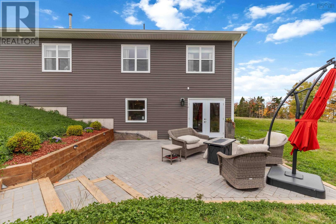
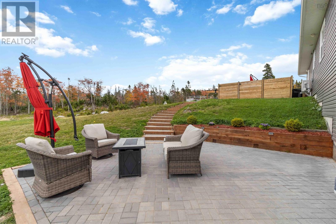
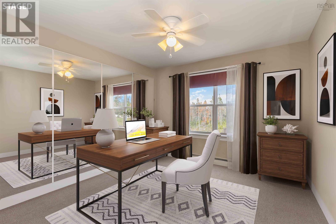
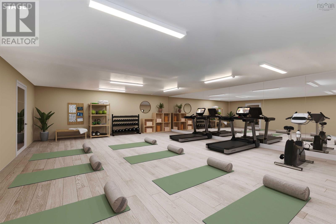
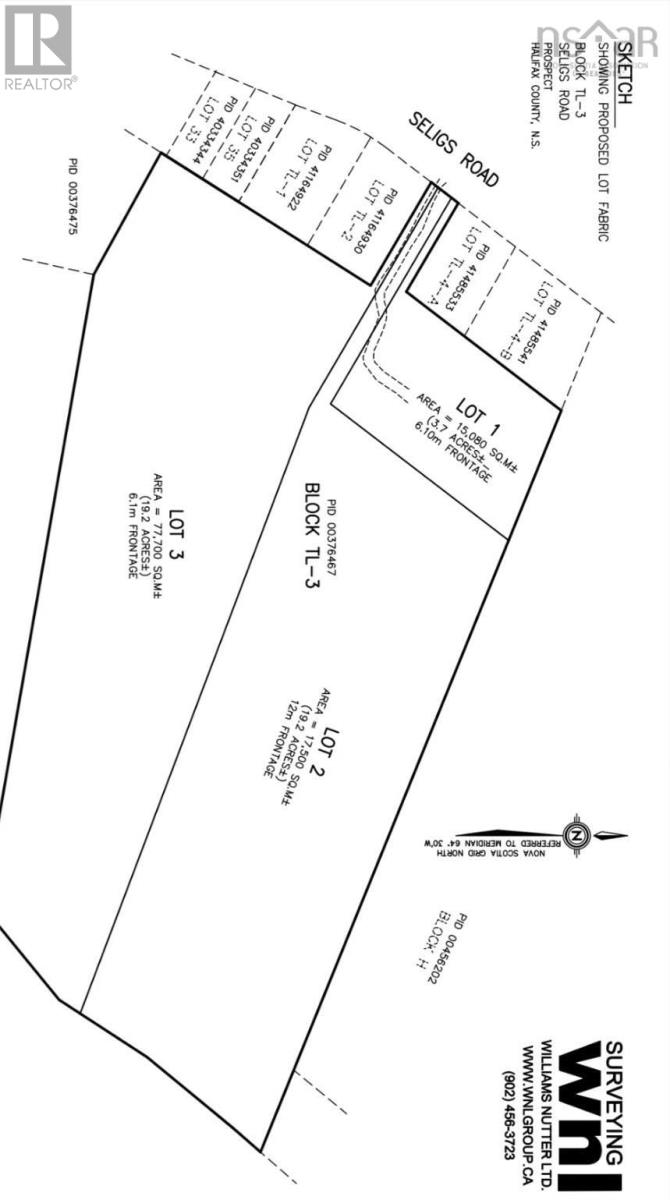
Welcome to this beautifully updated 14-year-old home set on a private 3.7-acre lot with stunning views of Prospect Bay. Offering an impressive 5,646 sq. ft. of living space, this 5-bedroom, 3.5 bathroom property is thoughtfully designed for modern living, including a fully self contained 1 bedroom in-law suite, perfect for multi-generational families or added income potential. Efficiency meets comfort with three sources of heat and a fully paid solar powered system, keeping monthly utility costs exceptionally low. The main living space is both warm and inviting, featuring vaulted ceilings and a striking floor to ceiling stone fireplace, while remaining open concept. The kitchen is groomed with high end features including a large island, tons of storeage and cooking area with a walk-in pantry and open dining room. Walk out to the upper level gathering space with custom firepit, built in swings, a hot tub, custom greenhouse, and complete privacy with amazing sunset views. The spacious primary suite offers a walk-in closet and a beautiful ensuite bath, designed for both relaxation and entertaining. The lower level wows with an expansive flex space currently being used as a home business/gym with a 1/2 bath and extra room to develop into another full bath area, a large impressive wet bar, and a cozy theatre area, creating the ultimate recreational retreat. Extensive upgrades have been completed, including additional heat pumps, a new on demand boiler system and a water softener with reverse osmosis. A newly built, double-detached heated garage with two bay doors and a workshop area adds exceptional functionality. This is truly a turnkey property with no detail overlooked, offering the charm of country living, just minutes from the city and the rare benefit of low monthly heating and power costs. Note: 2 additional abutting lots of 19.2 acres are also available for purchase. (id:49203)
Property Details
| MLS® Number | 202626452 |
| Property Type | Single Family |
| Community Name | Prospect |
| Amenities Near By | Golf Course, Park, Playground, Place Of Worship, Beach |
| Community Features | Recreational Facilities, School Bus |
| Features | Treed |
| Structure | Shed |
| View Type | Ocean View, View Of Water |
Building
| Bathroom Total | 4 |
| Bedrooms Above Ground | 2 |
| Bedrooms Below Ground | 1 |
| Bedrooms Total | 3 |
| Appliances | Cooktop - Electric, Oven - Electric, Dishwasher, Dryer - Electric, Washer, Microwave, Refrigerator, Water Purifier, Water Softener, Hot Tub |
| Architectural Style | Bungalow |
| Basement Development | Finished |
| Basement Type | Full (finished) |
| Constructed Date | 2012 |
| Construction Style Attachment | Detached |
| Cooling Type | Air Conditioned, Wall Unit |
| Exterior Finish | Vinyl |
| Fireplace Present | Yes |
| Flooring Type | Hardwood, Laminate, Tile |
| Foundation Type | Poured Concrete |
| Half Bath Total | 1 |
| Heating Fuel | Electric, Solar, Wood |
| Heating Type | Baseboard Heaters, Heat Pump, Ductless, Hot Water |
| Stories Total | 1 |
| Size Interior | 5,646 Sqft |
| Total Finished Area | 5646 Sqft |
| Type | House |
| Utility Water | Drilled Well |
Parking
| Garage | |
| Detached Garage | |
| Heated Garage | |
| Gravel |
Land
| Acreage | Yes |
| Land Amenities | Golf Course, Park, Playground, Place Of Worship, Beach |
| Landscape Features | Landscaped |
| Sewer | Septic System |
| Size Irregular | 3.7 |
| Size Total | 3.7 Ac |
| Size Total Text | 3.7 Ac |
Rooms
| Level | Type | Length | Width | Dimensions |
|---|---|---|---|---|
| Lower Level | 2pc Bathroom | 14..6.. x 5..7.. /40 | ||
| Lower Level | Recreational, Games Room | 14..7.. x 22..9.. /Open | ||
| Lower Level | Games Room | 36..11.. x 17..1 /Open | ||
| Lower Level | Great Room | 32..2.. x 14..4.. /Open | ||
| Lower Level | Storage | 3..1.. x 9..5.. /45 | ||
| Lower Level | Utility Room | 16..1 x 14..4 /Open | ||
| Lower Level | Workshop | 22..6 x 15..9 + Jog /Open | ||
| Lower Level | Workshop | 22..6 x 15..9 + Jog /Open | ||
| Lower Level | 2pc Bathroom | 10..9 x 12..3 /Open | ||
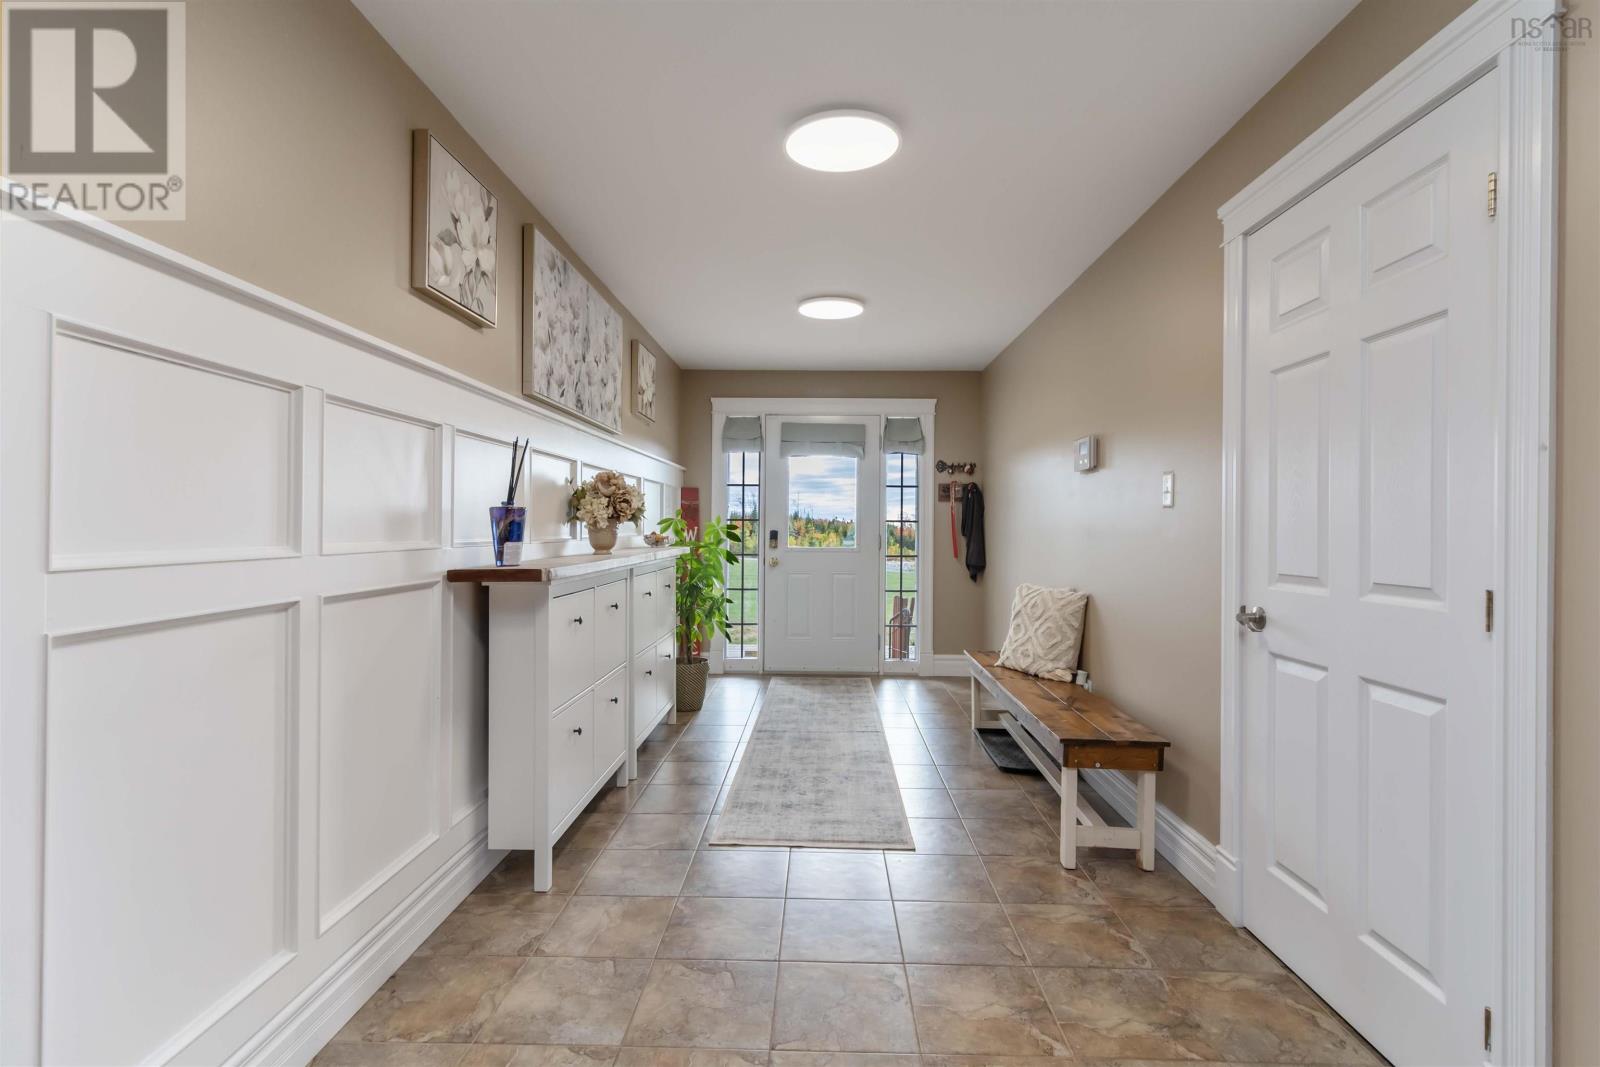
| Main Level | Foyer | 12. x 7..10 /95 | ||
| Main Level | Family Room | 18..1 x 23..5.. -jog /Open | ||
| Main Level | Kitchen | 18..5. x 11..9.. /46.8 | ||
| Main Level | Dining Room | 17..1.. x 11..5.. /59. | ||
| Main Level | Laundry Room | 10..1.. x 7. /N/A | ||
| Main Level | Primary Bedroom | 15..1.. x 15..2.. /40 | ||
| Main Level | Storage | 6. x 10..7 /40 | ||
| Main Level | 4pc Ensuite Bath | 14..7.. x 6..1.. /N/A | ||
| Main Level | Bedroom | 11..5.. x 10..9.. /40 | ||
| Main Level | Bedroom | 11..5.. x 10..7.. /40. | ||
| Main Level | Bedroom | 10..8.. x 11..5.. /40 | ||
| Main Level | Eat In Kitchen | 13..8 x 8..4 /Open | ||
| Main Level | 3pc Bathroom | 8..1 x 7..11 - jog /45 | ||
| Main Level | Bedroom | 11..1 x 9..9 /45 |
https://www.realtor.ca/real-estate/30433762/359-seligs-road-prospect-village-prospect-prospect
Contact Us
Contact us for more information

Karyn Hammond
karynhammond.ca/
www.facebook.com/homewithkaryn/?modal=admin_todo_tour
3845 Joseph Howe Drive
Halifax, Nova Scotia B3L 4H9
(902) 453-5552
(902) 455-8663
www.suttonhalifax.ca/

Thomas Brooks
www.thomasbrooks.ca/
www.facebook.com/thomas.brooks.37/
www.linkedin.com/in/thomas-brooks-9b6869221/
youtu.be/kZhmIpBr0a4
3845 Joseph Howe Drive
Halifax, Nova Scotia B3L 4H9
(902) 453-5552
(902) 455-8663
www.suttonhalifax.ca/

Mary-Lou Tallon
(902) 481-8469
www.maryloutallon.ca/
www.facebook.com/TallonRealtor/
twitter.com/TallonREALTOR
32 Akerley Blvd Unit 101
Dartmouth, Nova Scotia B3B 1N1
(902) 468-3400
(902) 468-3702
www.remaxnova.com/

The trademarks REALTOR®, REALTORS®, and the REALTOR® logo are controlled by The Canadian Real Estate Association (CREA) and identify real estate professionals who are members of CREA. The trademarks MLS®, Multiple Listing Service® and the associated logos are owned by The Canadian Real Estate Association (CREA) and identify the quality of services provided by real estate professionals who are members of CREA. The trademark DDF® is owned by The Canadian Real Estate Association (CREA) and identifies CREA's Data Distribution Facility (DDF®)
October 22 2026 06:25:12
Nova Scotia Association of REALTORS®
Sutton Group Professional Realty, RE/MAX Nova